| Rebate | 20% Buyer's Rebate | $3,500 Flat Fee Selling | 2% Full Service Selling |
|---|---|
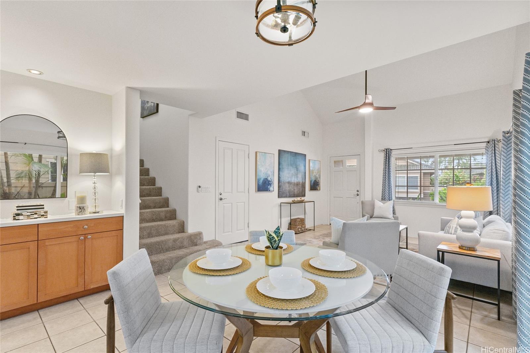
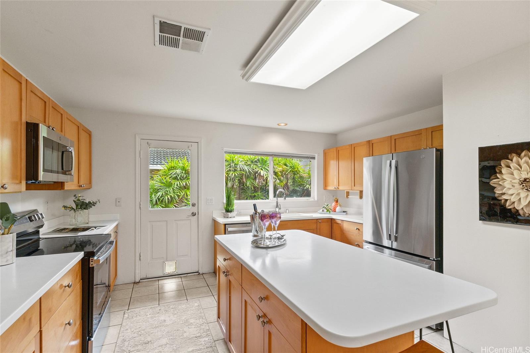
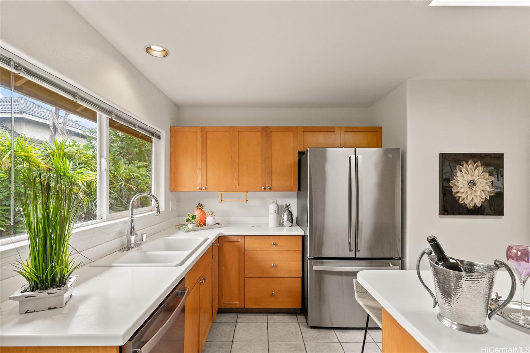
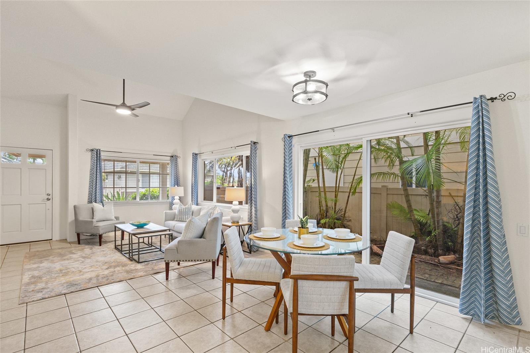
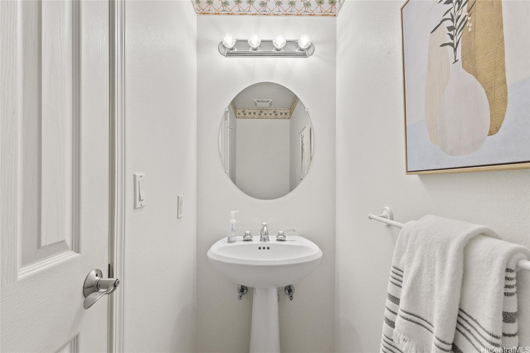
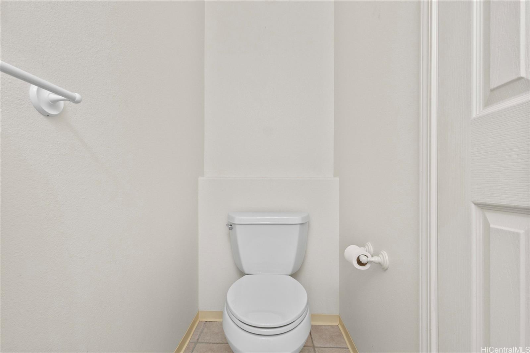
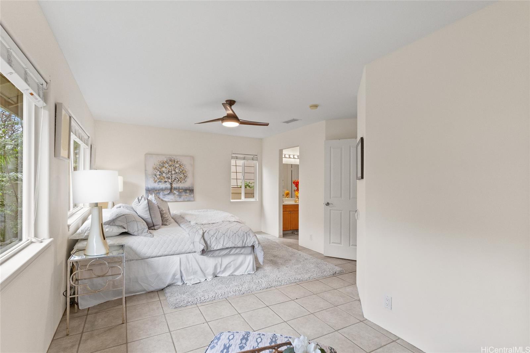
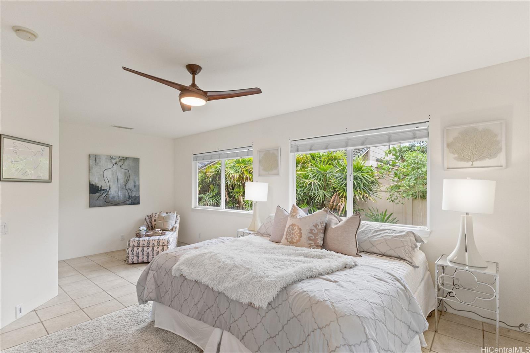
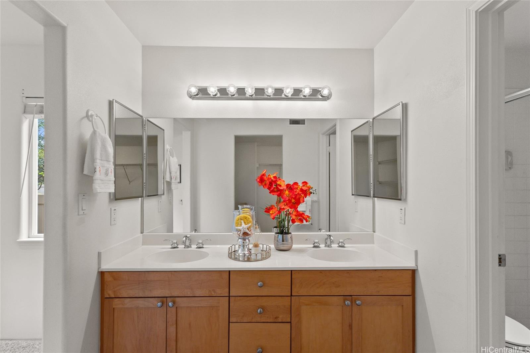
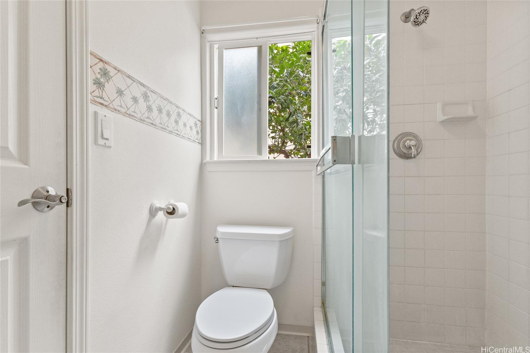
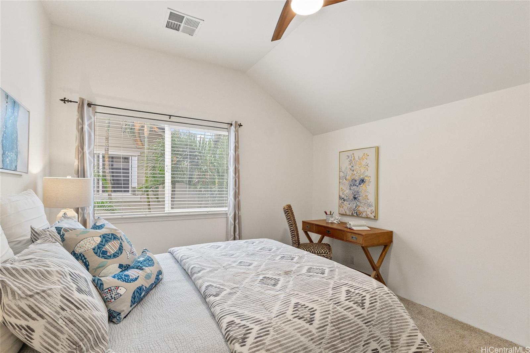
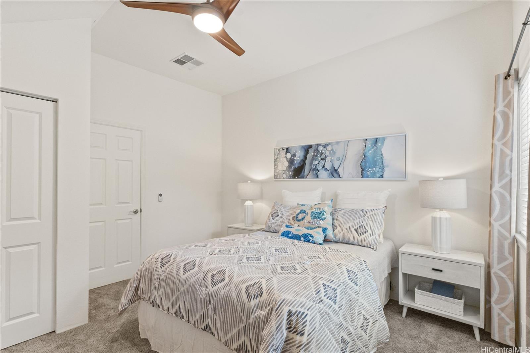
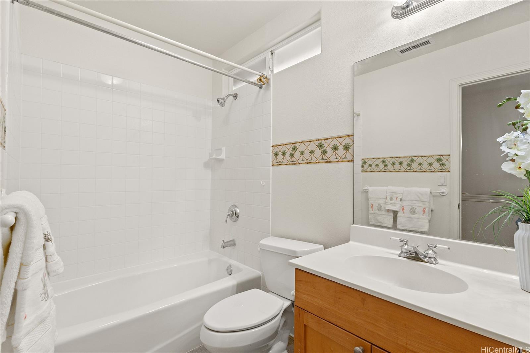
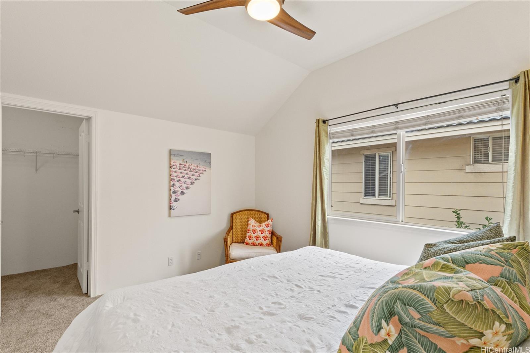
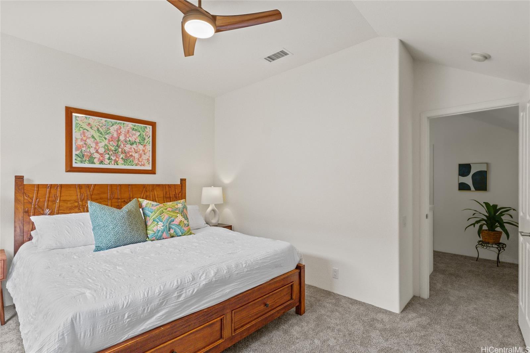
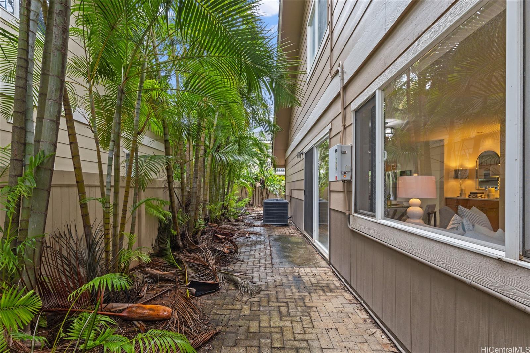
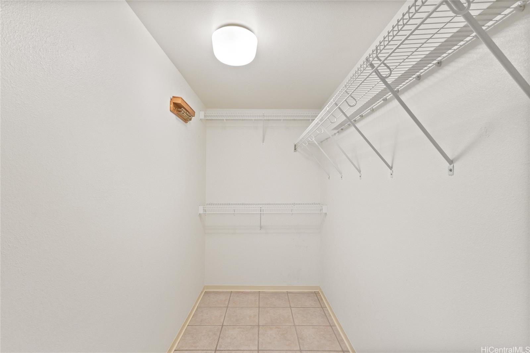
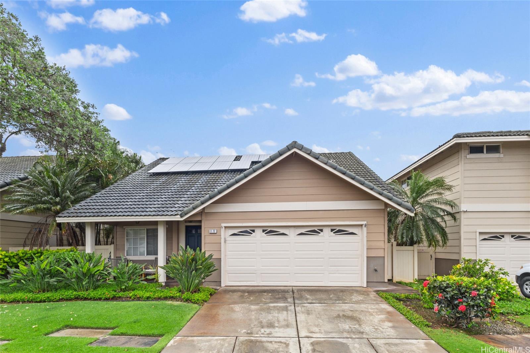
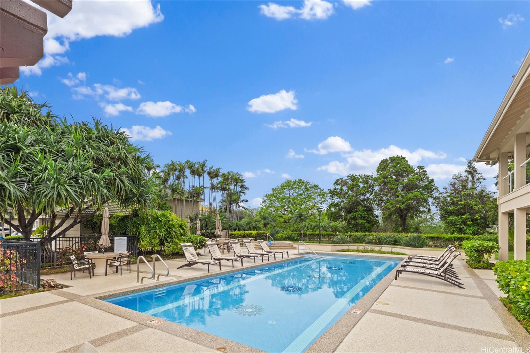
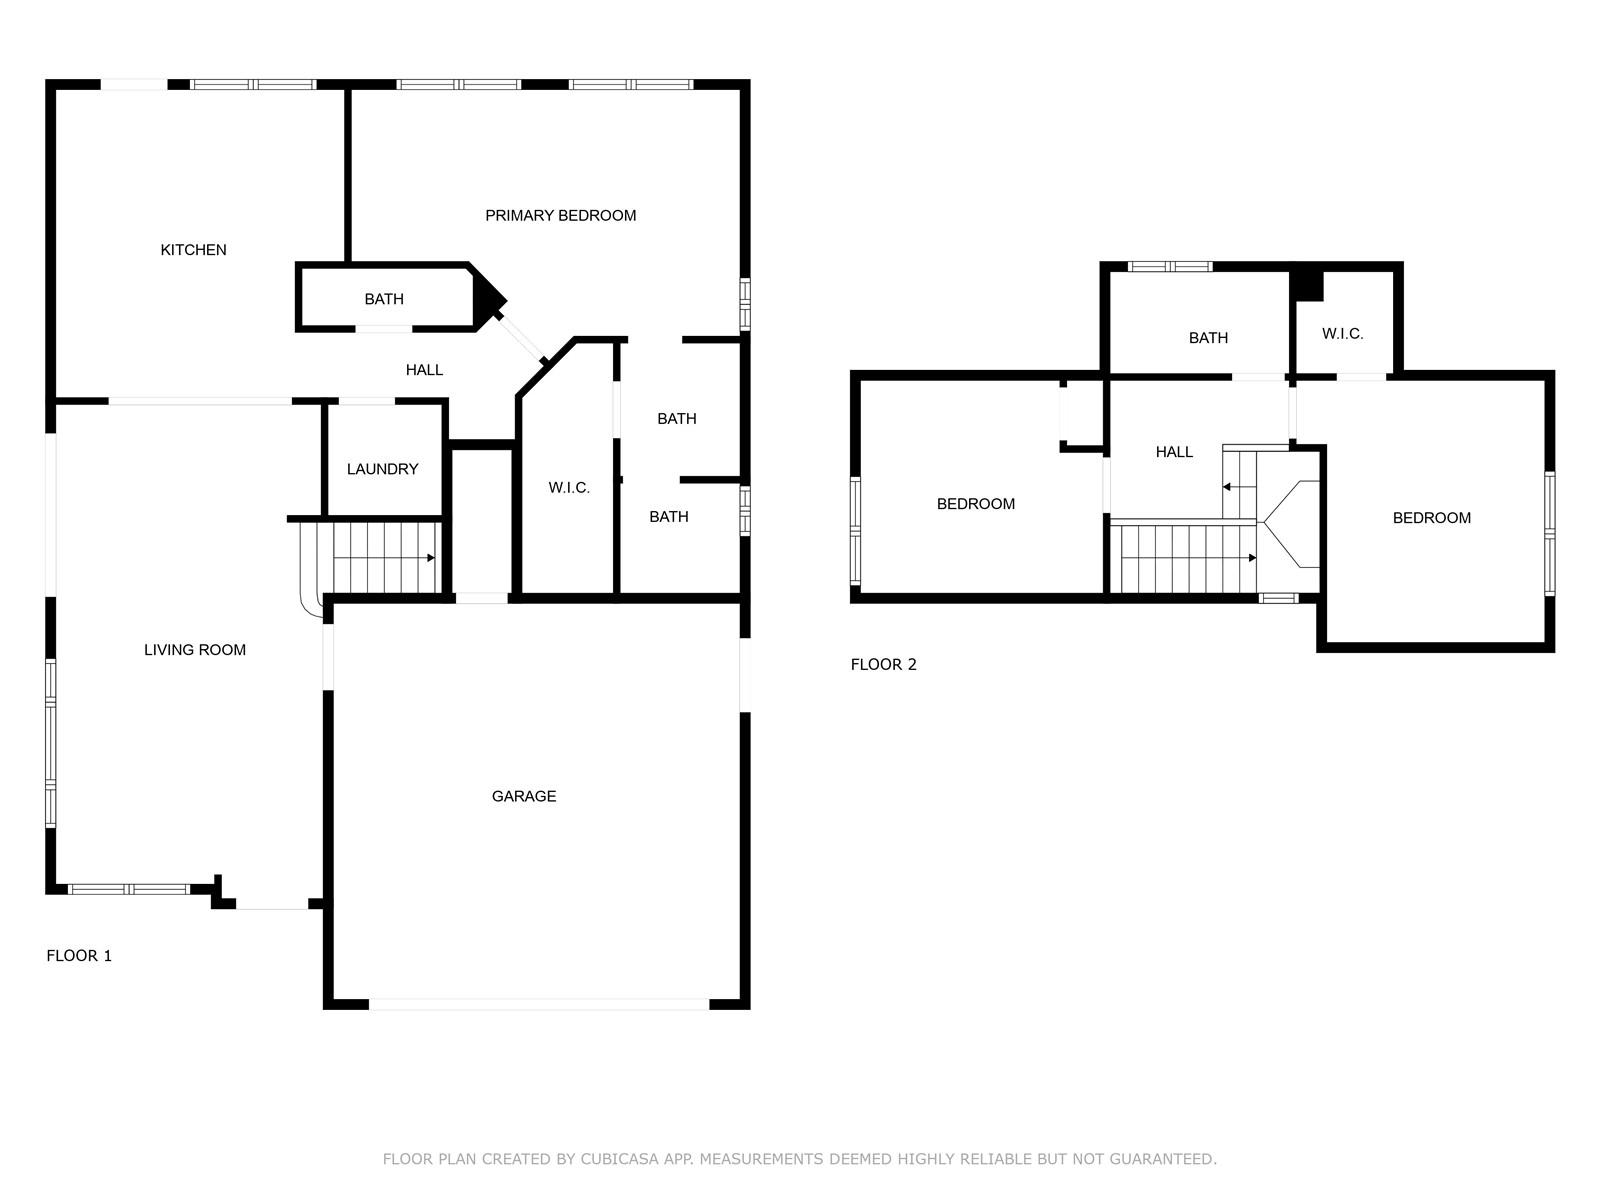
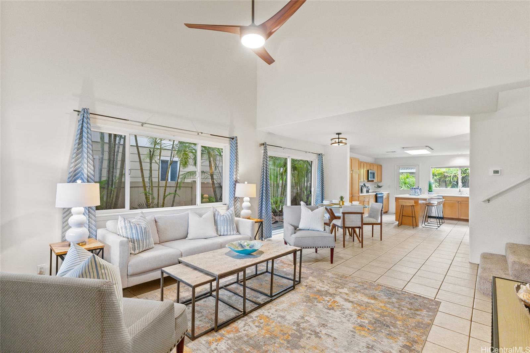
| Description | FIRST OPEN HOUSE SUNDAY, APRIL 26, 2006 2:00-5:00PM. Welcome home. Remodeled 3-bedroom, 2.5-bathroom home in the prestigious gated community of Hu'elani at Ewa Gentry. Designed with energy efficiency in mind, the home features 36 owned PV panels that keep electric cost very low. The versatile layout offers a rare first-floor bedroom and full bath, with two additional bedrooms upstairs. Enjoy a modern open-concept kitchen with brand-new stainless steel appliances and premium finishes, plus the convenience of an attached 2-car garage and ample guest parking. The HOA provides exceptional value, covering roof maintenance, exterior painting, water, sewer, and insurance, while giving you access to resort-style amenities including a private pool, spa, fitness center, and clubhouse. Minutes from world-class golf courses and Ka Makana Ali'i shopping center. --- |
| Status | Sold since 04-16-2026 |
| MLS# | 202607626 |
| Price | $825,000 |
| Original Price | $885,000 |
| Price Change | $-60,000 (-6.78%) |
| Beds / Baths / Half | 3 / 2 / 1 |
| Parking Spaces | 3 |
| Living Sq Ft | 1,552 |
| Land Sq Ft | 5,805 |
| Land Tenure | FS - Fee Simple |
| Maintenance Fee | $1,210 |
| Address | 91-0247 Lukini Place 31 Ewa Beach HI 96706 |
| Region | Ewa Plain |
| Neighborhood | Huelani |
| Days on Market | 75 |
| Year Built | 2002 |
| Condition | Excellent |
| View | None |
| Frontage | Other |
| Pool | None |
| Parking | 2 Car, Driveway, Garage |
| Zoning | 11 - A-1 Low Density Apartment |
| Flood Zone | Zone D |
| Elementary | Keoneula |
| Middle | Ewa Makai |
| High | Campbell |
| Tax Amount | $326 |
| Assessed Land | $406,400 |
| Assessed Building | $460,800 |
| Assessed Total | $867,200 |
| Assessed Ratio | 95% |
| Inclusions | AC Central, Auto Garage Door Opener, Dishwasher, Disposal, Home Warranty, Microwave, Range/Oven, Smoke Detector |
| Amenities | Entry, Landscaped, Other, Wall/Fence |
| Utilities | Cable, Connected, Telephone, Water |
| Construction | Double Wall, Slab, Wood Frame |
| Lot Features | Clear |
| Flooring | Ceramic Tile, Vinyl, W/W Carpet |
| Disclosures | None |
| Furnished | None |
| Land Recorded | Land Court |
| Possession | At Closing |
| Sale Conditions | None |
| Topography | Level |
| Building Style | Detach Single Family |
| Roofing | Tile |
| Easements | None |
| Security | Card, Gated Community |
| Parcel # | 1-9-1-116-007-0004 |
| Listing courtesy of | Pacific Realty Solutions LLC |
Property History from MLS
| Date | MLS# | Change | Old Value | New Value | List Price | Sold Price | Assessed Total | Land | Building |
|---|---|---|---|---|---|---|---|---|---|
| 07-25-2026 | 202607626 | Sold | C | S | $825,000 | $835,000 | $867,200 | $406,400 | $460,800 |
| 06-30-2026 | 202607626 | Active Under Contract | A | C | $825,000 | $835,000 | $867,200 | $406,400 | $460,800 |
| 06-16-2026 | 202607626 | Price Decrease | $885,000 | $825,000 | $825,000 | $835,000 | $867,200 | $406,400 | $460,800 |
| 04-16-2026 | 202607626 | New Listing | A | $825,000 | $835,000 | $867,200 | $406,400 | $460,800 | |
| 03-30-2026 | 202601406 | Cancelled | A | W | $799,000 | $0 | $867,200 | $406,400 | $460,800 |
| 01-23-2026 | 202601406 | New Listing | A | $799,000 | $0 | $867,200 | $406,400 | $460,800 | |
| 01-21-2026 | 202517799 | Cancelled | A | W | $900,000 | $0 | $867,200 | $406,400 | $460,800 |
| 11-08-2025 | 202517799 | Price Increase | $875,000 | $900,000 | $900,000 | $0 | $867,200 | $406,400 | $460,800 |
| 10-13-2025 | 202517799 | Price Decrease | $900,000 | $875,000 | $900,000 | $0 | $867,200 | $406,400 | $460,800 |
| 09-08-2025 | 202517799 | Price Decrease | $925,000 | $900,000 | $900,000 | $0 | $867,200 | $406,400 | $460,800 |
| 08-20-2025 | 202517799 | New Listing | A | $900,000 | $0 | $867,200 | $406,400 | $460,800 |
View the public schools for this property · Google Maps · Supermarkets · Schools · Hospitals · Restaurants · Beaches · City Tax Record / Plat Map · View beach access points all over Oahu · Buyer Closing Cost Calculator · Seller Closing Cost Calculator