| Rebate | 20% Buyer's Rebate | $3,500 Flat Fee Selling | 2% Full Service Selling |
|---|---|
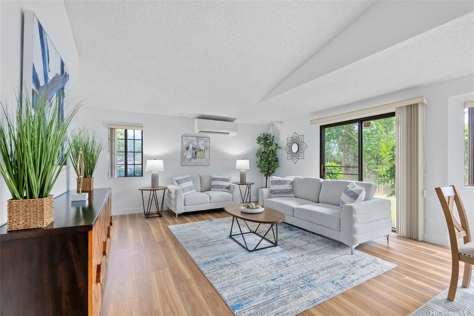
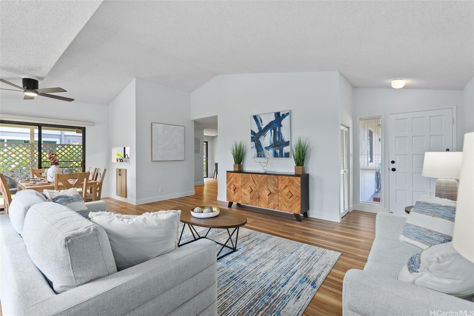
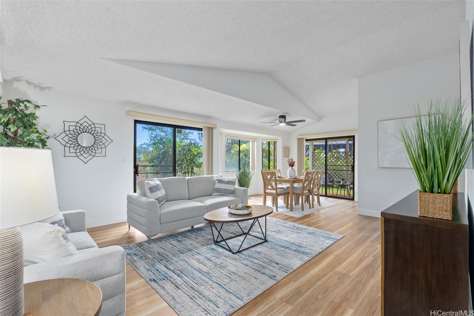
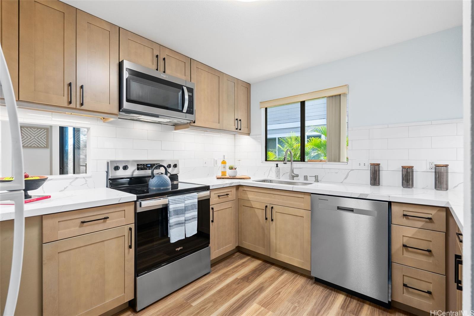
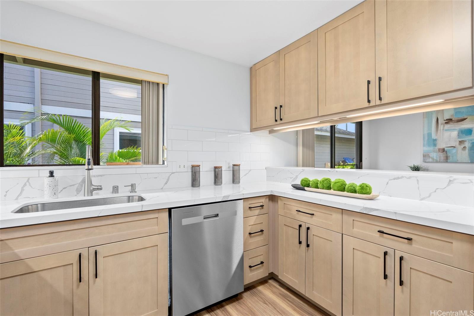
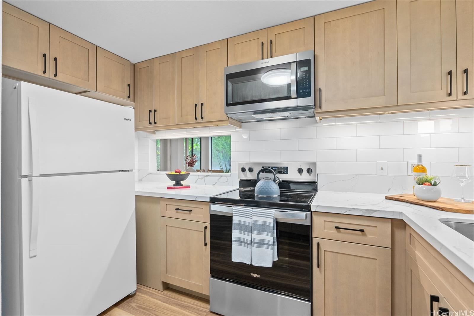
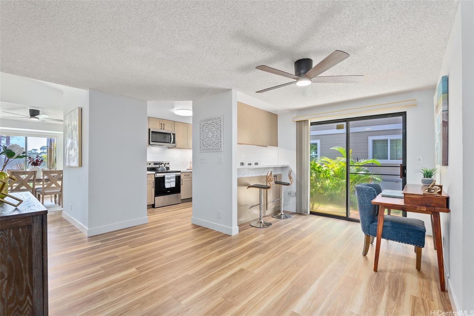
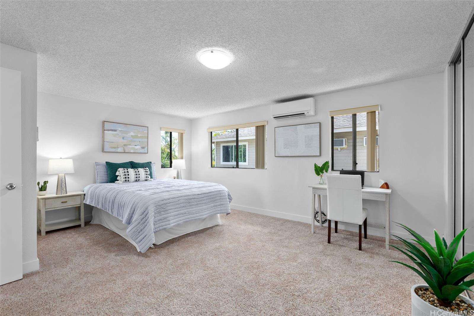
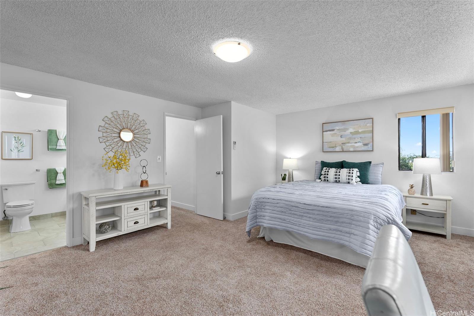
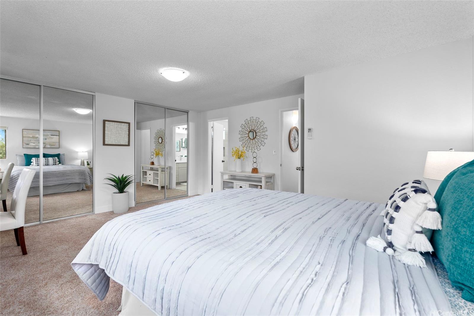
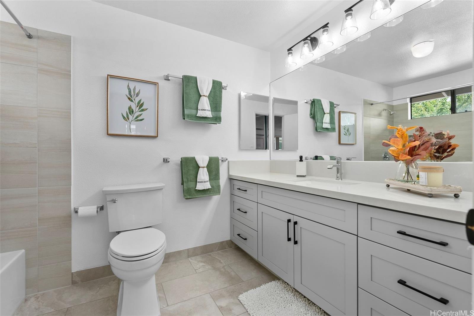
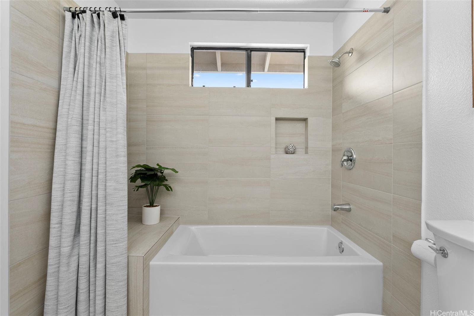
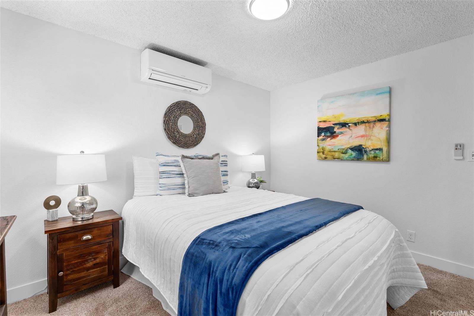
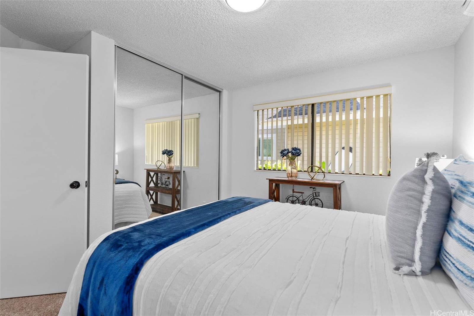
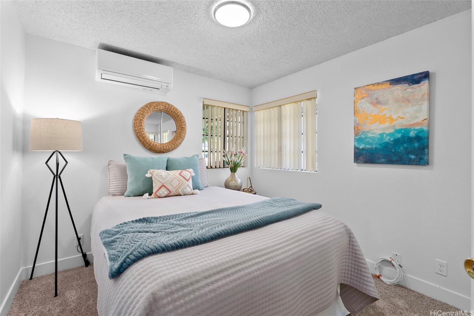
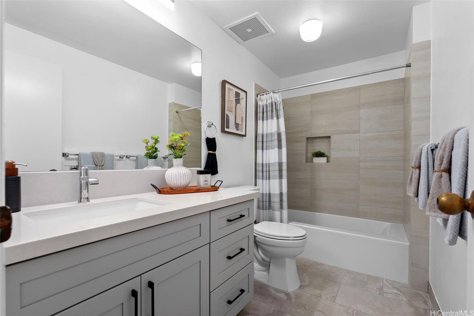
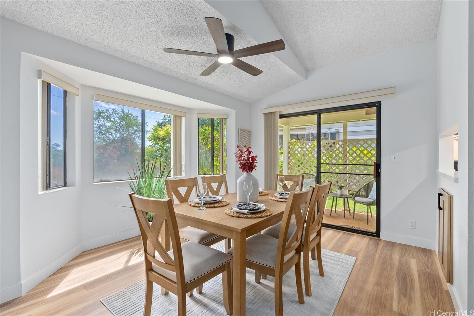
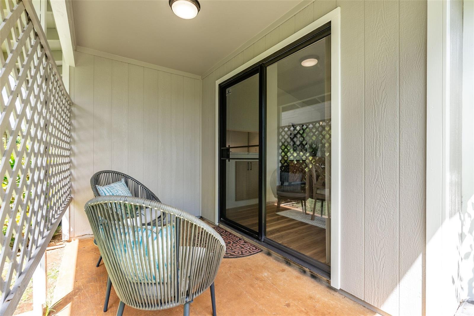
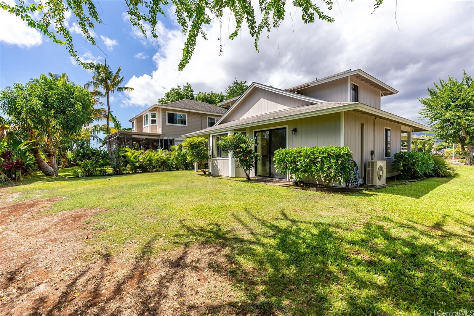
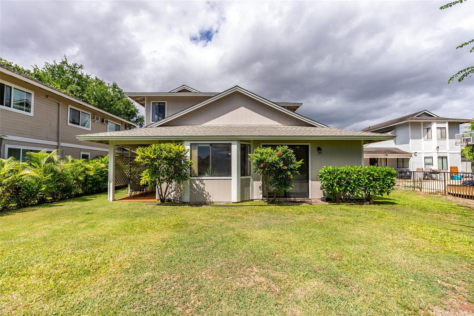
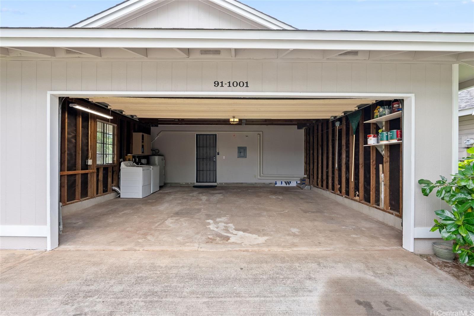
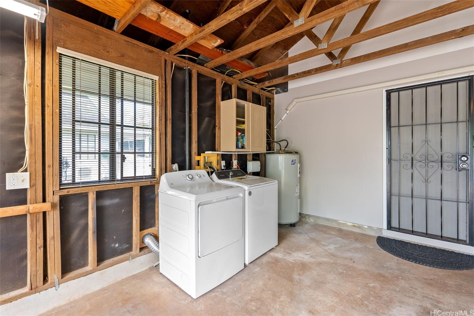
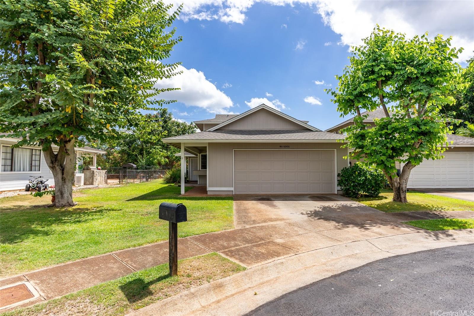
| Description | This beautifully upgraded 3-bedroom, 2-bathroom home is nestled on a peaceful cul-de-sac in the highly sought-after West Loch Estates. The newly renovated kitchen, featuring sleek quartz countertops, new cabinets, and appliances, includes a convenient pass-thru, perfect for hosting guests. Both bathrooms have been tastefully updated with porcelain flooring, stylish shower walls, new plumbing, and light fixtures. The living room’s vaulted ceiling enhances the open, airy feel of the space, while a bonus den offers flexibility as a home office or cozy breakfast nook. The upstairs primary bedroom provides privacy and showcases a peek-a-boo view of West Loch. Each bedroom and the living room are equipped with split AC units, ensuring year-round comfort. Freshly painted inside and out, with luxury vinyl flooring downstairs, this home is truly move-in ready. The spacious 2-car garage offers ample parking and storage, and the good-sized yard comes with lawn sprinklers. Located near the H-1 freeway, you’ll enjoy quick access to shopping, dining, golf courses, and recreation. Don’t miss the opportunity to make this your home! |
| Status | Sold since 10-24-2024 |
| MLS# | 202424181 |
| Price | $955,000 |
| Original Price | $975,000 |
| Price Change | $-20,000 (-2.05%) |
| Beds / Baths / Half | 3 / 2 / 0 |
| Parking Spaces | 4 |
| Living Sq Ft | 1,594 |
| Land Sq Ft | 4,907 |
| Land Tenure | FS - Fee Simple |
| Maintenance Fee | $63 |
| Address | 91-1001 Kaihuopalaai Street Ewa Beach HI 96706 |
| Region | Ewa Plain |
| Neighborhood | Westloch Estates |
| Days on Market | 111 |
| Year Built | 1989 |
| Year Remodeled | 2024 |
| Condition | Excellent,Above Average |
| View | Coastline, Garden, Mountain |
| Pool | None |
| Parking | 2 Car, Driveway |
| Zoning | 51 - AG-1 Restricted Agricultur |
| Flood Zone | Zone D,Zone X |
| Elementary | Holomua |
| Middle | Ilima |
| High | Campbell |
| Tax Amount | $270 |
| Assessed Land | $719,900 |
| Assessed Building | $204,600 |
| Assessed Total | $924,500 |
| Assessed Ratio | 103% |
| Inclusions | AC Split, Auto Garage Door Opener, Blinds, Ceiling Fan, Dishwasher, Disposal, Dryer, Lawn Sprinkler, Microwave Hood, Range/Oven, Refrigerator, Smoke Detector, Washer, Water Heater |
| Utilities | Cable, Connected, Internet, Public Water, Underground Electricity, Water |
| Construction | Above Ground, Concrete, Double Wall, Slab, Wood Frame |
| Lot Features | Clear |
| Flooring | Ceramic Tile, Vinyl, W/W Carpet |
| Disclosures | Property Disclosure Stmt, Relative of Licensee |
| Land Recorded | Land Court |
| Possession | 45 Days or Less, At Closing, Negotiable |
| Sale Conditions | None |
| Topography | Level |
| Building Style | Detach Single Family |
| Roofing | Asphalt Shingle |
| Easements | None |
| Parcel # | 1-9-1-054-066-0000 |
| Listing courtesy of | BHGRE Advantage Realty |
Property History from MLS
| Date | MLS# | Change | Old Value | New Value | List Price | Sold Price | Assessed Total | Land | Building |
|---|---|---|---|---|---|---|---|---|---|
| 03-19-2025 | 202424181 | Sold | P | S | $955,000 | $950,000 | $924,500 | $719,900 | $204,600 |
| 03-05-2025 | 202424181 | Pending | C | P | $955,000 | $950,000 | $924,500 | $719,900 | $204,600 |
| 02-19-2025 | 202424181 | Active Under Contract | A | C | $955,000 | $950,000 | $924,500 | $719,900 | $204,600 |
| 01-16-2025 | 202424181 | Price Decrease | $975,000 | $955,000 | $955,000 | $950,000 | $924,500 | $719,900 | $204,600 |
| 11-13-2024 | 202424181 | Back On Market | C | A | $955,000 | $950,000 | $924,500 | $719,900 | $204,600 |
| 11-06-2024 | 202424181 | Active Under Contract | A | C | $955,000 | $950,000 | $924,500 | $719,900 | $204,600 |
| 10-24-2024 | 202424181 | New Listing | A | $955,000 | $950,000 | $924,500 | $719,900 | $204,600 |
View the public schools for this property · Google Maps · Supermarkets · Schools · Hospitals · Restaurants · Beaches · City Tax Record / Plat Map · View beach access points all over Oahu · Buyer Closing Cost Calculator · Seller Closing Cost Calculator