| Rebate | 20% Buyer's Rebate | $3,500 Flat Fee Selling | 2% Full Service Selling |
|---|---|
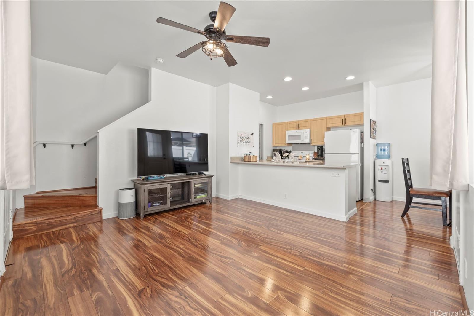
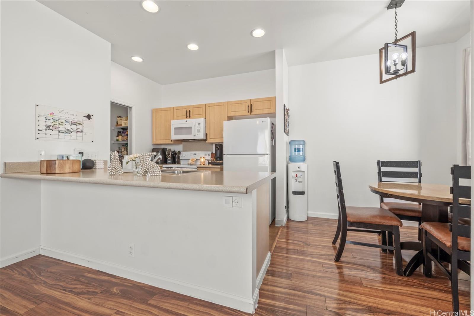
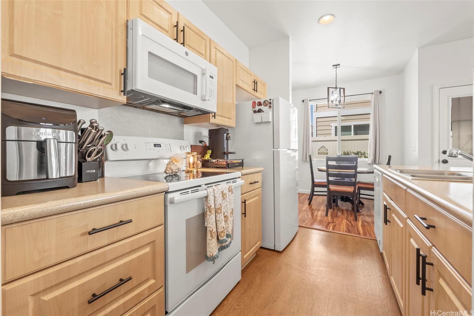
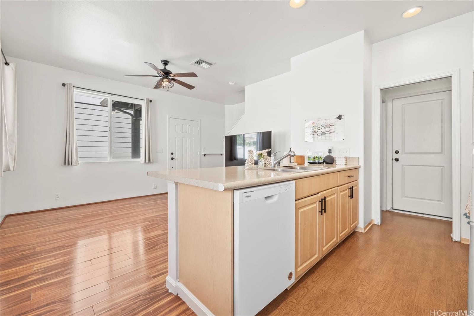
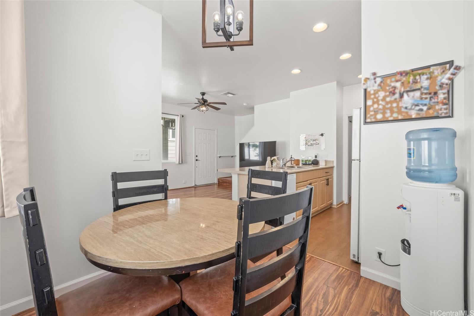
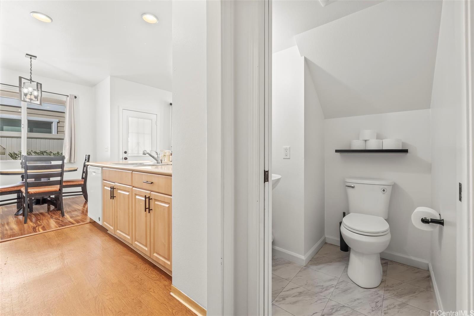
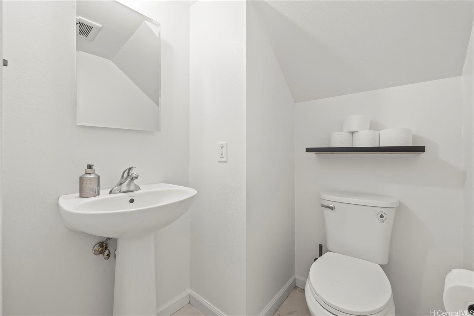
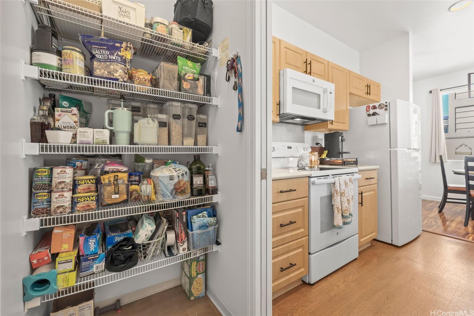
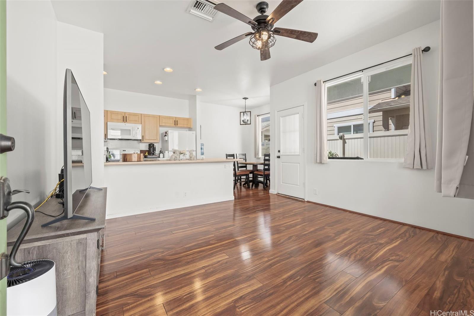
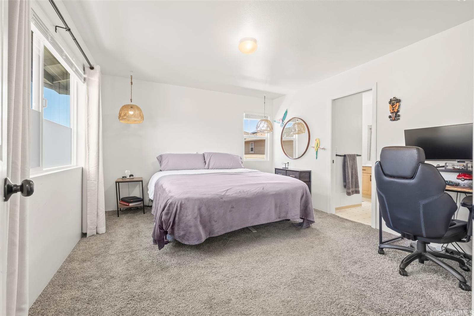
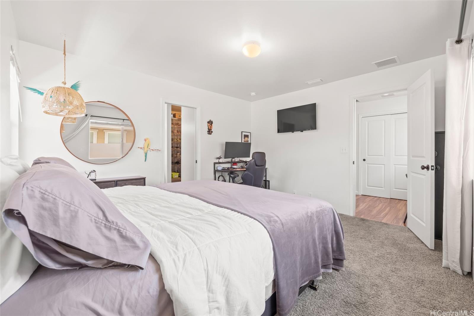
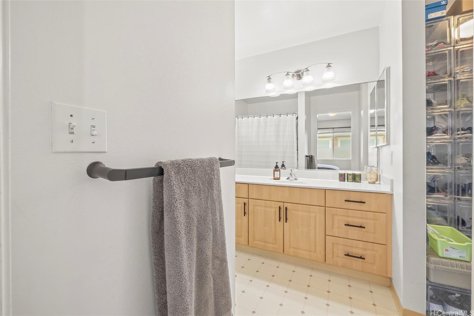
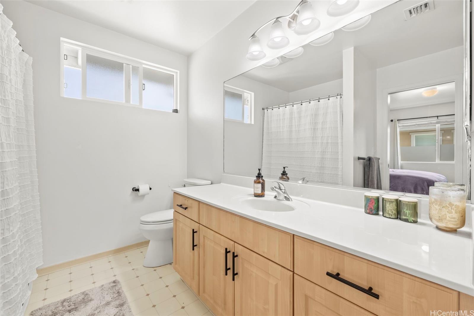
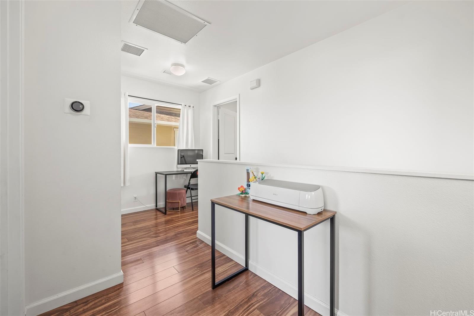
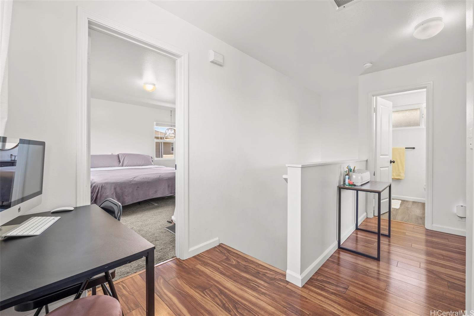
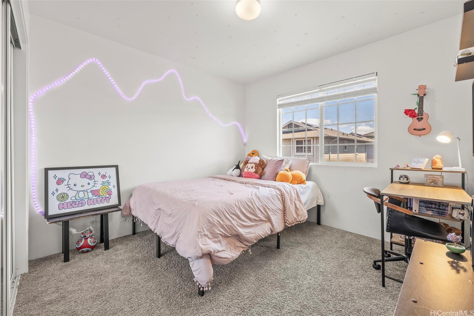
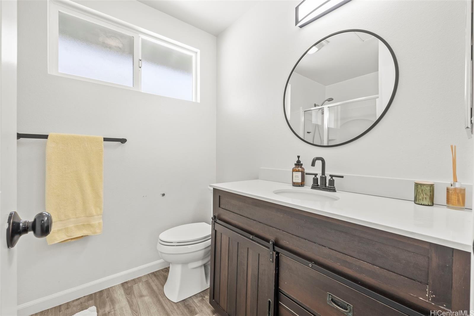
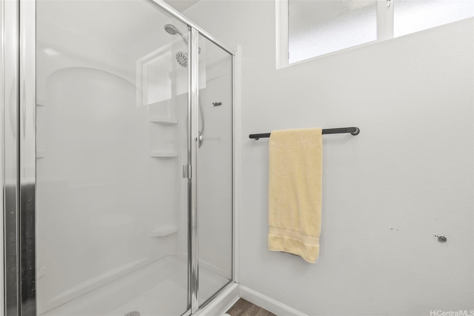
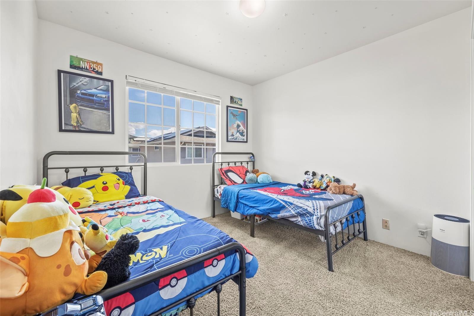
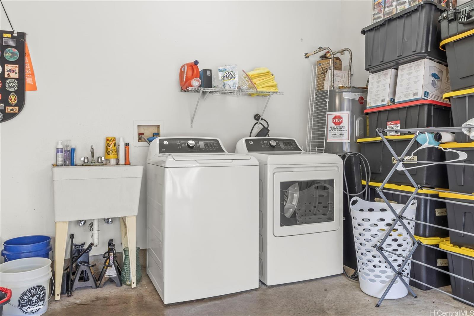
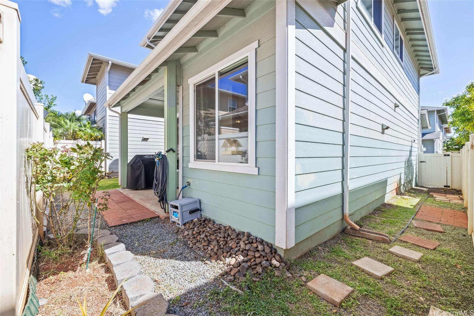
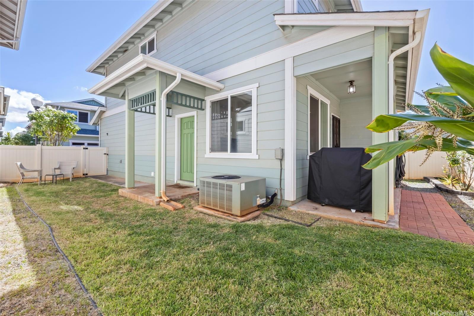
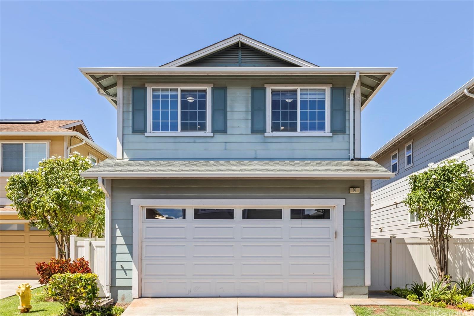
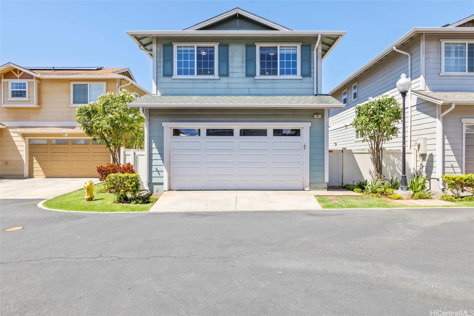
| Description | Fantastic new price with an added $10,000 credit to buyer to help buy down your rate or use for your closing costs! Don't pass up this cute 3 bedroom 2.5 Bath CPR single family home in the neighborhood of Ewa by Gentry Launani Tides is a great starter home for a new buyer. Home is completely fenced for privacy and has gates on both sides of the house for easy access to the back yard and to have room for your pets to enjoy the outside. The quaint covered lanai gives you space to enjoy some good ole BBQ with friends. You will love having a 2 car garage to have protection from sun damage to your car and the extra storage for bikes and adventure toys. Enjoy coming in from the outdoors to the comfort of central air. Location is very convenient to shopping, restaurants, hardware store, gas station, parks and more! complex has a community pool for those hot summer days and several guest stalls throughout the complex. Depending on association wait list, buyer may be able to rent additional stalls in the complex. Maintenance fee includes water and sewer as well! |
| Status | Sold since 04-09-2025 |
| MLS# | 202509700 |
| Price | $730,000 |
| Original Price | $795,000 |
| Price Change | $-65,000 (-8.18%) |
| Beds / Baths / Half | 3 / 2 / 1 |
| Parking Spaces | 2 |
| Living Sq Ft | 1,166 |
| Land Sq Ft | 3,388 |
| Land Tenure | FS - Fee Simple |
| Maintenance Fee | $507 |
| Address | 91-1001 Keaunui Drive 141 Ewa Beach HI 96706 |
| Region | Ewa Plain |
| Neighborhood | Ewa Gen Laulani-Tides |
| Days on Market | 101 |
| Year Built | 2010 |
| Condition | Above Average |
| View | None |
| Frontage | Other |
| Pool | Community Association Pool, Condo Association Pool |
| Parking | 2 Car, Garage |
| Zoning | 11 - A-1 Low Density Apartment |
| Flood Zone | Zone D |
| Tax Amount | $222 |
| Assessed Land | $488,400 |
| Assessed Building | $272,300 |
| Assessed Total | $760,700 |
| Assessed Ratio | 96% |
| Inclusions | AC Central, Auto Garage Door Opener, Ceiling Fan, Dishwasher, Disposal, Dryer, Microwave Hood, Range/Oven, Washer, Water Heater |
| Amenities | Wall/Fence |
| Utilities | Cable, Connected, Internet, Public Water, Telephone, Underground Electricity |
| Construction | Double Wall, Slab, Wood Frame |
| Lot Features | Clear |
| Flooring | Laminate, W/W Carpet |
| Disclosures | Non Resident Owner, Pet on Property, Pets Allowed (Verify) |
| Furnished | None |
| Land Recorded | Land Court |
| Possession | 45 Days or Less, 45 Days or More |
| Sale Conditions | None |
| Topography | Level |
| Building Style | CPR, Detach Single Family, Zero Lot Line |
| Roofing | Composition |
| Easements | None |
| Security | Key |
| Parcel # | 1-9-1-149-018-0023 |
| Listing courtesy of | Property Profiles, Inc. |
Property History from MLS
| Date | MLS# | Change | Old Value | New Value | List Price | Sold Price | Assessed Total | Land | Building |
|---|---|---|---|---|---|---|---|---|---|
| 09-11-2025 | 202509700 | Sold | P | S | $730,000 | $724,000 | $760,700 | $488,400 | $272,300 |
| 08-29-2025 | 202509700 | Pending | C | P | $730,000 | $724,000 | $760,700 | $488,400 | $272,300 |
| 07-19-2025 | 202509700 | Active Under Contract | A | C | $730,000 | $724,000 | $760,700 | $488,400 | $272,300 |
| 07-01-2025 | 202509700 | Price Decrease | $770,000 | $730,000 | $730,000 | $724,000 | $760,700 | $488,400 | $272,300 |
| 04-29-2025 | 202509700 | Price Decrease | $795,000 | $770,000 | $730,000 | $724,000 | $760,700 | $488,400 | $272,300 |
| 04-09-2025 | 202509700 | New Listing | A | $730,000 | $724,000 | $760,700 | $488,400 | $272,300 | |
| 08-13-2019 | 201915136 | Sold | C | S | $594,000 | $585,000 | $604,000 | $334,900 | $269,100 |
| 07-18-2019 | 201915136 | In Escrow Showing | A | C | $594,000 | $585,000 | $604,000 | $334,900 | $269,100 |
| 06-17-2019 | 201915136 | Price Decrease | $610,000 | $594,000 | $594,000 | $585,000 | $604,000 | $334,900 | $269,100 |
| 06-03-2019 | 201915136 | New Listing | A | $594,000 | $585,000 | $604,000 | $334,900 | $269,100 |
View the public schools for this property · Google Maps · Supermarkets · Schools · Hospitals · Restaurants · Beaches · City Tax Record / Plat Map · View beach access points all over Oahu · Buyer Closing Cost Calculator · Seller Closing Cost Calculator