| Rebate | 20% Buyer's Rebate | $3,500 Flat Fee Selling | 2% Full Service Selling |
|---|---|
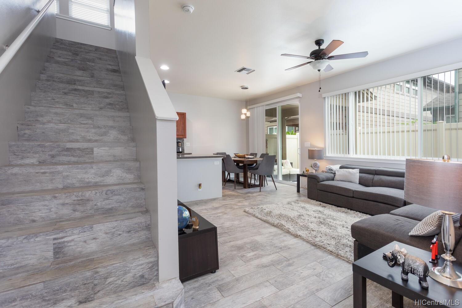
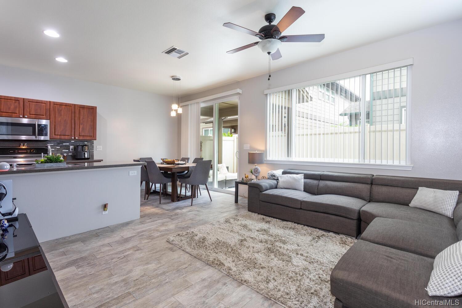
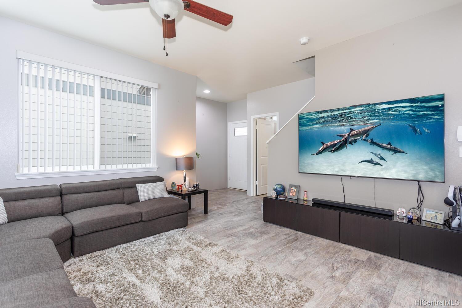
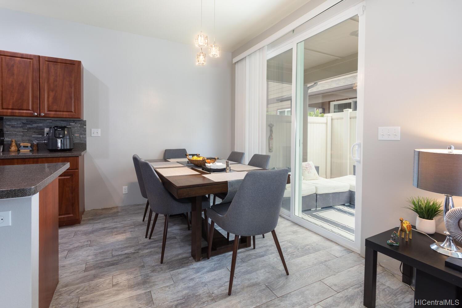
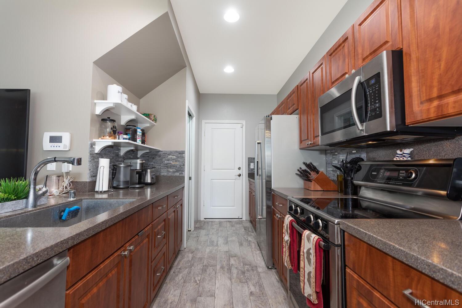
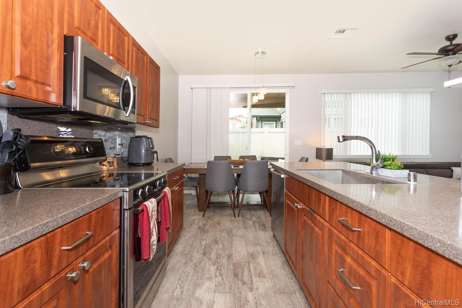
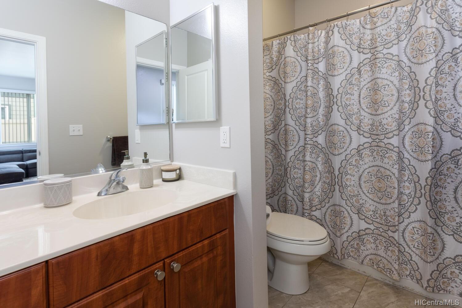
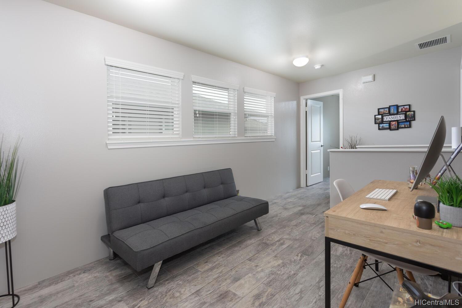
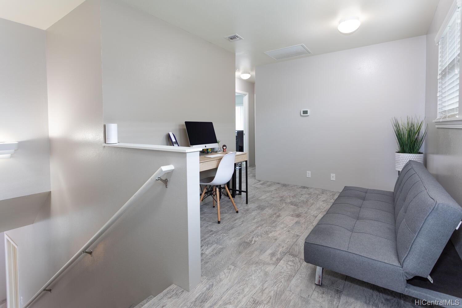
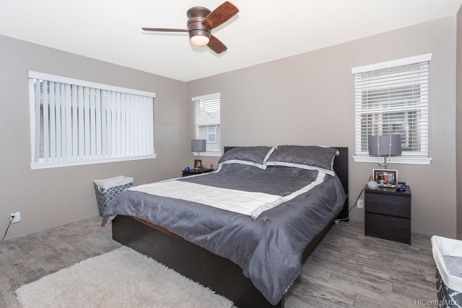
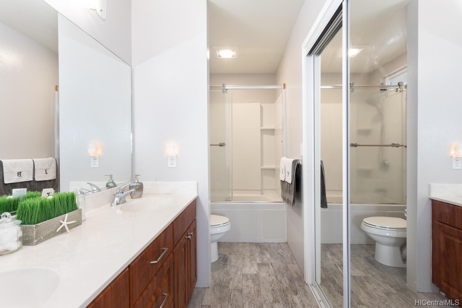
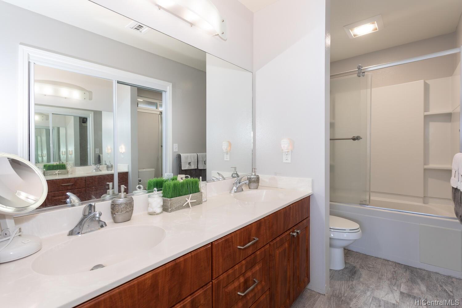
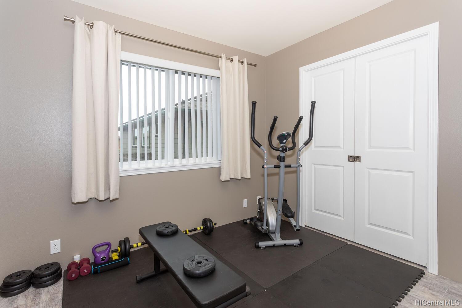
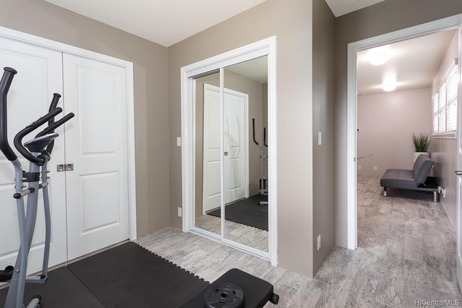
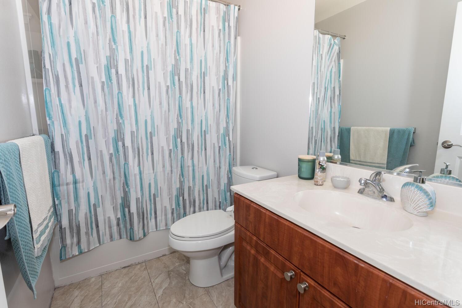
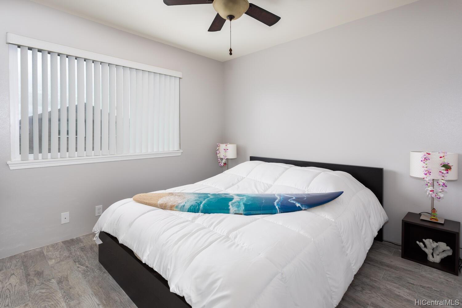
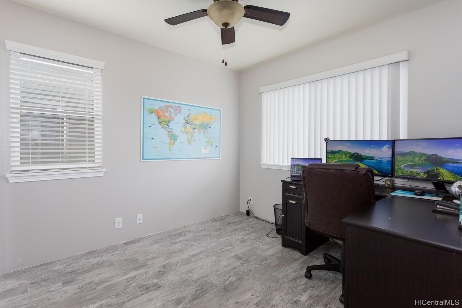
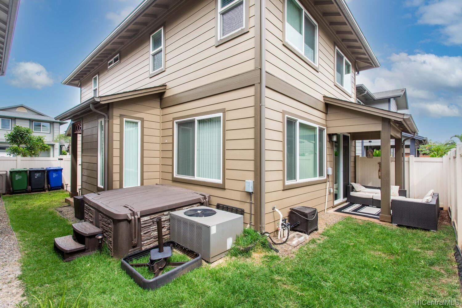
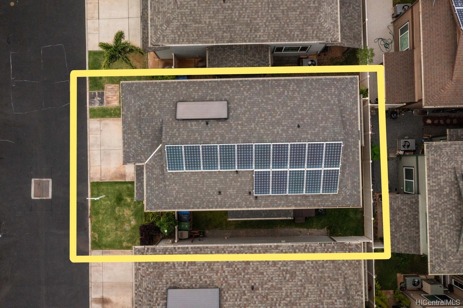
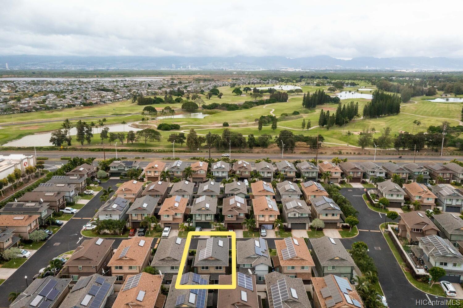
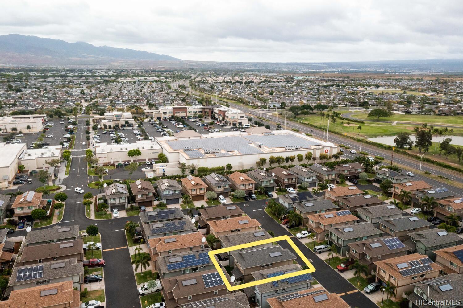
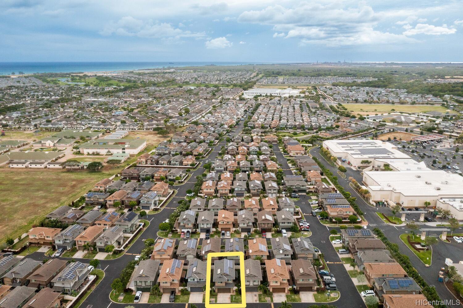
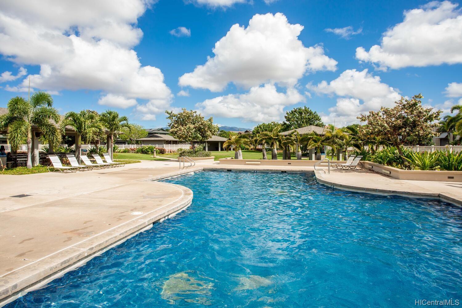
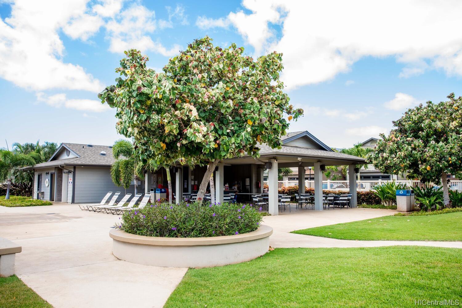
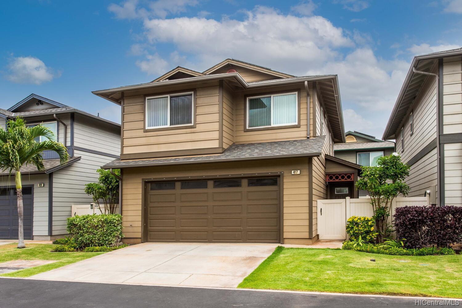
| Description | Welcome Home! This beautiful, single family home features 4 Bedrooms, 3 FULL Bathrooms and loft space and is located in highly desirable Ewa Gentry Laulani-Trades. Very well maintained, move-in ready home with 15 OWNED SOLAR Panels, upgraded TILE flooring throughout, Central AC, Solar water heater, ceiling fans, stainless steel appliances and a spacious pantry. The upstairs loft can be used as an another living room, seating room, TV room, home office, play room, etc. Main bedroom features an oversized walk-in closet and dual vanities. Fully fenced-in yard with covered lanai. Comes with a spacious 2-car garage and also a 2-car driveway. Lots of guest parking through the community. Great location, just a short walk to the Community Swimming Pool/Rec Area with BBQ and the Laulani Village Shopping Center with Safeway, banks, Ross, City Mill, Petco, restaurants, etc. Just a short drive to Kamakana Ali'i Mall, shopping, restaurants, movie theaters, schools, parks, beaches, golf courses and more. Open House Saturday 1-4pm and Sunday 2-5pm! A MUST SEE! Don't miss out on this amazing opportunity! |
| Status | Sold since 04-21-2022 |
| MLS# | 202207625 |
| Price | $880,000 |
| Original Price | $880,000 |
| Price Change | (0.00%) |
| Beds / Baths / Half | 4 / 3 / 0 |
| Parking Spaces | 4 |
| Living Sq Ft | 1,464 |
| Land Sq Ft | 3,491 |
| Land Tenure | FS - Fee Simple |
| Maintenance Fee | $415 |
| Address | 91-1001 Keaunui Drive 417 Ewa Beach HI 96706 |
| Region | Ewa Plain |
| Neighborhood | Ewa Gen Laulani |
| Days on Market | 6 |
| Year Built | 2013 |
| Condition | Excellent |
| View | Other |
| Pool | Community Association Pool |
| Parking | 3 Car+, Driveway, Garage |
| Zoning | 12 - A-2 Medium Density Apartme |
| Flood Zone | Zone D · See flood zone map · Explain flood zones |
| Elementary | Keoneula |
| Middle | Ewa Makai |
| High | Campbell |
| Monthly Tax | $192 |
| Assessed Land | $482,900 |
| Assessed Building | $305,900 |
| Assessed Total | $788,800 |
| Assessed Ratio | 112% |
| Inclusions | AC Central, Auto Garage Door Opener, Blinds, Cable TV, Ceiling Fan, Dishwasher, Disposal, Dryer, Microwave Hood, Microwave, Photovoltaic - Owned, Range/Oven, Refrigerator, Smoke Detector, Solar Heater, Washer, Water Heater |
| Amenities | Full Bath on 1st Floor, Landscaped, Patio/Deck, Wall/Fence |
| Utilities | Cable, Connected, Internet, Public Water, Underground Electricity |
| Construction | Double Wall, Slab |
| Lot Features | Other |
| Flooring | Ceramic Tile, Laminate |
| Disclosures | Pet on Property, Pets Allowed (Verify), Property Disclosure Stmt |
| Furnished | None |
| Land Recorded | Land Court |
| Possession | At Closing |
| Sale Conditions | None |
| Topography | Level |
| Building Style | CPR, Detach Single Family, Zero Lot Line |
| Stories | Two |
| Roofing | Asphalt Shingle, Other |
| Easements | Other |
| Security | Key |
| Parcel # | 1-9-1-149-042-0008 |
| Listing courtesy of | Island Sun Real Estate Pros |
Property History from MLS · Top
| Date | MLS# | Change | Old Value | New Value | List Price | Sold Price | Assessed Total | Land | Building |
|---|---|---|---|---|---|---|---|---|---|
| 08-26-2026 | 202613319 | Sold | C | S | $899,000 | $899,000 | $881,600 | $507,400 | $374,200 |
| 07-21-2026 | 202613319 | Active Under Contract | A | C | $899,000 | $899,000 | $881,600 | $507,400 | $374,200 |
| 07-15-2026 | 202613319 | New Listing | A | $899,000 | $899,000 | $881,600 | $507,400 | $374,200 | |
| 06-06-2022 | 202207625 | Sold | C | S | $880,000 | $930,000 | $788,800 | $482,900 | $305,900 |
| 04-27-2022 | 202207625 | In Escrow Showing | A | C | $880,000 | $930,000 | $788,800 | $482,900 | $305,900 |
| 04-22-2022 | 202207625 | New Listing | A | $880,000 | $930,000 | $788,800 | $482,900 | $305,900 | |
| 07-14-2021 | 202107803 | Sold | C | S | $799,800 | $805,000 | $659,600 | $314,900 | $344,700 |
| 05-16-2021 | 202107803 | In Escrow Showing | A | C | $799,800 | $805,000 | $659,600 | $314,900 | $344,700 |
| 05-14-2021 | 202107803 | Price Increase | $749,800 | $799,800 | $799,800 | $805,000 | $659,600 | $314,900 | $344,700 |
| 04-22-2021 | 202107803 | New Listing | A | $799,800 | $805,000 | $659,600 | $314,900 | $344,700 | |
| 02-10-2017 | 201628232 | Sold | C | S | $619,000 | $713,000 | $576,600 | $175,000 | $401,600 |
| 01-13-2017 | 201628232 | In Escrow – Showing | A | C | $619,000 | $713,000 | $576,600 | $175,000 | $401,600 |
| 11-28-2016 | 201628232 | Price Decrease | $629,000 | $619,000 | $619,000 | $713,000 | $576,600 | $175,000 | $401,600 |
| 11-21-2016 | 201628232 | New Listing | A | $619,000 | $713,000 | $576,600 | $175,000 | $401,600 | |
| 11-21-2016 | 201628232 | $629,000 | $619,000 | $713,000 | $576,600 | $175,000 | $401,600 |
Similar properties in this Region · Similar properties in this neighborhood · Similar properties island-wide
Show Buyer's Closing Costs · Show Seller's Closing Costs · Receive automatic email updates for this property
Public Schools · City Tax Record / Plat Map · Tsunami Evacuation Zones · Mortgage Calculator · Neighborhood Boundary Map · Traffic Maps
Google Maps · This property · Supermarkets · Schools · Hospitals · Restaurants · Beaches · Beach access points all over Oahu · Top