| Rebate | 20% Buyer's Rebate | $3,500 Flat Fee Selling | 2% Full Service Selling |
|---|---|
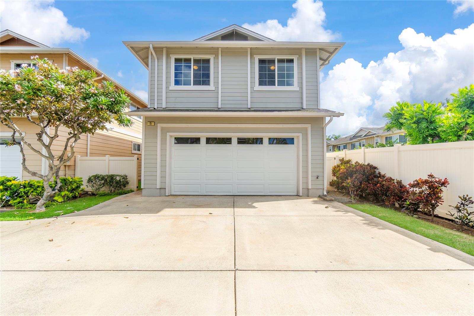
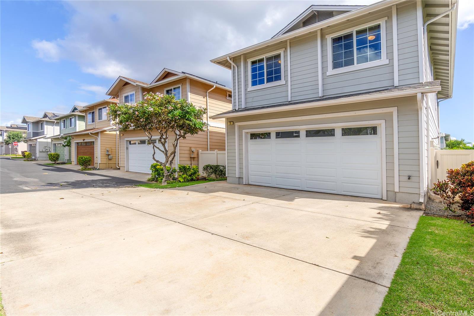
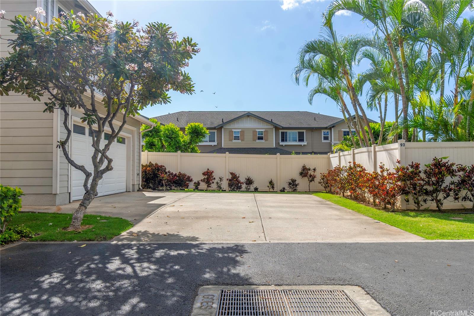
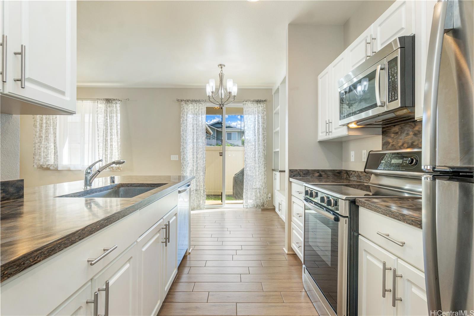
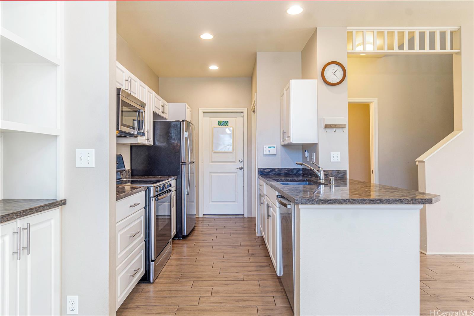
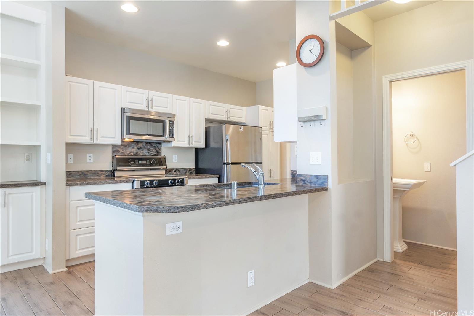
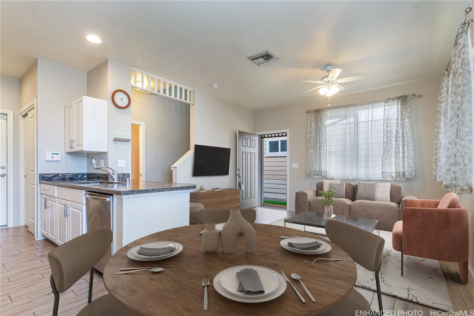
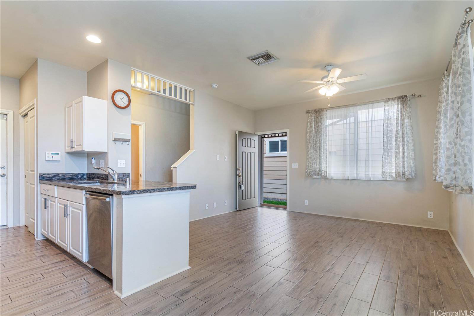
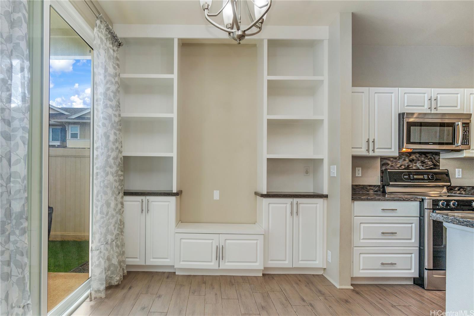
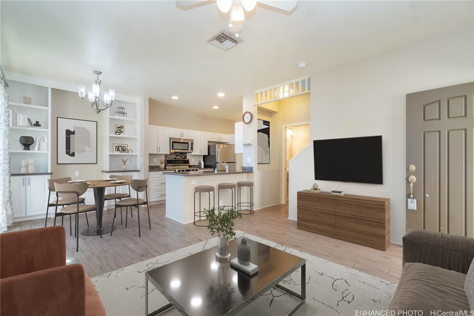
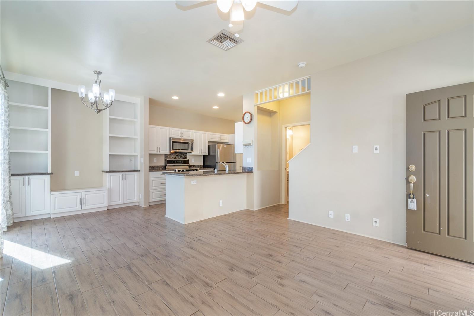
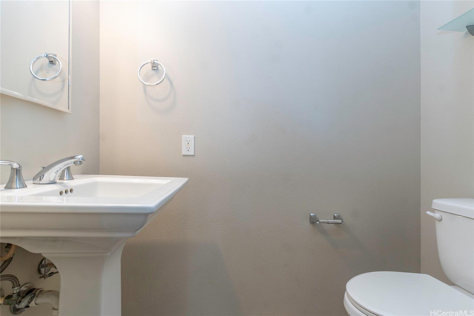
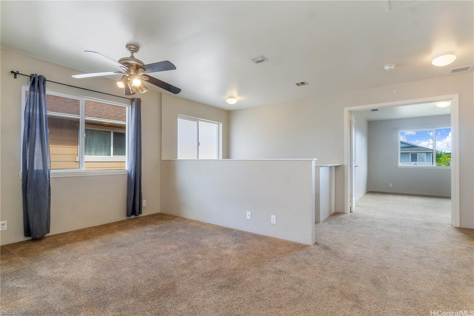
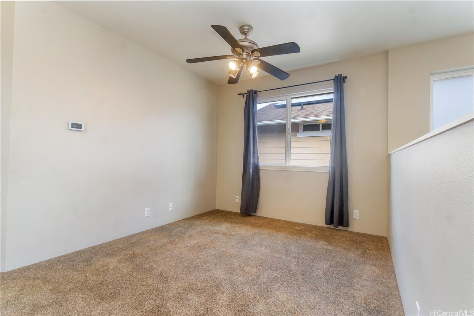
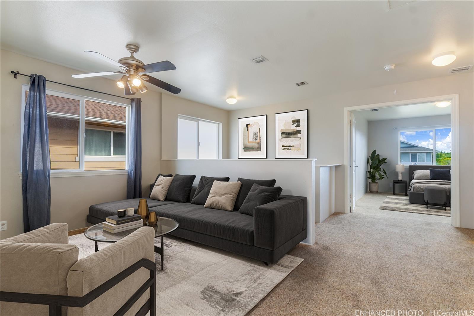
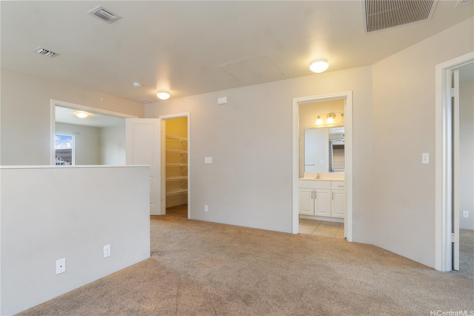
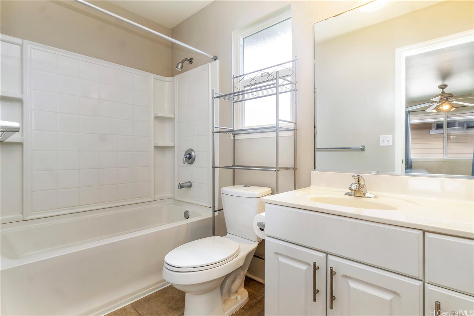
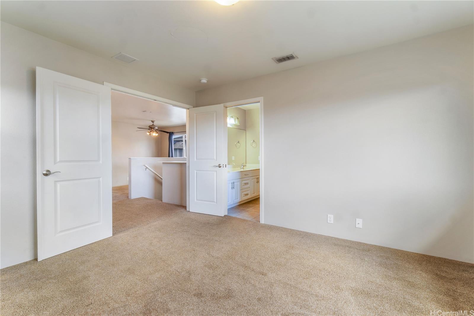
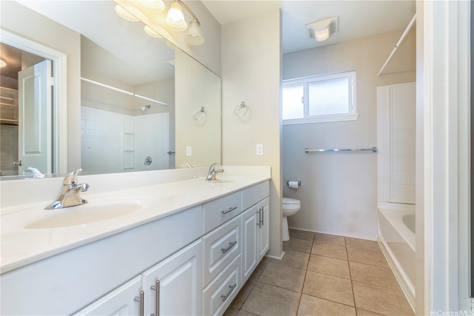
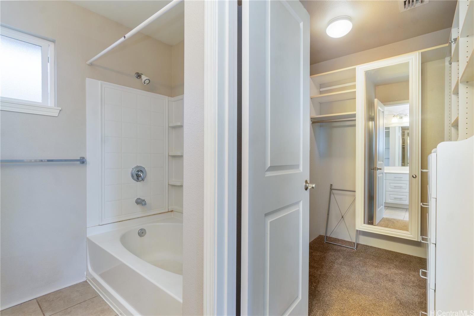
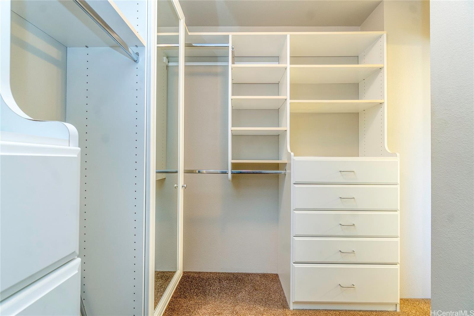
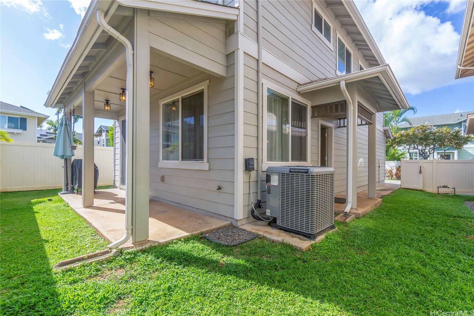
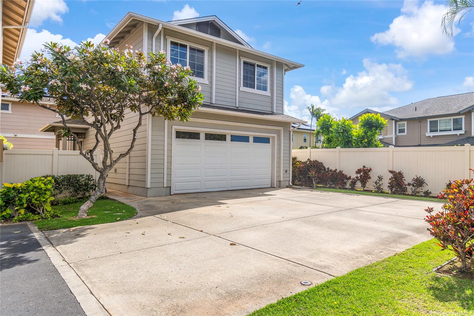
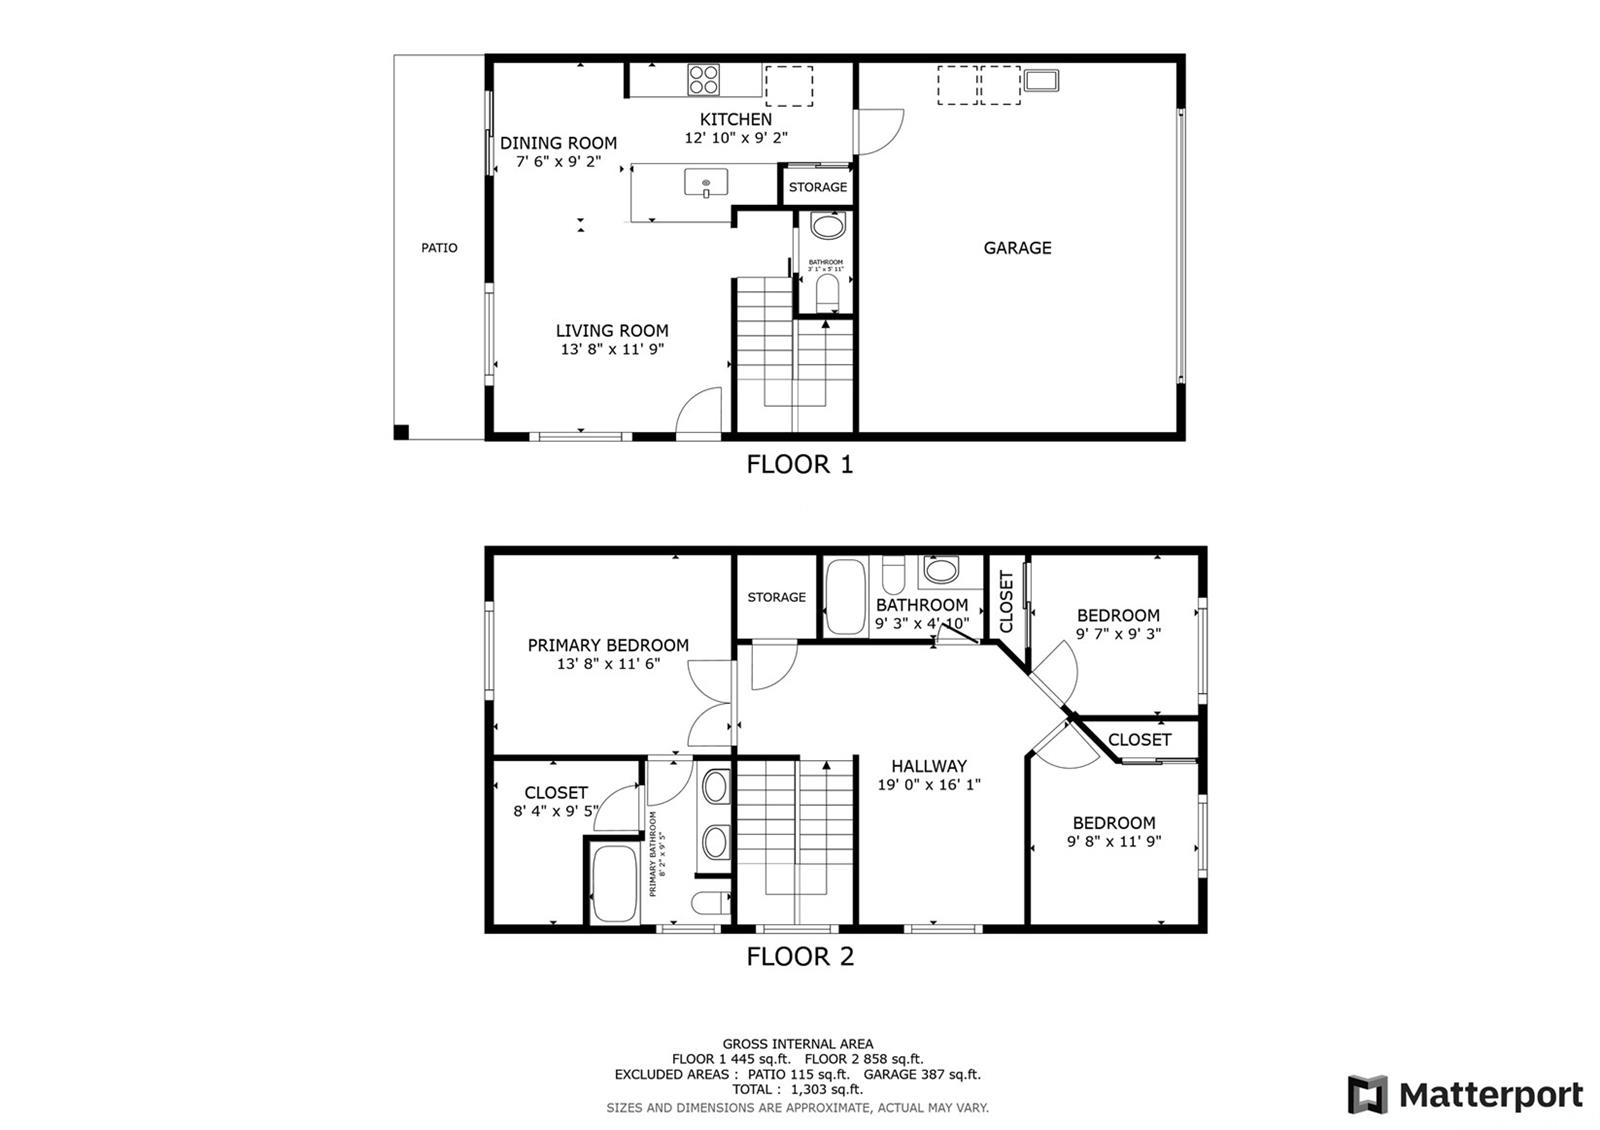
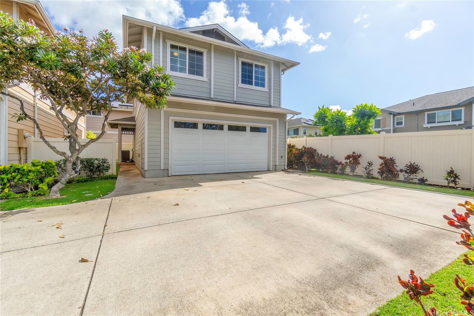
| Description | RARE lot option offering parking for 6-7 cars — two covered spots in the garage and 4-5 more on your personal parking pad. Located in Ewa Gentry Laulani-Trades, just steps away from the shopping center offering groceries, entertainment, and more. This original owner was granted custom features directly from the developer, including a massive parking area, built-in custom shelving near the kitchen, built in shelving for main bedroom walk in closet , an extended rear patio covering for double the shade, and the first-ever loft space on the second floor / 4th bedroom option (later made available to others). Enter through the 2-car garage to the kitchen, or from your private gated yard to the living room. Downstairs features an open concept with a kitchen that flows into the living area, a half bath for guests, and a large sliding glass door leading to an outdoor grilling space. Upstairs, find a loft area (which could be a 4th bedroom), the family bathroom, and all 3 bedrooms. The primary suite bosts a private bath and walk-in closet. Book a tour or explore our 3D virtual walkthrough online! Owner says Realtors and Buyers all welcome! One or more photos have been enhanced. |
| Status | Sold since 02-12-2025 |
| MLS# | 202504554 |
| Price | $850,000 |
| Original Price | $875,000 |
| Price Change | $-25,000 (-2.86%) |
| Beds / Baths / Half | 3 / 2 / 1 |
| Parking Spaces | 6 |
| Living Sq Ft | 1,334 |
| Land Sq Ft | 3,388 |
| Land Tenure | FS - Fee Simple |
| Maintenance Fee | $507 |
| Address | 91-1001 Keaunui Drive 95 Ewa Beach HI 96706 |
| Region | Ewa Plain |
| Neighborhood | Ewa Gen Laulani-Tides |
| Days on Market | 35 |
| Year Built | 2010 |
| Condition | Above Average |
| View | None |
| Frontage | Other |
| Pool | None |
| Parking | 3 Car+, Boat, Driveway, Garage |
| Zoning | 11 - A-1 Low Density Apartment |
| Flood Zone | Zone D |
| Tax Amount | $236 |
| Assessed Land | $488,400 |
| Assessed Building | $319,500 |
| Assessed Total | $807,900 |
| Assessed Ratio | 105% |
| Inclusions | AC Central, Auto Garage Door Opener, Cable TV, Dishwasher, Disposal, Drapes, Dryer, Microwave Hood, Refrigerator, Solar Heater, Washer |
| Utilities | Cable, Internet, Public Water, Sewer Fee, Telephone, Underground Electricity, Water |
| Construction | Above Ground, Double Wall, Slab |
| Lot Features | Other |
| Flooring | Ceramic Tile, W/W Carpet |
| Disclosures | None |
| Land Recorded | Land Court |
| Possession | 45 Days or Less |
| Sale Conditions | None |
| Topography | Level |
| Building Style | CPR |
| Roofing | Asphalt Shingle |
| Easements | None |
| Parcel # | 1-9-1-149-018-0009 |
| Listing courtesy of | Redfin Corporation |
Property History from MLS
| Date | MLS# | Change | Old Value | New Value | List Price | Sold Price | Assessed Total | Land | Building |
|---|---|---|---|---|---|---|---|---|---|
| 04-29-2025 | 202504554 | Sold | P | S | $850,000 | $830,000 | $807,900 | $488,400 | $319,500 |
| 03-31-2025 | 202504554 | Pending | C | P | $850,000 | $830,000 | $807,900 | $488,400 | $319,500 |
| 03-19-2025 | 202504554 | Active Under Contract | A | C | $850,000 | $830,000 | $807,900 | $488,400 | $319,500 |
| 03-07-2025 | 202504554 | Price Decrease | $865,000 | $850,000 | $850,000 | $830,000 | $807,900 | $488,400 | $319,500 |
| 02-27-2025 | 202504554 | Price Decrease | $875,000 | $865,000 | $850,000 | $830,000 | $807,900 | $488,400 | $319,500 |
| 02-12-2025 | 202504554 | New Listing | CS | A | $850,000 | $830,000 | $807,900 | $488,400 | $319,500 |
View the public schools for this property · Google Maps · Supermarkets · Schools · Hospitals · Restaurants · Beaches · City Tax Record / Plat Map · View beach access points all over Oahu · Buyer Closing Cost Calculator · Seller Closing Cost Calculator