| Rebate | 20% Buyer's Rebate | $3,500 Flat Fee Selling | 2% Full Service Selling |
|---|---|
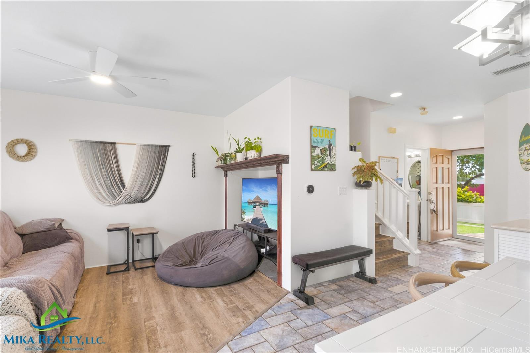
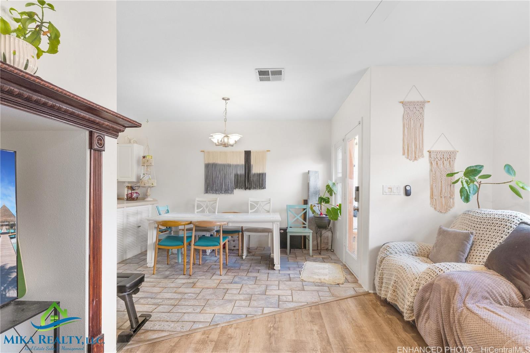
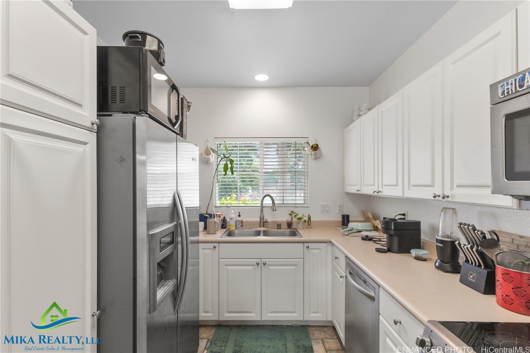
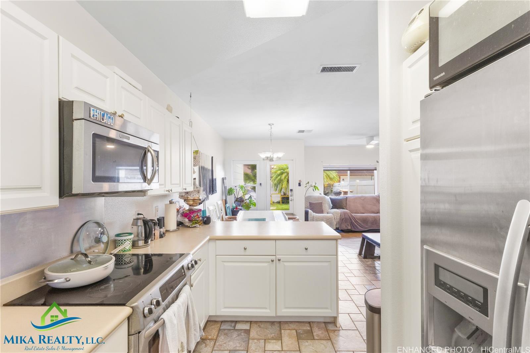
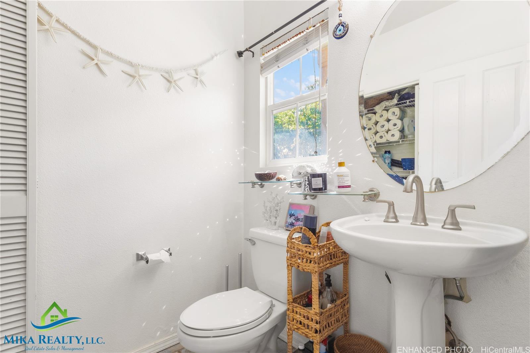
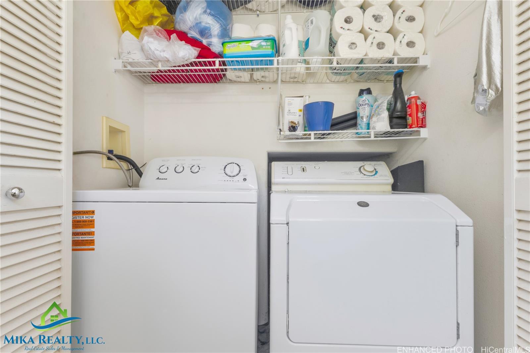
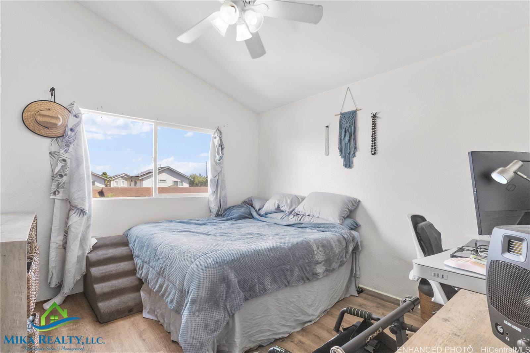
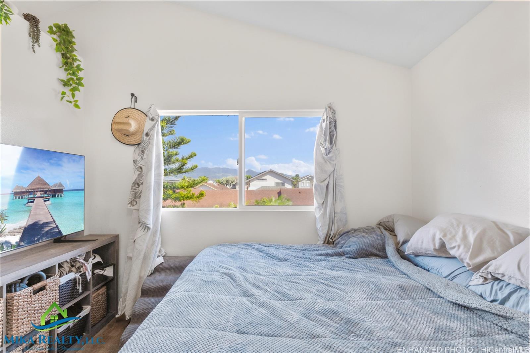
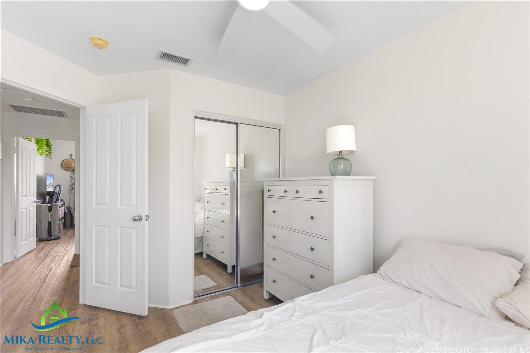
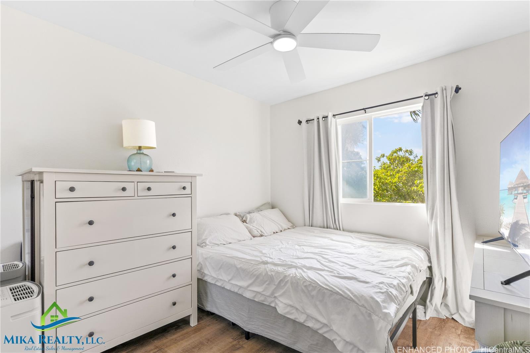
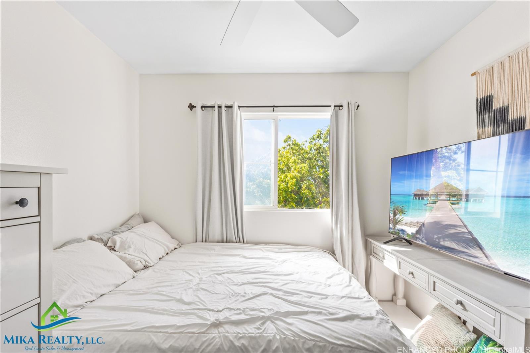
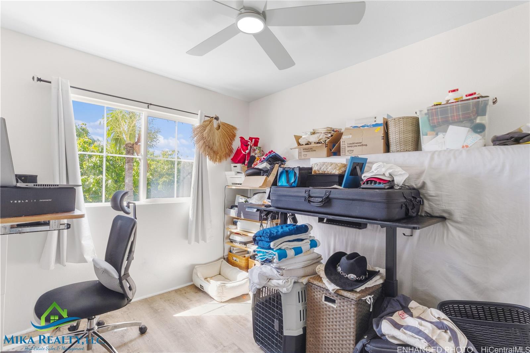
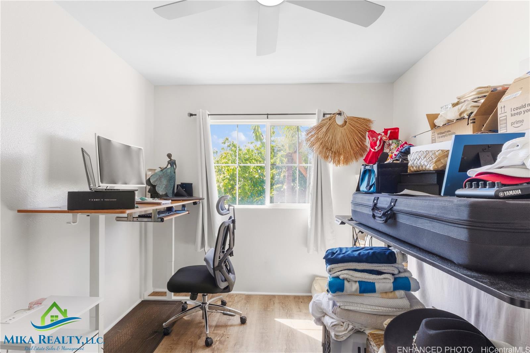
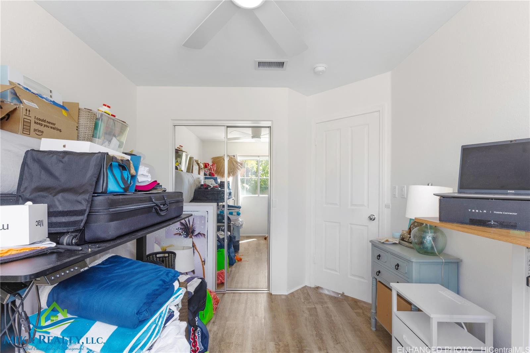
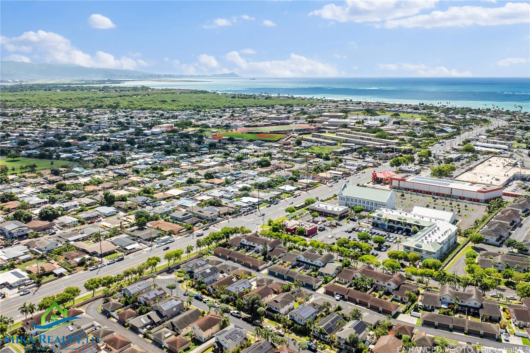
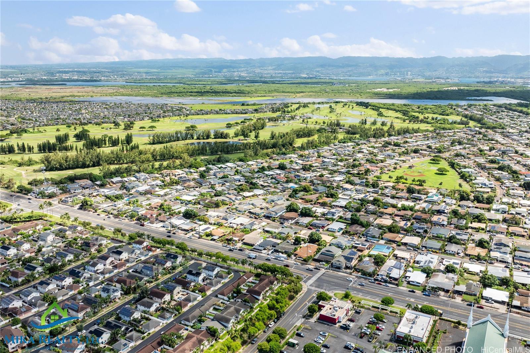
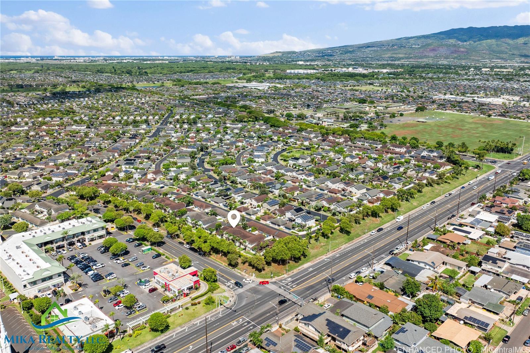
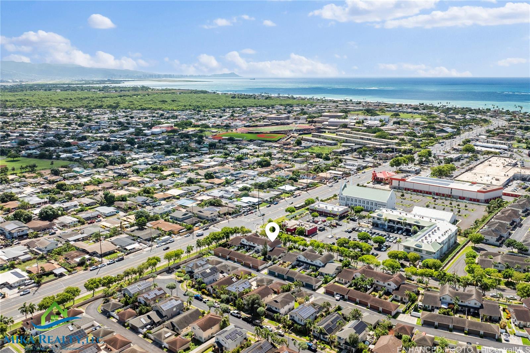
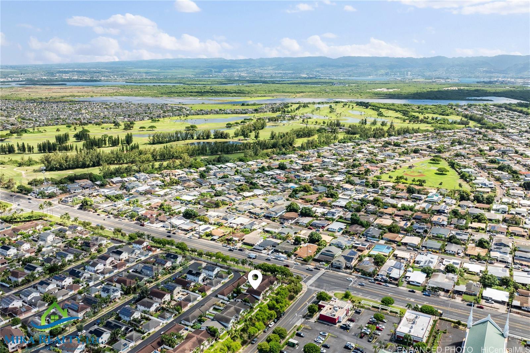
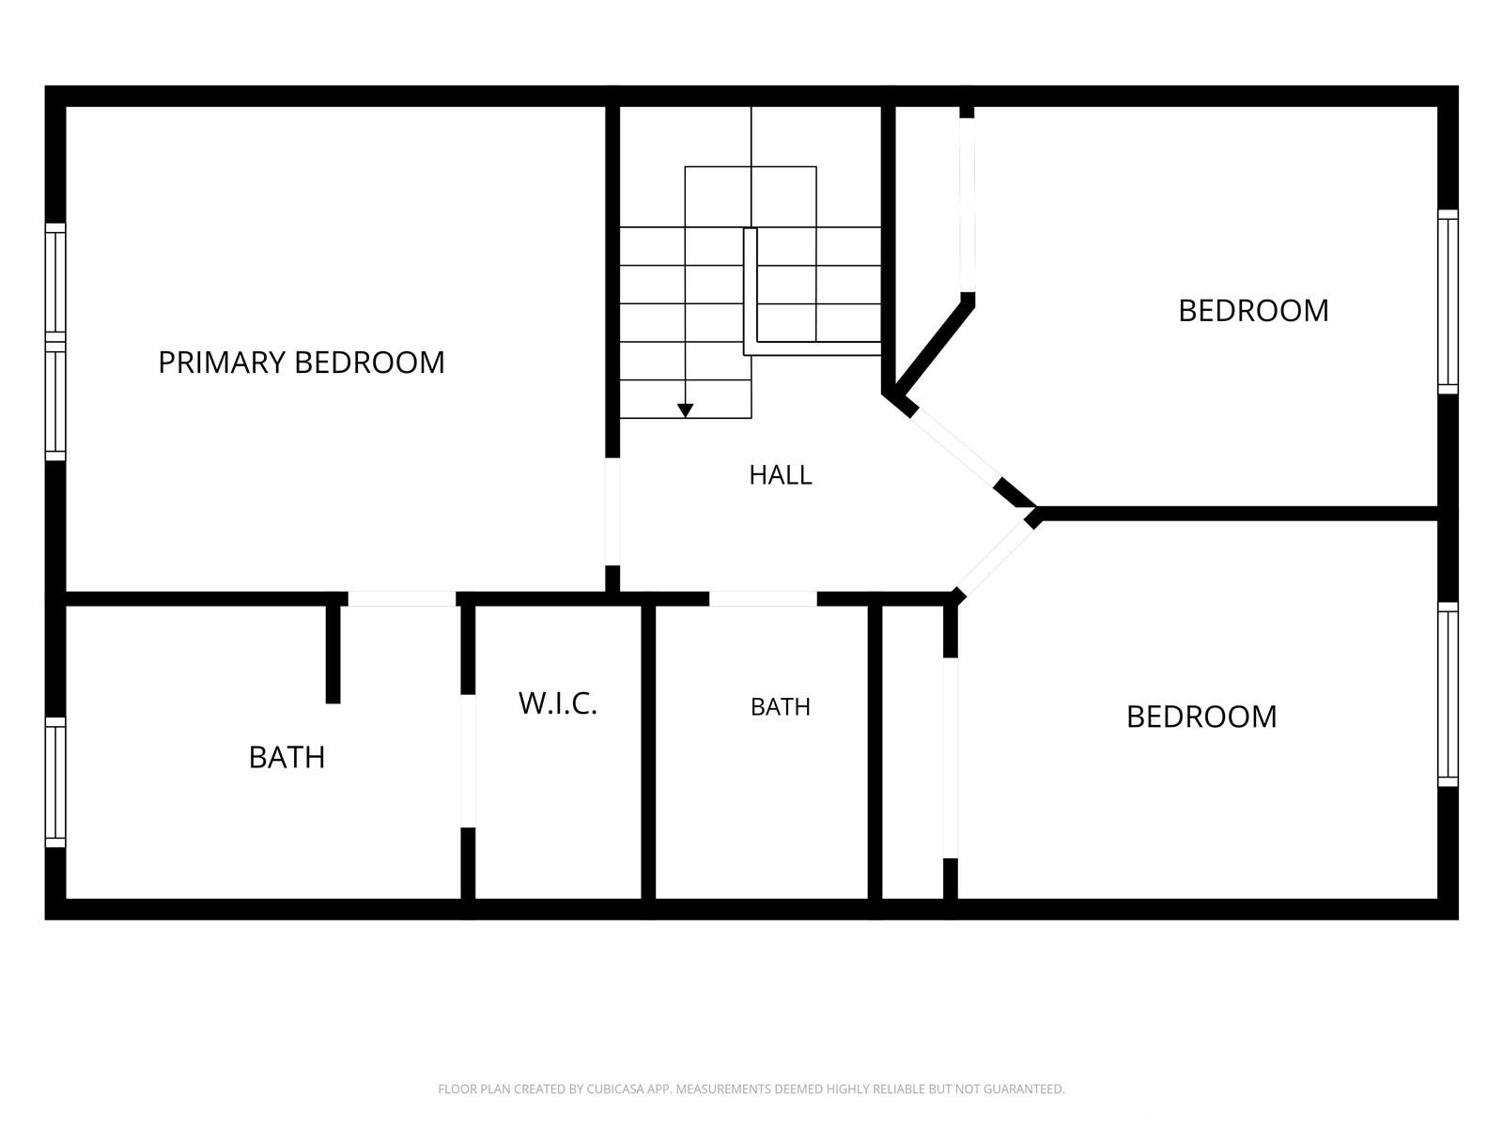
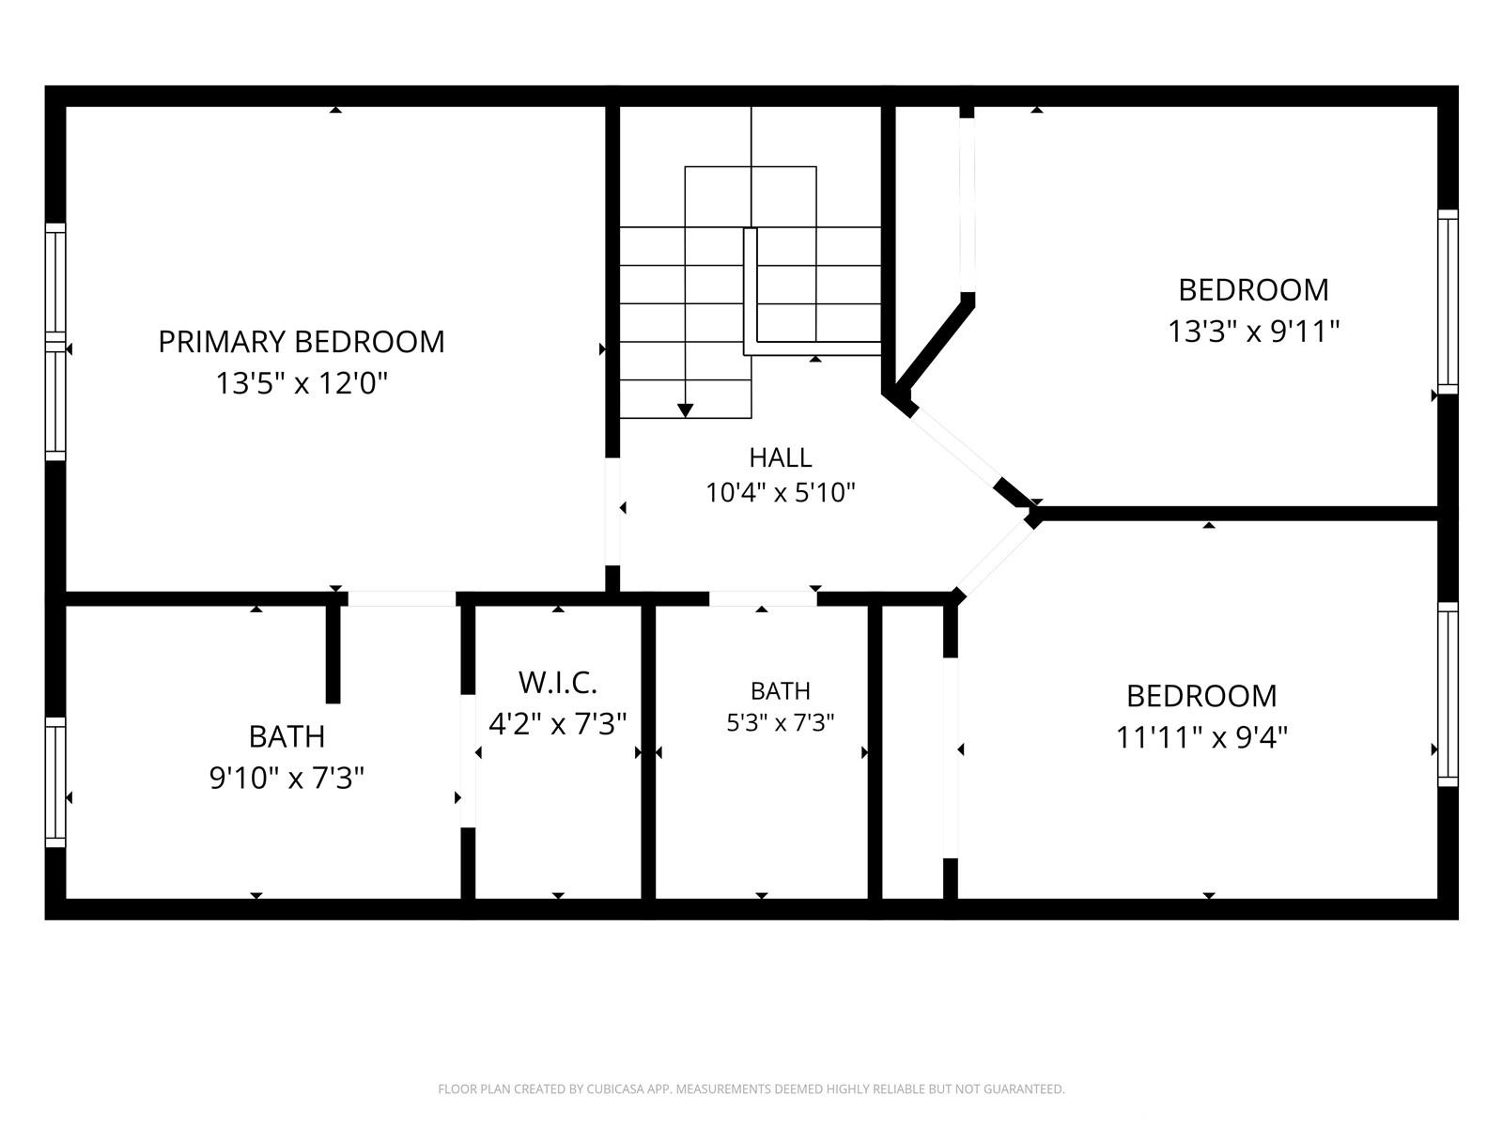
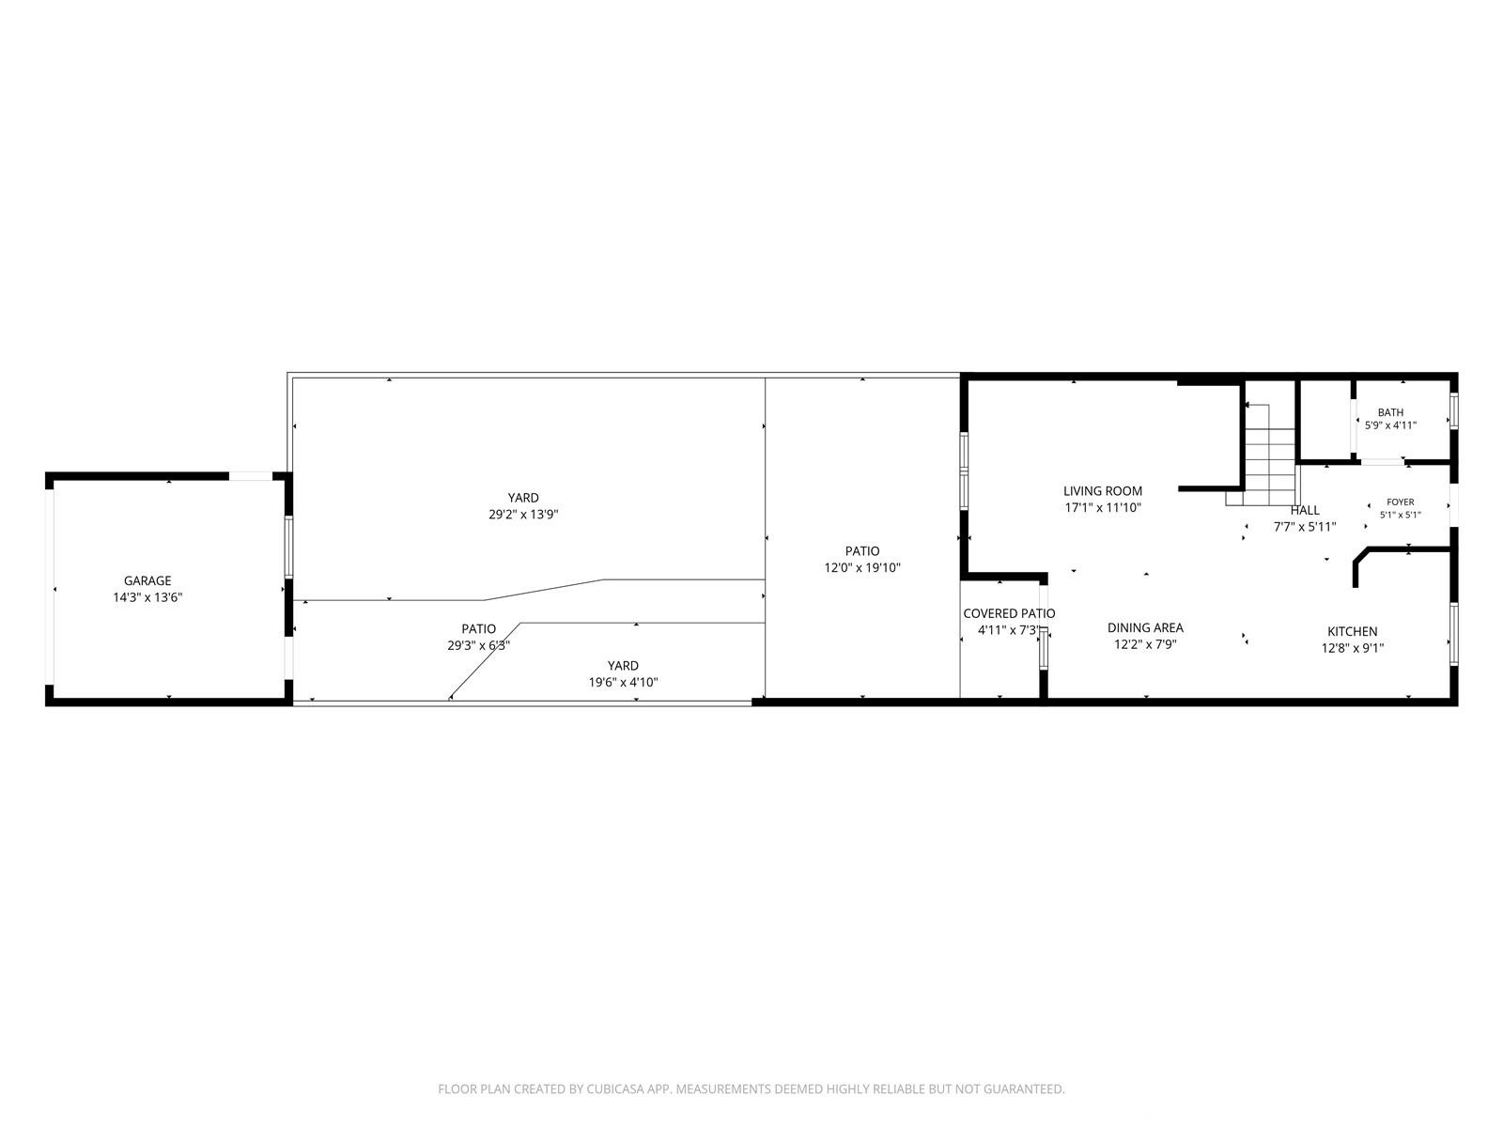
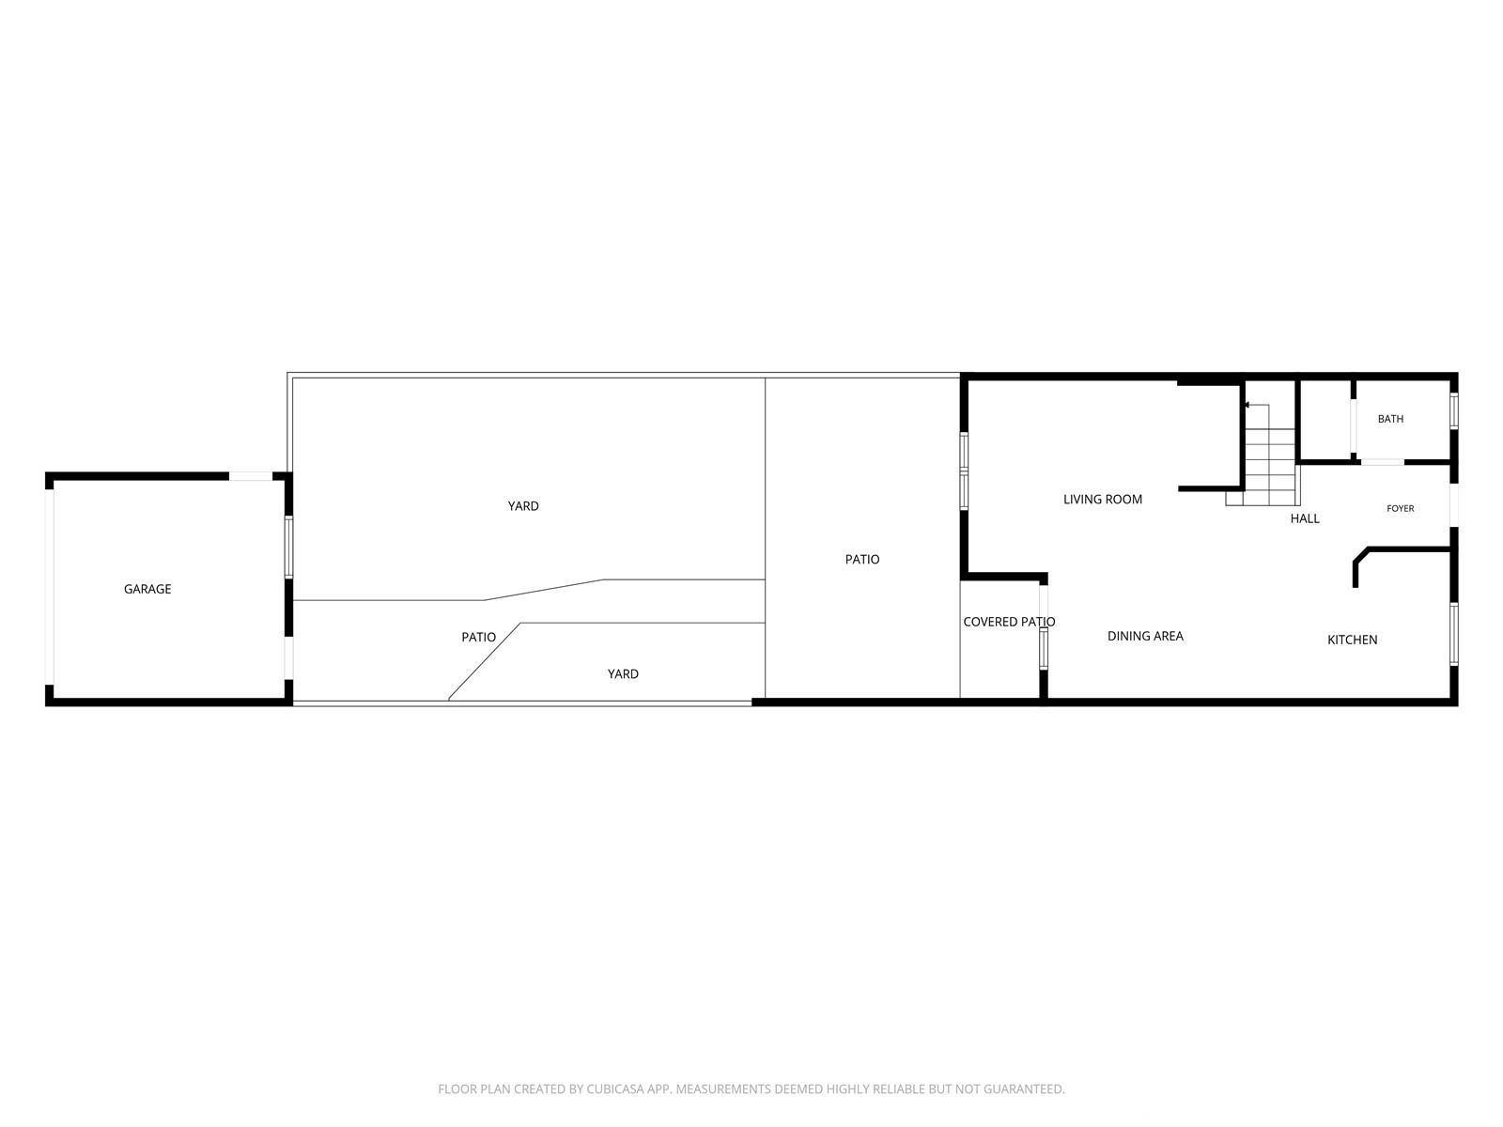
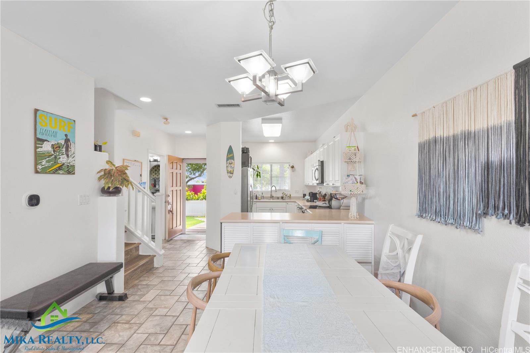
| Description | Welcome to Ke‘Aina Kai Townhomes in desirable Ocean Pointe! This 3-bedroom, 2.5-bath townhome offers a comfortable two-story layout with 1,096 sq. ft. of interior living space, central A/C, and an enclosed 2-car garage. The first floor features an open living and dining area, kitchen, convenient half bath, and access to a private fenced yard/patio, great for indoor/outdoor living. All three bedrooms are located upstairs, providing separation from the main living areas. Additional features include in-unit washer and dryer, dishwasher, range/oven, refrigerator, ceiling fans, and ample storage. Enjoy a well-established Ewa Beach community with walking/jogging paths, BBQ areas, resident manager, and nearby shopping, dining, schools, parks, and other conveniences. Tenant occupied on a month to month lease. All photos enhanced. |
| Status | Active since 09-06-2026 |
| MLS# | 202616839 |
| Price | $629,500 |
| Original Price | $629,500 |
| Price Change | (0.00%) |
| Beds / Baths / Half | 3 / 2 / 1 |
| Parking Spaces | 2 |
| Living Sq Ft | 1,096 |
| Land Tenure | FS - Fee Simple |
| Maintenance Fee | $988 |
| Lanai Sq Ft | 31 |
| Building | Ke Aina Kai Townhomes 3 |
| Address | 91-1010 Kaimalie Street S2 Ewa Beach HI 96706 |
| Region | Ewa Plain |
| Neighborhood | Ocean Pointe |
| Days on Market | 42 |
| Year Built | 1999 |
| Condition | Above Average,Average |
| View | None |
| Parking | Covered - 2, Garage, Guest |
| Zoning | 05 - R-5 Residential District |
| Flood Zone | Zone D |
| Elementary | Keoneula |
| Middle | Ewa Makai |
| High | Campbell |
| Tax Amount | $95 |
| Assessed Land | $312,000 |
| Assessed Building | $338,600 |
| Assessed Total | $650,600 |
| Assessed Ratio | 97% |
| Inclusions | AC Central, Auto Garage Door Opener, Blinds, Book Shelves, Ceiling Fan, Dishwasher, Disposal, Drapes, Dryer, Microwave Hood, Range Hood, Range/Oven, Refrigerator, Smoke Detector, Washer, Water Heater |
| Amenities | BBQ, Patio/Deck, Private Yard, Resident Manager, Walking/Jogging Path, Wall/Fence |
| Construction | Concrete, Steel Frame |
| Flooring | Vinyl |
| Disclosures | Call Listor, Pet on Property, Pets Allowed (Verify), Property Disclosure Stmt, See Remarks |
| Furnished | Partial |
| Land Recorded | Regular System |
| Possession | 45 Days or More, At Closing, Negotiable, Subject to Rental Lease |
| Sale Conditions | None |
| Building Style | No Unit Above or Below, Townhouse |
| Parcel # | 1-9-1-111-041-0024 |
| Listing courtesy of | Mika Realty, LLC |
Property History from MLS
| Date | MLS# | Change | Old Value | New Value | List Price | Sold Price | Assessed Total | Land | Building |
|---|---|---|---|---|---|---|---|---|---|
| 09-06-2026 | 202616839 | New Listing | A | $629,500 | $0 | $650,600 | $312,000 | $338,600 | |
| 08-22-2014 | 201407748 | Sold | C | S | $390,000 | $385,000 | $352,700 | $141,800 | $210,900 |
| 07-15-2014 | 201407748 | Active Continue to Show | A | C | $390,000 | $385,000 | $352,700 | $141,800 | $210,900 |
| 05-14-2014 | 201407748 | New Listing | A | $390,000 | $385,000 | $352,700 | $141,800 | $210,900 | |
| 10-12-2010 | 1006860 | Sold | C | S | $325,000 | $325,000 | $1,304,800 | $1,137,000 | $167,800 |
| 09-24-2010 | 1006860 | Active Continue to Show | A | C | $325,000 | $325,000 | $1,304,800 | $1,137,000 | $167,800 |
| 09-24-2010 | 1006860 | Back On Market | C | A | $325,000 | $325,000 | $1,304,800 | $1,137,000 | $167,800 |
| 06-11-2010 | 1006860 | Active Continue to Show | A | C | $325,000 | $325,000 | $1,304,800 | $1,137,000 | $167,800 |
| 05-25-2010 | 1006860 | New Listing | A | $325,000 | $325,000 | $1,304,800 | $1,137,000 | $167,800 | |
| 10-05-2006 | 2614304 | Sold | C | S | $415,000 | $415,000 | $387,100 | $212,600 | $174,500 |
| 08-28-2006 | 2614304 | Active Continue to Show | A | C | $415,000 | $415,000 | $387,100 | $212,600 | $174,500 |
| 08-01-2006 | 2614304 | New Listing | A | $415,000 | $415,000 | $387,100 | $212,600 | $174,500 | |
| 07-01-2004 | 2407211 | Sold | C | S | $300,000 | $310,000 | $192,700 | $70,500 | $122,200 |
| 06-02-2004 | 2407211 | Active Continue to Show | A | C | $300,000 | $310,000 | $192,700 | $70,500 | $122,200 |
| 05-20-2004 | 2407211 | New Listing | A | $300,000 | $310,000 | $192,700 | $70,500 | $122,200 | |
| 10-27-2003 | 2311262 | Sold | P | S | $259,900 | $259,200 | $202,300 | $80,100 | $122,200 |
| 09-25-2003 | 2311262 | Pending | A | P | $259,900 | $259,200 | $202,300 | $80,100 | $122,200 |
| 08-29-2003 | 2311262 | New Listing | A | $259,900 | $259,200 | $202,300 | $80,100 | $122,200 |
View the public schools for this property · Google Maps · Supermarkets · Schools · Hospitals · Restaurants · Beaches · City Tax Record / Plat Map · View beach access points all over Oahu · Buyer Closing Cost Calculator · Seller Closing Cost Calculator