| Rebate | 20% Buyer's Rebate | $3,500 Flat Fee Selling | 2% Full Service Selling |
|---|---|
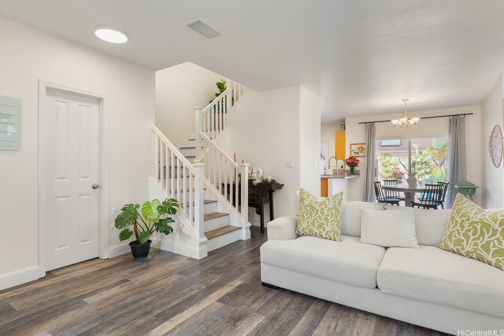
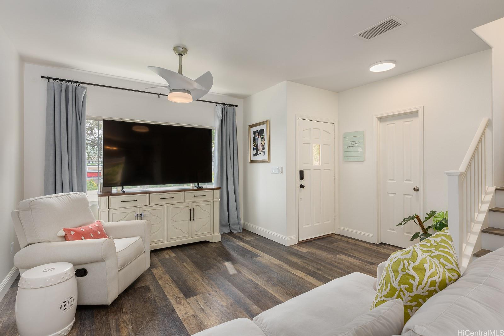
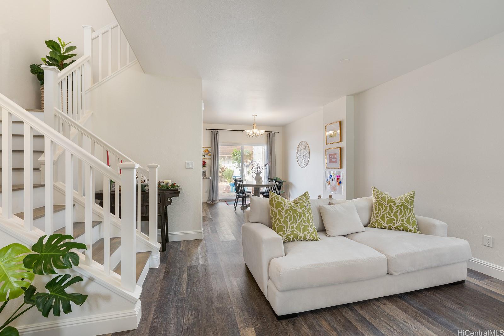
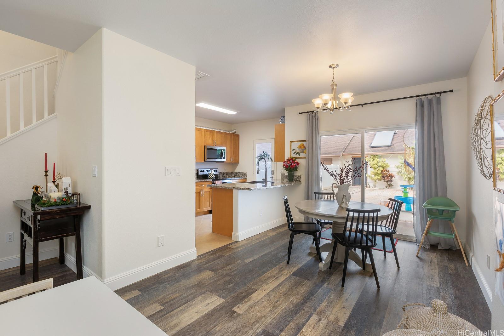
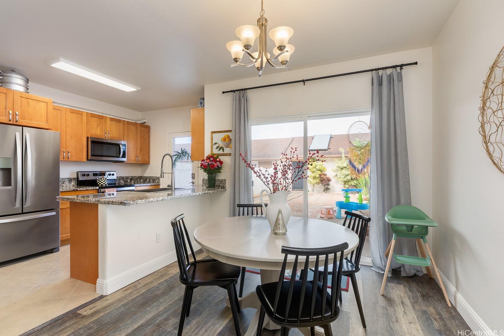
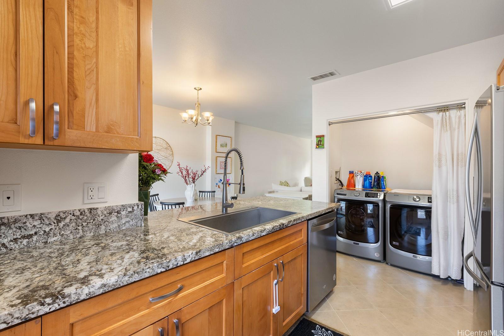
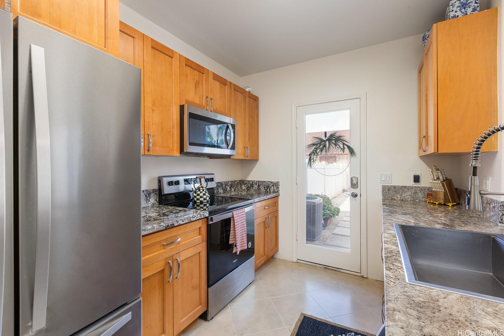
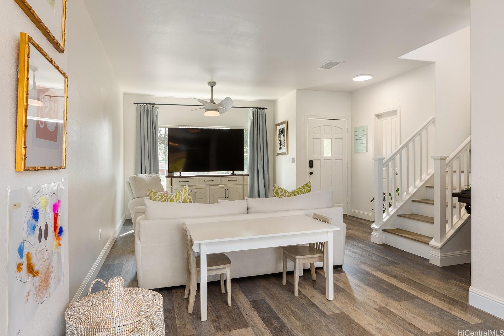
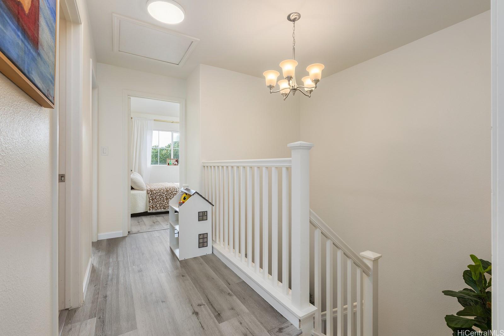
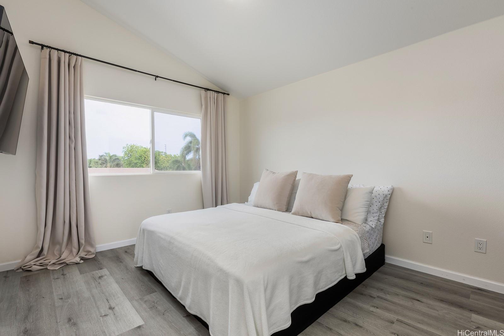
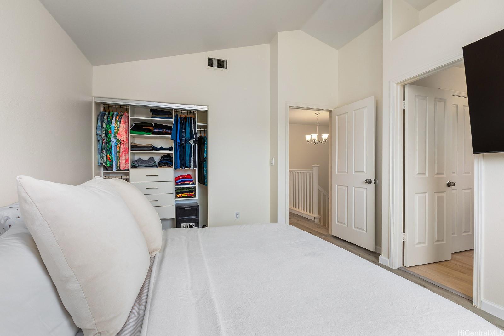
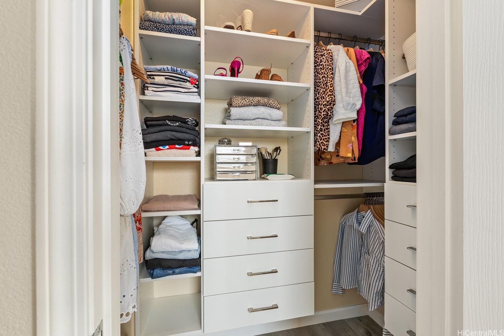
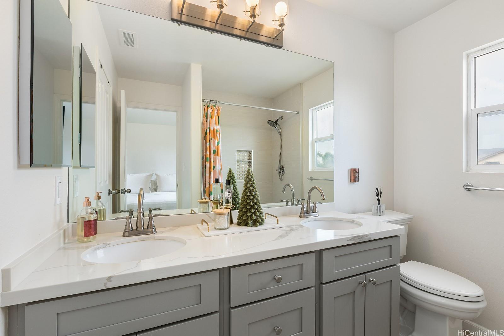
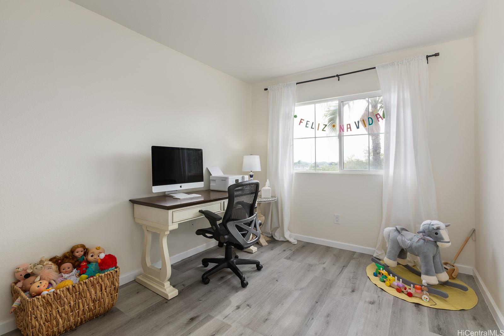
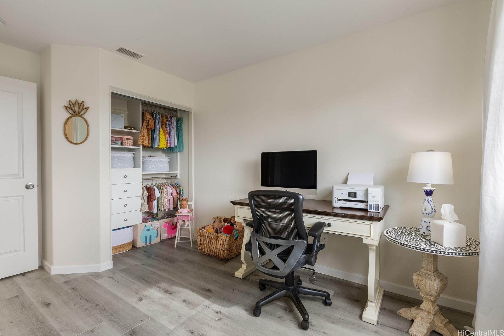
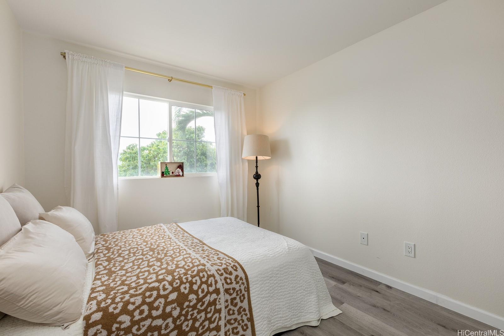
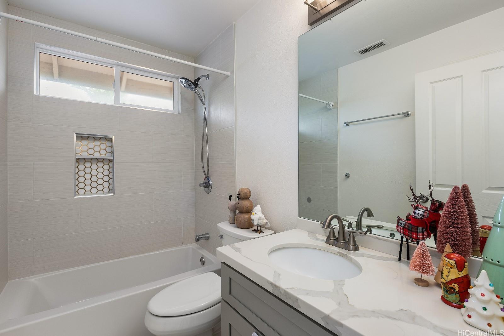
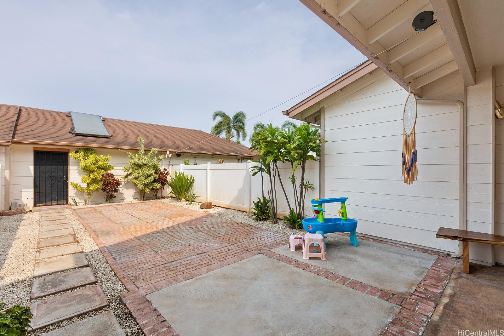
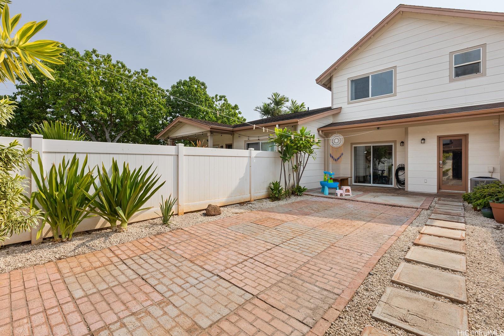
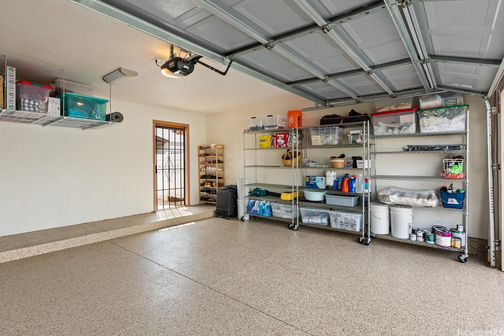
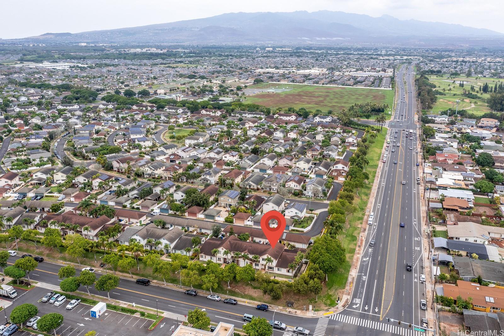
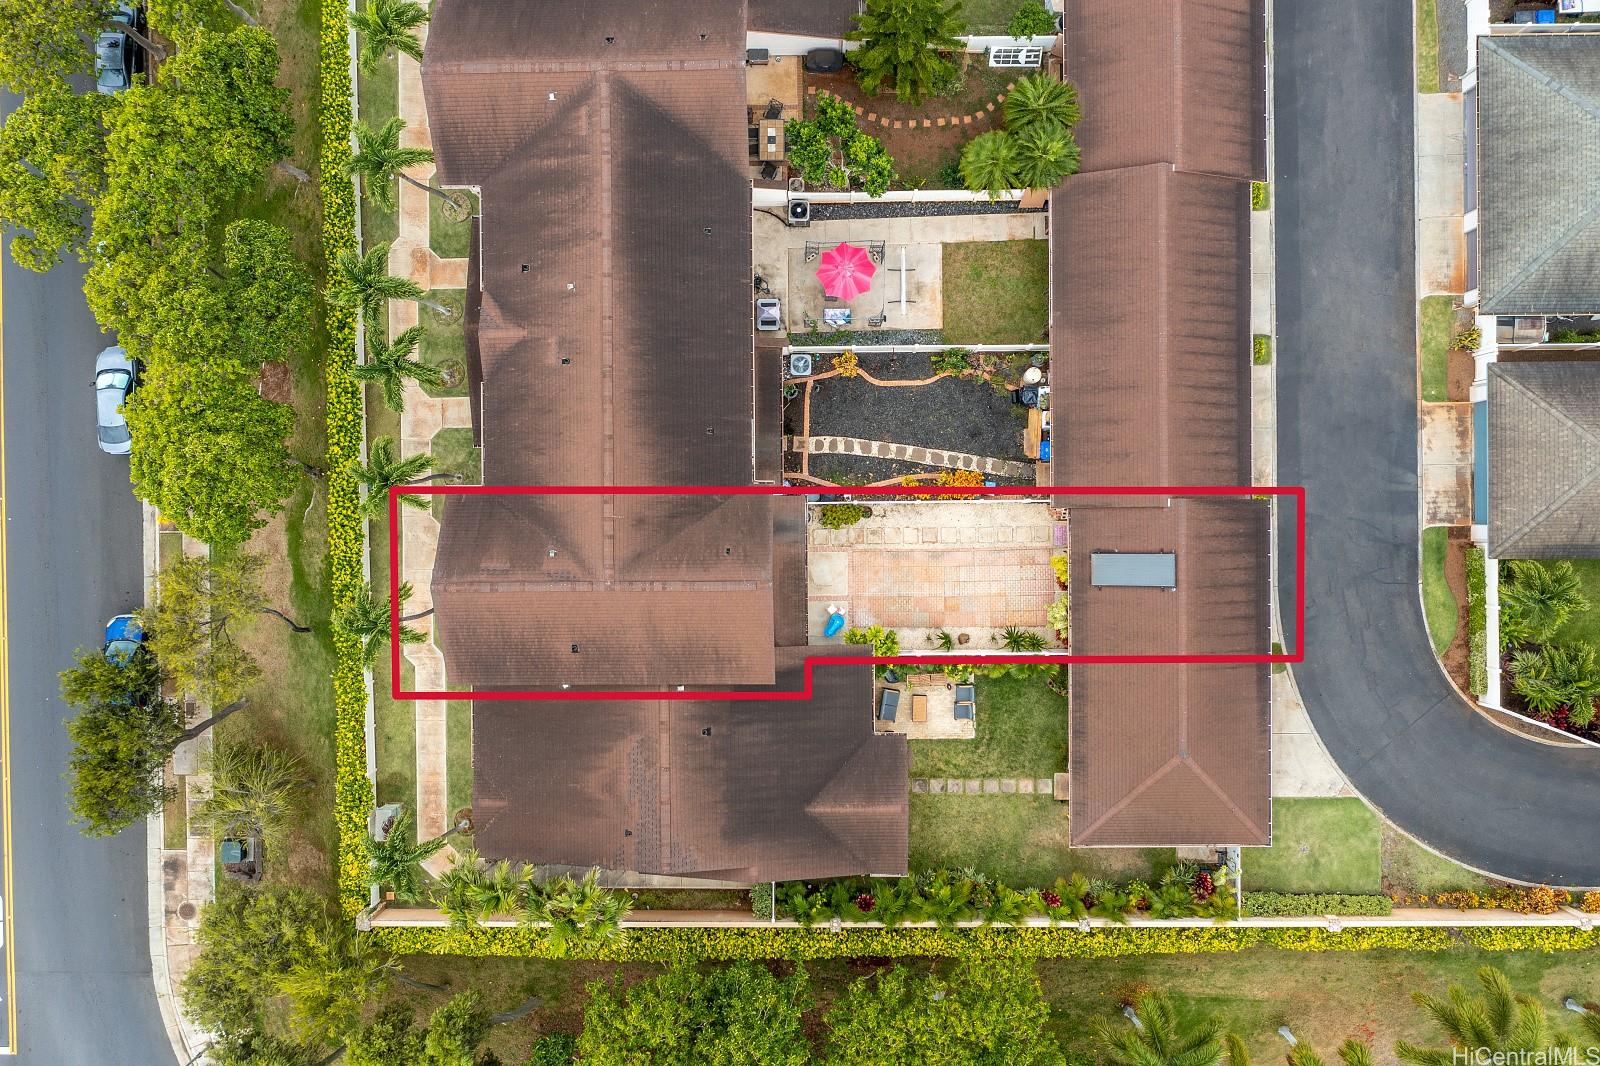
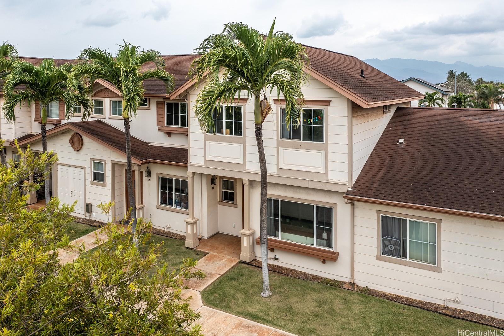
| Description | Your home buying search is over! Welcome to Ocean Pointe’s Ke Aina Kai most stunning townhome! Beautifully renovated in 2022 with highest quality materials and expert craftsmanship. Come see the finest attention to detail from the custom closets in all three bedrooms and new upgrades including renovated kitchen with newer stainless appliances, luxury vinyl flooring throughout, enclosed garage with professional high-end epoxy flooring and custom shelving for extra storage. All four bedroom closets have custom bult ins. The master bedroom has two closets, one is a walk-in closet with custom chandelier give the feel of a high-end boutique clothing store! Central A/C throughout. Two car garage has tons of storage. Easy maintenance yard. Pets allowed (please verify). Walking distance to restaurants, shopping, schools and transportation. Street and guest parking (with pass) are available. Call your agent to see today! |
| Status | Sold since 07-12-2023 |
| MLS# | 202313622 |
| Price | $699,000 |
| Original Price | $699,000 |
| Price Change | (0.00%) |
| Beds / Baths / Half | 3 / 2 / 1 |
| Parking Spaces | 2 |
| Living Sq Ft | 1,156 |
| Land Tenure | FS - Fee Simple |
| Maintenance Fee | $733 — includes Other Common Expenses, Sewer, Water |
| Lanai Sq Ft | 46 |
| Building | Ke Aina Kai Townhomes 3 |
| Address | 91-1010 Kaimalie Street S5 Ewa Beach HI 96706 |
| Region | Ewa Plain |
| Neighborhood | Ocean Pointe |
| Days on Market | 15 |
| Year Built | 1999 |
| Year Remodeled | 2022 |
| Condition | Excellent |
| View | Garden |
| Frontage | Other |
| Parking | Garage, Guest, Street |
| Zoning | 05 - R-5 Residential District |
| Flood Zone | Zone D · See flood zone map · Explain flood zones |
| Monthly Tax | $163 |
| Assessed Land | $316,400 |
| Assessed Building | $397,700 |
| Assessed Total | $714,100 |
| Assessed Ratio | 98% |
| Inclusions | AC Central, Auto Garage Door Opener, Blinds, Ceiling Fan, Dishwasher, Disposal, Dryer, Microwave Hood, Microwave, Range/Oven, Smoke Detector, Washer, Water Heater |
| Amenities | Patio/Deck, Private Yard, Walking/Jogging Path, Wall/Fence |
| Construction | Above Ground, Concrete, Double Wall, Other, Steel Frame |
| Flooring | Ceramic Tile, Laminate |
| Disclosures | Pets Allowed (Verify) |
| Land Recorded | Land Court |
| Possession | At Closing |
| Sale Conditions | None |
| Building Style | Townhouse |
| Stories | Two |
| Floor Number | 2 |
| Parcel # | 1-9-1-111-041-0027 |
| Listing courtesy of | eXp Realty |
Property History from MLS · Top
| Date | MLS# | Change | Old Value | New Value | List Price | Sold Price | Assessed Total | Land | Building |
|---|---|---|---|---|---|---|---|---|---|
| 08-27-2026 | 202616405 | New Listing | A | $740,000 | $0 | $731,400 | $329,100 | $402,300 | |
| 09-08-2023 | 202313622 | Sold | C | S | $699,000 | $699,000 | $714,100 | $316,400 | $397,700 |
| 07-27-2023 | 202313622 | Active Under Contract | A | C | $699,000 | $699,000 | $714,100 | $316,400 | $397,700 |
| 07-12-2023 | 202313622 | New Listing | A | $699,000 | $699,000 | $714,100 | $316,400 | $397,700 | |
| 01-13-2023 | 202221813 | Cancelled | A | W | $725,000 | $0 | $661,200 | $303,800 | $357,400 |
| 12-08-2022 | 202221813 | New Listing | CS | A | $725,000 | $0 | $661,200 | $303,800 | $357,400 |
| 12-05-2022 | 202221813 | Coming Soon | I | CS | $725,000 | $0 | $661,200 | $303,800 | $357,400 |
| 03-17-2022 | 202200974 | Sold | P | S | $699,888 | $720,000 | $661,200 | $303,800 | $357,400 |
| 03-14-2022 | 202200974 | In Escrow Not Showing | C | P | $699,888 | $720,000 | $661,200 | $303,800 | $357,400 |
| 02-13-2022 | 202200974 | In Escrow Showing | A | C | $699,888 | $720,000 | $661,200 | $303,800 | $357,400 |
| 02-08-2022 | 202200974 | New Listing | CS | A | $699,888 | $720,000 | $661,200 | $303,800 | $357,400 |
| 02-08-2022 | 202200974 | Coming Soon | I | CS | $699,888 | $720,000 | $661,200 | $303,800 | $357,400 |
| 01-26-2012 | 1111756 | Sold | P | S | $314,900 | $314,000 | $329,700 | $144,500 | $185,200 |
| 12-13-2011 | 1111756 | Pending | A | P | $314,900 | $314,000 | $329,700 | $144,500 | $185,200 |
| 11-01-2011 | 1111756 | Price Decrease | $324,500 | $314,900 | $314,900 | $314,000 | $329,700 | $144,500 | $185,200 |
| 09-27-2011 | 1111756 | New Listing | A | $314,900 | $314,000 | $329,700 | $144,500 | $185,200 | |
| 06-25-2004 | 2406391 | Sold | P | S | $284,900 | $290,000 | $223,300 | $74,300 | $149,000 |
| 05-18-2004 | 2406391 | Pending | A | P | $284,900 | $290,000 | $223,300 | $74,300 | $149,000 |
| 05-10-2004 | 2406391 | New Listing | A | $284,900 | $290,000 | $223,300 | $74,300 | $149,000 |
Similar properties in this Region · Similar properties in this neighborhood · Similar properties in this building · Similar properties island-wide
Show Buyer's Closing Costs · Show Seller's Closing Costs · Receive automatic email updates for this property
Public Schools · City Tax Record / Plat Map · Tsunami Evacuation Zones · Mortgage Calculator · Neighborhood Boundary Map · Traffic Maps
Google Maps · This property · Supermarkets · Schools · Hospitals · Restaurants · Beaches · Beach access points all over Oahu · Top