| Rebate | 20% Buyer's Rebate | $3,500 Flat Fee Selling | 2% Full Service Selling |
|---|---|
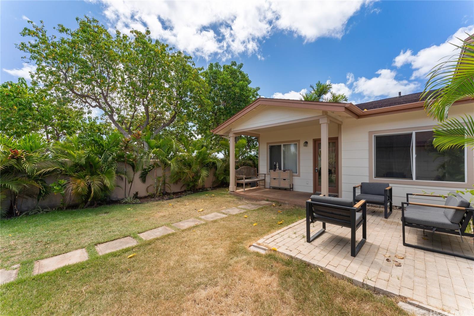
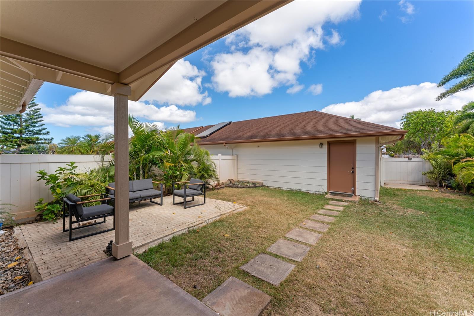
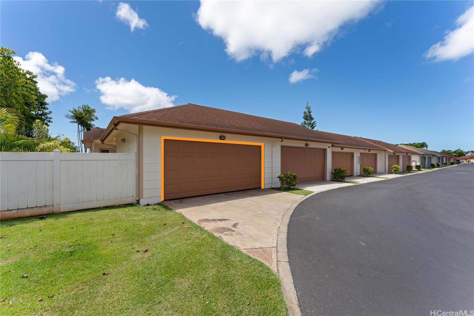
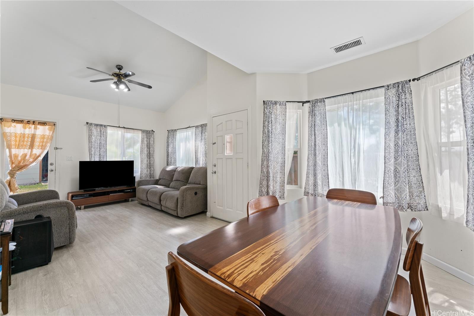
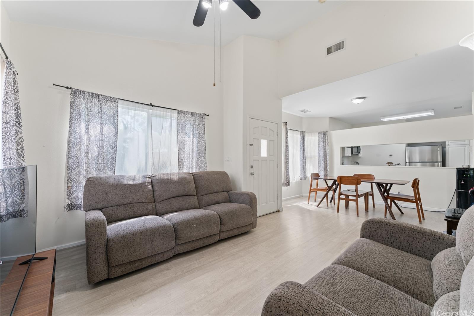
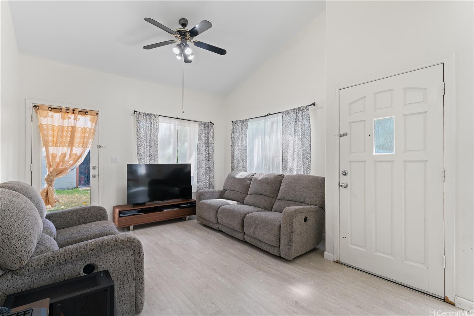
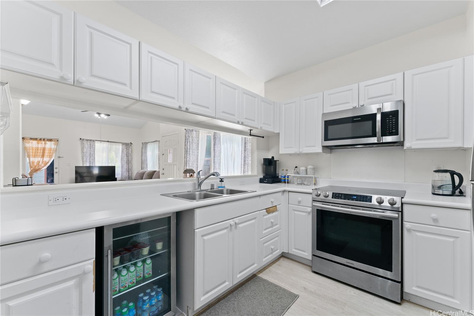
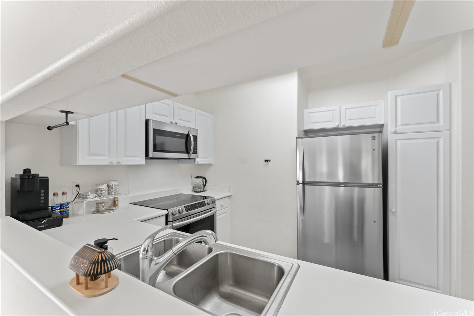
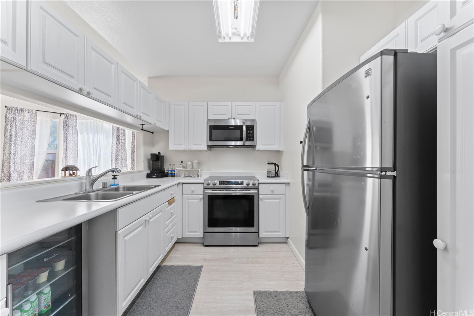
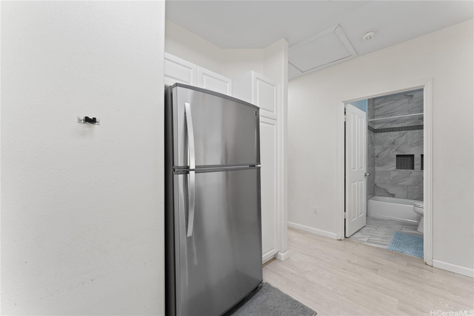
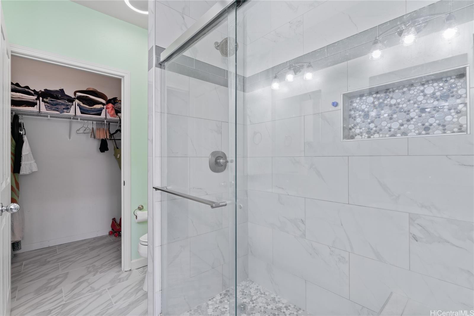
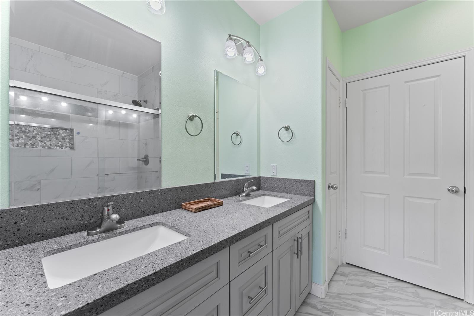
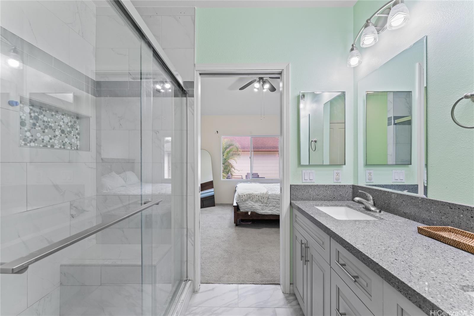
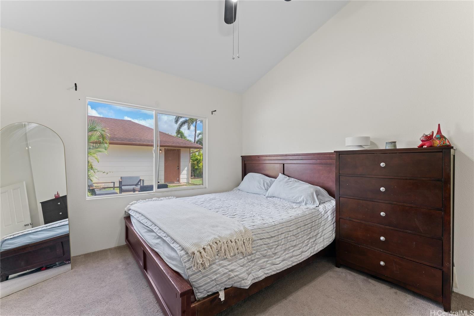
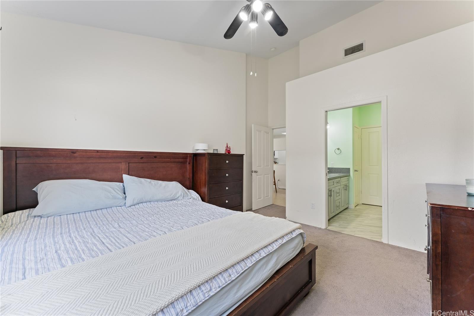
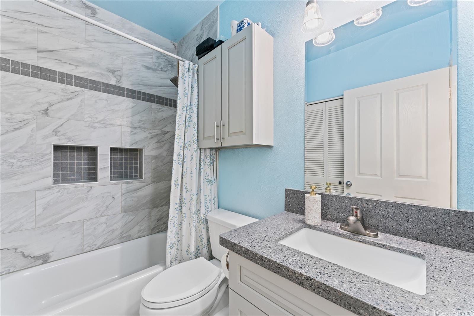
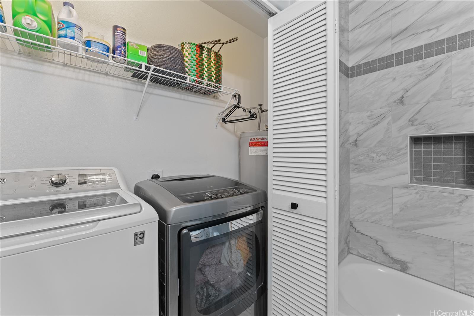
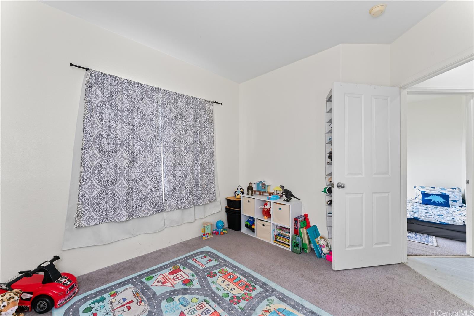
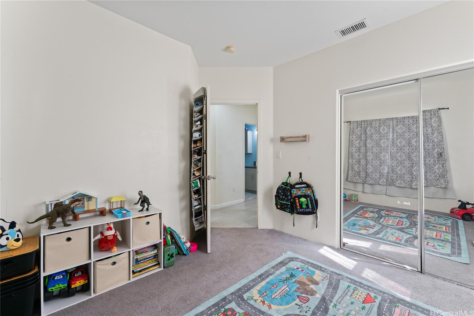
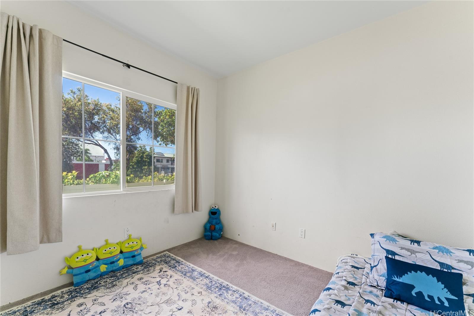
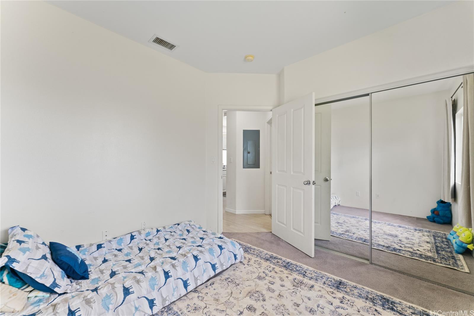
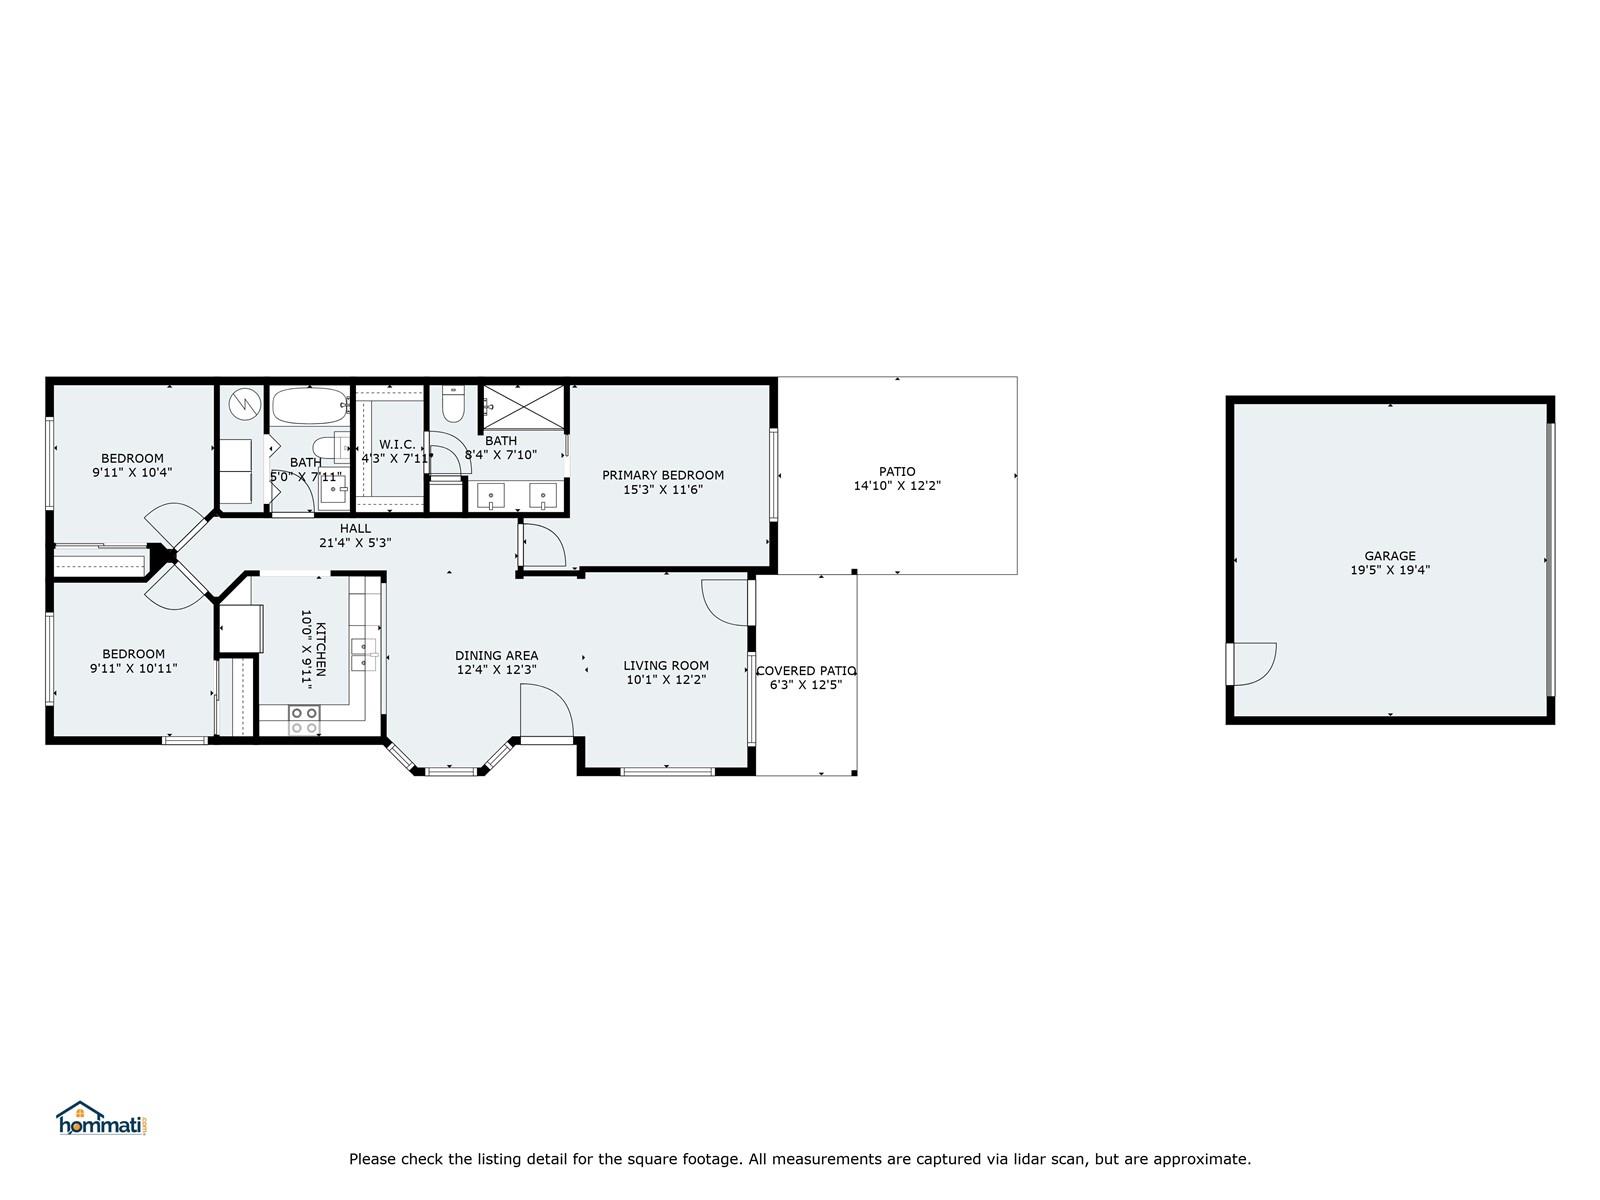
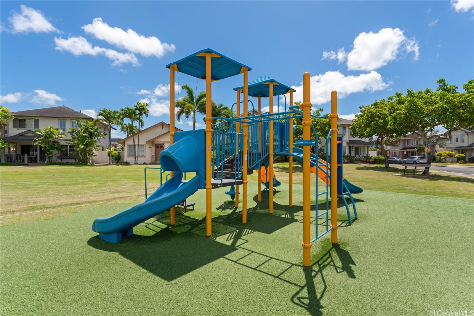
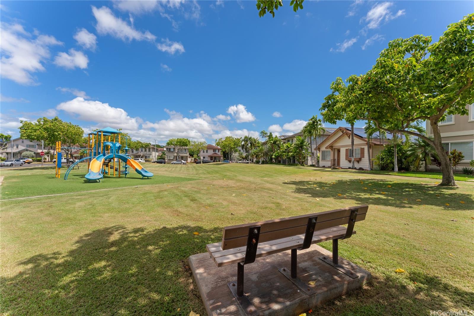
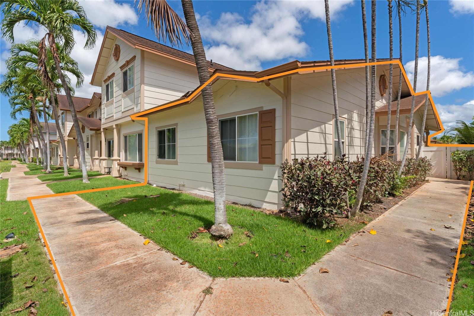
| Description | Ground floor with private yard, central AC, single level corner home, with laundry in the house, 2 car garage, vaulted ceilings in living area and primary bathroom, corner unit with tons of light and larger yard! Stone countertops and tile in bathrooms. Double sinks in primary ensuite featuring walk in close. End units don't come up for sale often in this neighborhood so come check this one out! Larger yard than most of the neighbors. Nicely landscaped with covered patio and larger uncovered patio and still plenty of grass for pets, BBQs, and so much more! Two car garage with storage in the rafters. Wrap around yard extends beside the garage and partially around the side of the home for more space. Sidewalk in front of the home for exercise or a relaxing stroll. Located across the street from restaurants and shops. Self storage nearby for winter items you might not want to store at home. Golf courses and beaches minutes away. Pet friendly. *School district information obtained by using Hawaii DOE School Finder Website. Buyer to verify. |
| Status | Sold since 07-16-2025 |
| MLS# | 202516271 |
| Price | $599,999 |
| Original Price | $599,999 |
| Price Change | (0.00%) |
| Beds / Baths / Half | 3 / 2 / 0 |
| Parking Spaces | 2 |
| Living Sq Ft | 984 |
| Land Tenure | FS - Fee Simple |
| Maintenance Fee | $889 |
| Lanai Sq Ft | 180 |
| Building | Ke Aina Kai Townhomes 3 |
| Address | 91-1010 Kaimalie Street S6 Ewa Beach HI 96706 |
| Region | Ewa Plain |
| Neighborhood | Ocean Pointe |
| Days on Market | 20 |
| Year Built | 1999 |
| Year Remodeled | 2017 |
| Condition | Above Average,Average |
| View | Garden, Mountain |
| Frontage | Other |
| Parking | Garage, Street |
| Zoning | 05 - R-5 Residential District |
| Flood Zone | Zone D |
| Tax Amount | $160 |
| Assessed Land | $280,100 |
| Assessed Building | $363,400 |
| Assessed Total | $643,500 |
| Assessed Ratio | 93% |
| Inclusions | AC Central, Auto Garage Door Opener, Ceiling Fan, Dryer, Microwave Hood, Range/Oven, Refrigerator, Washer, Water Heater |
| Amenities | Patio/Deck, Private Yard, Storage, Walking/Jogging Path, Wall/Fence |
| Construction | Above Ground |
| Flooring | Ceramic Tile, Vinyl, W/W Carpet |
| Disclosures | Pets Allowed (Verify) |
| Furnished | None |
| Land Recorded | Land Court |
| Possession | Negotiable |
| Sale Conditions | None |
| Building Style | No Unit Above or Below, Townhouse |
| Security | Key |
| Parcel # | 1-9-1-111-041-0028 |
| Listing courtesy of | Seaside Realty LLC |
Property History from MLS
| Date | MLS# | Change | Old Value | New Value | List Price | Sold Price | Assessed Total | Land | Building |
|---|---|---|---|---|---|---|---|---|---|
| 09-13-2025 | 202516271 | Sold | C | S | $599,999 | $615,000 | $643,500 | $280,100 | $363,400 |
| 08-13-2025 | 202516271 | Active Under Contract | A | C | $599,999 | $615,000 | $643,500 | $280,100 | $363,400 |
| 07-29-2025 | 202516271 | Back On Market | C | A | $599,999 | $615,000 | $643,500 | $280,100 | $363,400 |
| 07-28-2025 | 202516271 | Active Under Contract | A | C | $599,999 | $615,000 | $643,500 | $280,100 | $363,400 |
| 07-28-2025 | 202516271 | Back On Market | C | A | $599,999 | $615,000 | $643,500 | $280,100 | $363,400 |
| 07-21-2025 | 202516271 | Active Under Contract | A | C | $599,999 | $615,000 | $643,500 | $280,100 | $363,400 |
| 07-16-2025 | 202516271 | New Listing | A | $599,999 | $615,000 | $643,500 | $280,100 | $363,400 | |
| 09-16-2019 | 201919608 | Sold | P | S | $549,000 | $540,000 | $533,600 | $237,000 | $296,600 |
| 09-09-2019 | 201919608 | In Escrow Not Showing | C | P | $549,000 | $540,000 | $533,600 | $237,000 | $296,600 |
| 07-30-2019 | 201919608 | In Escrow Showing | A | C | $549,000 | $540,000 | $533,600 | $237,000 | $296,600 |
| 07-12-2019 | 201919608 | New Listing | A | $549,000 | $540,000 | $533,600 | $237,000 | $296,600 |
View the public schools for this property · Google Maps · Supermarkets · Schools · Hospitals · Restaurants · Beaches · City Tax Record / Plat Map · View beach access points all over Oahu · Buyer Closing Cost Calculator · Seller Closing Cost Calculator