| Rebate | 20% Buyer's Rebate | $3,500 Flat Fee Selling | 2% Full Service Selling |
|---|---|
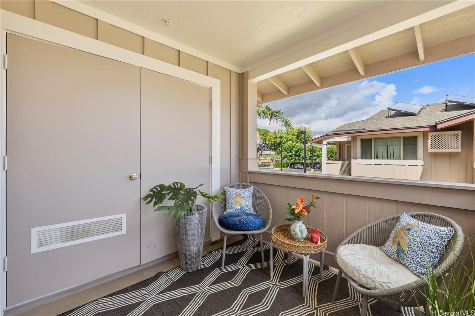
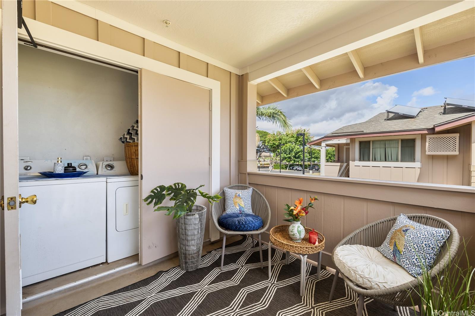
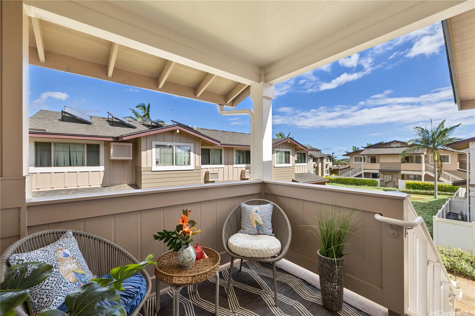
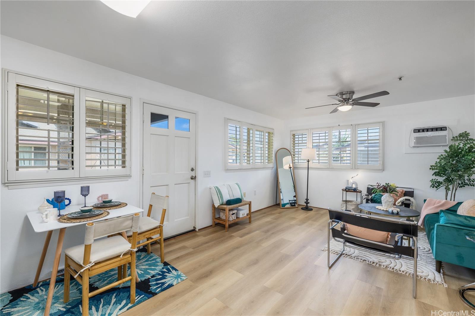
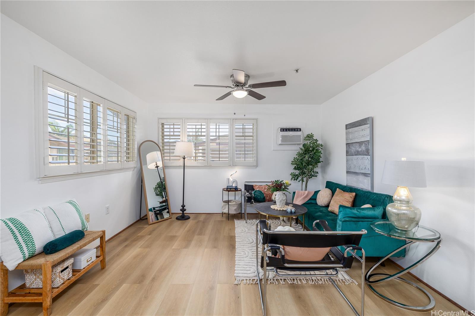
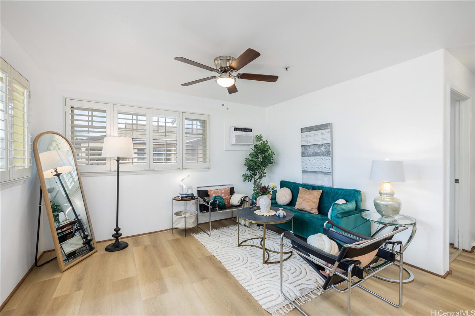
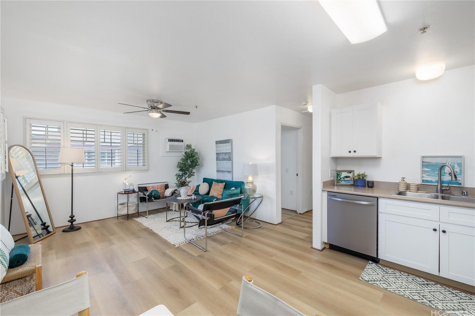
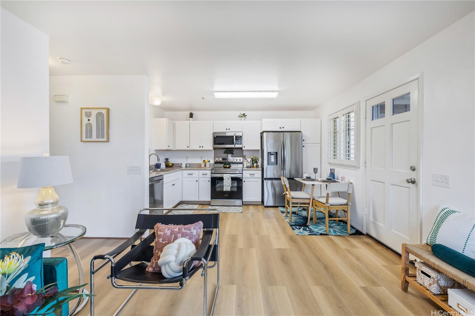
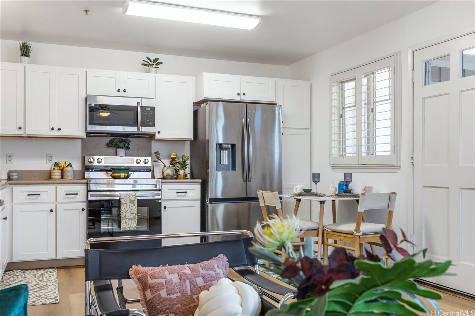
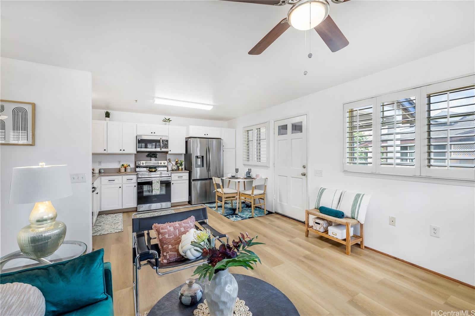
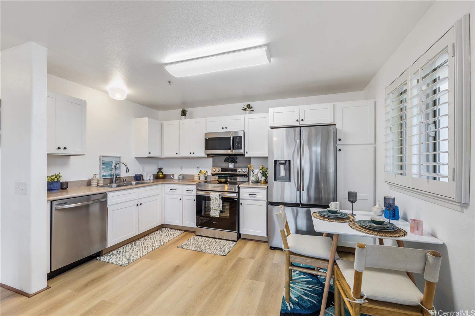
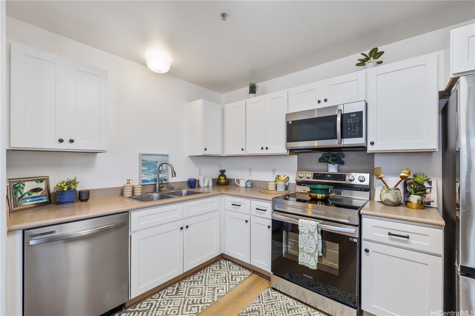
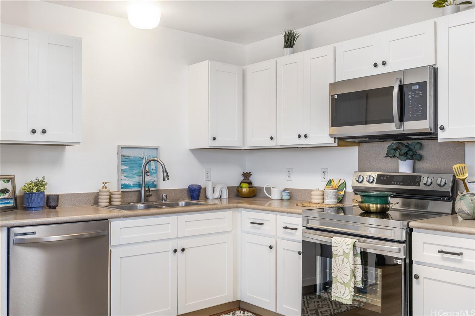
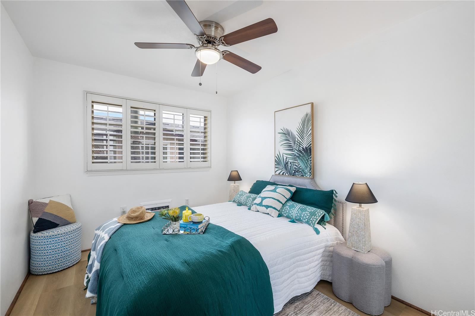
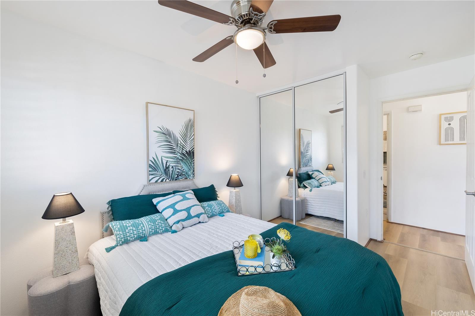
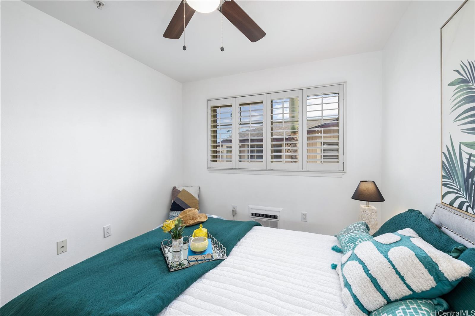
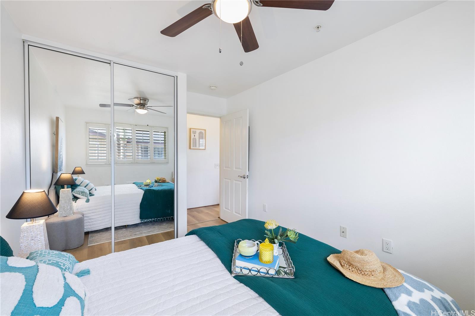
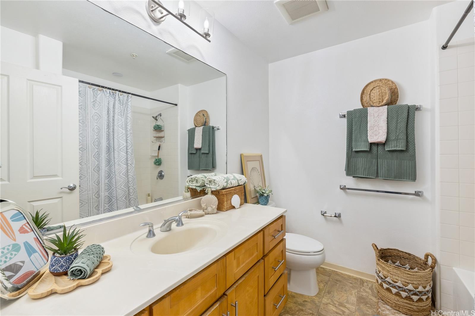
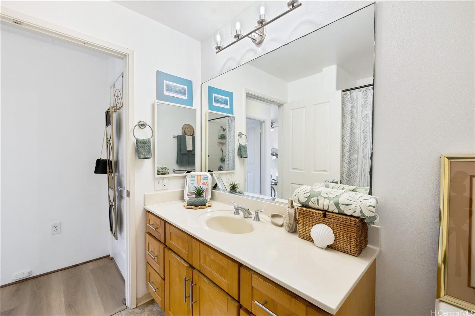
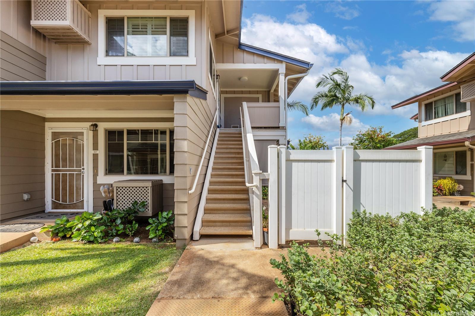
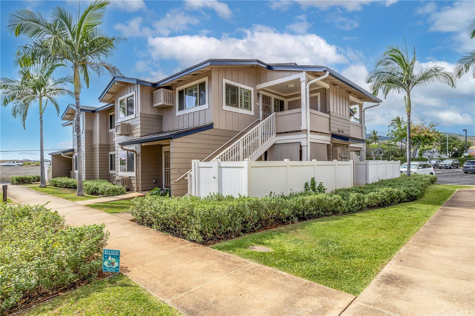
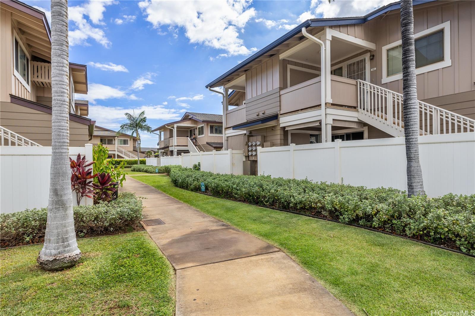
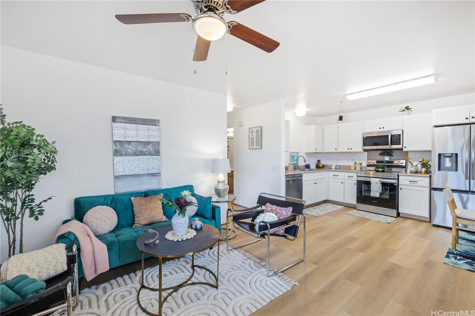
| Description | This move-in ready 1-bedroom, 1-bath townhouse, located on the 2nd floor, comes with a rare two-designated parking spaces. The unit boasts charming plantation shutters, freshly painted walls, and brand-new luxury vinyl flooring throughout. The modern kitchen features all-new stainless appliances, including a range-oven, refrigerator, microwave hood, and dishwasher. For your comfort, new air conditioning units and ceiling fans have been installed in both the living room and bedroom. Ceiling also have a fire sprinkler. The bathroom has been updated with a new vanity light and a reglazed tub. Whether you choose to unwind in the cozy living space, enjoy a walk in the nearby park, or take a dip in the community pool, this home offers the perfect retreat. Conveniently located near shopping, dining, entertainment, and with easy freeway access, this townhouse combines comfort with accessibility. Lucky for you this isn't listed during the summer time where this sought-after area do not last long. This is your chance, so don’t miss out on this gem—schedule a showing and submit your offer today! |
| Status | Sold since 09-11-2024 |
| MLS# | 202420903 |
| Price | $435,000 |
| Original Price | $435,000 |
| Price Change | (0.00%) |
| Beds / Baths / Half | 1 / 1 / 0 |
| Parking Spaces | 2 |
| Living Sq Ft | 500 |
| Land Tenure | FS - Fee Simple |
| Maintenance Fee | $316 |
| Lanai Sq Ft | 78 |
| Building | Kealakai@kapolei Ii |
| Address | 91-1011 Kamaaha Avenue 408 Kapolei HI 96707 |
| Region | Ewa Plain |
| Neighborhood | Kapolei |
| Days on Market | 30 |
| Year Built | 2010 |
| Condition | Excellent,Above Average |
| View | None |
| Parking | Open - 2 |
| Zoning | 12 - A-2 Medium Density Apartme |
| Flood Zone | Zone D |
| Tax Amount | $119 |
| Assessed Land | $175,400 |
| Assessed Building | $231,100 |
| Assessed Total | $406,500 |
| Assessed Ratio | 107% |
| Inclusions | AC Window Unit, Dishwasher, Disposal, Dryer, Other, Range/Oven, Refrigerator, Washer, Water Heater |
| Amenities | Community Association Pool |
| Construction | Masonry/Stucco, Wood Frame |
| Flooring | Vinyl |
| Disclosures | Licensed Owner, Pets Allowed (Verify), Property Disclosure Stmt, Relative of Licensee |
| Furnished | Partial |
| Land Recorded | Land Court |
| Possession | 45 Days or Less |
| Sale Conditions | None |
| Building Style | Townhouse |
| Security | Card |
| Parcel # | 1-9-1-016-198-0016 |
| Listing courtesy of | Coldwell Banker Realty |
Property History from MLS
| Date | MLS# | Change | Old Value | New Value | List Price | Sold Price | Assessed Total | Land | Building |
|---|---|---|---|---|---|---|---|---|---|
| 11-22-2024 | 202420903 | Sold | C | S | $435,000 | $435,000 | $406,500 | $175,400 | $231,100 |
| 10-11-2024 | 202420903 | Active Under Contract | A | C | $435,000 | $435,000 | $406,500 | $175,400 | $231,100 |
| 09-11-2024 | 202420903 | New Listing | A | $435,000 | $435,000 | $406,500 | $175,400 | $231,100 | |
| 01-02-2018 | 201722115 | Sold | C | S | $320,000 | $320,000 | $294,600 | $95,400 | $199,200 |
| 11-01-2017 | 201722115 | In Escrow Showing | A | C | $320,000 | $320,000 | $294,600 | $95,400 | $199,200 |
| 10-19-2017 | 201722115 | New Listing | A | $320,000 | $320,000 | $294,600 | $95,400 | $199,200 | |
| 07-01-2014 | 201405034 | Sold | P | S | $275,000 | $260,750 | $238,400 | $102,800 | $135,600 |
| 06-25-2014 | 201405034 | Pending | C | P | $275,000 | $260,750 | $238,400 | $102,800 | $135,600 |
| 04-29-2014 | 201405034 | Active Continue to Show | A | C | $275,000 | $260,750 | $238,400 | $102,800 | $135,600 |
| 03-22-2014 | 201405034 | New Listing | A | $275,000 | $260,750 | $238,400 | $102,800 | $135,600 | |
| 09-27-2013 | 1212447 | Sold | C | S | $244,500 | $239,000 | $235,700 | $99,200 | $136,500 |
| 04-29-2013 | 1212447 | Active Continue to Show | A | C | $244,500 | $239,000 | $235,700 | $99,200 | $136,500 |
| 11-27-2012 | 1212447 | Price Decrease | $256,500 | $244,500 | $244,500 | $239,000 | $235,700 | $99,200 | $136,500 |
| 11-12-2012 | 1212447 | New Listing | A | $244,500 | $239,000 | $235,700 | $99,200 | $136,500 |
View the public schools for this property · Google Maps · Supermarkets · Schools · Hospitals · Restaurants · Beaches · City Tax Record / Plat Map · View beach access points all over Oahu · Buyer Closing Cost Calculator · Seller Closing Cost Calculator