Open House Sun Oct 18, 2:00pm-5:00pm
| Rebate | 20% Buyer's Rebate | $3,500 Flat Fee Selling | 2% Full Service Selling |
|---|---|
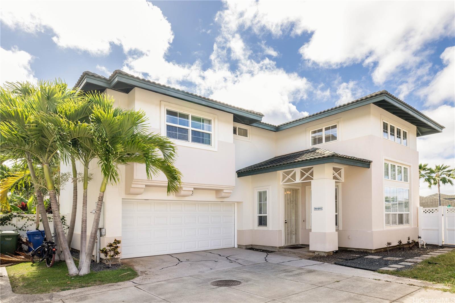
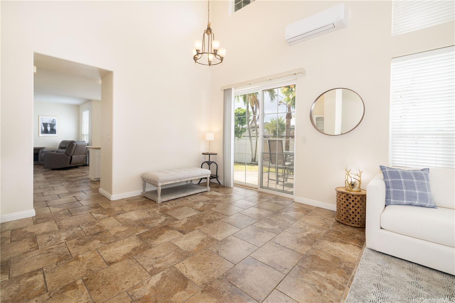
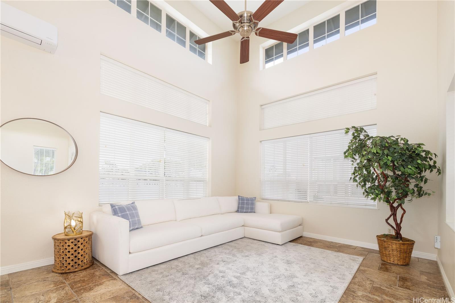
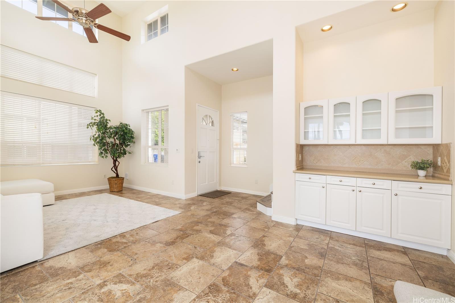
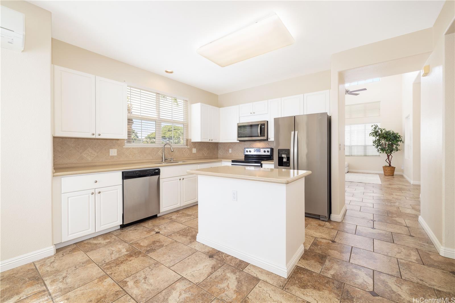
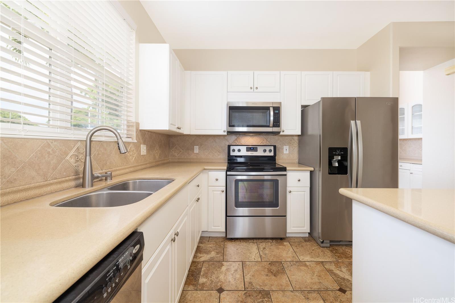
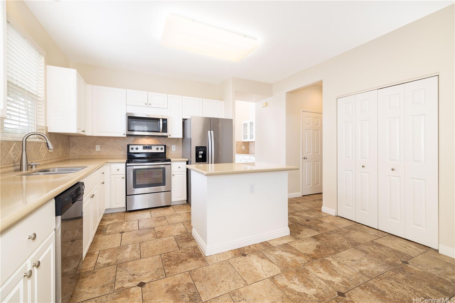
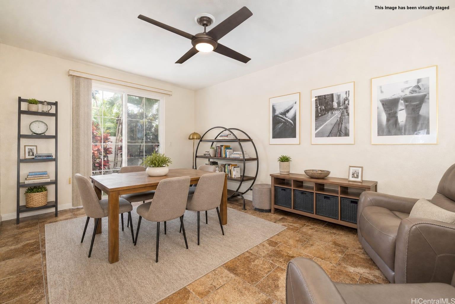
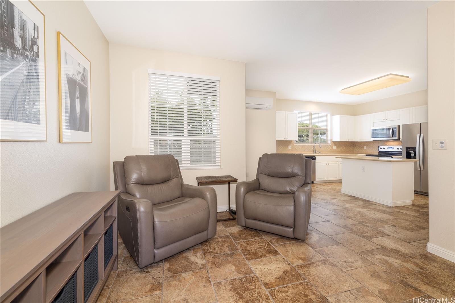
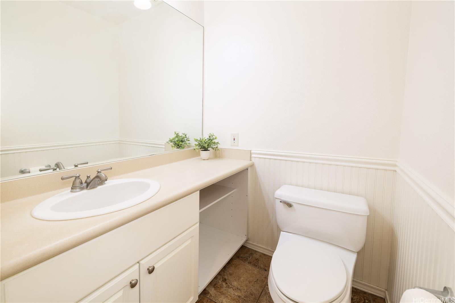
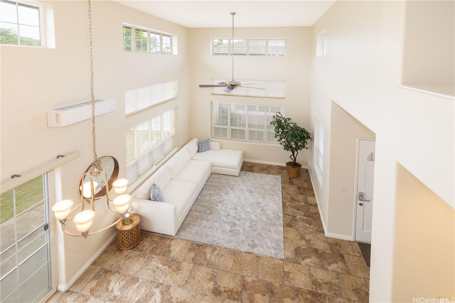
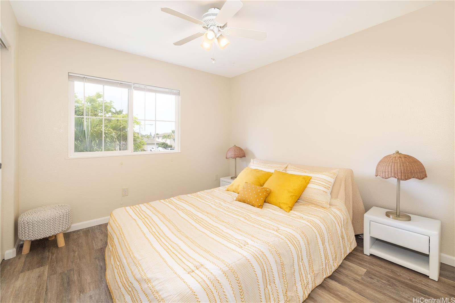
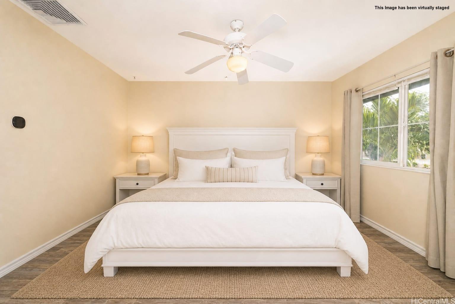
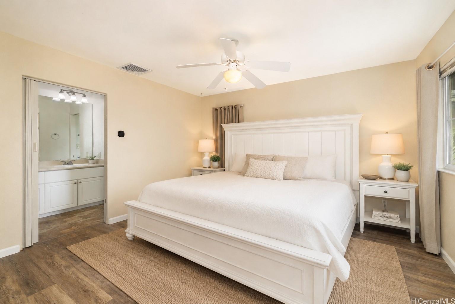
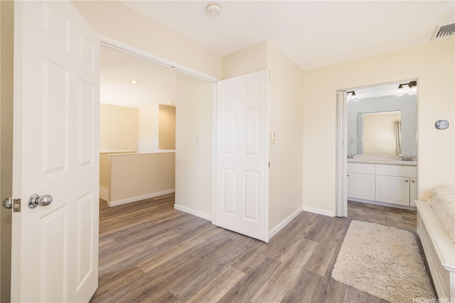
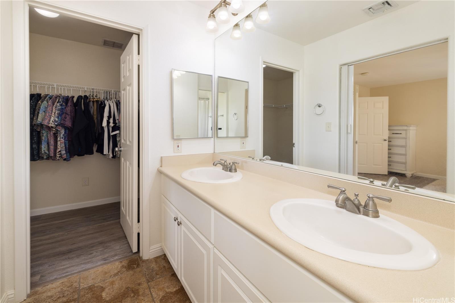
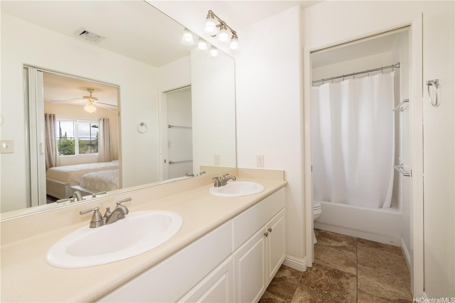
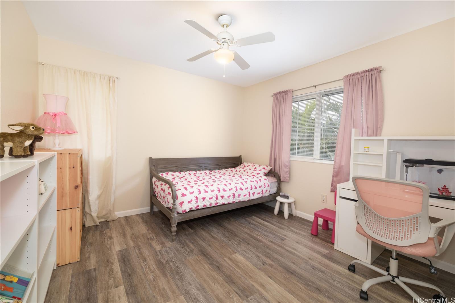
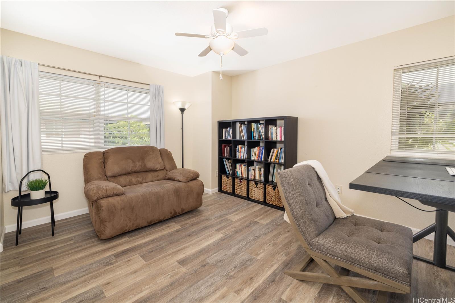
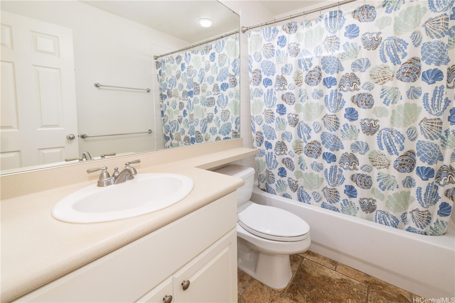
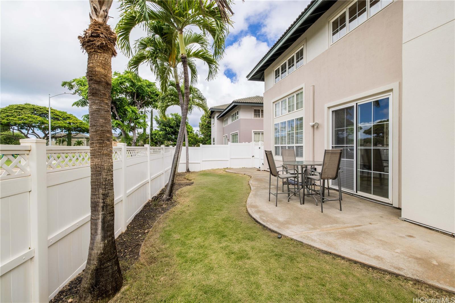
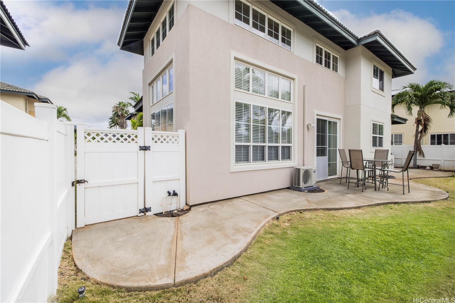
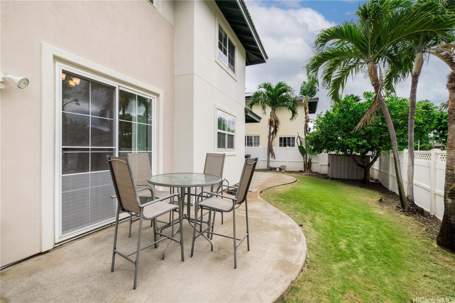
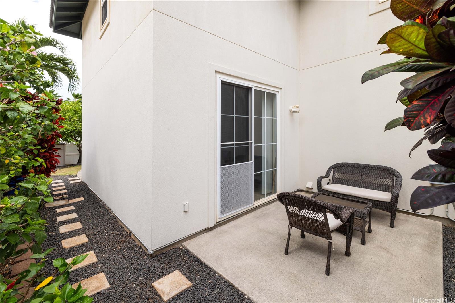
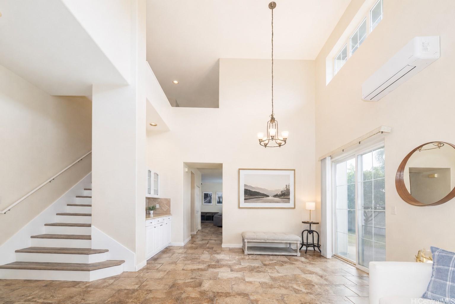
| Description | Highly desirable home located in Kapolei Iwalani! This well-maintained 4-bedroom, 2.5-bath home features a bright, open floor plan with soaring 20+ ft ceilings in the living room. Situated on a desirable perimeter lot with no neighboring home on the long side, the fully fenced backyard offers added privacy and room to relax, entertain, or garden. A mature Meyer lemon tree adds a special touch to the outdoor space. Inside, you'll find a durable tile and luxury vinyl plank flooring throughout. Central and split A/C systems help keep the home comfortable year-round, while generously sized bedrooms provide flexibility for family, guests, or a home office. The dining area overlooks the landscaped backyard, creating an indoor-outdoor connection. Residents enjoy access to the community recreation center with a pool and are conveniently located near Kapolei elementary, middle, and high schools, shopping, dining, golf courses, parks, and beaches. |
| Status | Active since 06-11-2026 |
| MLS# | 202611346 |
| Price | $1,195,000 |
| Original Price | $1,225,000 |
| Price Change | $-30,000 (-2.45%) |
| Beds / Baths / Half | 4 / 2 / 1 |
| Parking Spaces | 2 |
| Living Sq Ft | 1,899 |
| Land Sq Ft | 4,217 |
| Land Tenure | FS - Fee Simple |
| Maintenance Fee | $62 |
| Address | 91-1011 Maulihiwa Street Kapolei HI 96707 |
| Region | Ewa Plain |
| Neighborhood | Kapolei-Iwalani |
| Days on Market | 129 |
| Year Built | 1999 |
| Year Remodeled | 2001 |
| Condition | Excellent,Above Average |
| View | None |
| Pool | Community Association Pool |
| Parking | 2 Car, Driveway |
| Zoning | 05 - R-5 Residential District |
| Flood Zone | Zone D |
| Elementary | Kapolei |
| Middle | Kapolei |
| High | Kapolei |
| Tax Amount | $268 |
| Assessed Land | $546,400 |
| Assessed Building | $445,400 |
| Assessed Total | $991,800 |
| Assessed Ratio | 120% |
| Inclusions | AC Central, AC Split, Auto Garage Door Opener, Blinds, Cable TV, Ceiling Fan, Dishwasher, Disposal, Dryer, Lawn Sprinkler, Microwave Hood, Range/Oven, Refrigerator, Smoke Detector, Washer, Water Heater |
| Amenities | Landscaped, Wall/Fence |
| Utilities | Cable, Internet, Public Water, Sewer Fee, Telephone, Underground Electricity, Water |
| Construction | Double Wall, Masonry/Stucco, Wood Frame |
| Lot Features | Clear |
| Flooring | Ceramic Tile, Other |
| Disclosures | Property Disclosure Stmt |
| Furnished | None |
| Land Recorded | Land Court |
| Possession | At Closing |
| Sale Conditions | None |
| Topography | Level |
| Building Style | Cluster Development, Detach Single Family, Zero Lot Line |
| Roofing | Tile |
| Easements | Driveway |
| Security | Key |
| Open House | Sun Oct 18, 2:00pm-5:00pm |
| Parcel # | 1-9-1-091-144-0000 |
| Listing courtesy of | Century 21 Island Homes |
Property History from MLS
| Date | MLS# | Change | Old Value | New Value | List Price | Sold Price | Assessed Total | Land | Building |
|---|---|---|---|---|---|---|---|---|---|
| 08-30-2026 | 202611346 | Price Decrease | $1,225,000 | $1,195,000 | $1,195,000 | $0 | $991,800 | $546,400 | $445,400 |
| 06-11-2026 | 202611346 | New Listing | A | $1,195,000 | $0 | $991,800 | $546,400 | $445,400 | |
| 02-25-2022 | 202128550 | Sold | P | S | $979,000 | $1,051,000 | $905,900 | $502,700 | $403,200 |
| 01-12-2022 | 202128550 | In Escrow Not Showing | A | P | $979,000 | $1,051,000 | $905,900 | $502,700 | $403,200 |
| 01-06-2022 | 202128550 | New Listing | A | $979,000 | $1,051,000 | $905,900 | $502,700 | $403,200 | |
| 03-02-2010 | 1000080 | Sold | P | S | $529,000 | $529,000 | $551,000 | $224,400 | $326,600 |
| 01-23-2010 | 1000080 | Pending | C | P | $529,000 | $529,000 | $551,000 | $224,400 | $326,600 |
| 01-12-2010 | 1000080 | Active Continue to Show | A | C | $529,000 | $529,000 | $551,000 | $224,400 | $326,600 |
| 01-04-2010 | 1000080 | New Listing | A | $529,000 | $529,000 | $551,000 | $224,400 | $326,600 | |
| 10-16-2002 | 2207833 | Sold | C | S | $359,900 | $359,900 | $295,600 | $69,500 | $226,100 |
| 07-30-2002 | 2207833 | New Listing | A | $359,900 | $359,900 | $295,600 | $69,500 | $226,100 |
View the public schools for this property · Google Maps · Supermarkets · Schools · Hospitals · Restaurants · Beaches · City Tax Record / Plat Map · View beach access points all over Oahu · Buyer Closing Cost Calculator · Seller Closing Cost Calculator