| Rebate | 20% Buyer's Rebate | $3,500 Flat Fee Selling | 2% Full Service Selling |
|---|---|
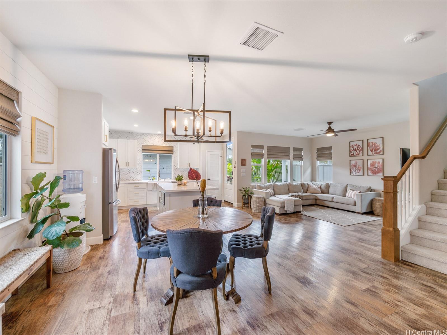
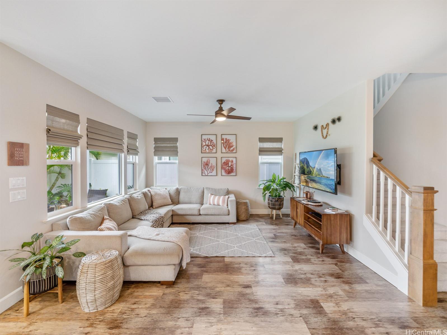
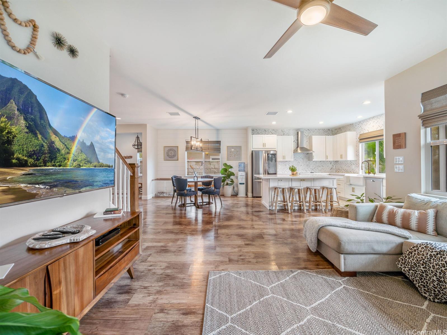
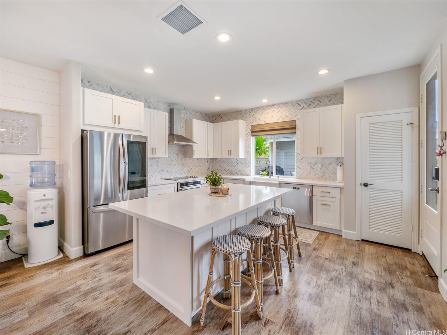
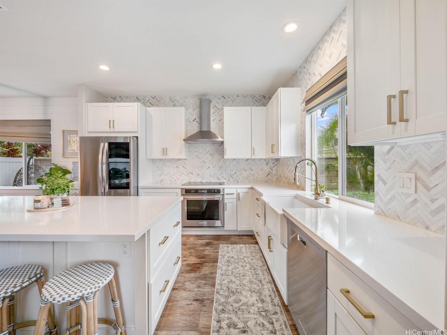
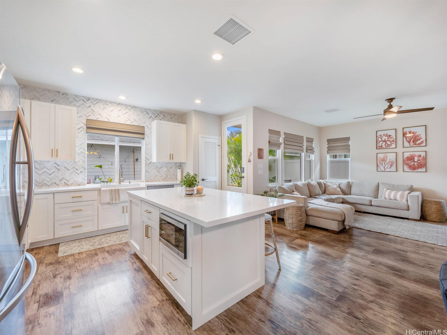
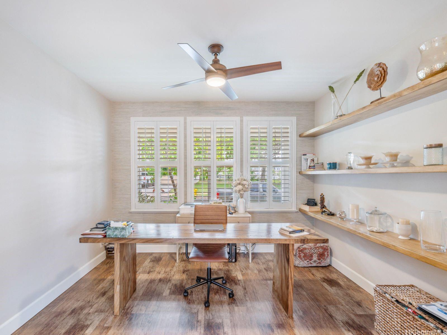
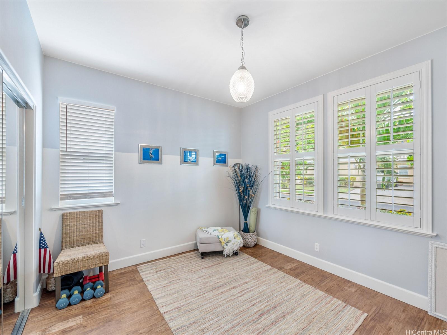
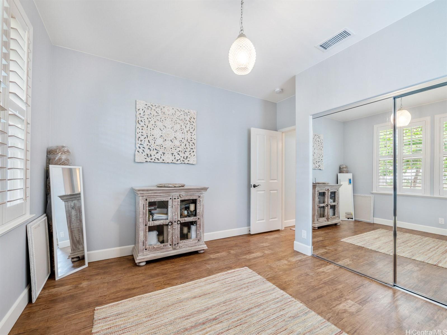
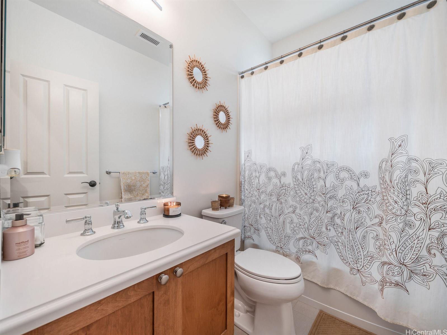
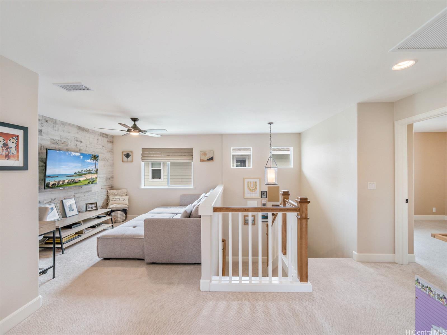
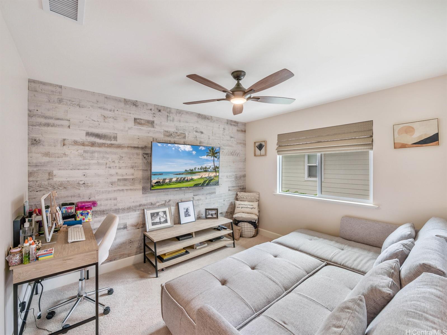
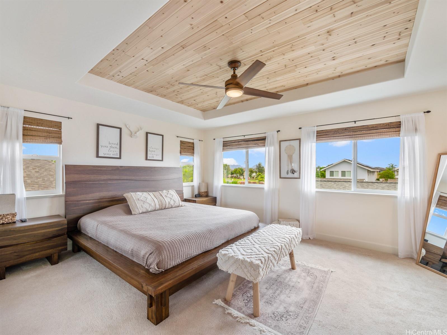
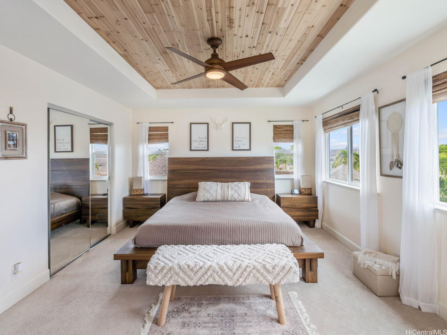
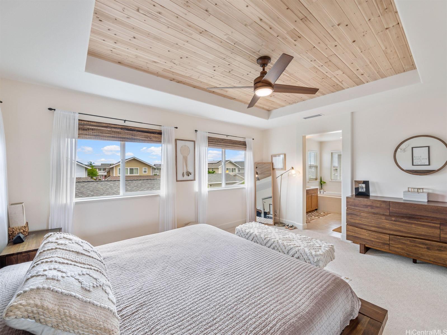
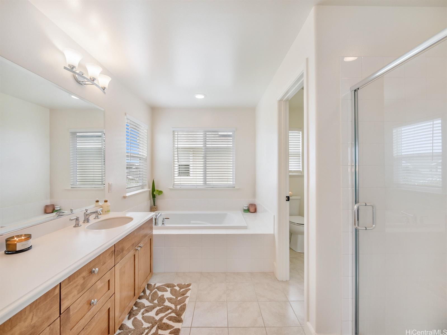
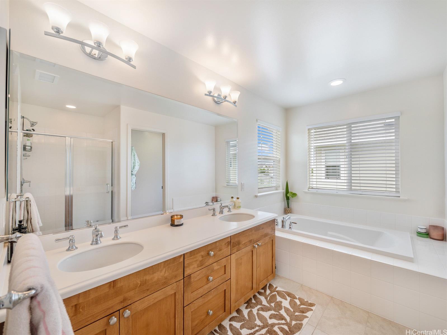
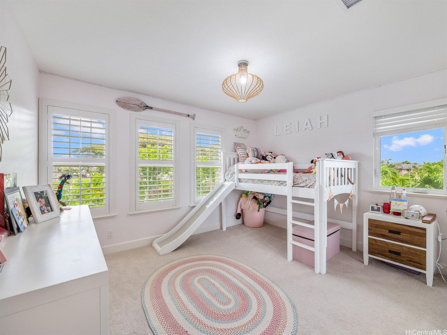
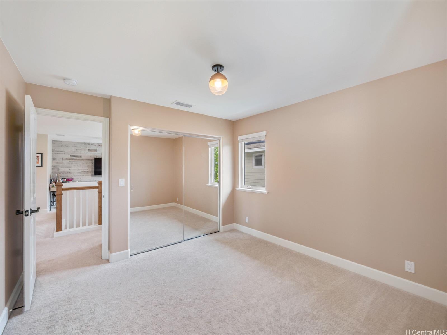
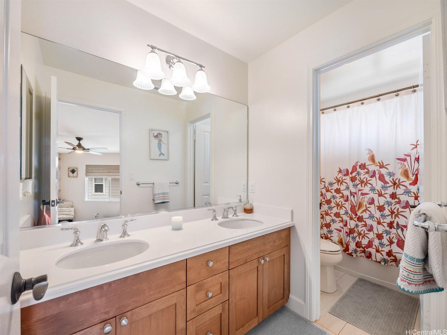
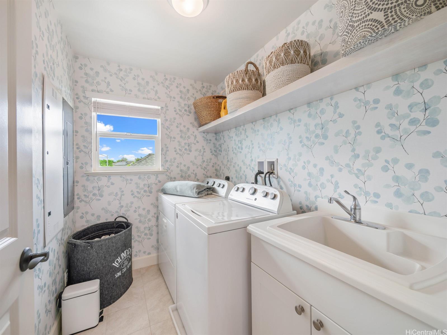
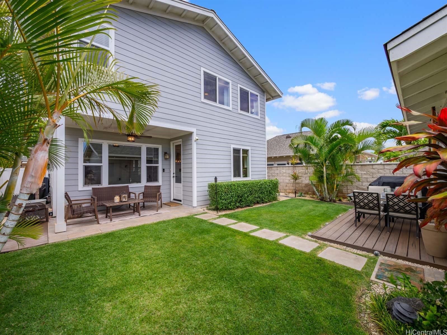
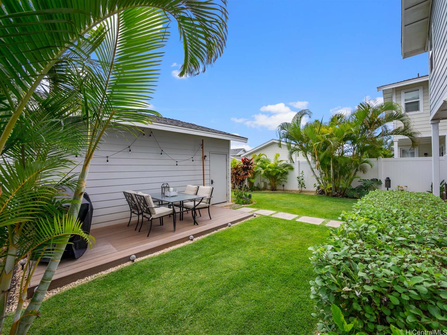
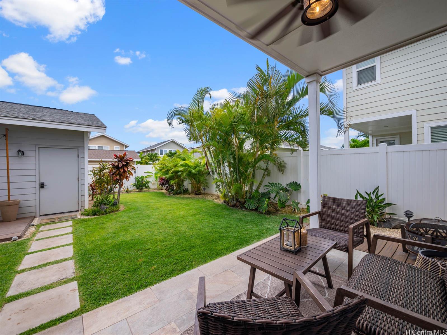
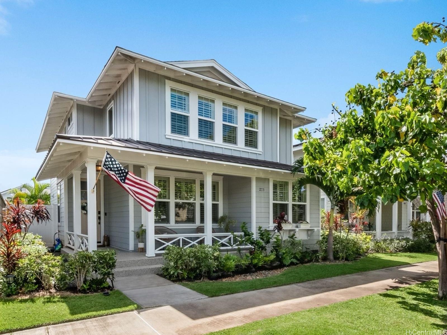
| Description | Enjoy elevated island living in this beautifully upgraded home in the desirable Kuapapa at Hoakalei community. The spacious layout includes a first floor bedroom and full bath, plus an office or study featuring neutral linen wallpaper and custom open shelving. High ceilings and an open concept floor plan design create a bright living and dining area that flows into the fully upgraded modern chef’s kitchen. Upstairs offers a spacious loft with a wood plank accent wall, a large primary suite with a designer tray ceiling, large walk-in closet and primary bathroom with a soak-in tub, two additional bedrooms, bathroom and a beautifully designed laundry room. Fenced-in landscaped backyard features a covered lanai and custom deck, perfect for relaxing and entertaining. The two car garage includes a Chamberlain smart garage system with WiFi, finished concrete flooring, built-in shelving, and wall mounted storage. HOA fees include cable/internet, access to the Wai Kai Hale Club and Kuapapa Swim Club with pool, spa, and BBQ areas. Located near the Wai Kai recreation center, beaches, golf courses, schools, restaurants, and shopping. Tenant occupied. Photos are from previous listing entry. |
| Status | Sold since 03-01-2026 |
| MLS# | 202602185 |
| Price | $1,285,000 |
| Original Price | $1,285,000 |
| Price Change | (0.00%) |
| Beds / Baths / Half | 4 / 3 / 0 |
| Parking Spaces | 2 |
| Living Sq Ft | 2,293 |
| Land Sq Ft | 4,859 |
| Land Tenure | FS - Fee Simple |
| Maintenance Fee | $315 |
| Address | 91-1013 Kai Oio Street Ewa Beach HI 96706 |
| Region | Ewa Plain |
| Neighborhood | Hoakalei-Kuapapa |
| Days on Market | 11 |
| Year Built | 2018 |
| Condition | Above Average |
| View | Other |
| Frontage | Other |
| Pool | Community Association Pool |
| Parking | Garage, Street |
| Zoning | 05 - R-5 Residential District |
| Flood Zone | Zone D |
| Tax Amount | $328 |
| Assessed Land | $651,800 |
| Assessed Building | $593,500 |
| Assessed Total | $1,245,300 |
| Assessed Ratio | 103% |
| Inclusions | AC Central, Auto Garage Door Opener, Blinds, Book Shelves, Cable TV, Ceiling Fan, Chandelier, Dishwasher, Disposal, Dryer, Lawn Sprinkler, Microwave, Range/Oven, Refrigerator, Smoke Detector, Solar Heater, Washer |
| Amenities | Bedroom on 1st Floor, Full Bath on 1st Floor, Landscaped, Patio/Deck, Wall/Fence |
| Utilities | Cable, Internet, Public Water, Sewer Fee, Telephone, Underground Electricity |
| Construction | Steel Frame |
| Lot Features | Clear |
| Flooring | Ceramic Tile, Vinyl, W/W Carpet |
| Disclosures | Property Disclosure Stmt, See Remarks |
| Furnished | None |
| Land Recorded | Land Court |
| Possession | At Closing |
| Sale Conditions | None |
| Topography | Level |
| Building Style | Detach Single Family |
| Roofing | Composition |
| Easements | None |
| Security | Key |
| Parcel # | 1-9-1-137-034-0000 |
| Listing courtesy of | Hawaii Modern Realty |
Property History from MLS
| Date | MLS# | Change | Old Value | New Value | List Price | Sold Price | Assessed Total | Land | Building |
|---|---|---|---|---|---|---|---|---|---|
| 04-13-2026 | 202602185 | Sold | P | S | $1,285,000 | $1,300,000 | $1,245,300 | $651,800 | $593,500 |
| 03-12-2026 | 202602185 | Pending | A | P | $1,285,000 | $1,300,000 | $1,245,300 | $651,800 | $593,500 |
| 03-04-2026 | 202602185 | New Listing | CS | A | $1,285,000 | $1,300,000 | $1,245,300 | $651,800 | $593,500 |
| 01-01-2025 | 202309705 | Expired | T | X | $1,350,000 | $0 | $1,074,600 | $603,400 | $471,200 |
| 06-17-2023 | 202309705 | Hold | A | T | $1,350,000 | $0 | $1,074,600 | $603,400 | $471,200 |
| 05-23-2023 | 202309705 | Back On Market | C | A | $1,350,000 | $0 | $1,074,600 | $603,400 | $471,200 |
| 05-11-2023 | 202309705 | Active Under Contract | A | C | $1,350,000 | $0 | $1,074,600 | $603,400 | $471,200 |
| 05-04-2023 | 202309705 | New Listing | CS | A | $1,350,000 | $0 | $1,074,600 | $603,400 | $471,200 |
View the public schools for this property · Google Maps · Supermarkets · Schools · Hospitals · Restaurants · Beaches · City Tax Record / Plat Map · View beach access points all over Oahu · Buyer Closing Cost Calculator · Seller Closing Cost Calculator