| Rebate | 20% Buyer's Rebate | $3,500 Flat Fee Selling | 2% Full Service Selling |
|---|---|
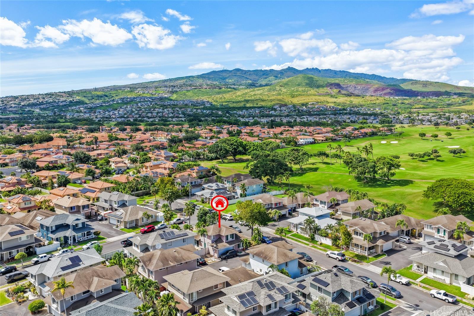
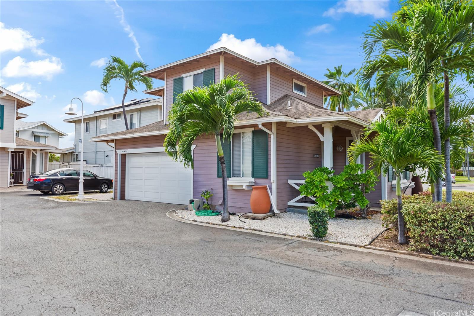
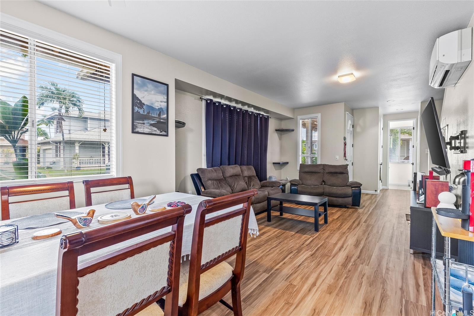
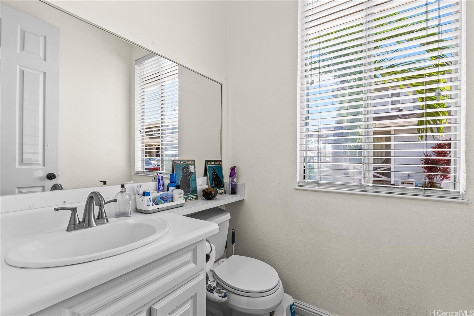
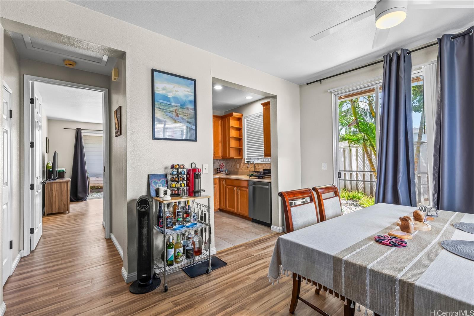
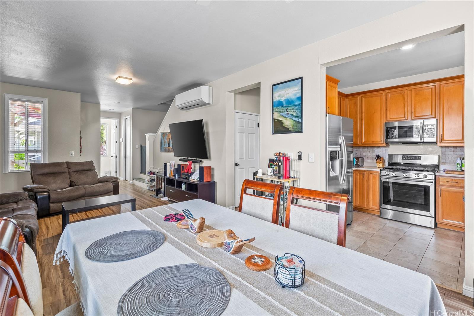
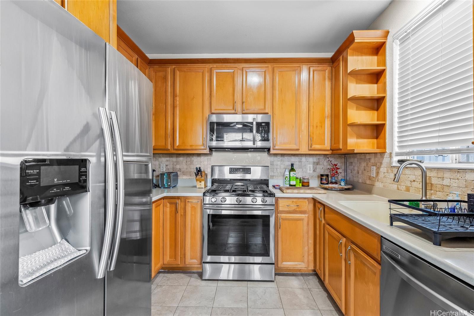
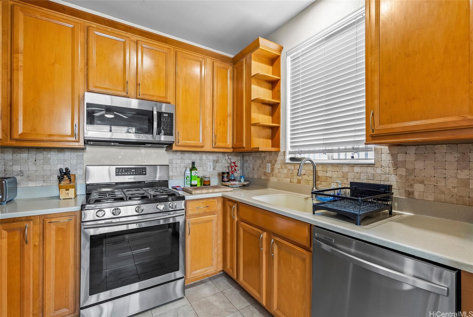
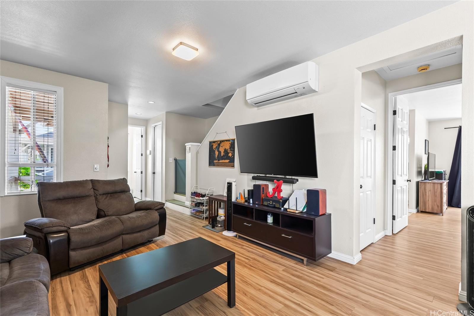
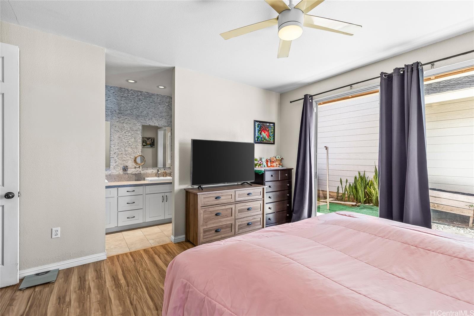
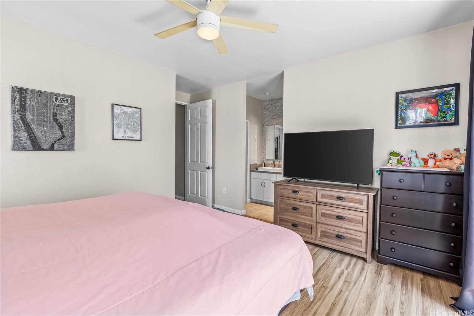
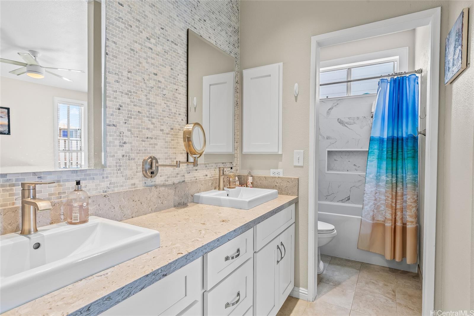
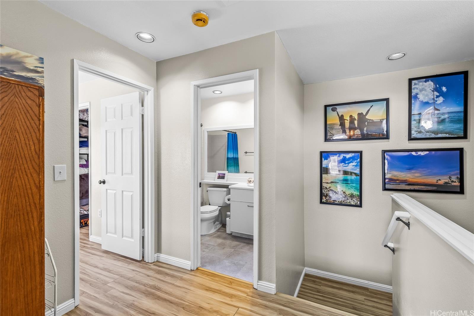
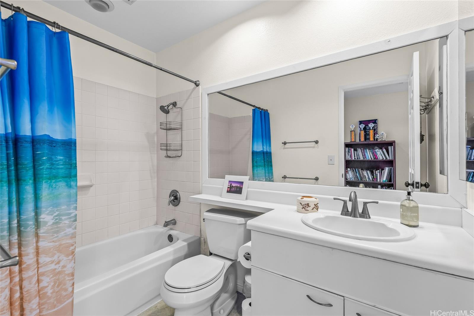
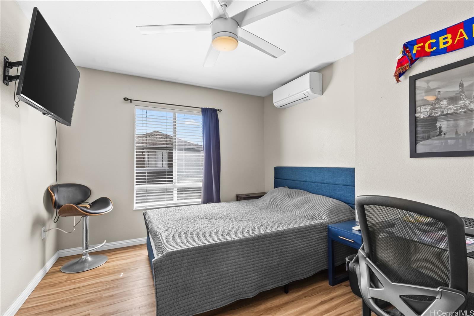
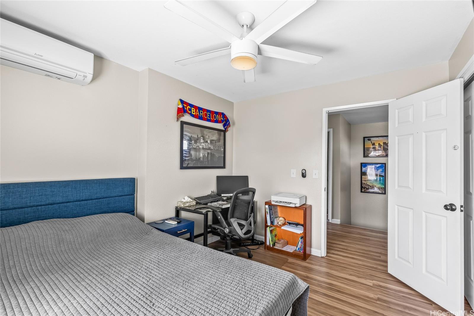
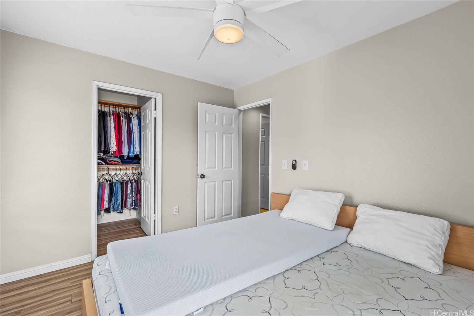
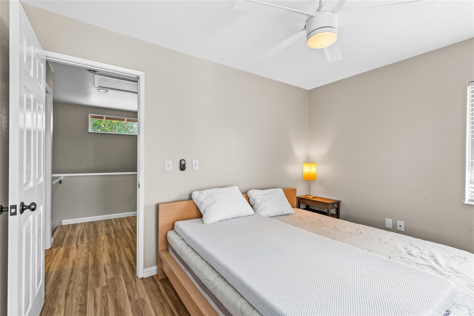
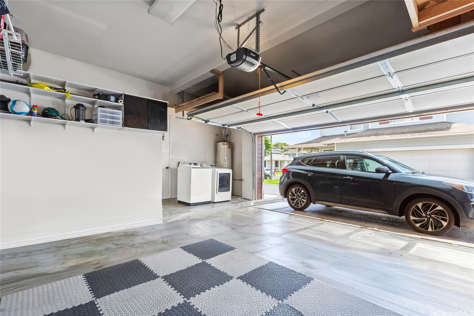
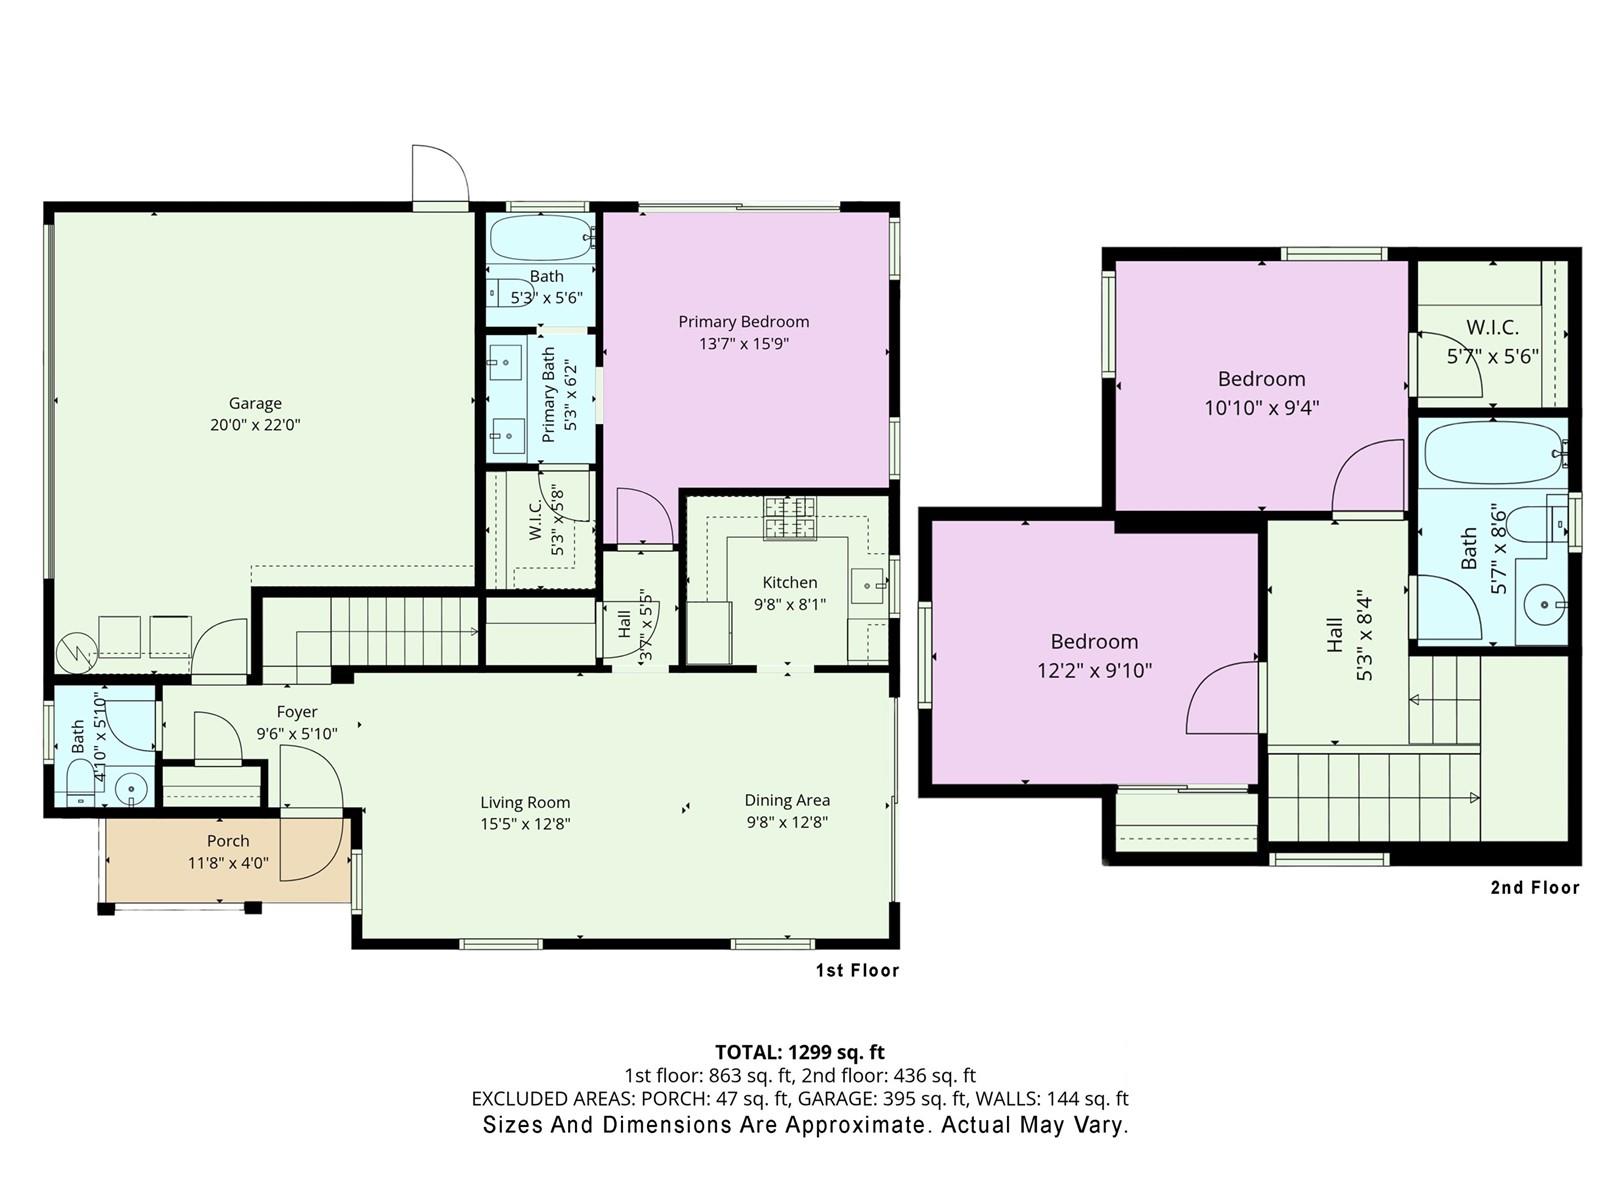
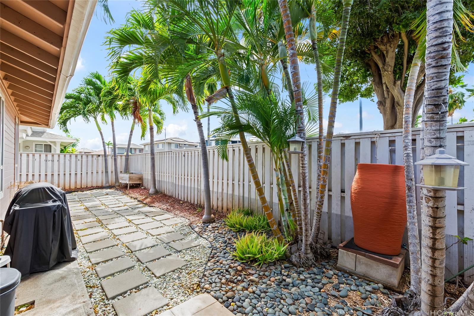
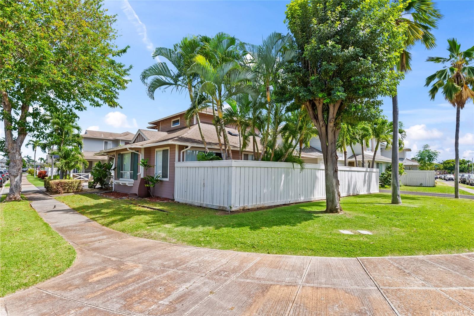
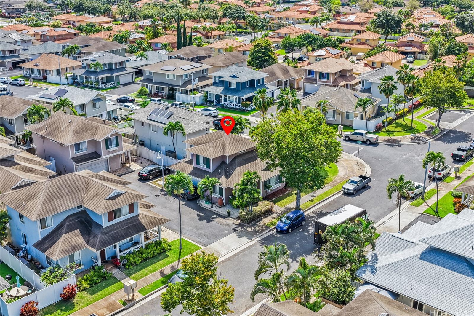
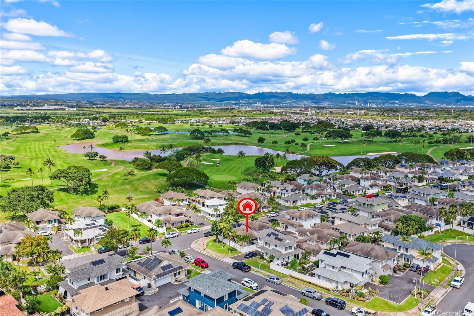
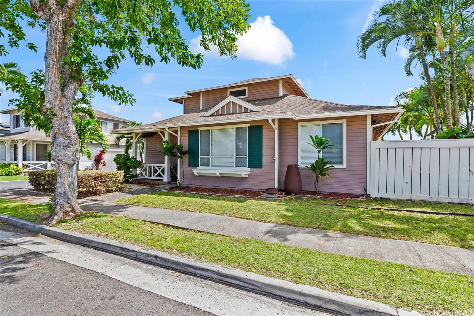
| Description | Discover your dream home in the vibrant and highly desired neighborhood of Kapolei-Kekuilani! Rarely available corner lot detached single-family home. Low Association Fee and No Maintenance Fees! Step inside to find a spacious, open-concept layout filled with natural light, ideal for both relaxing and entertaining. This 3 Bedroom/2.5 Bathroom single family home comes complete with modern kitchen, Corian countertops, and stainless-steel Samsung appliances including a gas stove perfect for cooking enthusiasts. Located on the 1st level is a spacious primary bedroom with walk-in closet and renovated primary bathroom in 2021. In 2018, vinyl flooring was installed throughout the home complimented by tile flooring in kitchen and bathrooms. Relax and stay cool at home during those warm summer days with the Mitsubishi Split AC System. Outside, enjoy your private yard—perfect for weekend barbecues or simply soaking up the beautiful Hawaii sunshine. Take a swim in the community association swimming pool or travel just minutes away to Kamakana Ali‘i Mall, peaceful parks, and lush golf courses. Don’t miss this opportunity to own a piece of paradise! |
| Status | Sold since 04-01-2026 |
| MLS# | 202606522 |
| Price | $859,000 |
| Original Price | $859,000 |
| Price Change | (0.00%) |
| Beds / Baths / Half | 3 / 2 / 1 |
| Parking Spaces | 2 |
| Living Sq Ft | 1,348 |
| Land Sq Ft | 3,444 |
| Land Tenure | FS - Fee Simple |
| Maintenance Fee | $62 |
| Address | 91-1017C Keokolo Street Kapolei HI 96707 |
| Region | Ewa Plain |
| Neighborhood | Kapolei-Kekuilani |
| Days on Market | 22 |
| Year Built | 1994 |
| Year Remodeled | 2018 |
| Condition | Above Average |
| View | None |
| Pool | Community Association Pool |
| Parking | 2 Car, Garage |
| Zoning | 07 - R-3.5 Residential District |
| Flood Zone | Zone D |
| Elementary | Kapolei |
| Middle | Kapolei |
| High | Kapolei |
| Tax Amount | $241 |
| Assessed Land | $580,800 |
| Assessed Building | $246,800 |
| Assessed Total | $827,600 |
| Assessed Ratio | 104% |
| Inclusions | AC Split, Auto Garage Door Opener, Ceiling Fan, Dishwasher, Disposal, Microwave Hood, Range/Oven, Refrigerator, Security System, Smoke Detector, Water Heater |
| Amenities | Bedroom on 1st Floor, Full Bath on 1st Floor, Patio/Deck, Wall/Fence |
| Utilities | Cable, Gas, Internet, Public Water, Sewer Fee, Underground Electricity |
| Construction | Concrete, Double Wall, Wood Frame |
| Lot Features | Other |
| Flooring | Ceramic Tile, Vinyl |
| Disclosures | Non Resident Owner |
| Furnished | None |
| Land Recorded | Land Court |
| Possession | At Closing |
| Sale Conditions | None |
| Topography | Level |
| Building Style | Detach Single Family |
| Roofing | Composition |
| Easements | Electric, Water |
| Parcel # | 1-9-1-077-070-0000 |
| Listing courtesy of | eXp Realty |
Property History from MLS
| Date | MLS# | Change | Old Value | New Value | List Price | Sold Price | Assessed Total | Land | Building |
|---|---|---|---|---|---|---|---|---|---|
| 07-17-2026 | 202606522 | Sold | C | S | $859,000 | $859,000 | $827,600 | $580,800 | $246,800 |
| 06-11-2026 | 202606522 | Active Under Contract | A | C | $859,000 | $859,000 | $827,600 | $580,800 | $246,800 |
| 06-01-2026 | 202606522 | Back On Market | T | A | $859,000 | $859,000 | $827,600 | $580,800 | $246,800 |
| 04-21-2026 | 202606522 | Hold | A | T | $859,000 | $859,000 | $827,600 | $580,800 | $246,800 |
| 04-21-2026 | 202606522 | Back On Market | C | A | $859,000 | $859,000 | $827,600 | $580,800 | $246,800 |
| 04-13-2026 | 202606522 | Active Under Contract | A | C | $859,000 | $859,000 | $827,600 | $580,800 | $246,800 |
| 04-01-2026 | 202606522 | New Listing | A | $859,000 | $859,000 | $827,600 | $580,800 | $246,800 | |
| 03-07-2018 | 201801054 | Sold | P | S | $639,000 | $640,000 | $605,500 | $369,900 | $235,600 |
| 02-20-2018 | 201801054 | In Escrow Not Showing | C | P | $639,000 | $640,000 | $605,500 | $369,900 | $235,600 |
| 01-26-2018 | 201801054 | In Escrow Showing | A | C | $639,000 | $640,000 | $605,500 | $369,900 | $235,600 |
| 01-16-2018 | 201801054 | New Listing | A | $639,000 | $640,000 | $605,500 | $369,900 | $235,600 | |
| 11-18-2014 | 201418296 | Sold | P | S | $535,000 | $544,000 | $464,900 | $224,600 | $240,300 |
| 11-07-2014 | 201418296 | Pending | C | P | $535,000 | $544,000 | $464,900 | $224,600 | $240,300 |
| 09-26-2014 | 201418296 | Active Continue to Show | A | C | $535,000 | $544,000 | $464,900 | $224,600 | $240,300 |
| 09-18-2014 | 201418296 | New Listing | A | $535,000 | $544,000 | $464,900 | $224,600 | $240,300 | |
| 06-14-2007 | 2701623 | Sold | P | S | $480,000 | $480,000 | $509,700 | $339,100 | $170,600 |
| 06-10-2007 | 2701623 | Pending | C | P | $480,000 | $480,000 | $509,700 | $339,100 | $170,600 |
| 05-31-2007 | 2701623 | Active Continue to Show | A | C | $480,000 | $480,000 | $509,700 | $339,100 | $170,600 |
| 05-25-2007 | 2701623 | Price Decrease | $499,500 | $480,000 | $480,000 | $480,000 | $509,700 | $339,100 | $170,600 |
| 05-25-2007 | 2701623 | Back On Market | C | A | $480,000 | $480,000 | $509,700 | $339,100 | $170,600 |
| 04-17-2007 | 2701623 | Active Continue to Show | A | C | $480,000 | $480,000 | $509,700 | $339,100 | $170,600 |
| 01-11-2007 | 2701623 | New Listing | A | $480,000 | $480,000 | $509,700 | $339,100 | $170,600 |
View the public schools for this property · Google Maps · Supermarkets · Schools · Hospitals · Restaurants · Beaches · City Tax Record / Plat Map · View beach access points all over Oahu · Buyer Closing Cost Calculator · Seller Closing Cost Calculator