
| Rebate | 20% Buyer's Rebate | $3,500 Flat Fee Selling | 2% Full Service Selling |
|---|---|
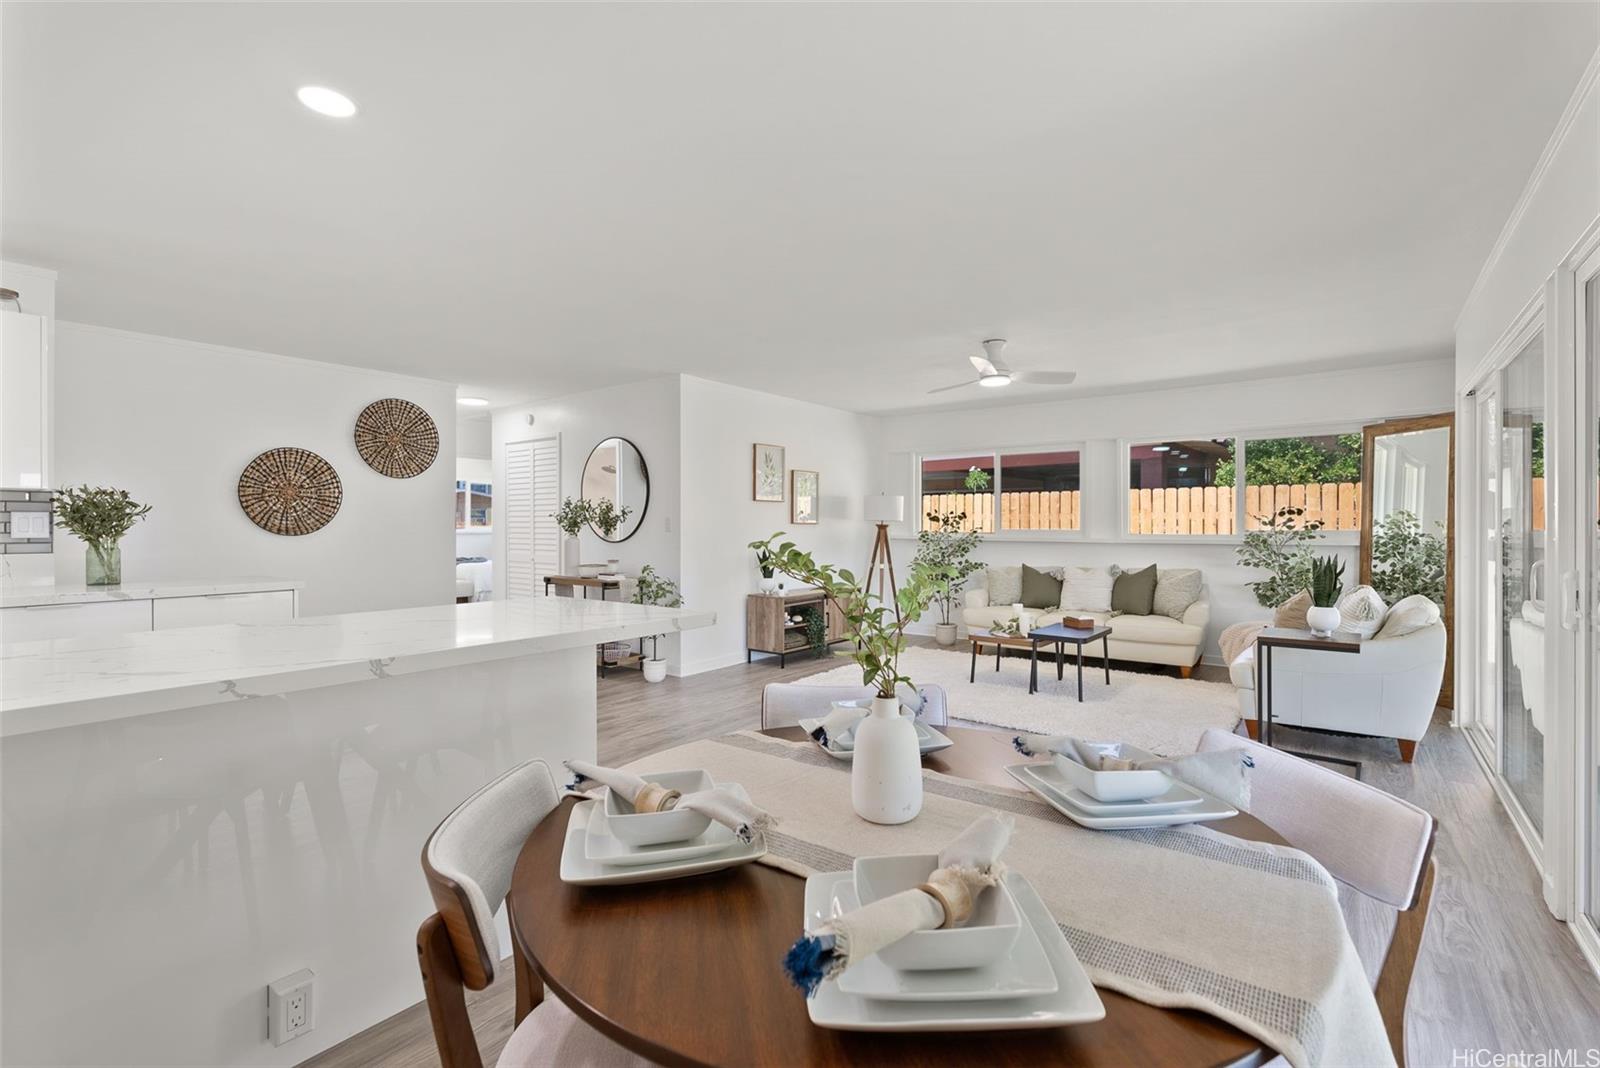
| Description | Nestled in the well-established Leeward Estates, this fully renovated single-story home in Ewa Beach offers the perfect blend of luxury and island living. With 3 bedrooms, 2 stunning bathrooms, and an open floor plan, this residence is designed for comfort and style. The large lot features a beautifully landscaped yard with a sprinkler system, tall wooden fence for privacy, and a spacious patio ideal for entertaining. Inside, you'll find a bright, clean, and airy interior with luxury vinyl flooring, split AC, and ceiling fans in every room. The modern kitchen boasts Samsung stainless steel appliances, quartz countertops, and sleek lacquer cabinets. Both bathrooms feature walk-in showers and elegant finishes. With 28 PV panels, energy efficiency is at your fingertips. Plus, ample parking with a large cement driveway and two storage sheds add to the convenience. Located minutes from beaches, shopping, dining, and entertainment this home offers the lifestyle you've been dreaming of. Don’t miss this opportunity—schedule your private tour today! This gem won't last long in this highly sought-after neighborhood, offering the best of island living combined with modern conveniences. |
| Status | Sold since 09-09-2024 |
| MLS# | 202419106 |
| Price | $949,000 |
| Original Price | $949,000 |
| Price Change | (0.00%) |
| Beds / Baths / Half | 3 / 2 / 0 |
| Parking Spaces | 4 |
| Living Sq Ft | 1,164 |
| Land Sq Ft | 6,553 |
| Land Tenure | FS - Fee Simple |
| Maintenance Fee | $0 |
| Address | 91-1018 Hanakahi Street Ewa Beach HI 96706 |
| Region | Ewa Plain |
| Neighborhood | Leeward Estates |
| Days on Market | 11 |
| Year Built | 1961 |
| Year Remodeled | 2024 |
| Condition | Excellent |
| View | None |
| Frontage | Other |
| Pool | None |
| Parking | 3 Car+, Carport, Driveway, Street |
| Zoning | 05 - R-5 Residential District |
| Flood Zone | Zone D |
| Elementary | Kaimiloa |
| Middle | Ilima |
| High | Campbell |
| Tax Amount | $217 |
| Assessed Land | $646,600 |
| Assessed Building | $98,100 |
| Assessed Total | $744,700 |
| Assessed Ratio | 127% |
| Inclusions | AC Split, Ceiling Fan, Dishwasher, Disposal, Dryer, Microwave Hood, Photovoltaic - Owned, Range/Oven, Refrigerator, Smoke Detector, Washer, Water Heater |
| Amenities | None |
| Utilities | Overhead Electricity, Sewer Fee, Water |
| Construction | Above Ground, Single Wall, Slab, Wood Frame |
| Lot Features | Clear |
| Flooring | Vinyl |
| Disclosures | Licensed Owner, Listor Owner, Property Disclosure Stmt |
| Furnished | Partial |
| Land Recorded | Regular System |
| Possession | At Closing |
| Sale Conditions | None |
| Topography | Level |
| Building Style | Detach Single Family |
| Roofing | Other |
| Easements | None |
| Security | Key |
| Parcel # | 1-9-1-003-050-0000 |
| Listing courtesy of | Fine Island Properties LLC |
Property History from MLS
| Date | MLS# | Change | Old Value | New Value | List Price | Sold Price | Assessed Total | Land | Building |
|---|---|---|---|---|---|---|---|---|---|
| 10-30-2024 | 202419106 | Sold | C | S | $949,000 | $975,000 | $744,700 | $646,600 | $98,100 |
| 09-20-2024 | 202419106 | Active Under Contract | A | C | $949,000 | $975,000 | $744,700 | $646,600 | $98,100 |
| 09-09-2024 | 202419106 | New Listing | CS | A | $949,000 | $975,000 | $744,700 | $646,600 | $98,100 |
| 06-18-2024 | 202411169 | Sold | C | S | $650,000 | $650,000 | $758,400 | $711,300 | $47,100 |
| 05-28-2024 | 202411169 | Active Under Contract | A | C | $650,000 | $650,000 | $758,400 | $711,300 | $47,100 |
| 05-28-2024 | 202411169 | New Listing | CS | A | $650,000 | $650,000 | $758,400 | $711,300 | $47,100 |
| 05-22-2024 | 202411169 | Coming Soon | I | CS | $650,000 | $650,000 | $758,400 | $711,300 | $47,100 |
View the public schools for this property · Google Maps · Supermarkets · Schools · Hospitals · Restaurants · Beaches · City Tax Record / Plat Map · View beach access points all over Oahu · Buyer Closing Cost Calculator · Seller Closing Cost Calculator


