Open House Sun Oct 18, 1:00pm-4:00pm
| Rebate | 20% Buyer's Rebate | $3,500 Flat Fee Selling | 2% Full Service Selling |
|---|---|
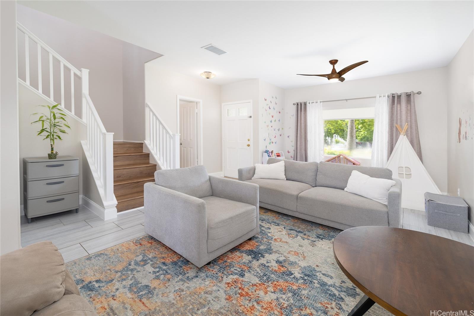
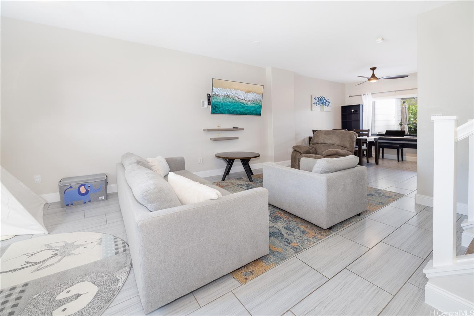
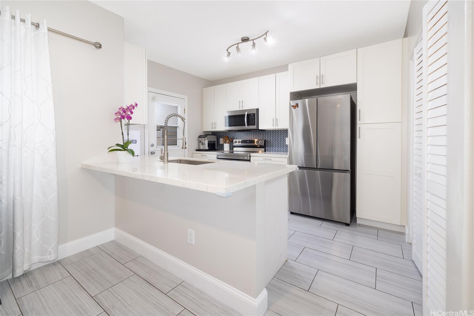
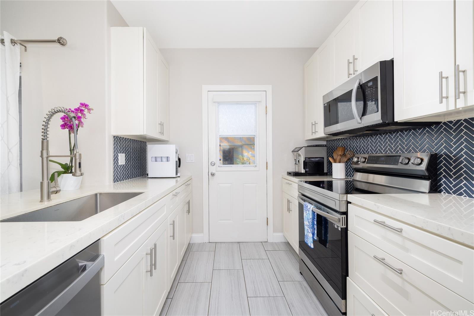
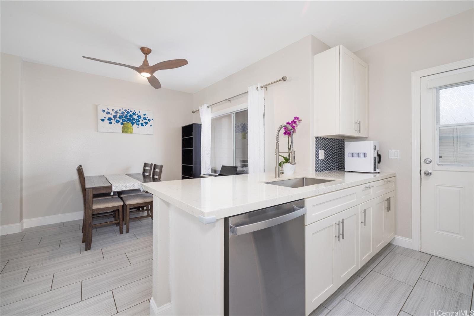
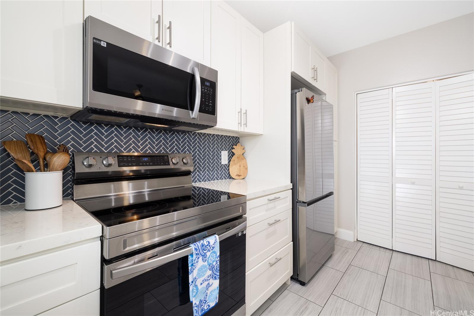
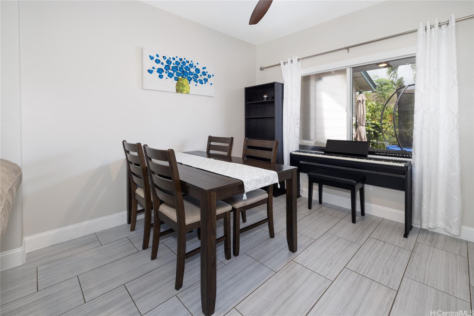
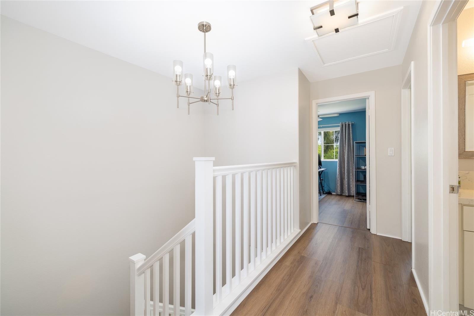
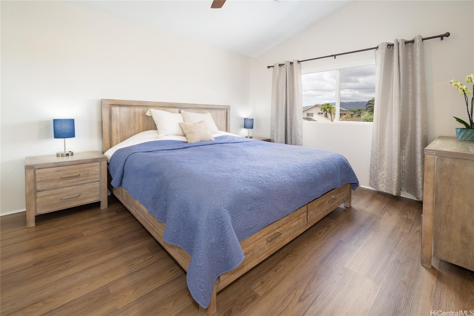
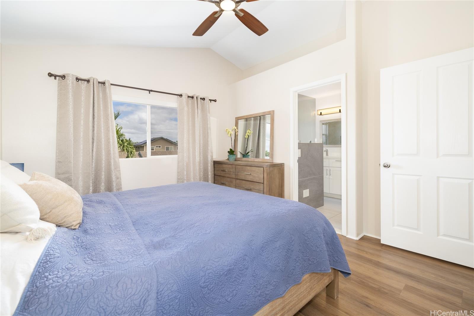
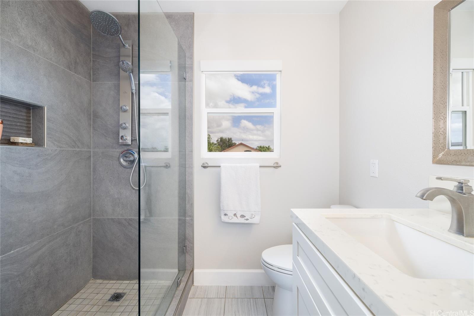
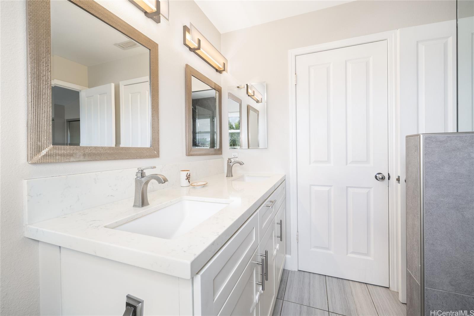
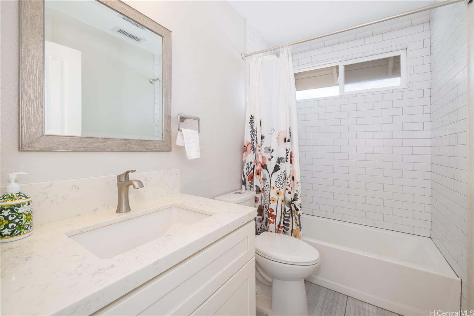
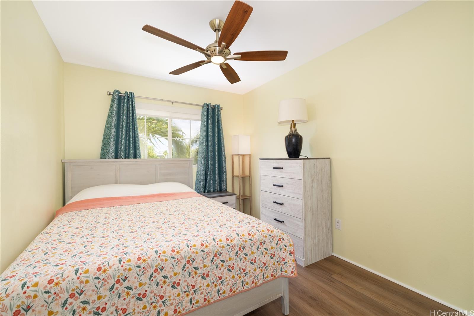
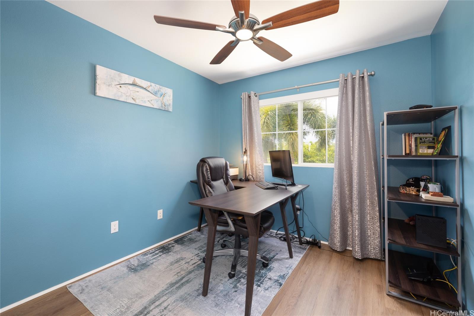
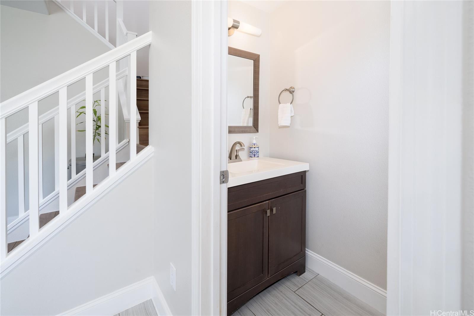
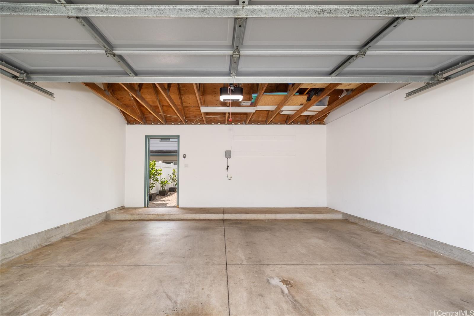
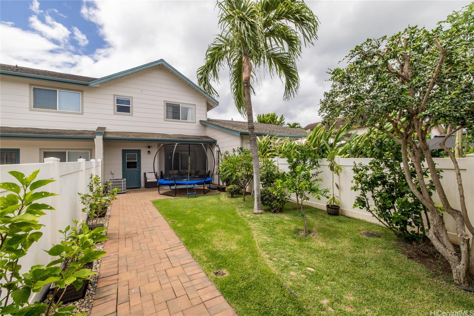
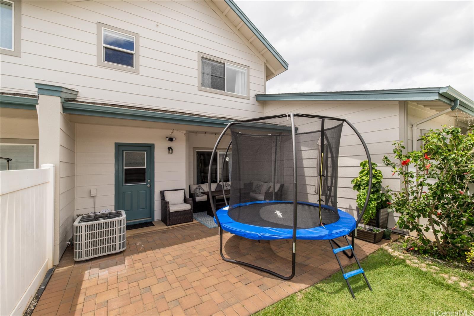
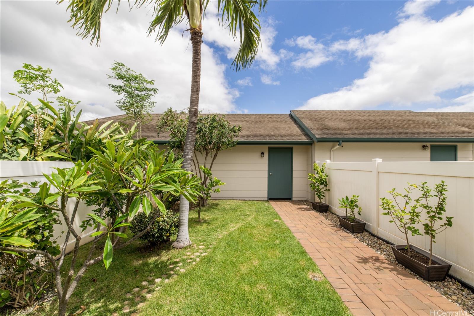
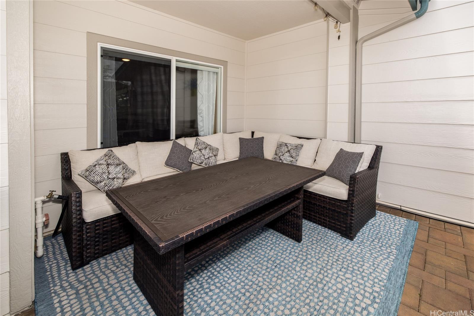
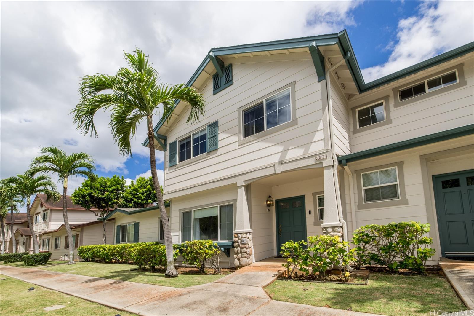
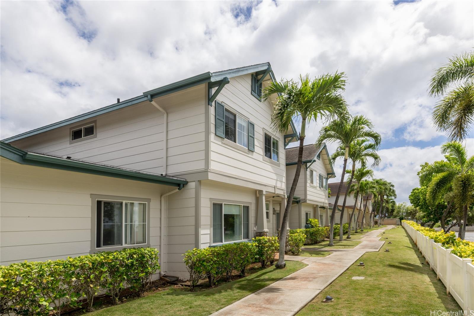
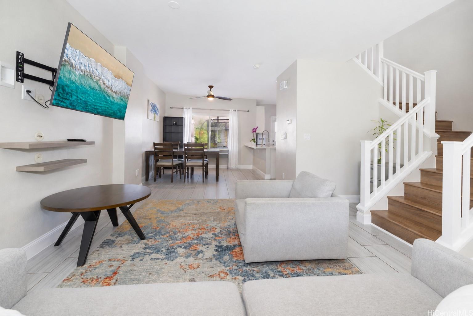
| Description | This home you MUST see for yourself! It truly is turn-key with spacious fenced-in yard and covered lanai, perfect for entertaining and enjoying the beautiful weather. A new air conditioning system (installed in 2024) adds year-round comfort and cost efficiency. Inside, enjoy tiled flooring on the main level and luxury vinyl plank flooring throughout - no carpet! The beautifully upgraded kitchen includes new cabinetry, Quartz countertops, new stainless steel appliances, modern backsplash, and additional counter seating is ideal for gathering. Primary bedroom has vaulted ceiling bringing in natural light and en-suite bathroom includes upgraded vanity, lighting fixtures, tiled step-in shower, and built-in closet system for organization and ease. Brand new water heater installed July 2026. Detached 2 car garage with new garage motor. Access to community playgrounds and in close proximity to all aged schools - pre-school to high school. Conveniently located directly across the street from Ewa Pointe Marketplace with dining options and miles from the Wai Kai lagoon, Kamakana Ali'i shopping mall, and more! *Previous appraisal came in a $730,000. Fell out of escrow at no fault to Sellers* |
| Status | Active since 08-11-2026 |
| MLS# | 202615471 |
| Price | $715,000 |
| Original Price | $730,000 |
| Price Change | $-15,000 (-2.05%) |
| Beds / Baths / Half | 3 / 2 / 1 |
| Parking Spaces | 2 |
| Living Sq Ft | 1,156 |
| Land Tenure | FS - Fee Simple |
| Maintenance Fee | $1,039 |
| Lanai Sq Ft | 131 |
| Building | Ke Aina Kai Townhomes 3 |
| Address | 91-1018 Kaimalie Street R2 Ewa Beach HI 96706 |
| Region | Ewa Plain |
| Neighborhood | Ocean Pointe |
| Days on Market | 68 |
| Year Built | 1999 |
| Condition | Excellent |
| View | Garden, Mountain, Sunrise |
| Frontage | Other |
| Parking | Garage, Guest, Street |
| Zoning | 05 - R-5 Residential District |
| Flood Zone | Zone D |
| Elementary | Keoneula |
| Middle | Ewa Makai |
| High | Campbell |
| Tax Amount | $184 |
| Assessed Land | $329,100 |
| Assessed Building | $402,300 |
| Assessed Total | $731,400 |
| Assessed Ratio | 98% |
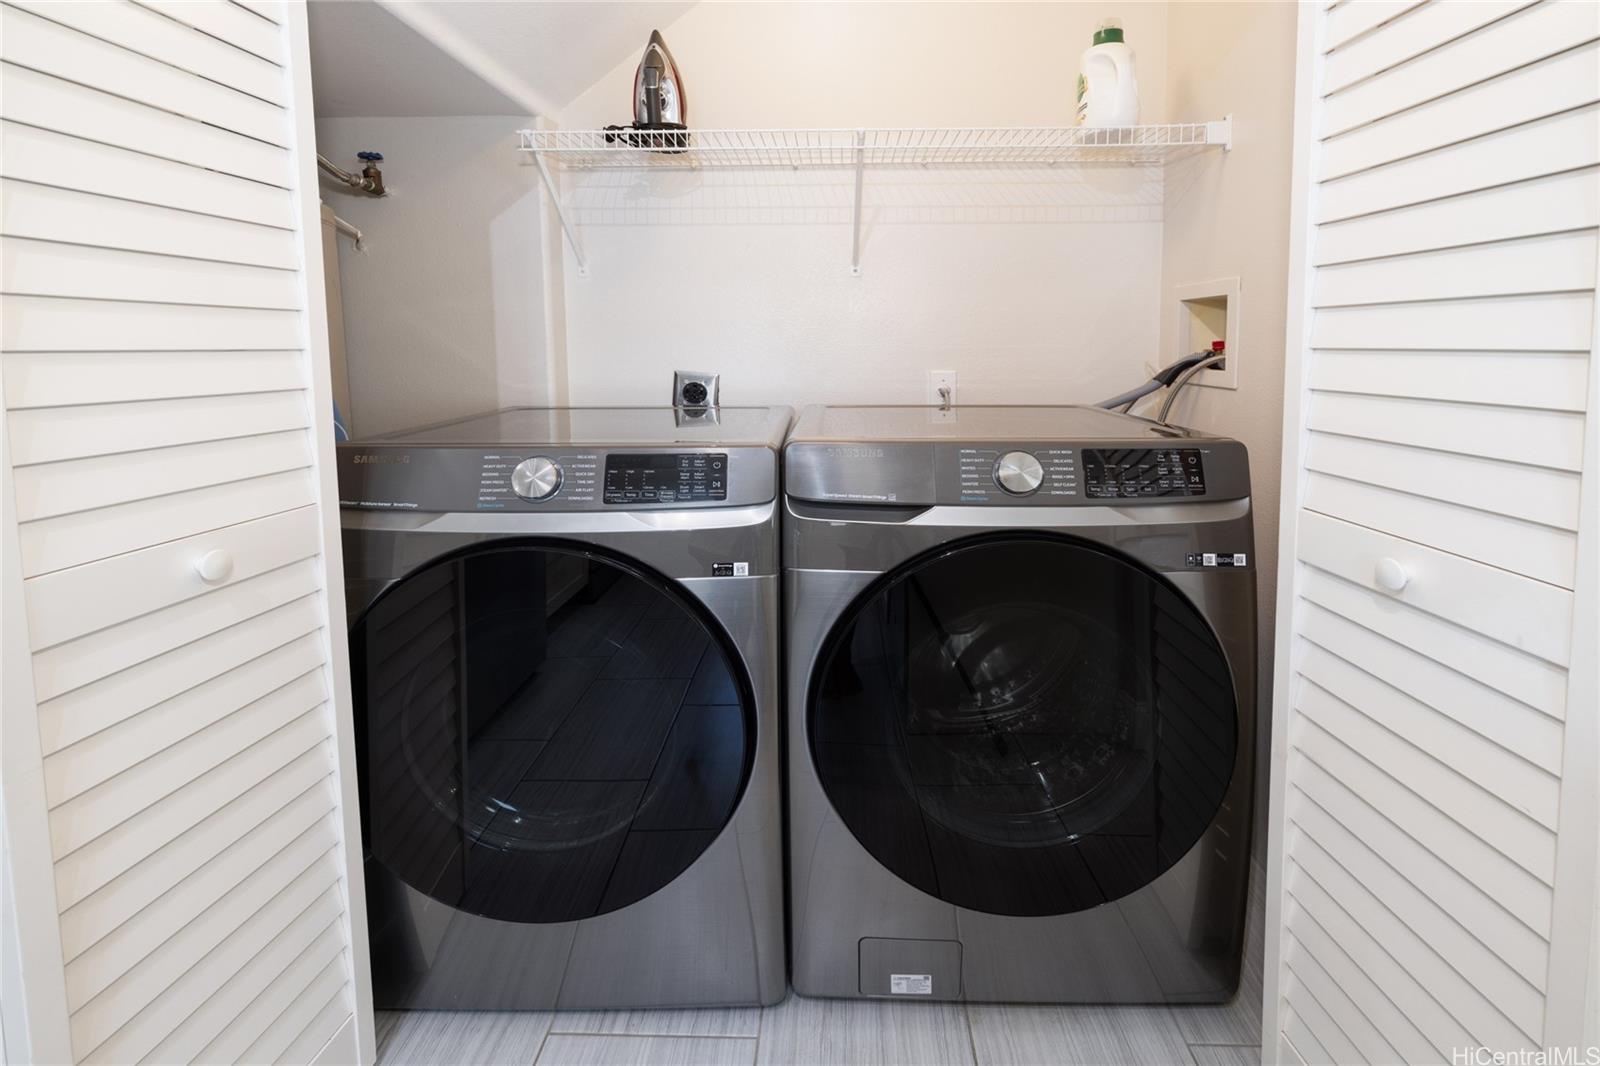
| Inclusions | AC Central, Auto Garage Door Opener, Cable TV, Ceiling Fan, Dishwasher, Disposal, Drapes, Dryer, Lawn Sprinkler, Microwave Hood, Range/Oven, Refrigerator, Smoke Detector, Washer, Water Heater |
| Amenities | Patio/Deck, Playground, Private Yard, Walking/Jogging Path, Wall/Fence |
| Construction | Double Wall, Slab, Steel Frame |
| Flooring | Ceramic Tile, Vinyl |
| Disclosures | Property Disclosure Stmt |
| Land Recorded | Regular System |
| Possession | At Closing |
| Sale Conditions | None |
| Building Style | Townhouse, Walk-Up |
| Security | Key |
| Open House | Sun Oct 18, 1:00pm-4:00pm |
| Parcel # | 1-9-1-111-041-0019 |
| Listing courtesy of | Century 21 Island Homes |
Property History from MLS
| Date | MLS# | Change | Old Value | New Value | List Price | Sold Price | Assessed Total | Land | Building |
|---|---|---|---|---|---|---|---|---|---|
| 08-26-2026 | 202615471 | Price Decrease | $730,000 | $715,000 | $715,000 | $0 | $731,400 | $329,100 | $402,300 |
| 08-11-2026 | 202615471 | New Listing | A | $715,000 | $0 | $731,400 | $329,100 | $402,300 | |
| 08-11-2026 | 202609336 | Cancelled | A | W | $735,000 | $0 | $731,400 | $329,100 | $402,300 |
| 08-11-2026 | 202609336 | Back On Market | C | A | $735,000 | $0 | $731,400 | $329,100 | $402,300 |
| 07-01-2026 | 202609336 | Active Under Contract | A | C | $735,000 | $0 | $731,400 | $329,100 | $402,300 |
| 05-24-2026 | 202609336 | New Listing | A | $735,000 | $0 | $731,400 | $329,100 | $402,300 | |
| 07-29-2022 | 202212440 | Sold | P | S | $699,000 | $690,000 | $661,200 | $303,800 | $357,400 |
| 07-13-2022 | 202212440 | In Escrow Not Showing | C | P | $699,000 | $690,000 | $661,200 | $303,800 | $357,400 |
| 07-05-2022 | 202212440 | In Escrow Showing | A | C | $699,000 | $690,000 | $661,200 | $303,800 | $357,400 |
| 06-29-2022 | 202212440 | New Listing | A | $699,000 | $690,000 | $661,200 | $303,800 | $357,400 | |
| 11-22-2017 | 201718912 | Sold | C | S | $550,000 | $550,000 | $462,500 | $172,100 | $290,400 |
| 10-26-2017 | 201718912 | In Escrow Showing | A | C | $550,000 | $550,000 | $462,500 | $172,100 | $290,400 |
| 10-23-2017 | 201718912 | Back On Market | C | A | $550,000 | $550,000 | $462,500 | $172,100 | $290,400 |
| 10-23-2017 | 201718912 | Price Increase | $535,000 | $550,000 | $550,000 | $550,000 | $462,500 | $172,100 | $290,400 |
| 09-14-2017 | 201718912 | In Escrow Showing | A | C | $550,000 | $550,000 | $462,500 | $172,100 | $290,400 |
| 09-04-2017 | 201718912 | New Listing | A | $550,000 | $550,000 | $462,500 | $172,100 | $290,400 | |
| 12-11-2004 | 2417451 | Sold | P | S | $328,000 | $328,000 | $194,000 | $74,300 | $119,700 |
| 11-18-2004 | 2417451 | Pending | A | P | $328,000 | $328,000 | $194,000 | $74,300 | $119,700 |
| 11-08-2004 | 2417451 | New Listing | A | $328,000 | $328,000 | $194,000 | $74,300 | $119,700 | |
| 01-22-2004 | 2400278 | Withdrawn | A | W | $275,000 | $0 | $194,000 | $74,300 | $119,700 |
View the public schools for this property · Google Maps · Supermarkets · Schools · Hospitals · Restaurants · Beaches · City Tax Record / Plat Map · View beach access points all over Oahu · Buyer Closing Cost Calculator · Seller Closing Cost Calculator