| Rebate | 20% Buyer's Rebate | $3,500 Flat Fee Selling | 2% Full Service Selling |
|---|---|
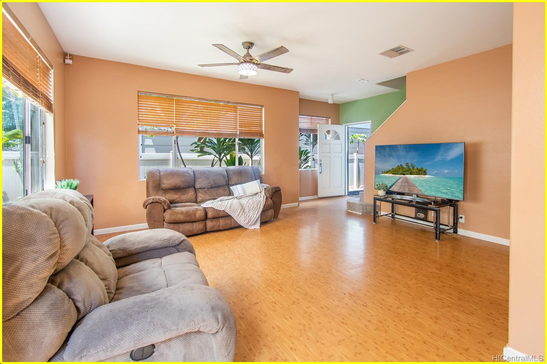
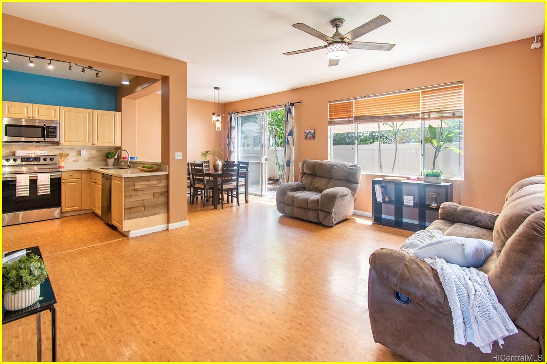
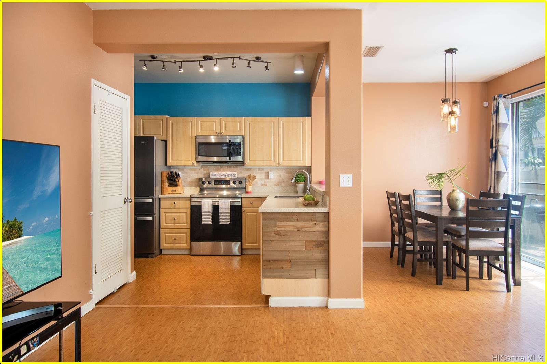
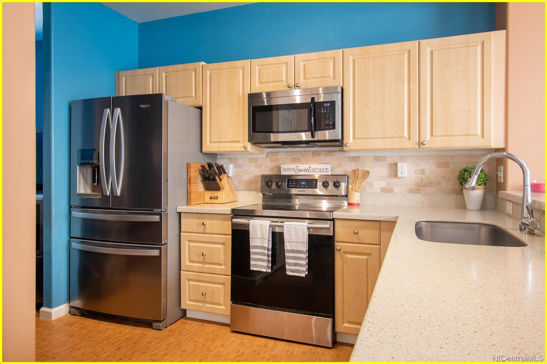
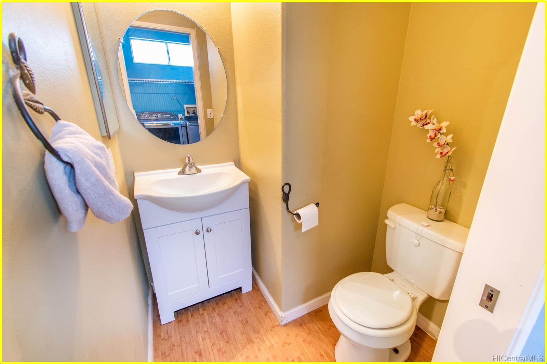
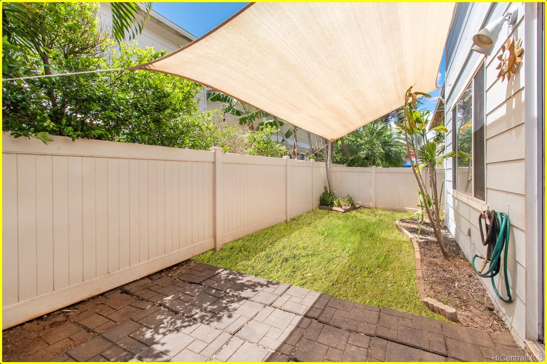
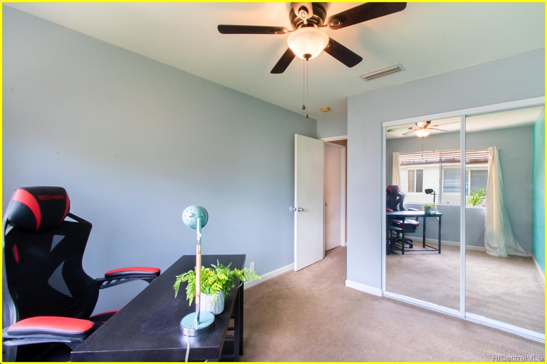
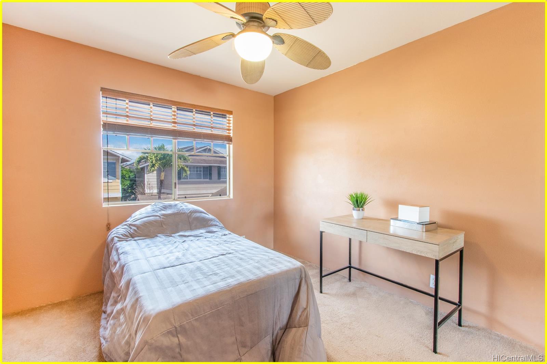
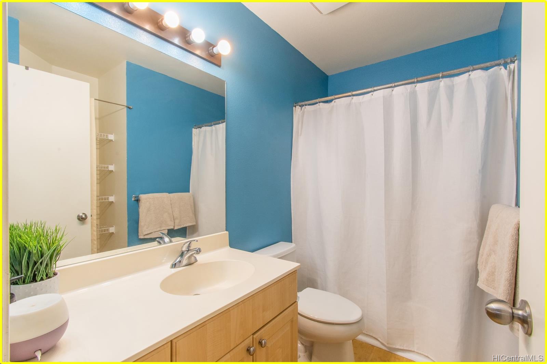
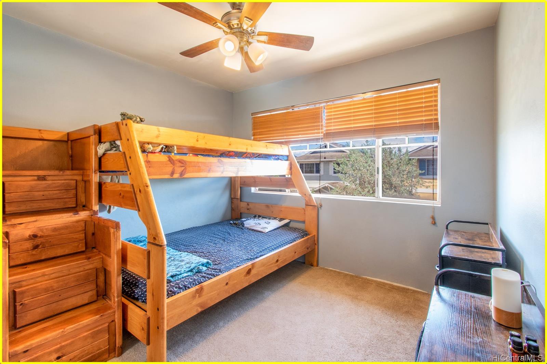
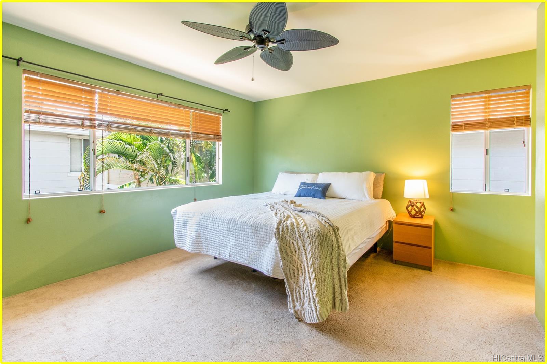
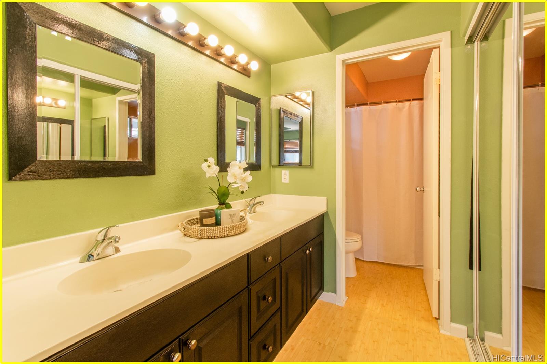
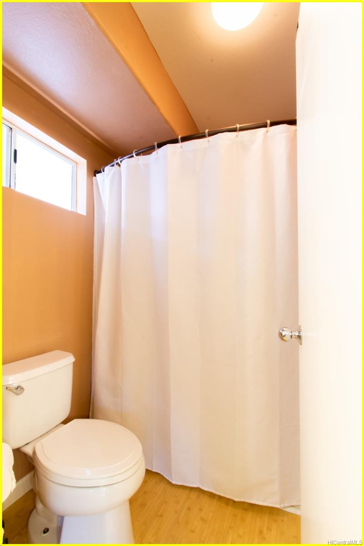
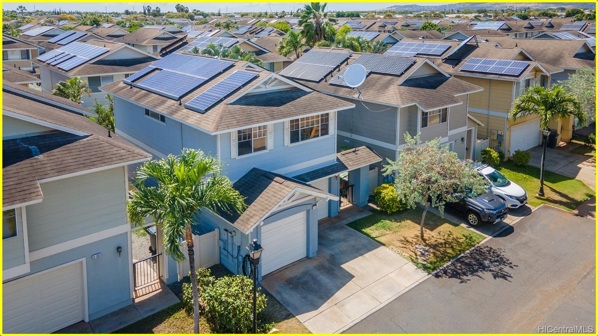
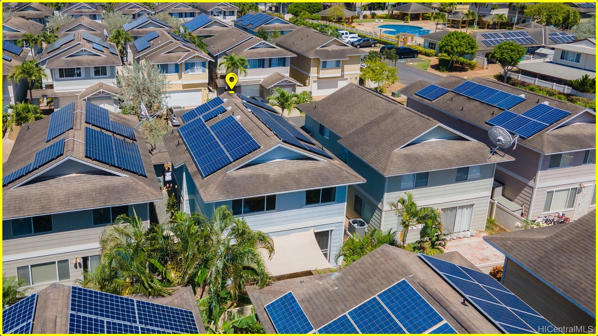
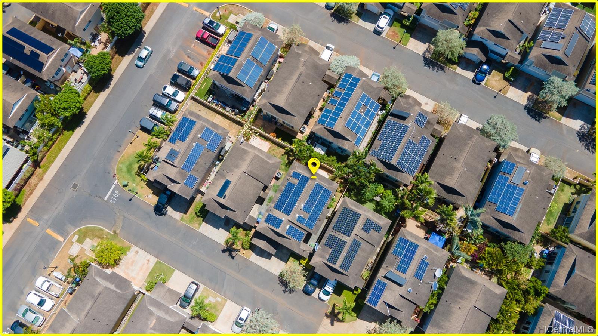
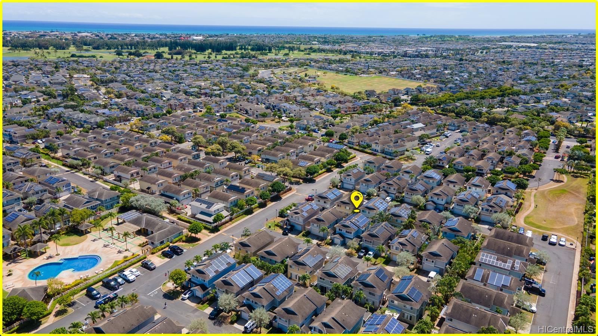
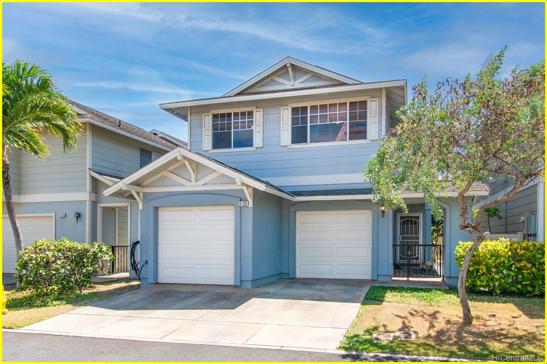
| Description | TURN KEY - SPACIOUS FLOOR PLAN - FULL PV SYSTEM - Boasting 4-bedrooms, 2.5 baths with a two-car garage & two driveway spaces for parking. This two-story home features an open spacious floor plan & a grand master bedroom with a bonus room that can be used as an office. The master bathroom also includes a dual vanity & ample closet space. Including a 30 panel leased PV system which keeps electric costs low. Enjoy and relax in a private fully-fenced landscaped yard that has a combination of flagstone and grass for pets or entertaining. The amenities include parks and a community pool which is only one block away. |
| Status | Sold since 04-08-2022 |
| MLS# | 202205833 |
| Price | $785,000 |
| Original Price | $785,000 |
| Price Change | (0.00%) |
| Beds / Baths / Half | 4 / 2 / 1 |
| Parking Spaces | 4 |
| Living Sq Ft | 1,498 |
| Land Sq Ft | 4,330 |
| Land Tenure | FS - Fee Simple |
| Maintenance Fee | $546 |
| Address | 91-1018 Kamailio Street 91 Ewa Beach HI 96706 |
| Region | Ewa Plain |
| Neighborhood | Ewa Gen Terrazza |
| Days on Market | 5 |
| Year Built | 2002 |
| Year Remodeled | 2016 |
| Condition | Above Average,Average |
| View | None |
| Pool | Community Association Pool |
| Parking | 3 Car+, Driveway, Garage |
| Zoning | 11 - A-1 Low Density Apartment |
| Flood Zone | Zone D · See flood zone map · Explain flood zones |
| Monthly Tax | $157 |
| Assessed Land | $329,400 |
| Assessed Building | $306,500 |
| Assessed Total | $635,900 |
| Assessed Ratio | 123% |
| Inclusions | AC Central, Auto Garage Door Opener, Blinds, Ceiling Fan, Dishwasher, Disposal, Dryer, Lawn Sprinkler, Microwave Hood, Photovoltaic – Leased, Range/Oven, Refrigerator, Washer, Water Heater |
| Amenities | Landscaped, Patio/Deck, Wall/Fence |
| Utilities | Cable, Internet, Public Water, Sewer Fee, Underground Electricity |
| Construction | Masonry/Stucco |
| Lot Features | Clear |
| Flooring | Laminate, Vinyl, W/W Carpet |
| Disclosures | Pets Allowed (Verify), Photovoltaic, Property Disclosure Stmt |
| Furnished | None |
| Land Recorded | Land Court |
| Possession | At Closing |
| Sale Conditions | None |
| Topography | Level |
| Building Style | Detach Single Family |
| Stories | Two |
| Roofing | Asphalt Shingle |
| Easements | Other |
| Security | Security Patrol |
| Parcel # | 1-9-1-010-071-0003 |
| Listing courtesy of | eXp Realty |
Property History from MLS · Top
| Date | MLS# | Change | Old Value | New Value | List Price | Sold Price | Assessed Total | Land | Building |
|---|---|---|---|---|---|---|---|---|---|
| 10-13-2026 | 202608239 | Sold | P | S | $855,000 | $890,000 | $815,700 | $519,500 | $296,200 |
| 09-10-2026 | 202608239 | Pending | C | P | $855,000 | $890,000 | $815,700 | $519,500 | $296,200 |
| 08-17-2026 | 202608239 | Active Under Contract | A | C | $855,000 | $890,000 | $815,700 | $519,500 | $296,200 |
| 08-03-2026 | 202608239 | Price Decrease | $870,000 | $855,000 | $855,000 | $890,000 | $815,700 | $519,500 | $296,200 |
| 06-24-2026 | 202608239 | New Listing | CS | A | $855,000 | $890,000 | $815,700 | $519,500 | $296,200 |
| 05-26-2022 | 202205833 | Sold | P | S | $785,000 | $833,000 | $635,900 | $329,400 | $306,500 |
| 04-13-2022 | 202205833 | In Escrow Not Showing | A | P | $785,000 | $833,000 | $635,900 | $329,400 | $306,500 |
| 04-08-2022 | 202205833 | New Listing | CS | A | $785,000 | $833,000 | $635,900 | $329,400 | $306,500 |
| 04-08-2022 | 202205833 | Coming Soon | I | CS | $785,000 | $833,000 | $635,900 | $329,400 | $306,500 |
| 05-01-2018 | 201803967 | Sold | C | S | $625,000 | $625,000 | $552,000 | $250,800 | $301,200 |
| 04-02-2018 | 201803967 | In Escrow Showing | A | C | $625,000 | $625,000 | $552,000 | $250,800 | $301,200 |
| 03-24-2018 | 201803967 | Price Decrease | $628,000 | $625,000 | $625,000 | $625,000 | $552,000 | $250,800 | $301,200 |
| 03-06-2018 | 201803967 | Back On Market | C | A | $625,000 | $625,000 | $552,000 | $250,800 | $301,200 |
| 03-01-2018 | 201803967 | In Escrow Showing | A | C | $625,000 | $625,000 | $552,000 | $250,800 | $301,200 |
| 02-15-2018 | 201803967 | New Listing | A | $625,000 | $625,000 | $552,000 | $250,800 | $301,200 | |
| 03-13-2015 | 201501317 | Sold | C | S | $535,000 | $524,000 | $446,600 | $259,800 | $186,800 |
| 02-06-2015 | 201501317 | Active Continue to Show | A | C | $535,000 | $524,000 | $446,600 | $259,800 | $186,800 |
| 02-03-2015 | 201501317 | New Listing | A | $535,000 | $524,000 | $446,600 | $259,800 | $186,800 | |
| 10-07-2011 | 1103147 | Sold | P | S | $375,000 | $383,000 | $431,500 | $272,800 | $158,700 |
| 08-07-2011 | 1103147 | Price Increase | $365,000 | $375,000 | $375,000 | $383,000 | $431,500 | $272,800 | $158,700 |
| 07-02-2011 | 1103147 | Pending | A | P | $375,000 | $383,000 | $431,500 | $272,800 | $158,700 |
| 06-16-2011 | 1103147 | Back On Market | P | A | $375,000 | $383,000 | $431,500 | $272,800 | $158,700 |
| 05-20-2011 | 1103147 | Pending | A | P | $375,000 | $383,000 | $431,500 | $272,800 | $158,700 |
| 04-26-2011 | 1103147 | Price Decrease | $375,000 | $365,000 | $375,000 | $383,000 | $431,500 | $272,800 | $158,700 |
| 04-26-2011 | 1103147 | Back On Market | C | A | $375,000 | $383,000 | $431,500 | $272,800 | $158,700 |
| 04-13-2011 | 1103147 | Active Continue to Show | A | C | $375,000 | $383,000 | $431,500 | $272,800 | $158,700 |
| 03-14-2011 | 1103147 | New Listing | A | $375,000 | $383,000 | $431,500 | $272,800 | $158,700 |
Similar properties in this Region · Similar properties in this neighborhood · Similar properties island-wide
Show Buyer's Closing Costs · Show Seller's Closing Costs · Receive automatic email updates for this property
Public Schools · City Tax Record / Plat Map · Tsunami Evacuation Zones · Mortgage Calculator · Neighborhood Boundary Map · Traffic Maps
Google Maps · This property · Supermarkets · Schools · Hospitals · Restaurants · Beaches · Beach access points all over Oahu · Top