| Rebate | 20% Buyer's Rebate | $3,500 Flat Fee Selling | 2% Full Service Selling |
|---|---|
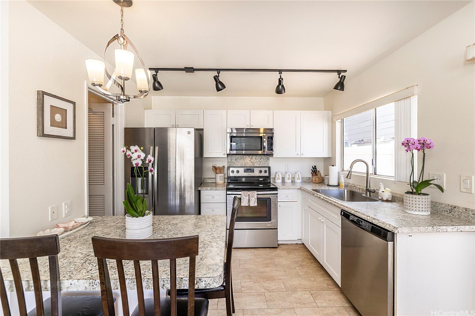
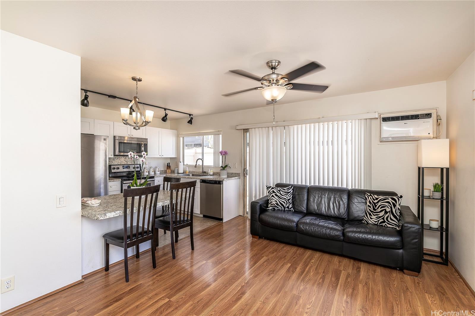
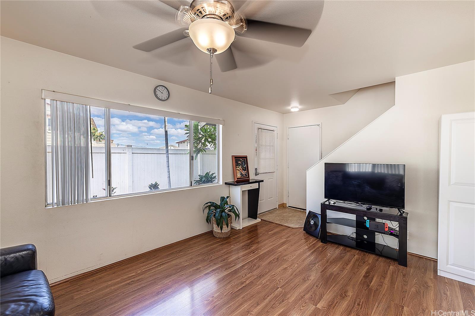
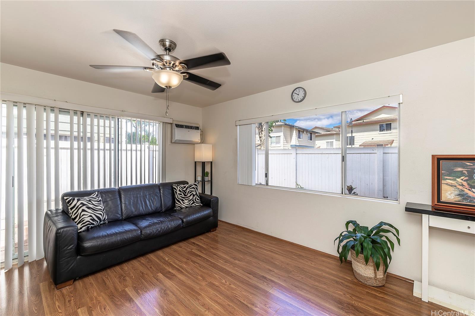
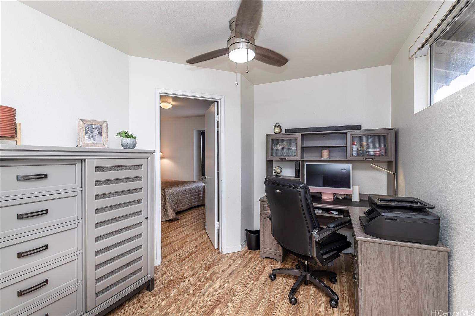
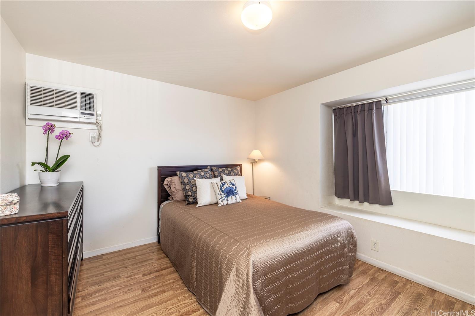
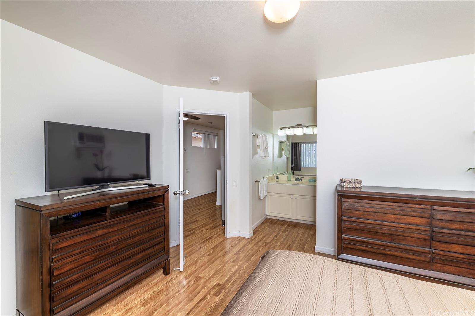
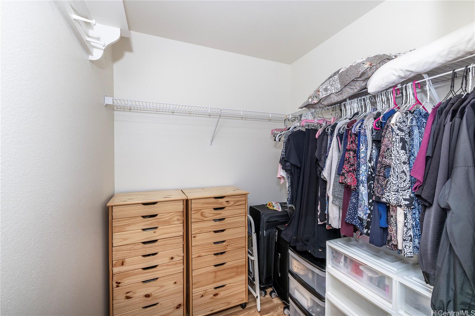
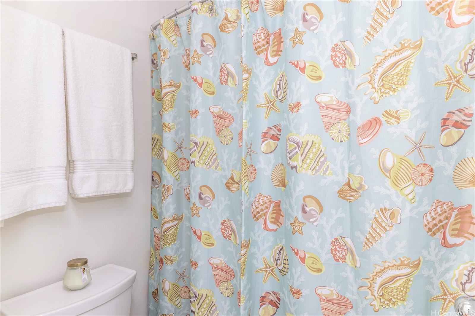
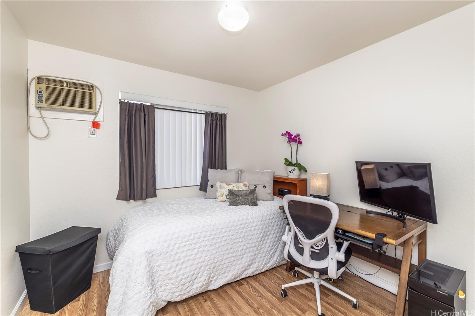
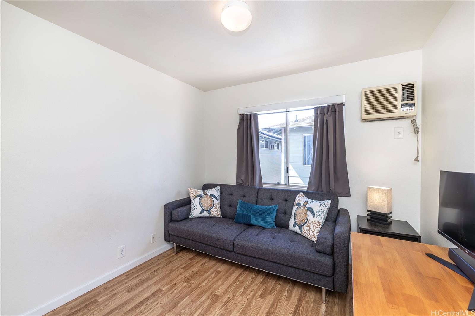
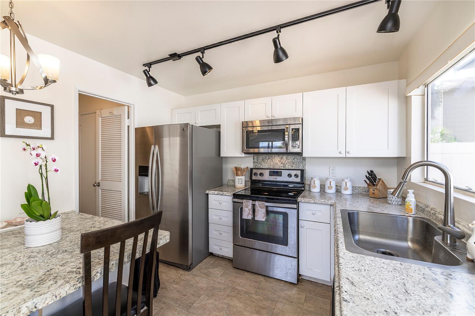
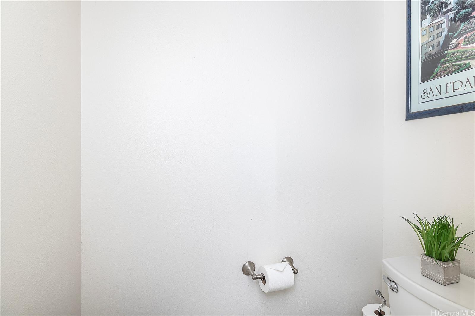
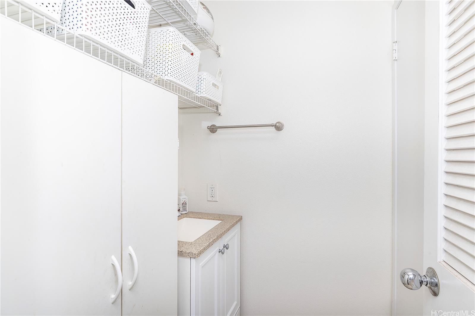
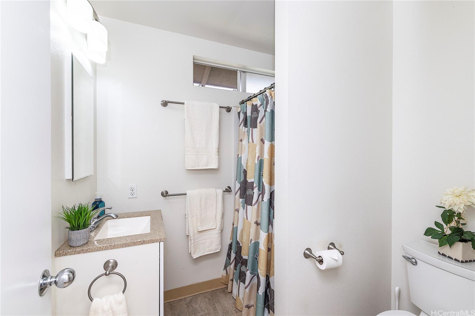
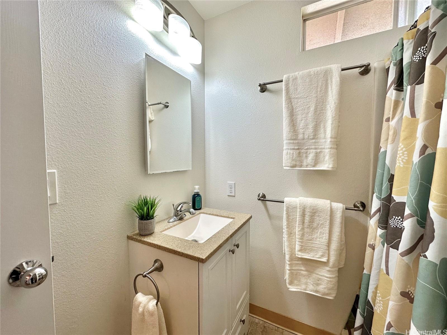
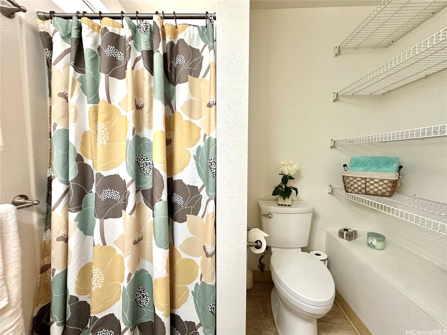
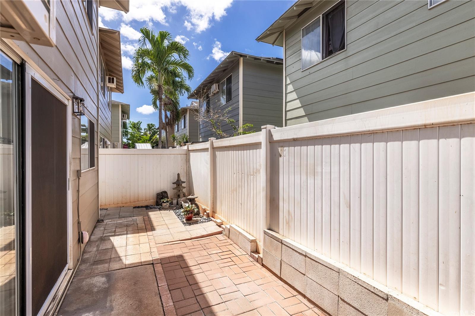
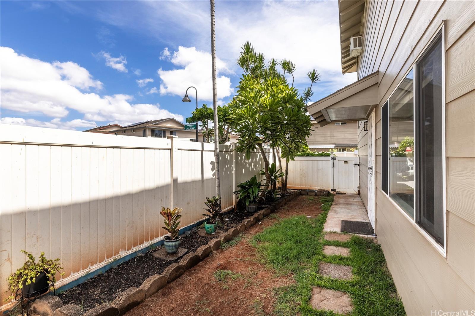
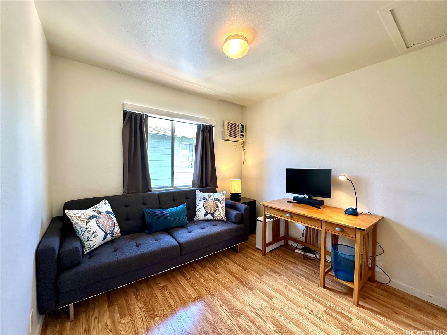
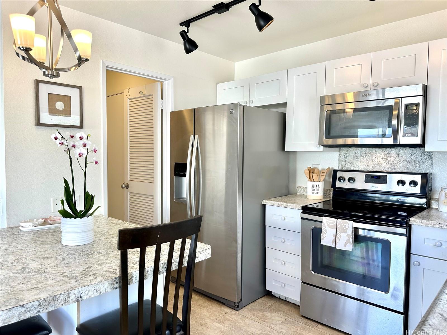
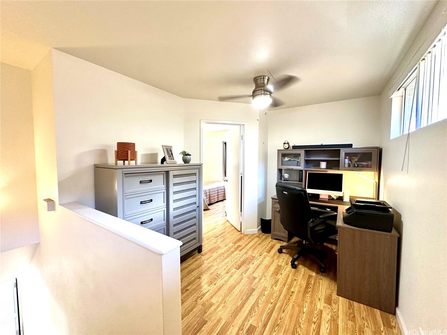
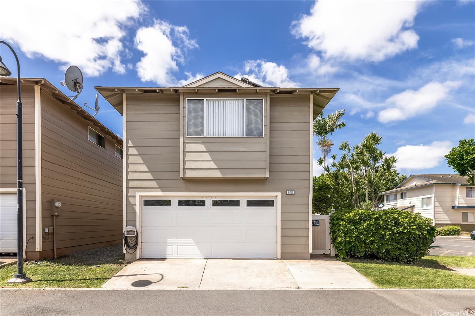
| Description | Best Price single family house w/2 car garage! Fell out of escrow, 2nd Chance to purchase this lovely home!! Step into comfort and convenience with this beautifully designed corner-lot detached single-family CPR home. From the moment you arrive, 2-car garage plus additional driveway parking and guest parking conveniently located across the way. Inside, the open downstairs layout creates an inviting flow from the living area to the enclosed backyard & side yard—perfect for entertaining, dining al fresco, or simply enjoying your own private retreat. The modern kitchen features stainless steel appliances, a handy pantry & half bath nearby for guests. Upstairs, discover a versatile loft area ideal for a home office, study, or cozy lounge. The spacious primary suite offers a walk-in closet and en-suite bathroom, giving you a relaxing space to unwind. Solar hot water heater & washer/dryer in garage. NOTE: Maintenance Fees covers home insurance-only need HO6 insurance, have full hurricane coverage & Association covers exterior paint, water & sewer included. The additional $84 is allocated to the reserves, all which keeps community maintained and groomed well! |
| Status | Sold since 09-16-2025 |
| MLS# | 202520319 |
| Price | $625,000 |
| Original Price | $650,000 |
| Price Change | $-25,000 (-3.85%) |
| Beds / Baths / Half | 3 / 2 / 1 |
| Parking Spaces | 3 |
| Living Sq Ft | 1,096 |
| Land Sq Ft | 2,630 |
| Land Tenure | FS - Fee Simple |
| Maintenance Fee | $908 |
| Address | 91-1018 Laulauna Street 124 Ewa Beach HI 96706 |
| Region | Ewa Plain |
| Neighborhood | Ewa Gen Lombard Way |
| Days on Market | 242 |
| Year Built | 2000 |
| Year Remodeled | 2016 |
| Condition | Above Average |
| View | Other |
| Frontage | Other |
| Pool | None |
| Parking | 3 Car+, Driveway, Garage |
| Zoning | 11 - A-1 Low Density Apartment |
| Flood Zone | Zone D |
| Elementary | Holomua |
| Middle | Ilima |
| High | Campbell |
| Tax Amount | $163 |
| Assessed Land | $477,800 |
| Assessed Building | $207,100 |
| Assessed Total | $684,900 |
| Assessed Ratio | 91% |
| Inclusions | AC Window Unit, Auto Garage Door Opener, Blinds, Ceiling Fan, Chandelier, Dishwasher, Disposal, Dryer, Microwave Hood, Range/Oven, Refrigerator, Smoke Detector, Solar Heater, Washer, Water Heater |
| Amenities | Patio/Deck, Wall/Fence |
| Utilities | Cable, Internet, Public Water, Telephone, Underground Electricity |
| Construction | Double Wall, Masonry/Stucco, Wood Frame |
| Lot Features | Clear |
| Flooring | Laminate, Vinyl |
| Disclosures | Pets Allowed (Verify), Property Disclosure Stmt |
| Furnished | None |
| Land Recorded | Land Court |
| Possession | At Closing |
| Sale Conditions | None |
| Topography | Level |
| Building Style | CPR, Detach Single Family, Zero Lot Line |
| Roofing | Composition |
| Easements | Other |
| Parcel # | 1-9-1-102-021-0001 |
| Listing courtesy of | eXp Realty |
Property History from MLS
| Date | MLS# | Change | Old Value | New Value | List Price | Sold Price | Assessed Total | Land | Building |
|---|---|---|---|---|---|---|---|---|---|
| 07-09-2026 | 202520319 | Sold | C | S | $625,000 | $635,000 | $684,900 | $477,800 | $207,100 |
| 06-02-2026 | 202520319 | Active Under Contract | A | C | $625,000 | $635,000 | $684,900 | $477,800 | $207,100 |
| 05-20-2026 | 202520319 | Price Decrease | $635,000 | $625,000 | $625,000 | $635,000 | $684,900 | $477,800 | $207,100 |
| 04-27-2026 | 202520319 | Back On Market | C | A | $625,000 | $635,000 | $684,900 | $477,800 | $207,100 |
| 04-10-2026 | 202520319 | Active Under Contract | A | C | $625,000 | $635,000 | $684,900 | $477,800 | $207,100 |
| 02-12-2026 | 202520319 | Price Decrease | $640,000 | $635,000 | $625,000 | $635,000 | $684,900 | $477,800 | $207,100 |
| 01-02-2026 | 202520319 | Price Decrease | $650,000 | $640,000 | $625,000 | $635,000 | $684,900 | $477,800 | $207,100 |
| 09-16-2025 | 202520319 | New Listing | A | $625,000 | $635,000 | $684,900 | $477,800 | $207,100 | |
| 06-25-2016 | 201611071 | Sold | C | S | $415,000 | $440,000 | $411,000 | $221,900 | $189,100 |
| 05-15-2016 | 201611071 | Active Continue to Show | A | C | $415,000 | $440,000 | $411,000 | $221,900 | $189,100 |
| 05-03-2016 | 201611071 | New Listing | A | $415,000 | $440,000 | $411,000 | $221,900 | $189,100 | |
| 07-13-2015 | 201511237 | Withdrawn | T | W | $418,000 | $0 | $382,000 | $137,800 | $244,200 |
| 07-08-2015 | 201511237 | Temporarily Withdrawn | A | T | $418,000 | $0 | $382,000 | $137,800 | $244,200 |
| 07-07-2015 | 201511237 | New Listing | A | $418,000 | $0 | $382,000 | $137,800 | $244,200 | |
| 07-07-2015 | 201511237 | $418,000 | $418,000 | $0 | $382,000 | $137,800 | $244,200 | ||
| 06-03-2013 | 1301629 | Sold | C | S | $365,000 | $365,000 | $313,400 | $122,300 | $191,100 |
| 03-08-2013 | 1301629 | Active Continue to Show | A | C | $365,000 | $365,000 | $313,400 | $122,300 | $191,100 |
| 02-12-2013 | 1301629 | New Listing | A | $365,000 | $365,000 | $313,400 | $122,300 | $191,100 |
View the public schools for this property · Google Maps · Supermarkets · Schools · Hospitals · Restaurants · Beaches · City Tax Record / Plat Map · View beach access points all over Oahu · Buyer Closing Cost Calculator · Seller Closing Cost Calculator