Open House Sun Oct 18, 2:00pm-5:00pm
| Rebate | 20% Buyer's Rebate | $3,500 Flat Fee Selling | 2% Full Service Selling |
|---|---|
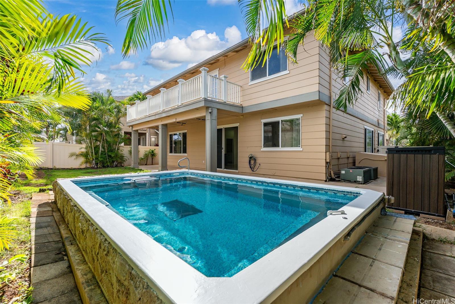
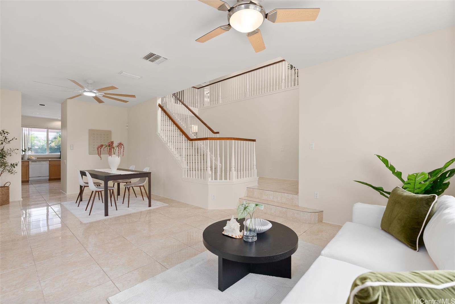
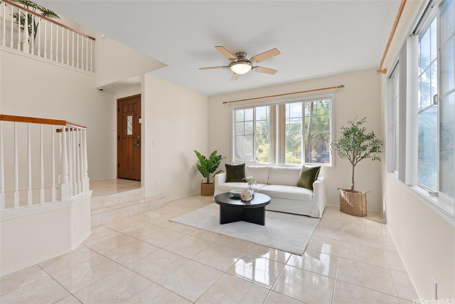
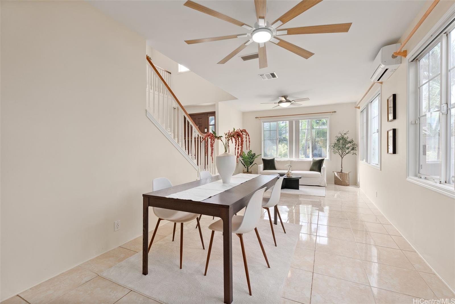
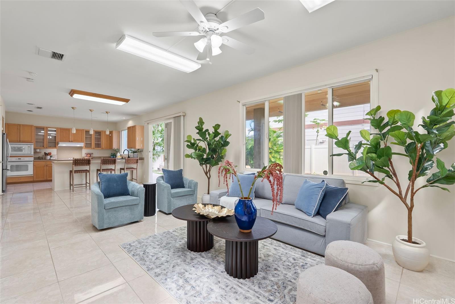
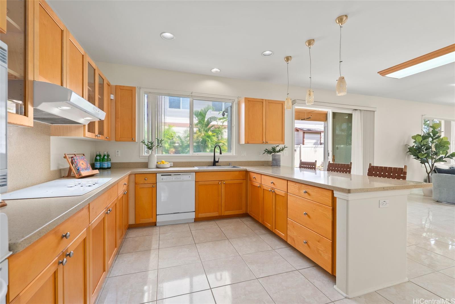
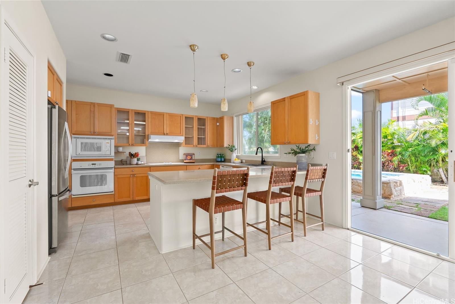
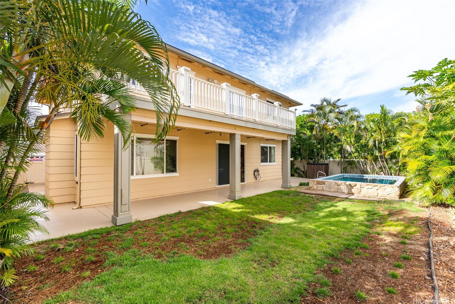
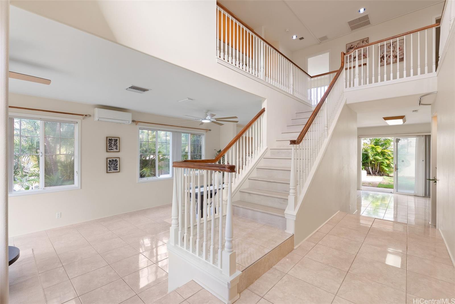
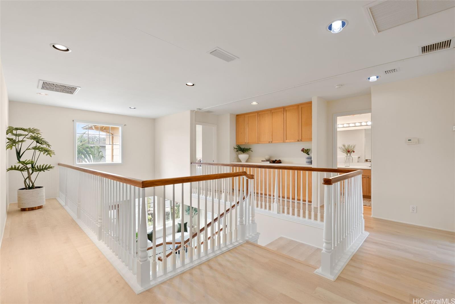
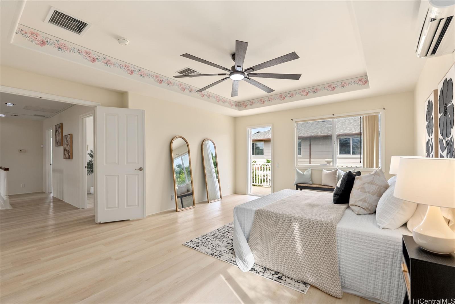
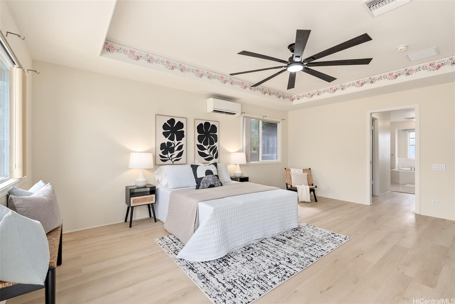
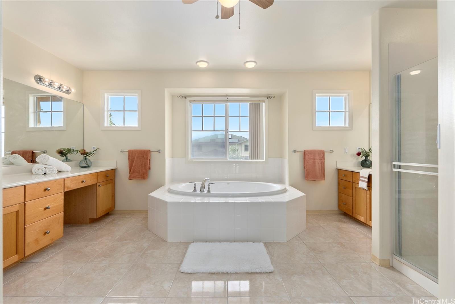
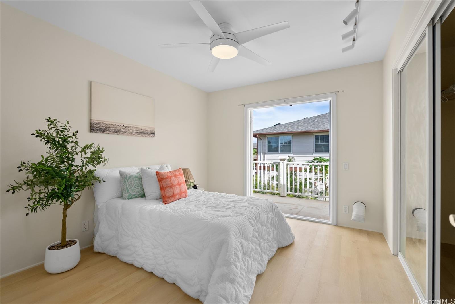
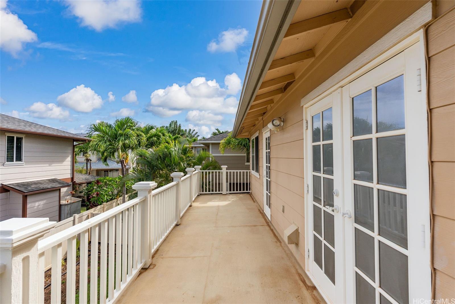
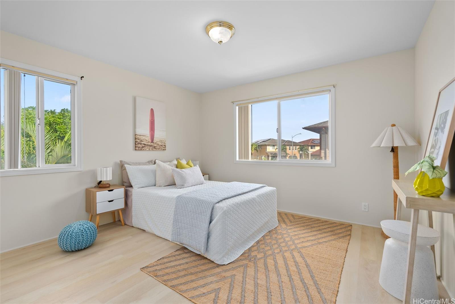
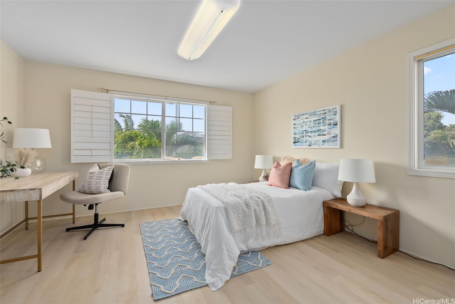
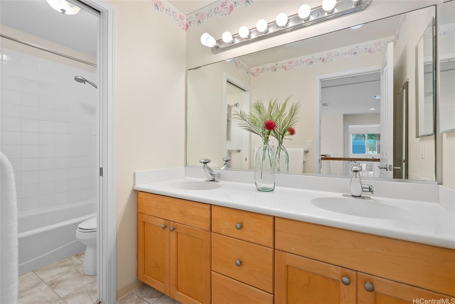
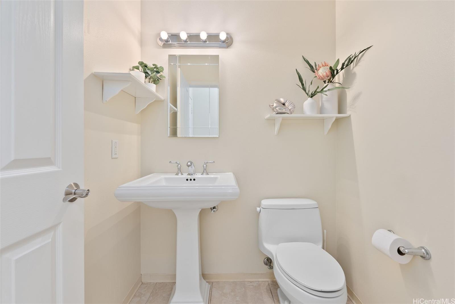
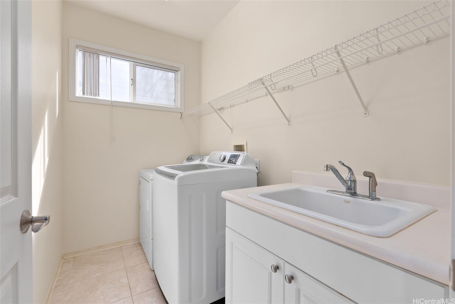
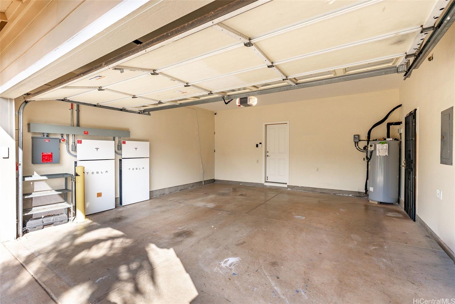
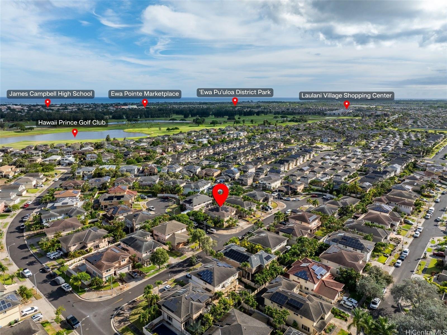
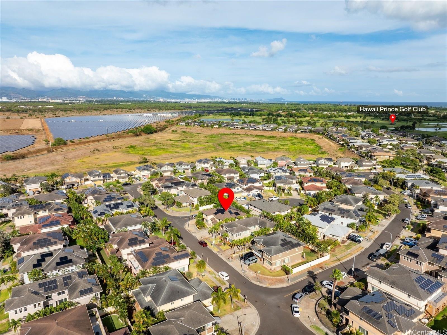
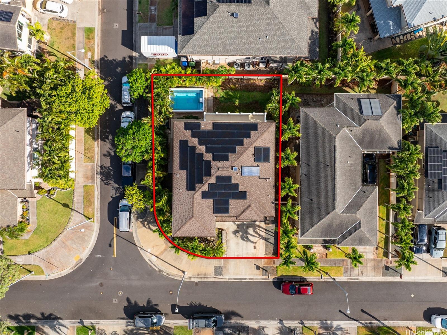
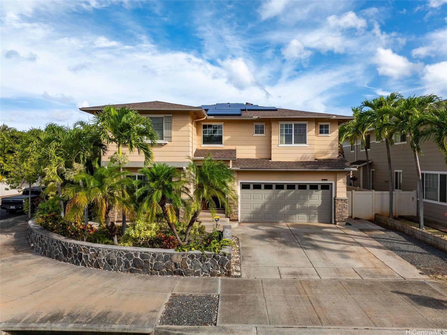
| Description | $30,000 SELLER CREDIT toward buyer's closing costs and interest rate buy down to make your mortgage payment more affordable! Looking for space to gather, a private pool, and valuable upgrades? This move-in-ready Woodbridge II home in Ewa by Gentry offers 2,680 sf, 4 bedrooms, 2.5 baths, and two living areas. The kitchen opens to the main gathering space and covered lanai, keeping everyone connected while cooking, hosting, or heading for a swim. The fenced yard centers on an Endless Pool with a swim current, built for exercise or unwinding after a hot day. An upstairs lanai adds a second outdoor retreat. Central A/C plus 3 split units keep every room comfortable. A replaced roof, 32 PV panels, two Tesla Powerwall batteries, and solar water heating add lasting value. SimpliSafe security includes cameras, door and window sensors, and three panic buttons. Enclosed two-car garage, driveway for two to three more vehicles, and street parking. Set on a corner lot near the end of a cul-de-sac, this pride-of-ownership home offers space, privacy, comfort, and upgrades hard to find in Ewa Beach. |
| Status | Active since 08-07-2026 |
| MLS# | 202614882 |
| Price | $1,299,000 |
| Original Price | $1,425,000 |
| Price Change | $-126,000 (-8.84%) |
| Beds / Baths / Half | 4 / 2 / 1 |
| Parking Spaces | 4 |
| Living Sq Ft | 2,680 |
| Land Sq Ft | 5,354 |
| Land Tenure | FS - Fee Simple |
| Maintenance Fee | $55 |
| Address | 91-1019 Hoomaalili Street Ewa Beach HI 96706 |
| Region | Ewa Plain |
| Neighborhood | Ewa Gen Woodbridge |
| Days on Market | 72 |
| Year Built | 2006 |
| Year Remodeled | 2025 |
| Condition | Above Average |
| View | None |
| Pool | In Ground, Pool on Property, Community Association Pool |
| Parking | 3 Car+, Driveway, Garage, Street |
| Zoning | 05 - R-5 Residential District |
| Flood Zone | Zone D |
| Tax Amount | $319 |
| Assessed Land | $687,000 |
| Assessed Building | $536,700 |
| Assessed Total | $1,223,700 |
| Assessed Ratio | 106% |
| Inclusions | AC Central, AC Split, Auto Garage Door Opener, Blinds, Ceiling Fan, Dishwasher, Disposal, Dryer, Lawn Sprinkler, Microwave, Photovoltaic - Owned, Range Hood, Range/Oven, Refrigerator, Security System, Smoke Detector, Solar Heater, Washer |
| Amenities | Landscaped, Wall/Fence |
| Utilities | Cable, Connected, Public Water, Telephone, Underground Electricity |
| Construction | Above Ground, Double Wall, Masonry/Stucco, Slab, Wood Frame |
| Lot Features | Clear |
| Flooring | Ceramic Tile, Vinyl |
| Disclosures | Photovoltaic, Property Disclosure Stmt, See Remarks |
| Land Recorded | Land Court |
| Possession | At Closing |
| Sale Conditions | None |
| Topography | Level |
| Building Style | Detach Single Family |
| Roofing | Asphalt Shingle |
| Easements | None |
| Security | Key |
| Open House | Sun Oct 18, 2:00pm-5:00pm |
| Parcel # | 1-9-1-132-046-0000 |
| Listing courtesy of | Keller Williams Honolulu |
Property History from MLS
| Date | MLS# | Change | Old Value | New Value | List Price | Sold Price | Assessed Total | Land | Building |
|---|---|---|---|---|---|---|---|---|---|
| 10-13-2026 | 202614882 | Price Decrease | $1,397,000 | $1,299,000 | $1,299,000 | $0 | $1,223,700 | $687,000 | $536,700 |
| 09-23-2026 | 202614882 | Price Decrease | $1,425,000 | $1,397,000 | $1,299,000 | $0 | $1,223,700 | $687,000 | $536,700 |
| 08-07-2026 | 202614882 | New Listing | A | $1,299,000 | $0 | $1,223,700 | $687,000 | $536,700 |
View the public schools for this property · Google Maps · Supermarkets · Schools · Hospitals · Restaurants · Beaches · City Tax Record / Plat Map · View beach access points all over Oahu · Buyer Closing Cost Calculator · Seller Closing Cost Calculator