| Rebate | 20% Buyer's Rebate | $3,500 Flat Fee Selling | 2% Full Service Selling |
|---|---|
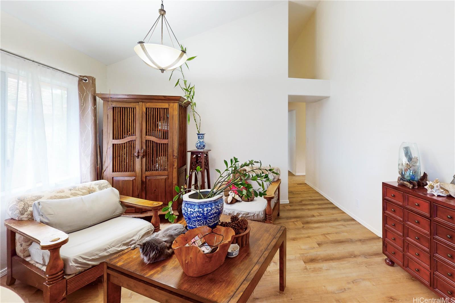
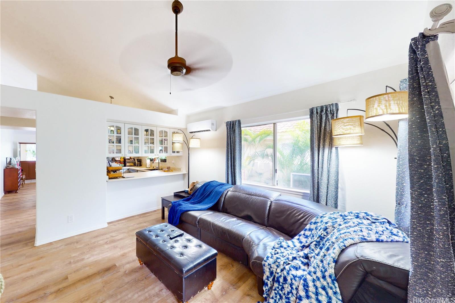
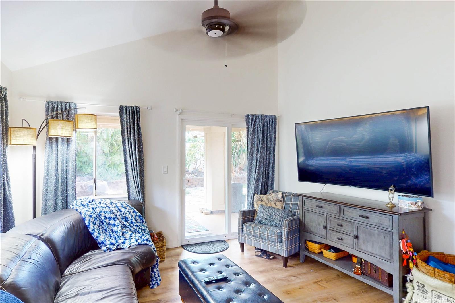
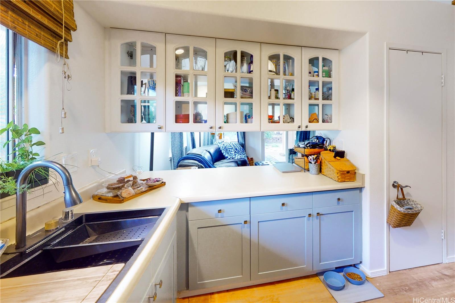
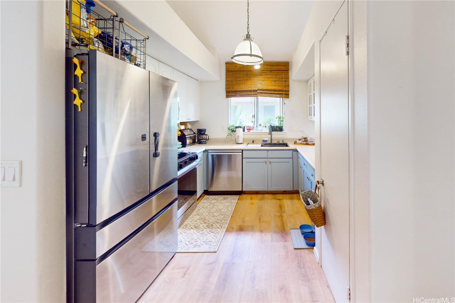
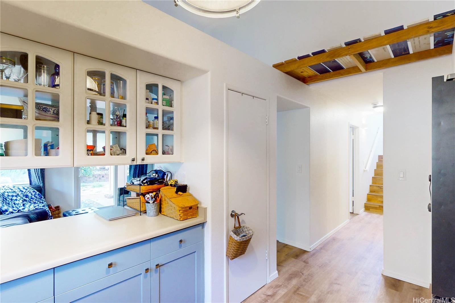
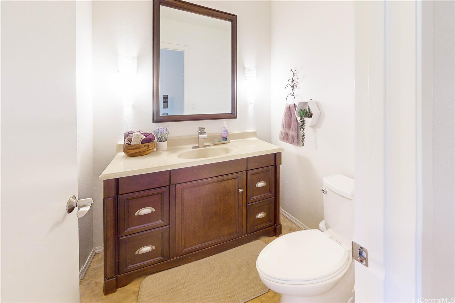
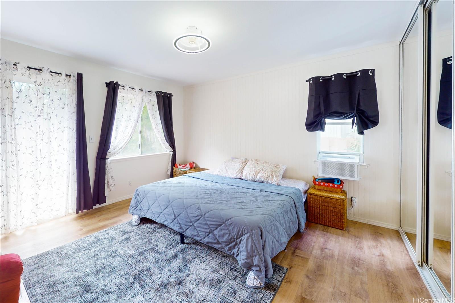
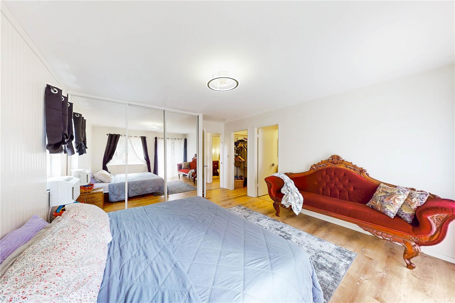
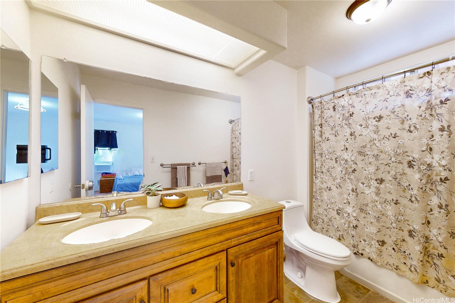
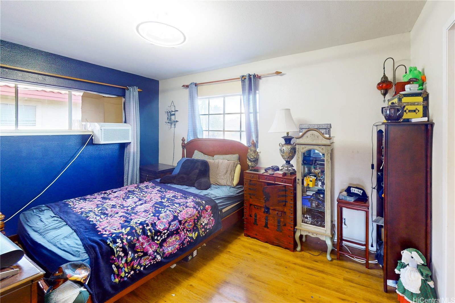
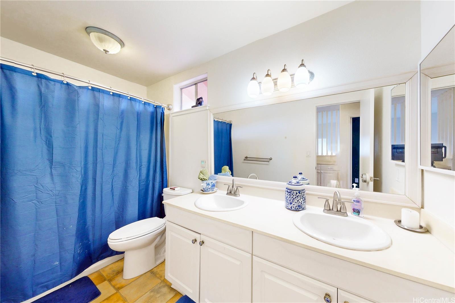
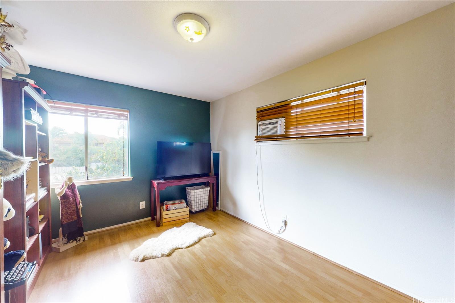
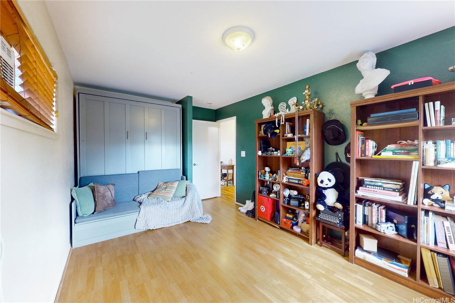
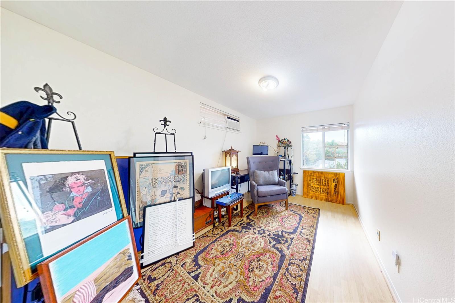
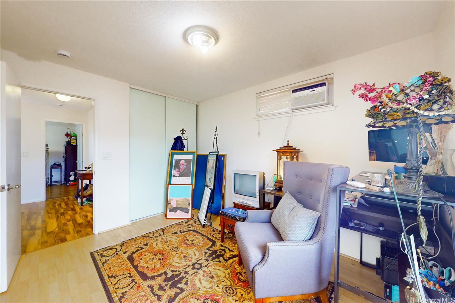
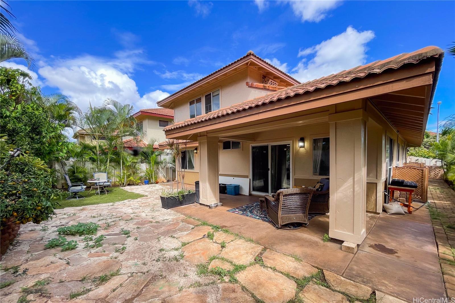
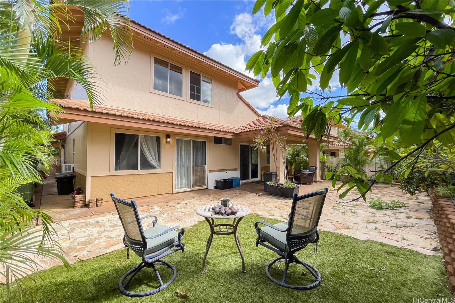
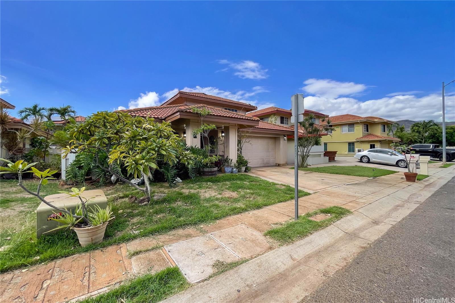
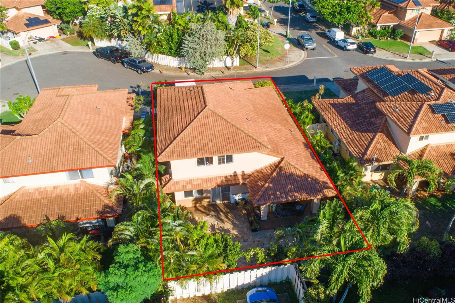
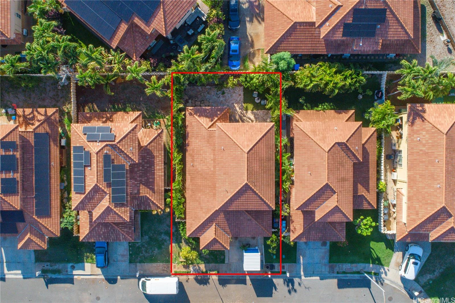
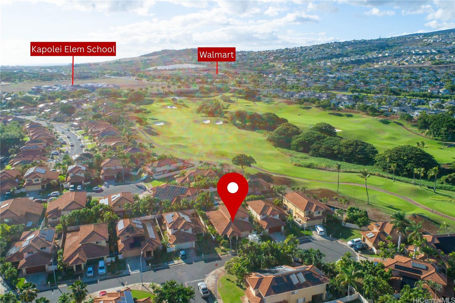
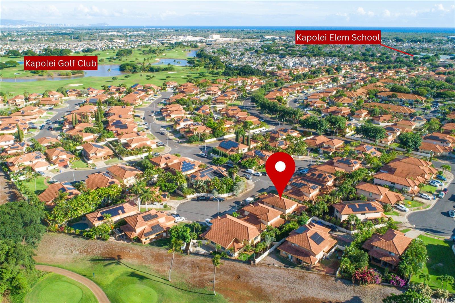
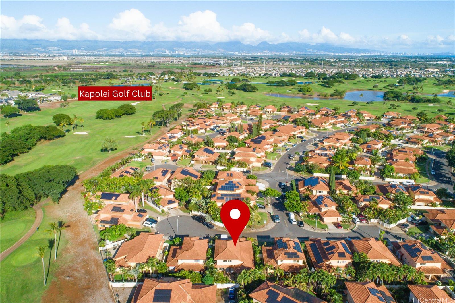
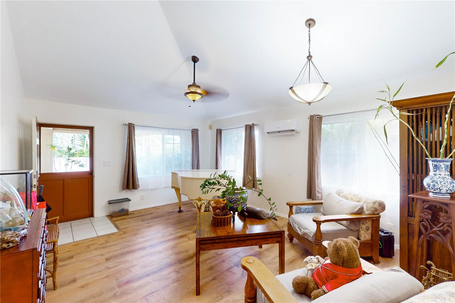
| Description | Welcome Home to Kapolei-Aeloa. Experience a residence thoughtfully designed for modern comfort and effortless connection at 91-1022 Hokuwekiu Street, Kapolei, HI 96707. This stunning four-bedroom, two-and-a-half-bath home offers 1,734 square feet of bright, refreshed living space. From the moment you walk in, you will notice the clean feel provided by fresh indoor paint and new appliances. The main living areas stay perfectly cool thanks to a brand-new split air conditioning system, complemented by window units in each bedroom. Privacy and comfort are prioritized with the primary bedroom located conveniently downstairs, featuring two walk-in closets. The interior is finished with a blend of vinyl and tile flooring and includes practical bookshelves. Outside, the property is part of the Villages of Kapolei community, which features a vast network of parks, greenways, and community centers designed for all ages. This prime location puts you right next to the new rail line and UH West O'ahu. Home is being sold As-Is. View 3D tours, video, and high-res photos via the virtual tour link (chain link icon). |
| Status | Sold since 11-25-2025 |
| MLS# | 202525784 |
| Price | $989,000 |
| Original Price | $989,000 |
| Price Change | (0.00%) |
| Beds / Baths / Half | 4 / 2 / 1 |
| Parking Spaces | 2 |
| Living Sq Ft | 1,734 |
| Land Sq Ft | 4,500 |
| Land Tenure | FS - Fee Simple |
| Maintenance Fee | $62 |
| Address | 91-1022 Hokuwekiu Street Kapolei HI 96707 |
| Region | Ewa Plain |
| Neighborhood | Kapolei-Aeloa |
| Days on Market | 77 |
| Year Built | 1996 |
| Condition | Above Average |
| View | None |
| Pool | None |
| Parking | 2 Car, Garage |
| Zoning | 07 - R-3.5 Residential District |
| Flood Zone | Zone D |
| Tax Amount | $242 |
| Assessed Land | $631,100 |
| Assessed Building | $353,100 |
| Assessed Total | $984,200 |
| Assessed Ratio | 100% |
| Inclusions | AC Split, AC Window Unit, Auto Garage Door Opener, Cable TV, Ceiling Fan, Chandelier, Dishwasher, Disposal, Drapes, Dryer, Range/Oven, Refrigerator, Smoke Detector, Washer |
| Amenities | Wall/Fence |
| Utilities | Connected |
| Construction | Double Wall, Slab |
| Lot Features | Clear |
| Flooring | Vinyl |
| Disclosures | Property Disclosure Stmt |
| Land Recorded | Land Court |
| Possession | At Closing |
| Sale Conditions | None |
| Topography | Level |
| Building Style | Detach Single Family |
| Roofing | Tile |
| Easements | None |
| Security | Key |
| Parcel # | 1-9-1-098-098-0000 |
| Listing courtesy of | Team Lally |
Property History from MLS
| Date | MLS# | Change | Old Value | New Value | List Price | Sold Price | Assessed Total | Land | Building |
|---|---|---|---|---|---|---|---|---|---|
| 07-23-2026 | 202525784 | Sold | C | S | $989,000 | $989,000 | $984,200 | $631,100 | $353,100 |
| 06-24-2026 | 202525784 | Active Under Contract | A | C | $989,000 | $989,000 | $984,200 | $631,100 | $353,100 |
| 06-08-2026 | 202525784 | Back On Market | C | A | $989,000 | $989,000 | $984,200 | $631,100 | $353,100 |
| 05-25-2026 | 202525784 | Active Under Contract | A | C | $989,000 | $989,000 | $984,200 | $631,100 | $353,100 |
| 05-11-2026 | 202525784 | Back On Market | T | A | $989,000 | $989,000 | $984,200 | $631,100 | $353,100 |
| 02-10-2026 | 202525784 | Hold | A | T | $989,000 | $989,000 | $984,200 | $631,100 | $353,100 |
| 02-10-2026 | 202525784 | Back On Market | P | A | $989,000 | $989,000 | $984,200 | $631,100 | $353,100 |
| 01-19-2026 | 202525784 | Pending | A | P | $989,000 | $989,000 | $984,200 | $631,100 | $353,100 |
| 01-14-2026 | 202525784 | Back On Market | C | A | $989,000 | $989,000 | $984,200 | $631,100 | $353,100 |
| 01-06-2026 | 202525784 | Active Under Contract | A | C | $989,000 | $989,000 | $984,200 | $631,100 | $353,100 |
| 11-25-2025 | 202525784 | $989,000 | $989,000 | $989,000 | $984,200 | $631,100 | $353,100 | ||
| 11-25-2025 | 202525784 | New Listing | A | $989,000 | $989,000 | $984,200 | $631,100 | $353,100 | |
| 09-13-2001 | 2107159 | Price Decrease | $324,900 | $303,000 | $324,900 | $303,000 | $289,600 | $80,800 | $208,800 |
| 09-13-2001 | 2107159 | Sold | P | S | $324,900 | $303,000 | $289,600 | $80,800 | $208,800 |
| 07-28-2001 | 2107159 | Pending | A | P | $324,900 | $303,000 | $289,600 | $80,800 | $208,800 |
| 07-17-2001 | 2107159 | New Listing | A | $324,900 | $303,000 | $289,600 | $80,800 | $208,800 |
View the public schools for this property · Google Maps · Supermarkets · Schools · Hospitals · Restaurants · Beaches · City Tax Record / Plat Map · View beach access points all over Oahu · Buyer Closing Cost Calculator · Seller Closing Cost Calculator