| Rebate | 20% Buyer's Rebate | $3,500 Flat Fee Selling | 2% Full Service Selling |
|---|---|
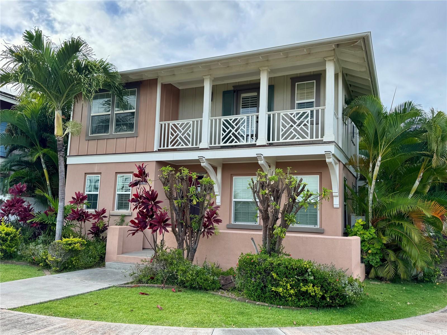
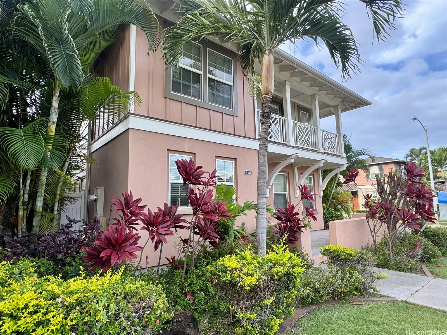
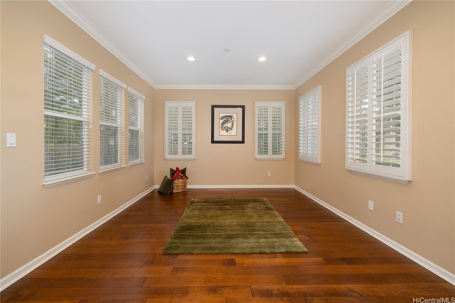
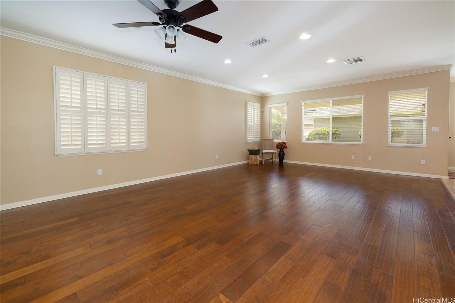
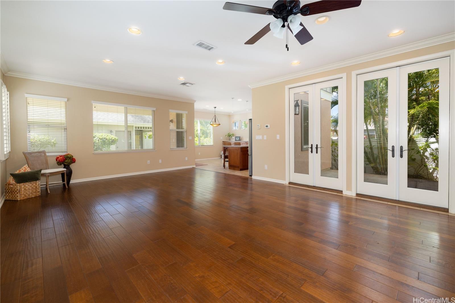
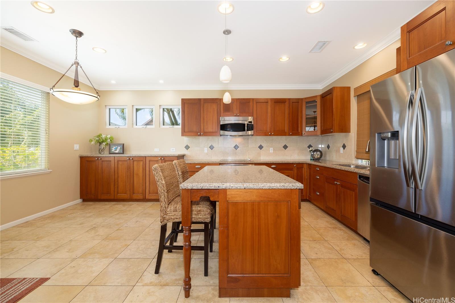
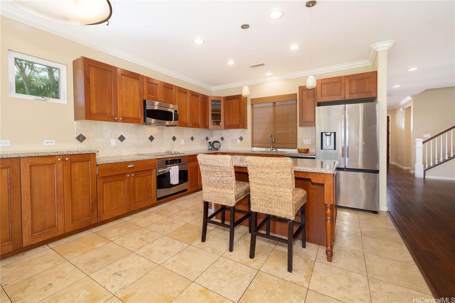
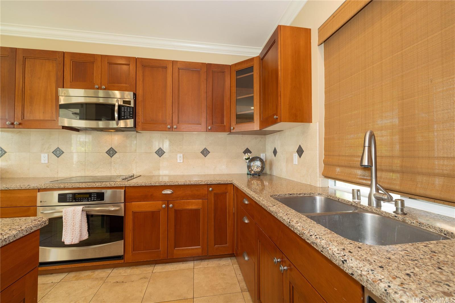
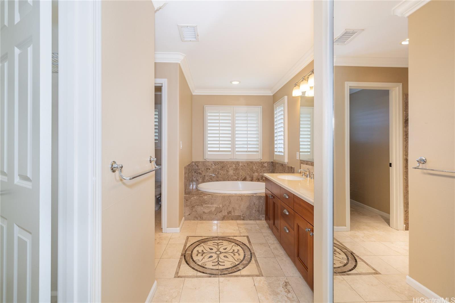
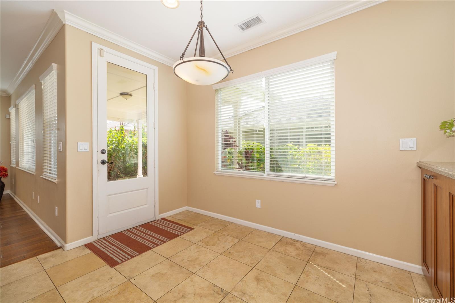
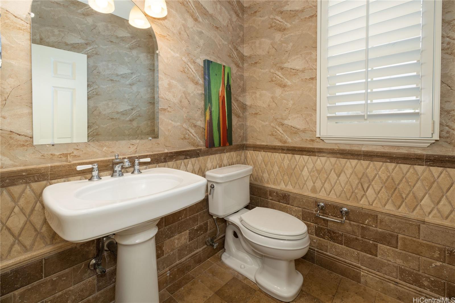
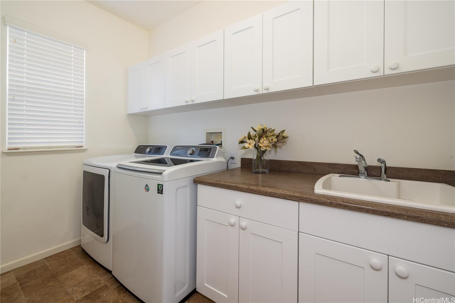
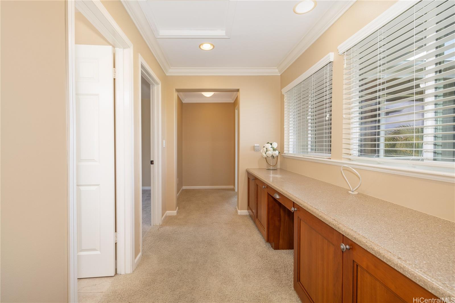
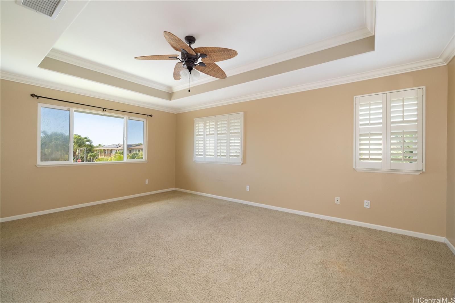
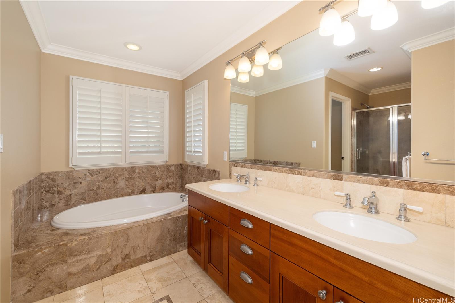
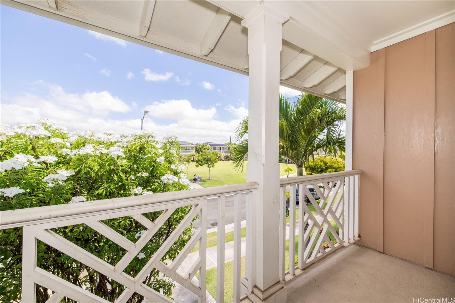
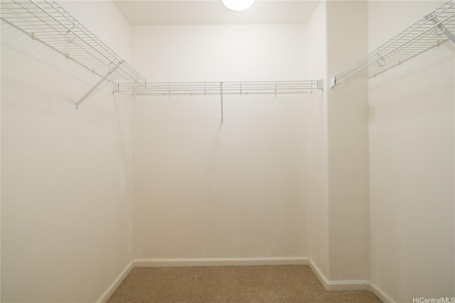
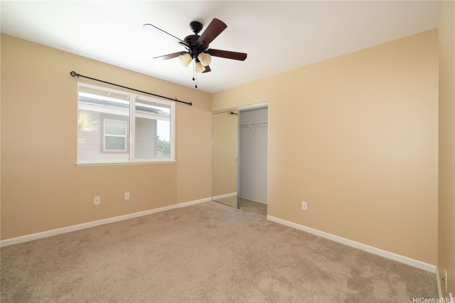
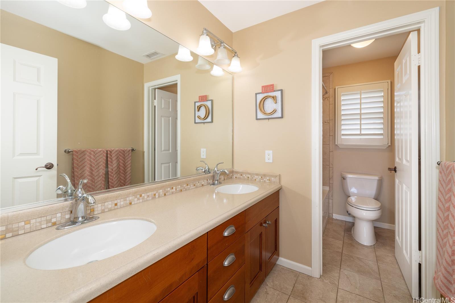
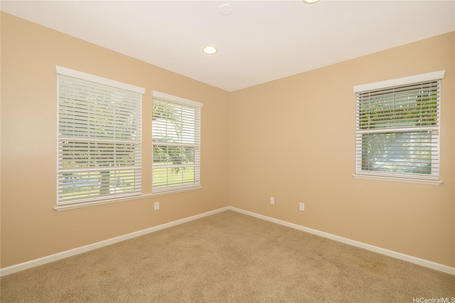
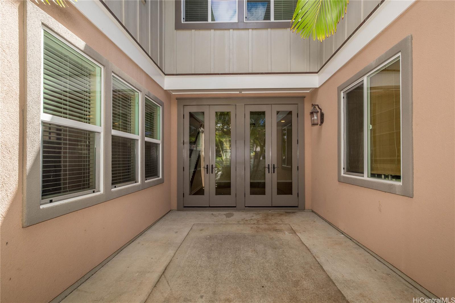
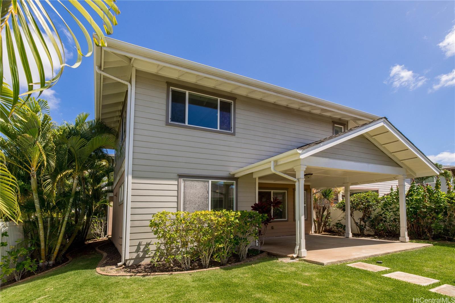
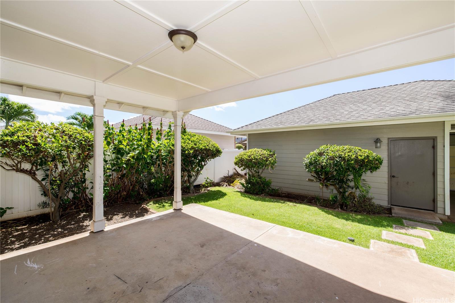
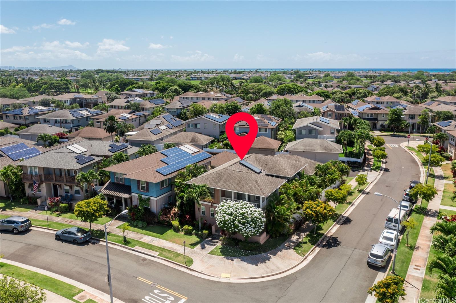
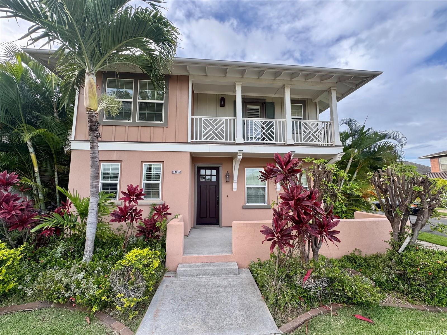
| Description | Discover luxury living in this beautiful 4-bedroom, 2.5-bathroom single-family home located in the sought-afterKaMakana at Hoakalei community. As the former Design Center Model Home, it’s packed with top-of-the-lineupgrades and finishes throughout. Situated on a prime corner lot across from the park, this home welcomes you witha private courtyard for outdoor enjoyment and an open-concept layout, perfect for entertaining. The spaciouskitchen boasts stainless steel appliances, a stylish backsplash, upgraded countertops, and custom cabinetry. Crownmolding and engineered hardwood flooring make this home feel elevated. Custom blinds, plantation shutters andceiling fans add a touch of elegance to every room. The extended back lanai and carport are valuable additions to thehome. Enjoy year-round comfort with central air conditioning. The fully landscaped front and back yard features anautomatic sprinkler system, making maintenance a breeze. Milgard scheduled to replace some windows. Fantasticamenities, including a Community Swim Club with a pool, gym, and tennis court, as well as a Community Dog Park. |
| Status | Sold since 07-21-2025 |
| MLS# | 202516559 |
| Price | $1,250,000 |
| Original Price | $1,250,000 |
| Price Change | (0.00%) |
| Beds / Baths / Half | 4 / 2 / 1 |
| Parking Spaces | 2 |
| Living Sq Ft | 2,288 |
| Land Sq Ft | 6,252 |
| Land Tenure | FS - Fee Simple |
| Maintenance Fee | $281 |
| Address | 91-1023 Waikoihi Street Ewa Beach HI 96706 |
| Region | Ewa Plain |
| Neighborhood | Hoakalei-Ka Makana |
| Days on Market | 0 |
| Year Built | 2008 |
| Condition | Above Average |
| View | Mountain, Sunset |
| Frontage | Other |
| Pool | Community Association Pool |
| Parking | 2 Car, Garage, Street |
| Zoning | 05 - R-5 Residential District |
| Flood Zone | Zone D |
| Elementary | Ewa Beach |
| Middle | Ewa Makai |
| High | Campbell |
| Tax Amount | $690 |
| Assessed Land | $823,500 |
| Assessed Building | $525,900 |
| Assessed Total | $1,349,400 |
| Assessed Ratio | 93% |
| Inclusions | AC Central, Auto Garage Door Opener, Blinds, Cable TV, Ceiling Fan, Convection Oven, Dishwasher, Disposal, Dryer, Lawn Sprinkler, Range/Oven, Refrigerator, Smoke Detector, Solar Heater, Washer |
| Amenities | Dog Park, Landscaped, Patio/Deck, Playground, Tennis Court, Wall/Fence |
| Utilities | Cable, Connected, Internet, Public Water, Sewer Fee, Telephone, Underground Electricity, Water |
| Construction | Concrete, Double Wall, Steel Frame |
| Lot Features | Clear |
| Flooring | Hardwood, W/W Carpet |
| Disclosures | Property Disclosure Stmt |
| Furnished | None |
| Land Recorded | Land Court |
| Possession | At Closing |
| Sale Conditions | None |
| Topography | Level |
| Building Style | Detach Single Family |
| Roofing | Composition |
| Easements | Other |
| Security | Key, Security Patrol |
| Parcel # | 1-9-1-147-162-0000 |
| Listing courtesy of | Island Sun Real Estate Pros |
Property History from MLS
| Date | MLS# | Change | Old Value | New Value | List Price | Sold Price | Assessed Total | Land | Building |
|---|---|---|---|---|---|---|---|---|---|
| 10-06-2025 | 202516559 | Sold | C | S | $1,250,000 | $1,220,000 | $1,349,400 | $823,500 | $525,900 |
| 07-21-2025 | 202516559 | Active Under Contract | A | C | $1,250,000 | $1,220,000 | $1,349,400 | $823,500 | $525,900 |
| 07-21-2025 | 202516559 | New Listing | A | $1,250,000 | $1,220,000 | $1,349,400 | $823,500 | $525,900 | |
| 07-19-2025 | 202505018 | Cancelled | A | W | $1,250,000 | $0 | $1,374,500 | $850,100 | $524,400 |
| 04-25-2025 | 202505018 | Price Decrease | $1,270,000 | $1,250,000 | $1,250,000 | $0 | $1,374,500 | $850,100 | $524,400 |
| 04-25-2025 | 202505018 | Back On Market | C | A | $1,250,000 | $0 | $1,374,500 | $850,100 | $524,400 |
| 04-17-2025 | 202505018 | Active Under Contract | A | C | $1,250,000 | $0 | $1,374,500 | $850,100 | $524,400 |
| 03-19-2025 | 202505018 | Price Decrease | $1,290,000 | $1,270,000 | $1,250,000 | $0 | $1,374,500 | $850,100 | $524,400 |
| 02-14-2025 | 202505018 | New Listing | A | $1,250,000 | $0 | $1,374,500 | $850,100 | $524,400 | |
| 02-14-2025 | 202418314 | Expired | A | X | $1,290,000 | $0 | $1,374,500 | $850,100 | $524,400 |
| 02-05-2025 | 202418314 | Price Decrease | $1,300,000 | $1,290,000 | $1,290,000 | $0 | $1,374,500 | $850,100 | $524,400 |
| 11-08-2024 | 202418314 | Price Decrease | $1,350,000 | $1,300,000 | $1,290,000 | $0 | $1,374,500 | $850,100 | $524,400 |
| 08-18-2024 | 202418314 | New Listing | A | $1,290,000 | $0 | $1,374,500 | $850,100 | $524,400 |
View the public schools for this property · Google Maps · Supermarkets · Schools · Hospitals · Restaurants · Beaches · City Tax Record / Plat Map · View beach access points all over Oahu · Buyer Closing Cost Calculator · Seller Closing Cost Calculator