| Rebate | 20% Buyer's Rebate | $3,500 Flat Fee Selling | 2% Full Service Selling |
|---|---|
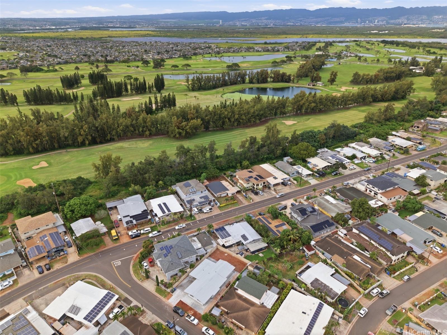
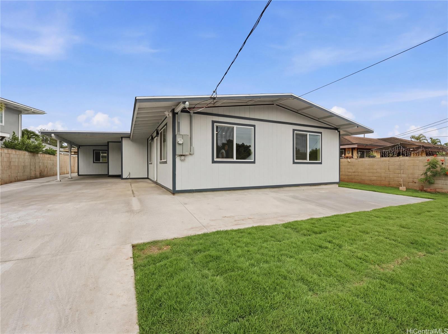
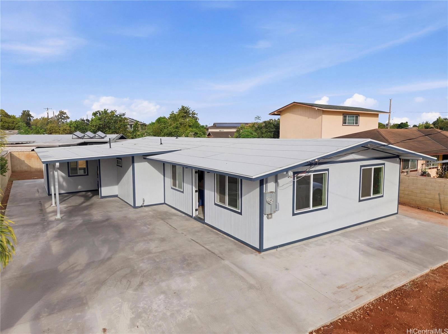
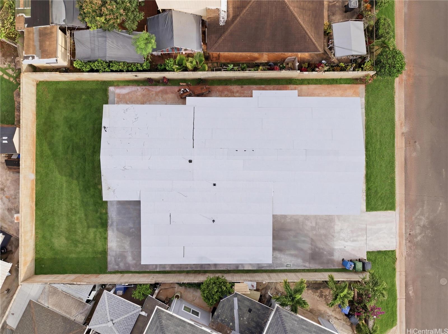
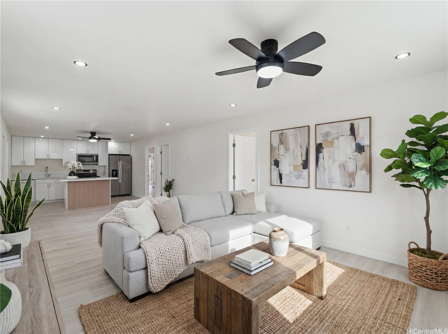
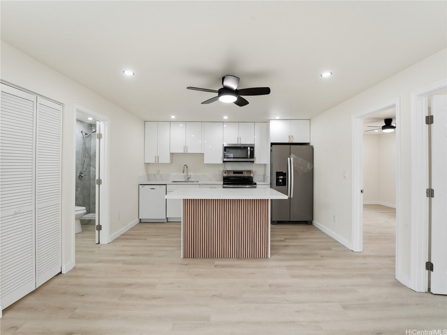
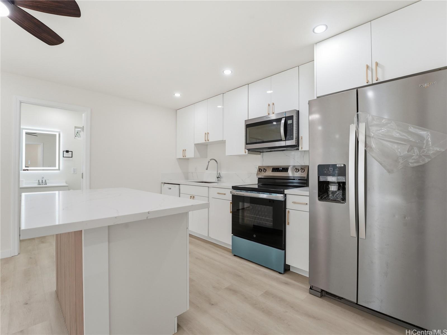
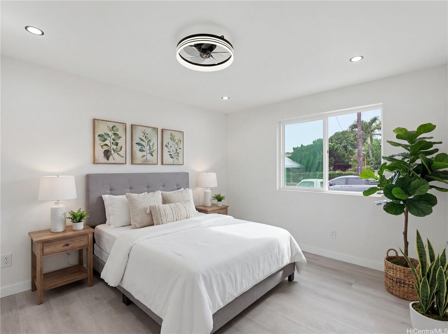
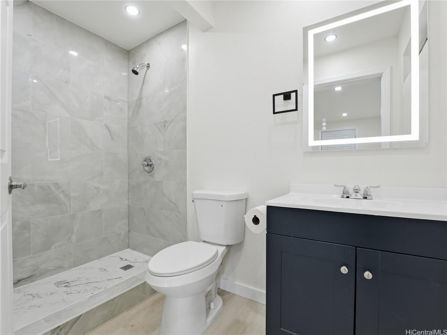
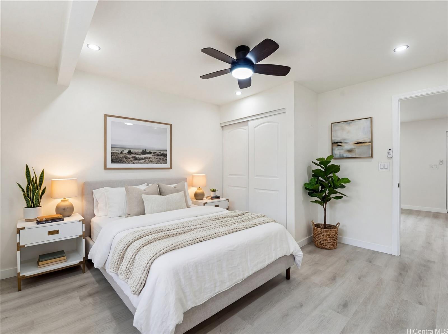
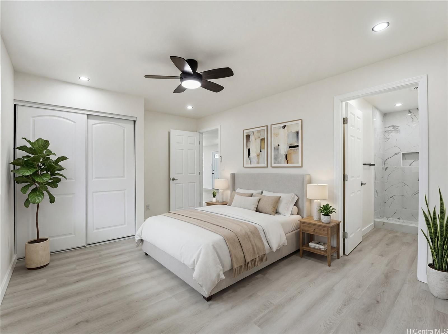
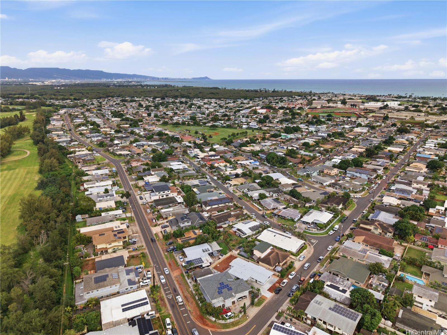
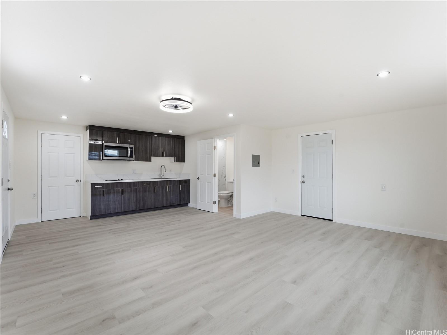
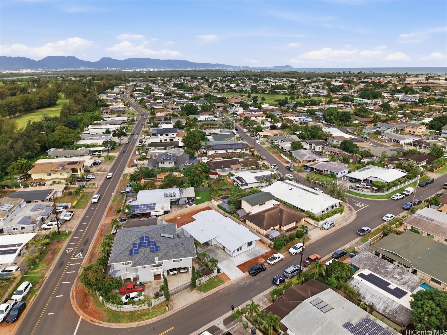
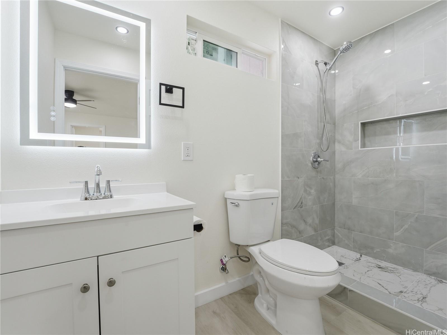
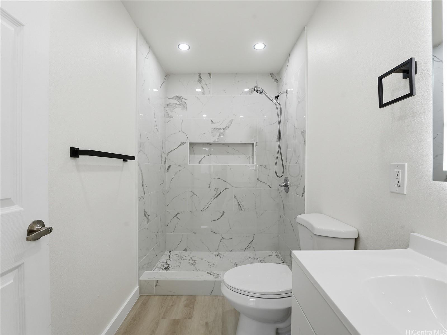
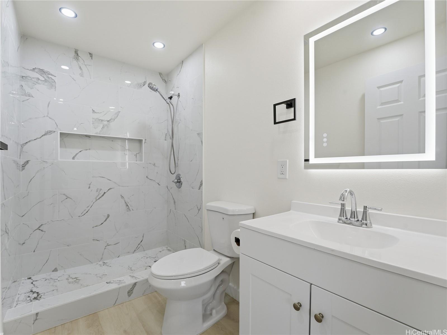
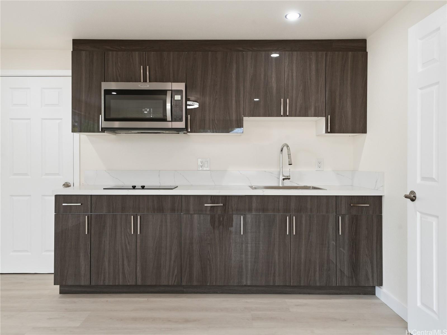
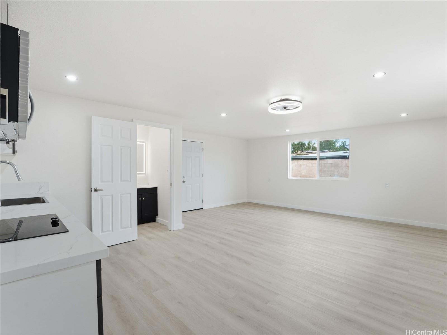
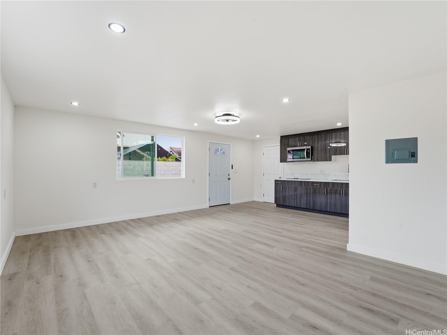
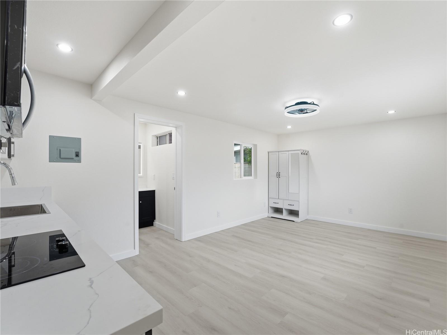
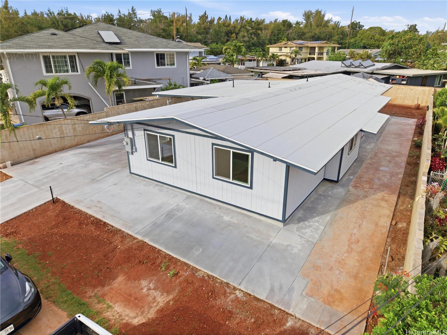
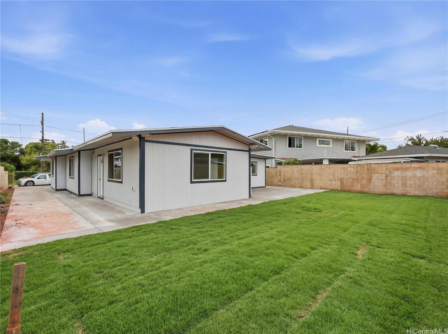
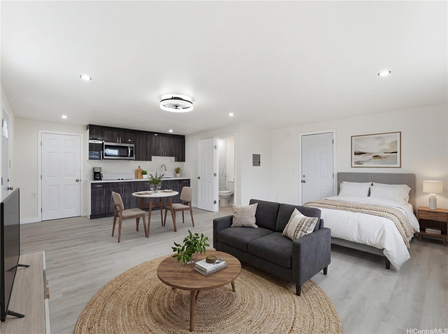
| Description | Ever wondered how you could afford a fully renovated single-family home in Ewa Beach, with built-in flexibility? This home may be your answer, featuring flexible living spaces that offer the potential to offset your monthly expenses while providing room for extended family or guests. This stunning 5-bedroom, 4-bath home sits on a spacious 6,000 sq ft lot and includes two attached studio-style spaces with wet bars, offering incredible versatility and value making it a more affordable option compared to homes in today’s market. Situated in a desirable Ewa Beach neighborhood with no HOA, this property offers added freedom, privacy, and room to enjoy. Conveniently located near golf courses, shopping, grocery stores, making daily living easy and accessible. With its thoughtful layout and complete renovation, this home is truly move-in ready. Offering more space and flexibility than many homes in this price range, this is a rare opportunity to own a property that truly stands out.Bedroom and bathroom count may not match tax records. Buyers are advised to perform their own due diligence. A home that gives you more, more space, more options, and more value. |
| Status | Sold since 04-04-2026 |
| MLS# | 202606884 |
| Price | $1,049,000 |
| Original Price | $1,049,000 |
| Price Change | (0.00%) |
| Beds / Baths / Half | 5 / 4 / 0 |
| Parking Spaces | 3 |
| Living Sq Ft | 1,744 |
| Land Sq Ft | 6,000 |
| Land Tenure | FS - Fee Simple |
| Maintenance Fee | $0 |
| Address | 91-1025 Ikulani Street Ewa Beach HI 96706 |
| Region | Ewa Plain |
| Neighborhood | Leeward Estates |
| Days on Market | 9 |
| Year Built | 1960 |
| Year Remodeled | 2026 |
| Condition | Excellent |
| View | None |
| Frontage | Other |
| Pool | None |
| Parking | 3 Car+, Carport |
| Zoning | 05 - R-5 Residential District |
| Flood Zone | Zone D |
| Tax Amount | $218 |
| Assessed Land | $656,300 |
| Assessed Building | $94,100 |
| Assessed Total | $750,400 |
| Assessed Ratio | 140% |
| Inclusions | Attic Fan, Ceiling Fan, Dishwasher, Disposal, Microwave, Range/Oven, Refrigerator, Smoke Detector, Water Heater |
| Amenities | Bedroom on 1st Floor, Full Bath on 1st Floor |
| Utilities | Overhead Electricity, Public Water |
| Construction | Double Wall, Other |
| Lot Features | Clear |
| Flooring | Vinyl |
| Disclosures | None |
| Furnished | None |
| Land Recorded | Regular System |
| Possession | At Closing |
| Sale Conditions | None |
| Topography | Level |
| Building Style | Detach Single Family |
| Roofing | Pitch & Gravel |
| Easements | None |
| Security | Key |
| Parcel # | 1-9-1-002-253-0000 |
| Listing courtesy of | Real Broker |
Property History from MLS
| Date | MLS# | Change | Old Value | New Value | List Price | Sold Price | Assessed Total | Land | Building |
|---|---|---|---|---|---|---|---|---|---|
| 05-15-2026 | 202606884 | Sold | C | S | $1,049,000 | $1,065,000 | $750,400 | $656,300 | $94,100 |
| 04-13-2026 | 202606884 | Active Under Contract | A | C | $1,049,000 | $1,065,000 | $750,400 | $656,300 | $94,100 |
| 04-04-2026 | 202606884 | New Listing | CS | A | $1,049,000 | $1,065,000 | $750,400 | $656,300 | $94,100 |
| 04-04-2026 | 202606884 | Coming Soon | CS | $1,049,000 | $1,065,000 | $750,400 | $656,300 | $94,100 | |
| 09-04-2025 | 202516422 | Sold | C | S | $630,000 | $570,000 | $747,400 | $630,000 | $117,400 |
| 07-31-2025 | 202516422 | Active Under Contract | A | C | $630,000 | $570,000 | $747,400 | $630,000 | $117,400 |
| 07-21-2025 | 202516422 | New Listing | A | $630,000 | $570,000 | $747,400 | $630,000 | $117,400 |
View the public schools for this property · Google Maps · Supermarkets · Schools · Hospitals · Restaurants · Beaches · City Tax Record / Plat Map · View beach access points all over Oahu · Buyer Closing Cost Calculator · Seller Closing Cost Calculator