| Rebate | 20% Buyer's Rebate | $3,500 Flat Fee Selling | 2% Full Service Selling |
|---|---|
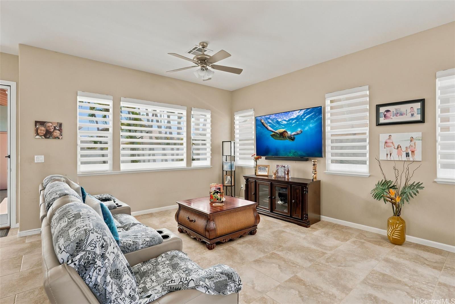
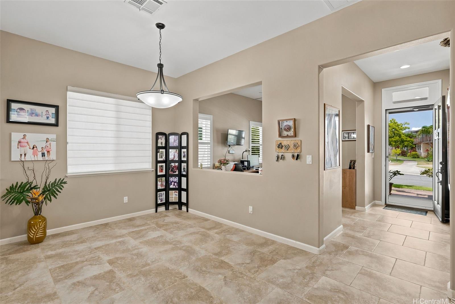
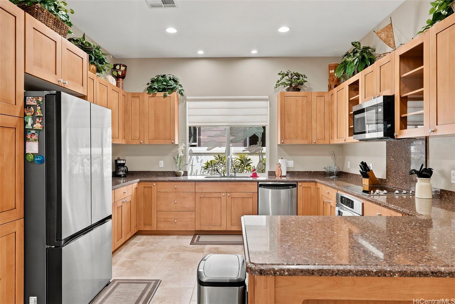
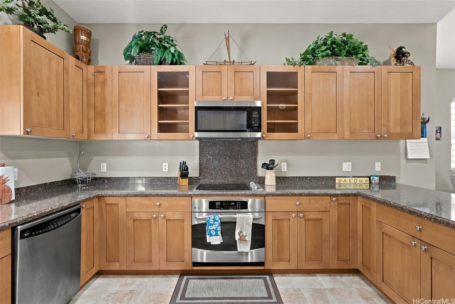
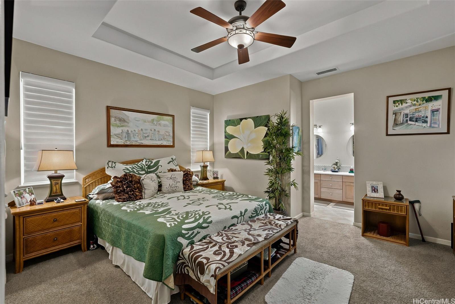
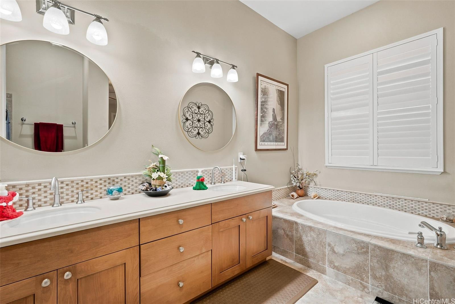
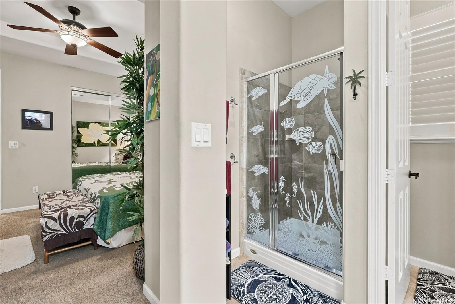
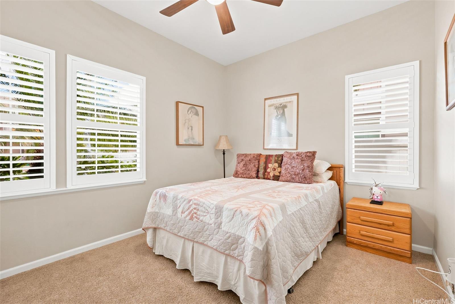
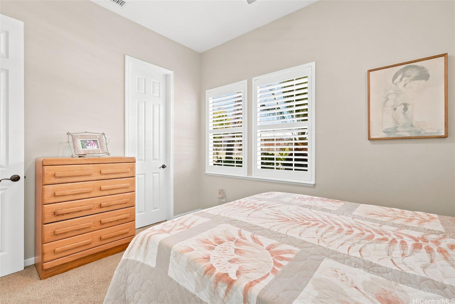
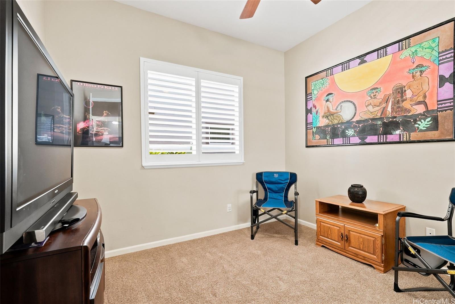
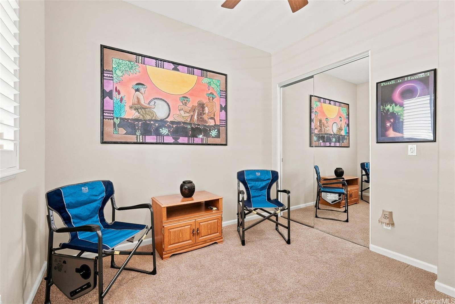
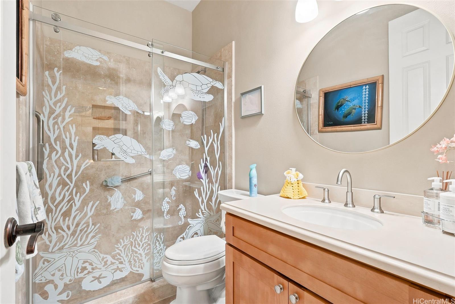
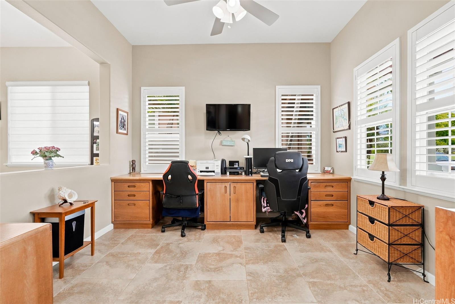
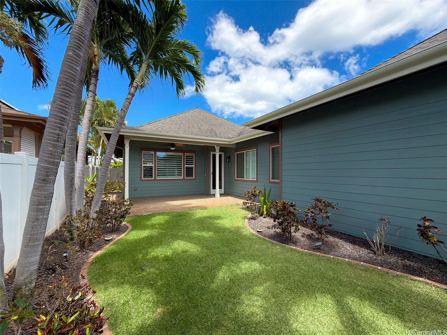
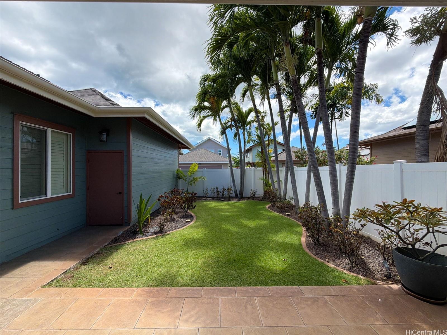
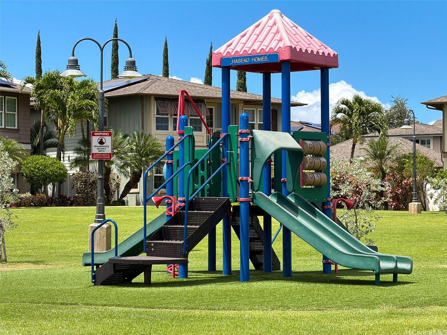
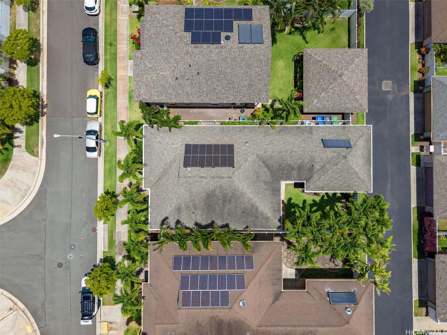
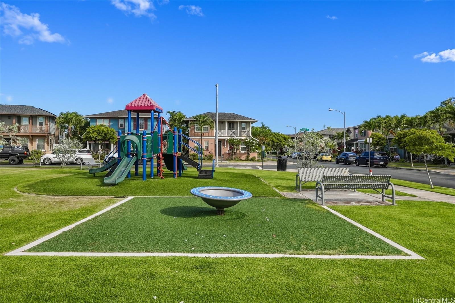
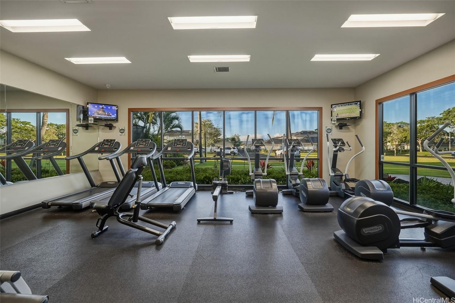
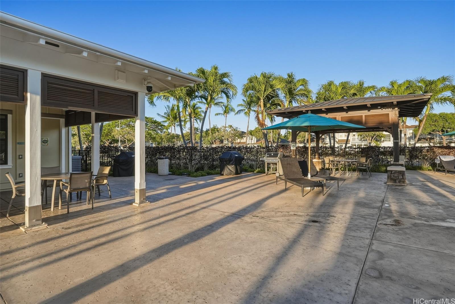
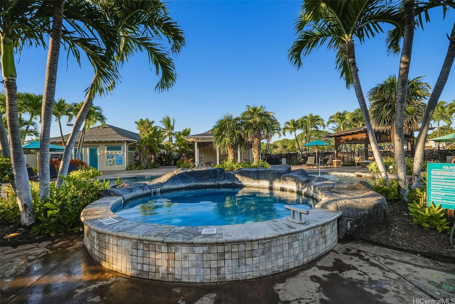
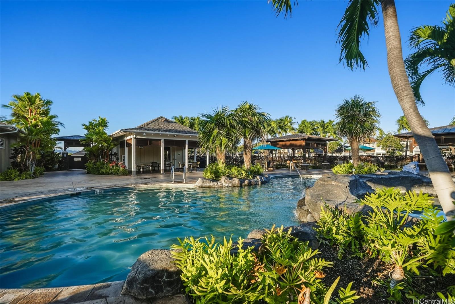
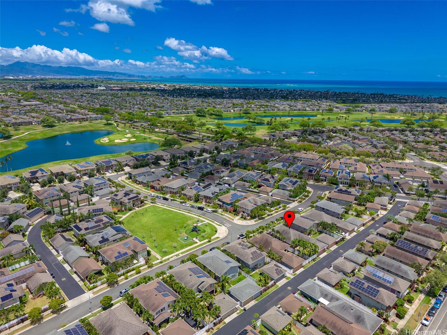
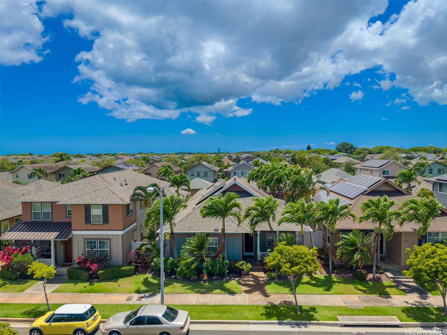
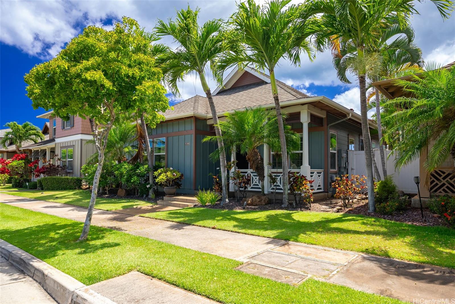
| Description | Beautiful single level home adjacent to a park and green belt close to community pool gym and tennis courts, Open Floor plan with kitchen dinning and living area cut through to office or additional living area, plantation shutters and custom blinds on every window, Safety Glass Covering with Graphic Design on Kitchen window over undermounted sink and both shower enclosures, remodeled guest bath and updated primary bath, newer faucets and stainless steel appliances, 6 ceiling fans both in and out of home, tinted front door window, screen doors on front and back for a great breeze, 9' high ceilings through out home with coffered ceiling in primary bedroom, pull down attic ladder, baseboards and window seals all through the home and a separate laundry Room, Custom landscaping with sprinkler system, tiled lanais and walk ways both front and back, and lots of pavers, electrical upgrades include house connection for generator, outlets for exterior decorative lighting with switch inside, High Ceilings in garage with wrap around built in shelving for storage, 14 owned PV panels, with 2 occupants bill has been $30-$127 per month, close to Waikai Club :-) Food Truck and Farmers market Thurs! |
| Status | Sold since 06-19-2026 |
| MLS# | 202611981 |
| Price | $1,300,000 |
| Original Price | $1,300,000 |
| Price Change | (0.00%) |
| Beds / Baths / Half | 3 / 2 / 0 |
| Parking Spaces | 2 |
| Living Sq Ft | 1,612 |
| Land Sq Ft | 4,950 |
| Land Tenure | FS - Fee Simple |
| Maintenance Fee | $292 |
| Address | 91-1026 Waiilikahi Street Ewa Beach HI 96706 |
| Region | Ewa Plain |
| Neighborhood | Hoakalei-Ka Makana |
| Days on Market | 48 |
| Year Built | 2010 |
| Year Remodeled | 2026 |
| Condition | Excellent |
| View | Garden |
| Frontage | Other |
| Pool | In Ground, Spa/HotTub, Community Association Pool |
| Parking | 2 Car, Garage, Street |
| Zoning | 05 - R-5 Residential District |
| Flood Zone | Zone D,Zone V |
| Elementary | Ewa Beach |
| Middle | Ewa Makai |
| High | Campbell |
| Tax Amount | $266 |
| Assessed Land | $749,900 |
| Assessed Building | $323,700 |
| Assessed Total | $1,073,600 |
| Assessed Ratio | 121% |
| Inclusions | AC Central, Auto Garage Door Opener, Blinds, Cable TV, Ceiling Fan, Chandelier, Convection Oven, Dishwasher, Disposal, Drapes, Dryer, Lawn Sprinkler, Microwave Hood, Photovoltaic - Owned, Range/Oven, Refrigerator, Smoke Detector, Solar Heater, Washer |
| Amenities | Bedroom on 1st Floor, Dog Park, Full Bath on 1st Floor, Landscaped, Patio/Deck, Playground, Sauna, Storage, Tennis Court, Wall/Fence |
| Utilities | Connected, Public Water, Sewer Fee, Underground Electricity |
| Construction | Double Wall, Slab, Steel Frame |
| Lot Features | Clear |
| Flooring | Ceramic Tile, W/W Carpet |
| Disclosures | Property Disclosure Stmt |
| Furnished | Partial |
| Land Recorded | Land Court |
| Possession | 45 Days or Less, 45 Days or More, At Closing, Negotiable |
| Sale Conditions | None |
| Topography | Level |
| Building Style | Detach Single Family |
| Roofing | Custom/Specialty |
| Easements | Driveway |
| Security | Key |
| Parcel # | 1-9-1-147-081-0000 |
| Listing courtesy of | Island Realty Group, LLC |
Property History from MLS
| Date | MLS# | Change | Old Value | New Value | List Price | Sold Price | Assessed Total | Land | Building |
|---|---|---|---|---|---|---|---|---|---|
| 09-16-2026 | 202611981 | Sold | C | S | $1,300,000 | $1,215,000 | $1,073,600 | $749,900 | $323,700 |
| 08-06-2026 | 202611981 | Active Under Contract | A | C | $1,300,000 | $1,215,000 | $1,073,600 | $749,900 | $323,700 |
| 06-19-2026 | 202611981 | New Listing | CS | A | $1,300,000 | $1,215,000 | $1,073,600 | $749,900 | $323,700 |
| 06-19-2026 | 202611981 | Coming Soon | CS | $1,300,000 | $1,215,000 | $1,073,600 | $749,900 | $323,700 |
View the public schools for this property · Google Maps · Supermarkets · Schools · Hospitals · Restaurants · Beaches · City Tax Record / Plat Map · View beach access points all over Oahu · Buyer Closing Cost Calculator · Seller Closing Cost Calculator