| Rebate | 20% Buyer's Rebate | $3,500 Flat Fee Selling | 2% Full Service Selling |
|---|---|
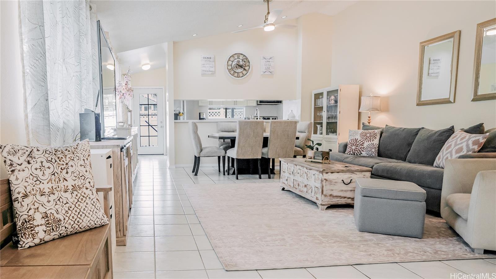
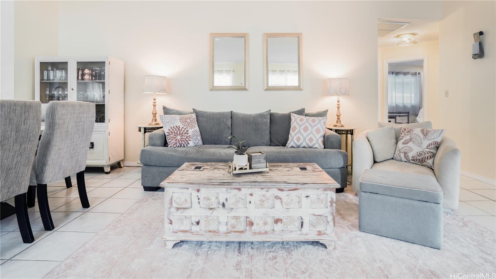
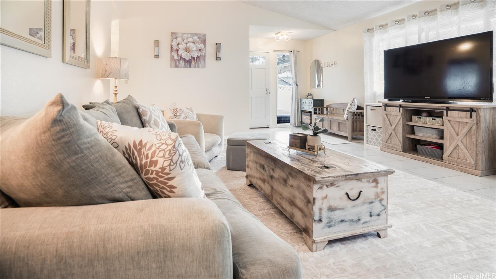
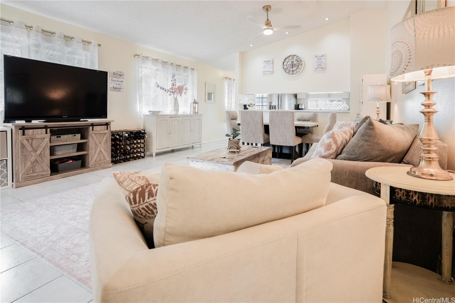
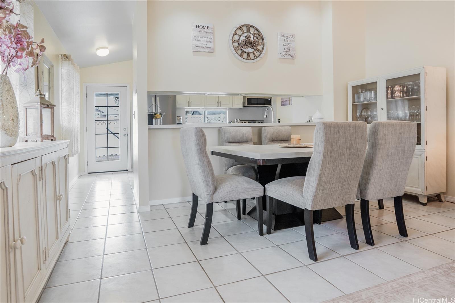
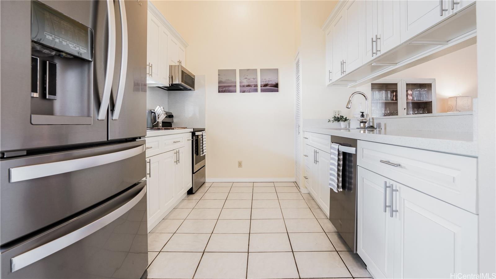
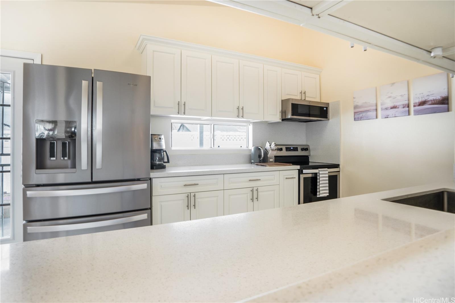
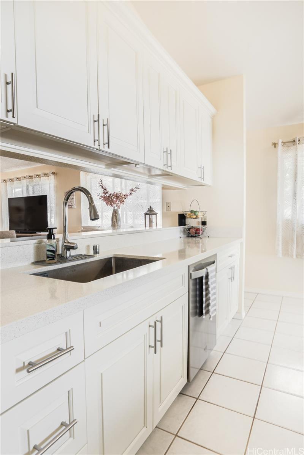
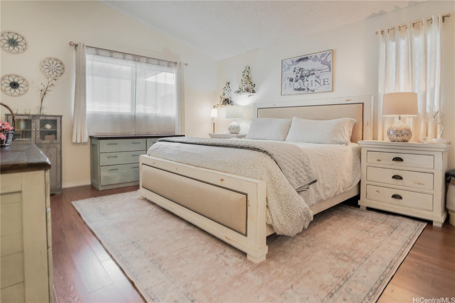
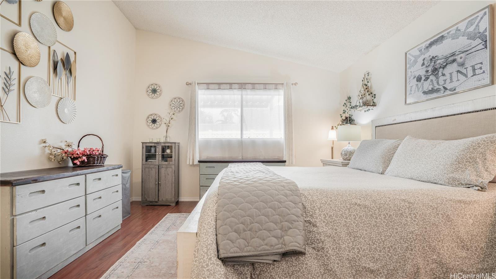
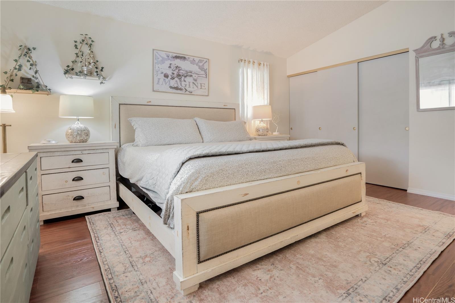
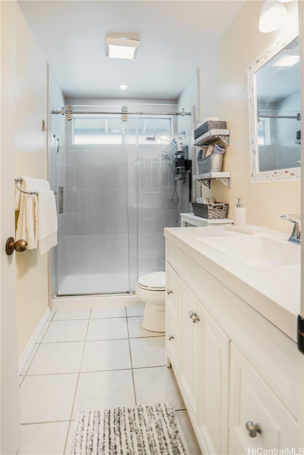
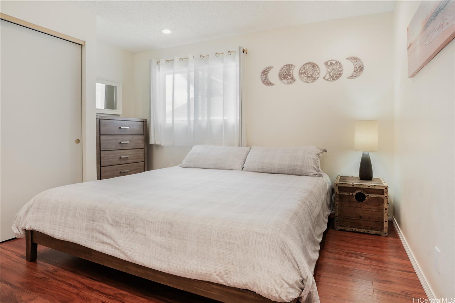
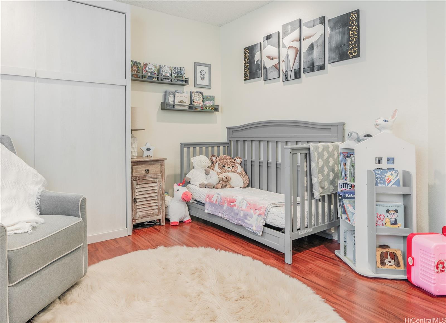
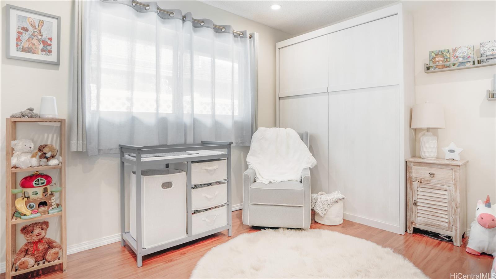
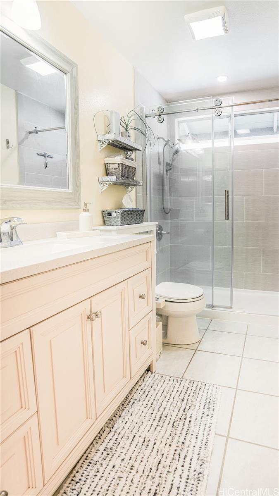
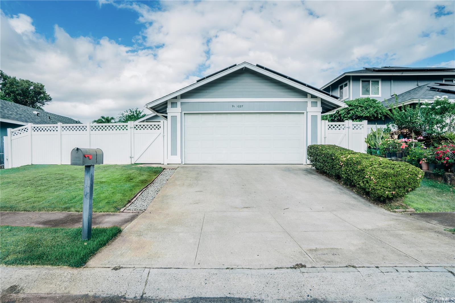
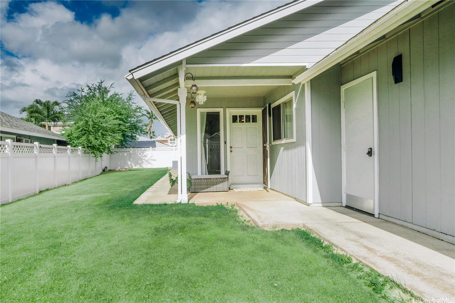
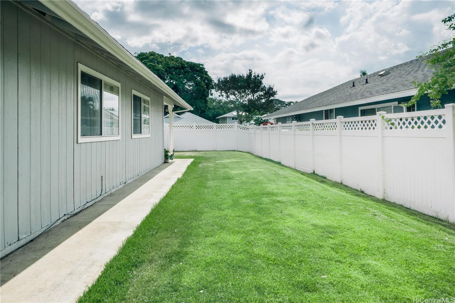
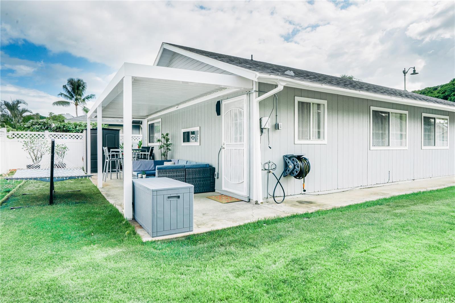
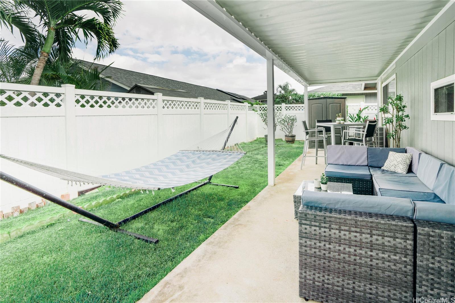
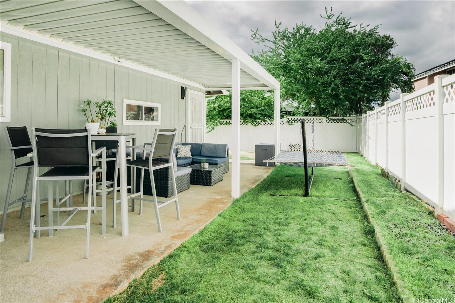
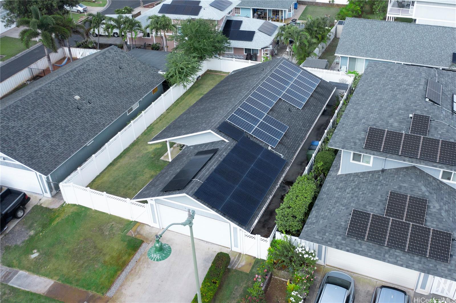
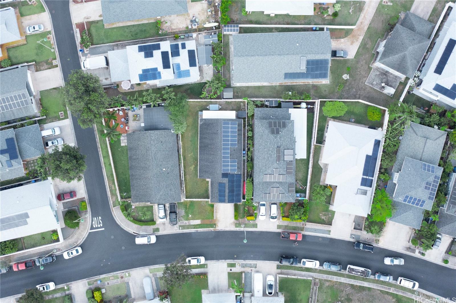
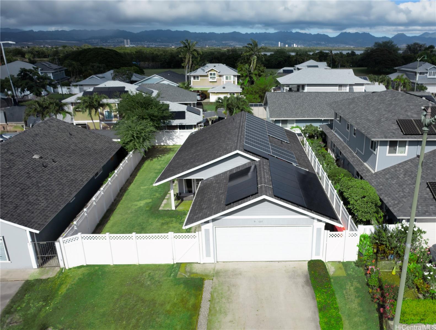
| Description | Discover the charm of this one-story home nestled in the sought-after Westloch Fairway neighborhood! This inviting residence offers a rare find with its well-maintained single-family layout, featuring 3 bedrooms, 2 bathrooms, and 1,245 sf of comfortable living space, as well as a fenced yard allowing for a seamless transition to outdoor living. Enter inside to find a warm & airy living area, beautifully enhanced by vaulted ceilings that create a sense of openness and light. The expansive primary bedroom, complete with its own en-suite, provides a peaceful retreat separate from the other bedrooms. Additional updates include clean ceramic tile in the living areas & a modernized kitchen with refreshed cabinets, stylish fixtures, & new appliances. Stay comfortable year-round with a newly installed central A/C system, & enjoy the benefits of 38 owned PV panels, a solar water heating system, & a spacious two-car garage for ample storage. Located near shopping, golf, and the Wai Kai water recreation center, this charming neighborhood is a serene oasis with beautiful parks, green landscapes, & peaceful walkways, all for $69 a month in HOA fees. Don't miss your chance to make it yours! |
| Status | Sold since 09-12-2024 |
| MLS# | 202419356 |
| Price | $925,000 |
| Original Price | $925,000 |
| Price Change | (0.00%) |
| Beds / Baths / Half | 3 / 2 / 0 |
| Parking Spaces | 4 |
| Living Sq Ft | 1,245 |
| Land Sq Ft | 5,174 |
| Land Tenure | FS - Fee Simple |
| Maintenance Fee | $69 |
| Address | 91-1027 Apuu Street Ewa Beach HI 96706 |
| Region | Ewa Plain |
| Neighborhood | Westloch Fairway |
| Days on Market | 14 |
| Year Built | 1992 |
| Condition | Above Average |
| View | Other |
| Frontage | Other |
| Pool | None |
| Parking | 3 Car+, Garage |
| Zoning | 51 - AG-1 Restricted Agricultur |
| Flood Zone | Zone X |
| Tax Amount | $223 |
| Assessed Land | $697,500 |
| Assessed Building | $187,600 |
| Assessed Total | $885,100 |
| Assessed Ratio | 105% |
| Inclusions | AC Central, Auto Garage Door Opener, Ceiling Fan, Dishwasher, Disposal, Dryer, Lawn Sprinkler, Microwave Hood, Photovoltaic - Owned, Range/Oven, Refrigerator, Smoke Detector, Washer, Water Heater |
| Amenities | Bedroom on 1st Floor, Full Bath on 1st Floor, Landscaped, Other, Patio/Deck, Storage, Wall/Fence |
| Utilities | Cable, Internet, Public Water, Sewer Fee, Telephone, Underground Electricity |
| Construction | Double Wall, Other, Wood Frame |
| Lot Features | Other |
| Flooring | Ceramic Tile, Laminate |
| Disclosures | Photovoltaic, Property Disclosure Stmt, See Remarks |
| Furnished | None |
| Land Recorded | Land Court |
| Possession | 45 Days or Less, At Closing, Negotiable |
| Sale Conditions | None |
| Topography | Gentle Slope |
| Building Style | Detach Single Family |
| Roofing | Asphalt Shingle |
| Easements | None |
| Security | Key |
| Parcel # | 1-9-1-062-080-0000 |
| Listing courtesy of | Compass |
Property History from MLS
| Date | MLS# | Change | Old Value | New Value | List Price | Sold Price | Assessed Total | Land | Building |
|---|---|---|---|---|---|---|---|---|---|
| 03-20-2025 | 202419356 | Sold | X | S | $925,000 | $935,000 | $885,100 | $697,500 | $187,600 |
| 03-02-2025 | 202419356 | Expired | C | X | $925,000 | $935,000 | $885,100 | $697,500 | $187,600 |
| 09-26-2024 | 202419356 | Active Under Contract | A | C | $925,000 | $935,000 | $885,100 | $697,500 | $187,600 |
| 09-12-2024 | 202419356 | New Listing | A | $925,000 | $935,000 | $885,100 | $697,500 | $187,600 | |
| 12-30-2021 | 202127160 | Sold | P | S | $855,000 | $905,000 | $668,200 | $462,400 | $205,800 |
| 11-12-2021 | 202127160 | In Escrow Not Showing | A | P | $855,000 | $905,000 | $668,200 | $462,400 | $205,800 |
| 11-04-2021 | 202127160 | New Listing | CS | A | $855,000 | $905,000 | $668,200 | $462,400 | $205,800 |
| 11-01-2021 | 202127160 | Coming Soon | CS | $855,000 | $905,000 | $668,200 | $462,400 | $205,800 |
View the public schools for this property · Google Maps · Supermarkets · Schools · Hospitals · Restaurants · Beaches · City Tax Record / Plat Map · View beach access points all over Oahu · Buyer Closing Cost Calculator · Seller Closing Cost Calculator