| Rebate | 20% Buyer's Rebate | $3,500 Flat Fee Selling | 2% Full Service Selling |
|---|---|
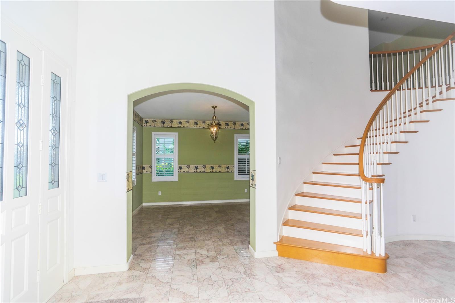
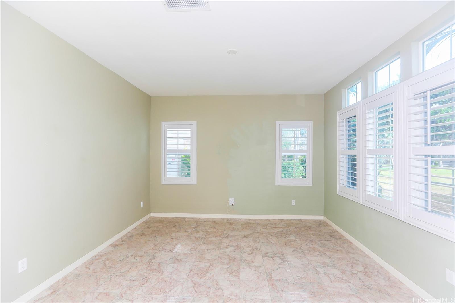
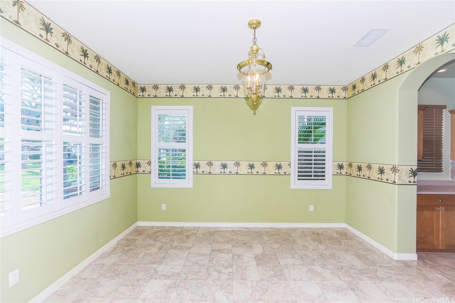
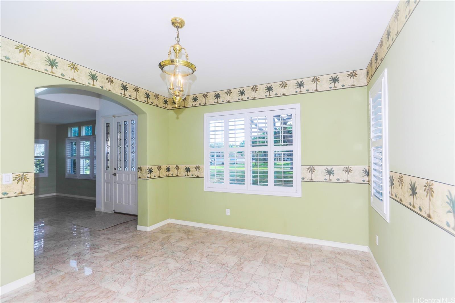
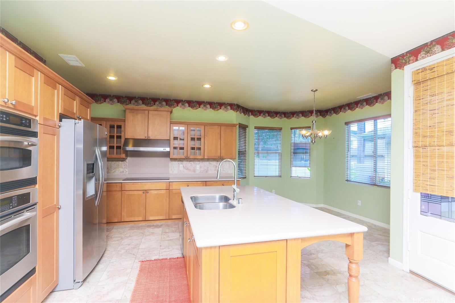
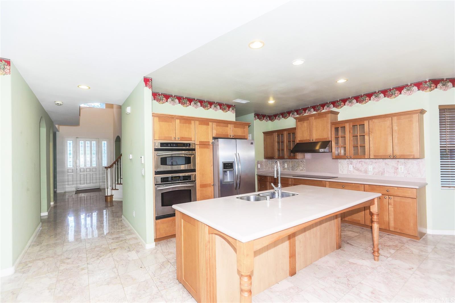
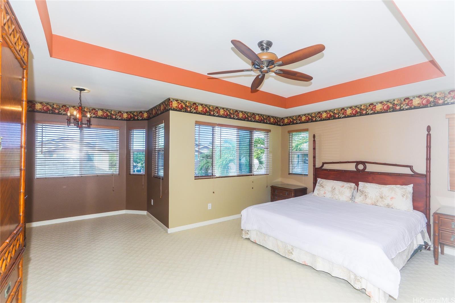
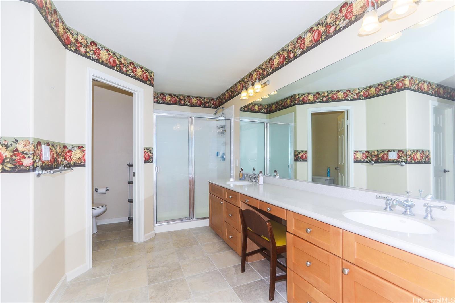
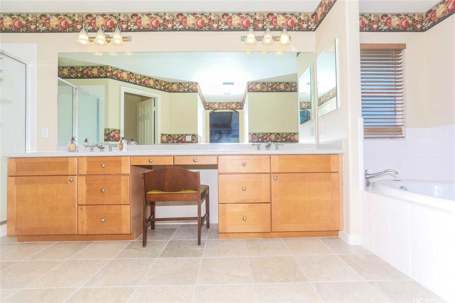
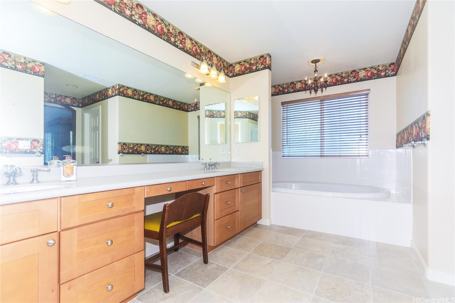
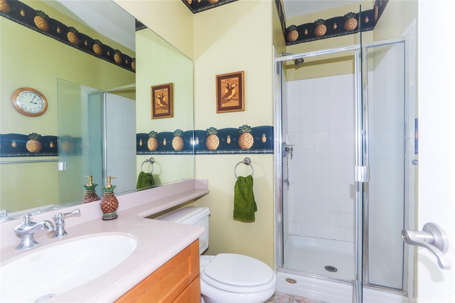
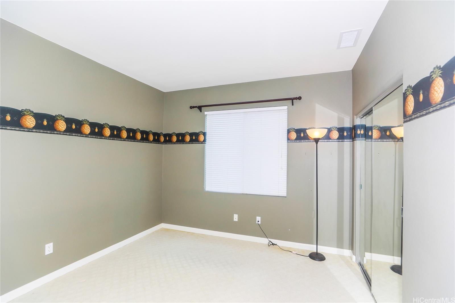
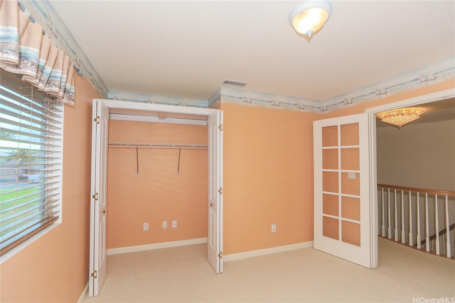
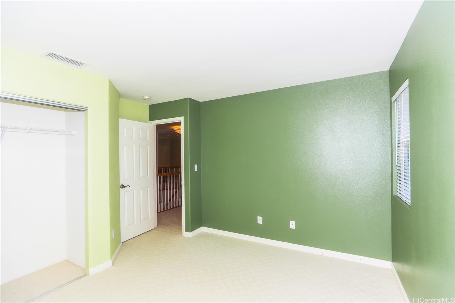
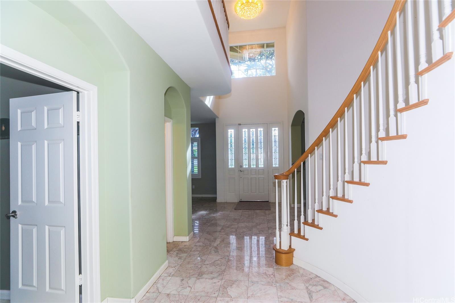
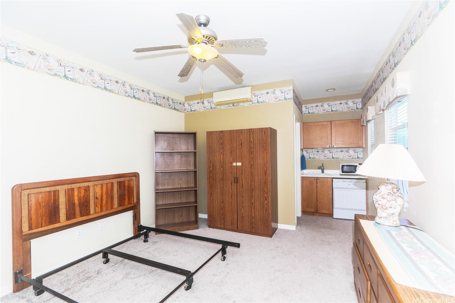
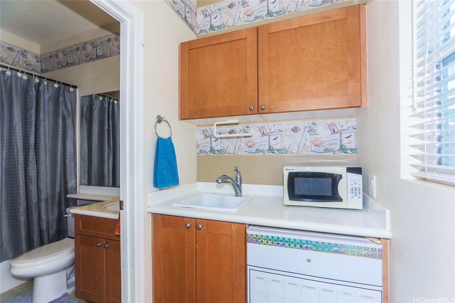
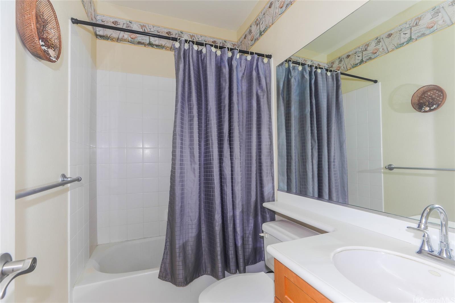
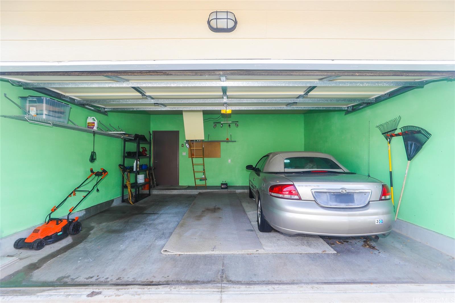
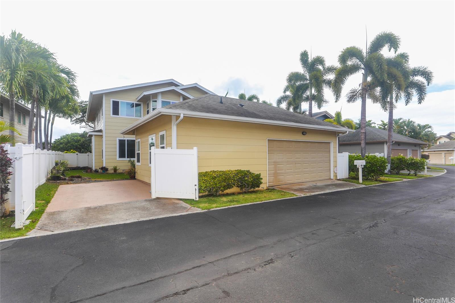
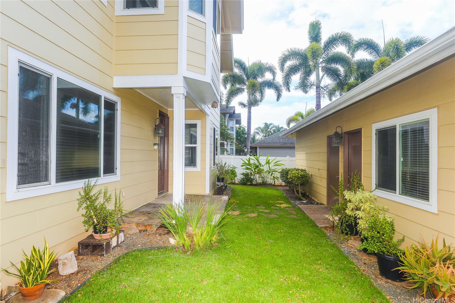
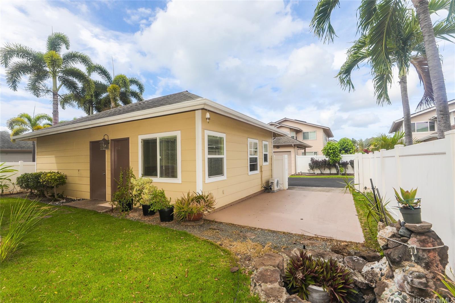
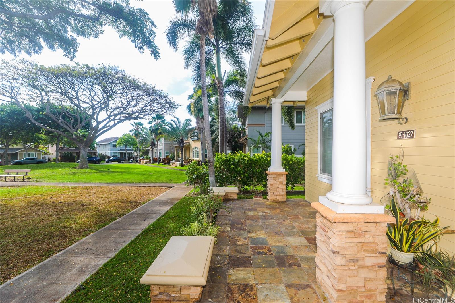
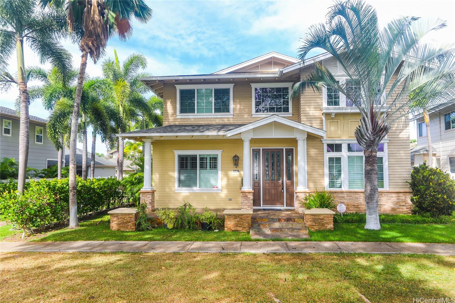
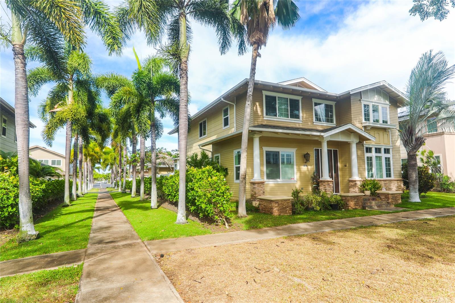
| Description | Tucked away in the heart of Ocean Pointe, this beautifully upgraded 503 Model residence tells a story of comfort, style, and thoughtful living. As the largest floor plan in the community, it includes a rare detached studio with its own bath—perfect for guests, extended family, or a private home office. The main home features a 2-car garage, with space for a third car, and boasts approximately $90,000 in carefully selected upgrades and improvements. From the moment you arrive, you’ll notice the immaculate condition of the property, a true testament to pride of ownership. Each room reflects attention to detail, creating an inviting space where natural light flows and functionality meets elegance. Whether you’re entertaining in the spacious living area, relaxing in the upgraded kitchen, or hosting guests in the studio, this home offers a unique blend of versatility and luxury. It’s more than a property—it’s a lifestyle waiting to be embraced. A must-see gem in Ocean Pointe! |
| Status | Sold since 05-06-2025 |
| MLS# | 202511533 |
| Price | $1,450,000 |
| Original Price | $1,600,000 |
| Price Change | $-150,000 (-9.38%) |
| Beds / Baths / Half | 5 / 4 / 0 |
| Parking Spaces | 3 |
| Living Sq Ft | 3,069 |
| Land Sq Ft | 7,172 |
| Land Tenure | FS - Fee Simple |
| Maintenance Fee | $0 |
| Address | 91-1027 Kaikoele Street Ewa Beach HI 96706 |
| Region | Ewa Plain |
| Neighborhood | Ocean Pointe |
| Days on Market | 66 |
| Year Built | 2004 |
| Condition | Excellent |
| View | Garden |
| Pool | None |
| Parking | 3 Car+, Driveway, Garage, Street |
| Zoning | 05 - R-5 Residential District |
| Flood Zone | Zone D |
| Tax Amount | $725 |
| Assessed Land | $707,800 |
| Assessed Building | $704,000 |
| Assessed Total | $1,411,800 |
| Assessed Ratio | 103% |
| Inclusions | AC Central, Auto Garage Door Opener, Blinds, Cable TV, Ceiling Fan, Dishwasher, Disposal, Drapes, Photovoltaic - Owned, Range Hood, Range/Oven, Refrigerator, Water Heater |
| Amenities | Landscaped, Patio/Deck |
| Utilities | Connected |
| Construction | Double Wall, Slab |
| Lot Features | Clear |
| Flooring | Ceramic Tile, Marble/Granite, W/W Carpet |
| Disclosures | Property Disclosure Stmt |
| Furnished | Partial |
| Land Recorded | Land Court |
| Possession | At Closing |
| Sale Conditions | None |
| Topography | Level |
| Building Style | Detach Single Family |
| Roofing | Composition |
| Easements | None |
| Parcel # | 1-9-1-124-073-0000 |
| Listing courtesy of | Jeffrey Samuels Realty |
Property History from MLS
| Date | MLS# | Change | Old Value | New Value | List Price | Sold Price | Assessed Total | Land | Building |
|---|---|---|---|---|---|---|---|---|---|
| 09-26-2025 | 202511533 | Sold | C | S | $1,450,000 | $1,470,000 | $1,411,800 | $707,800 | $704,000 |
| 08-21-2025 | 202511533 | Active Under Contract | A | C | $1,450,000 | $1,470,000 | $1,411,800 | $707,800 | $704,000 |
| 08-20-2025 | 202511533 | Back On Market | C | A | $1,450,000 | $1,470,000 | $1,411,800 | $707,800 | $704,000 |
| 07-10-2025 | 202511533 | Active Under Contract | A | C | $1,450,000 | $1,470,000 | $1,411,800 | $707,800 | $704,000 |
| 07-07-2025 | 202511533 | Price Decrease | $1,600,000 | $1,450,000 | $1,450,000 | $1,470,000 | $1,411,800 | $707,800 | $704,000 |
| 05-06-2025 | 202511533 | New Listing | A | $1,450,000 | $1,470,000 | $1,411,800 | $707,800 | $704,000 | |
| 12-09-2005 | 2516737 | Sold | P | S | $898,000 | $880,000 | $437,700 | $250,800 | $186,900 |
| 11-17-2005 | 2516737 | Pending | C | P | $898,000 | $880,000 | $437,700 | $250,800 | $186,900 |
| 10-11-2005 | 2516737 | Active Continue to Show | A | C | $898,000 | $880,000 | $437,700 | $250,800 | $186,900 |
| 10-06-2005 | 2516737 | Price Increase | $880,000 | $898,000 | $898,000 | $880,000 | $437,700 | $250,800 | $186,900 |
| 10-04-2005 | 2516737 | New Listing | A | $898,000 | $880,000 | $437,700 | $250,800 | $186,900 |
View the public schools for this property · Google Maps · Supermarkets · Schools · Hospitals · Restaurants · Beaches · City Tax Record / Plat Map · View beach access points all over Oahu · Buyer Closing Cost Calculator · Seller Closing Cost Calculator