| Rebate | 20% Buyer's Rebate | $3,500 Flat Fee Selling | 2% Full Service Selling |
|---|---|
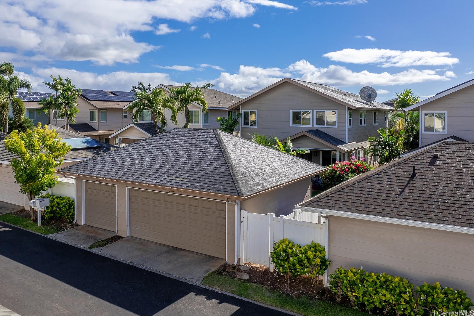
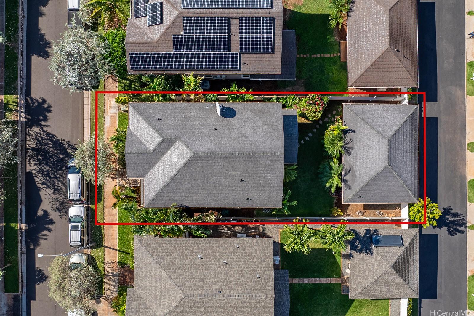
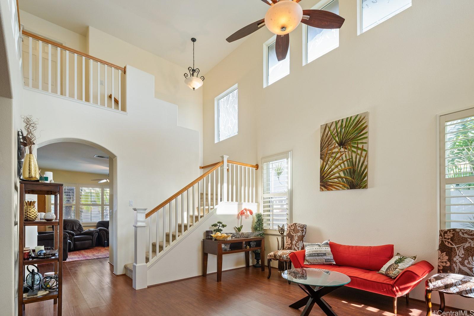
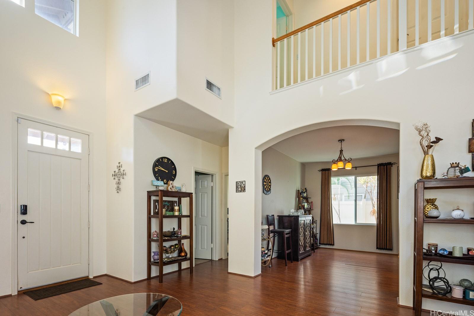
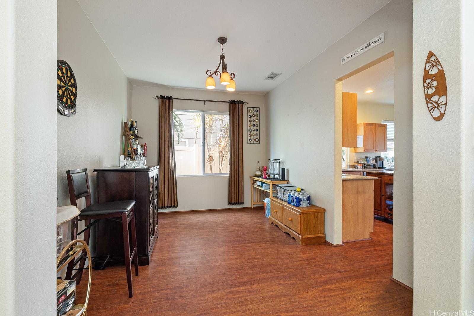
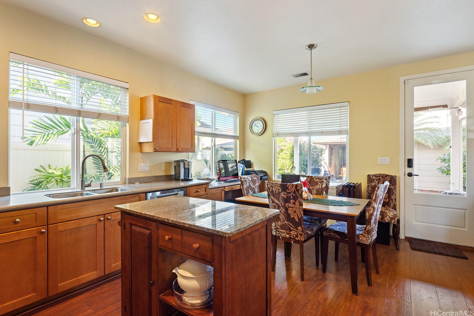
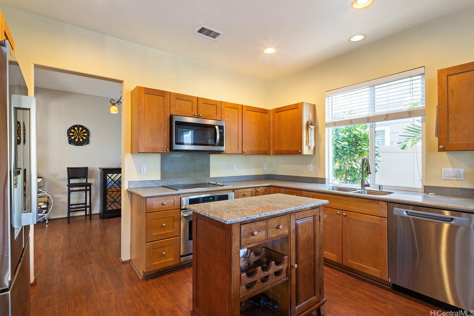
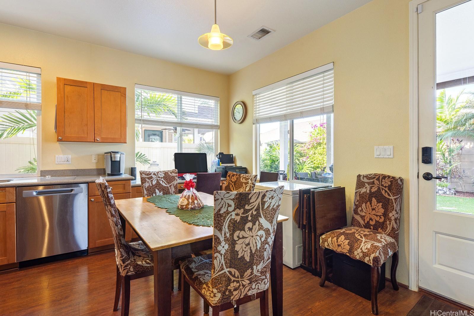
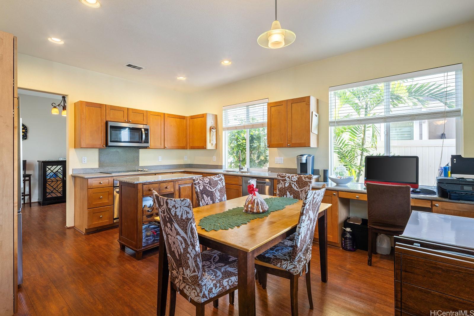
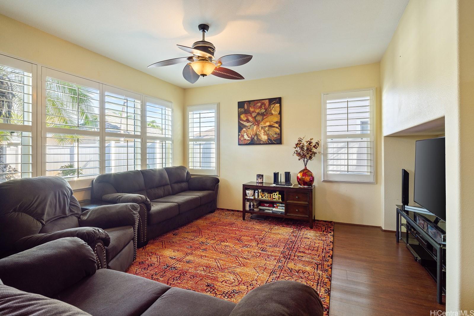
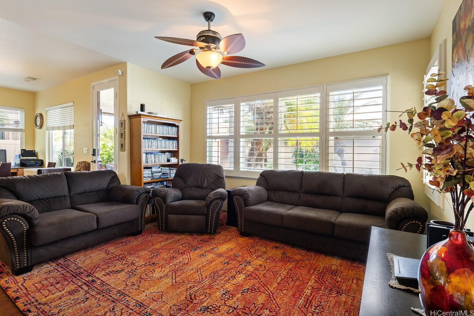
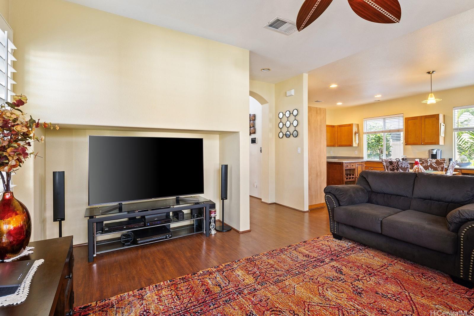
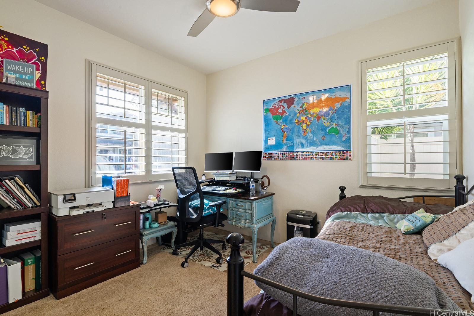
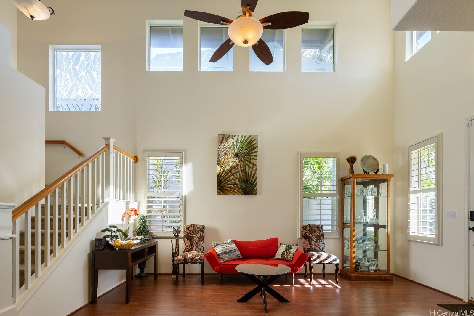
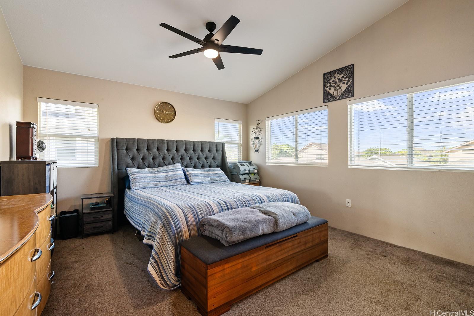
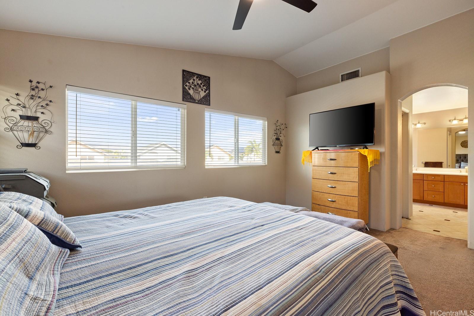
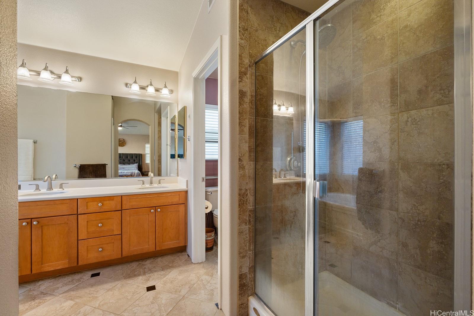
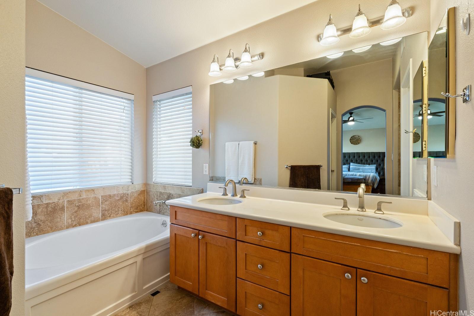
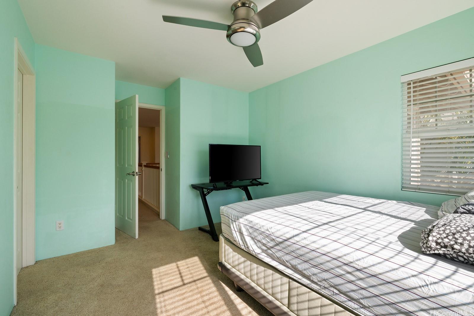
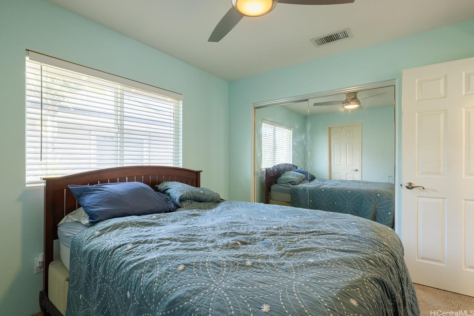
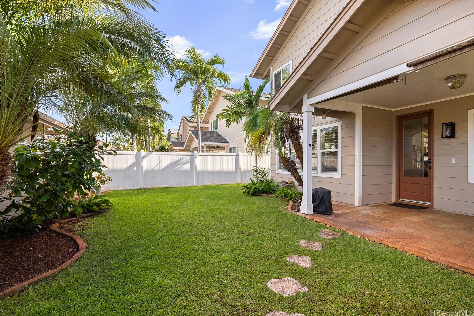
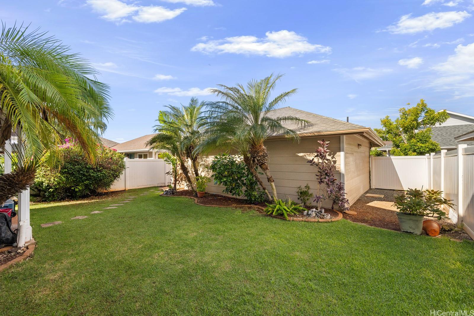
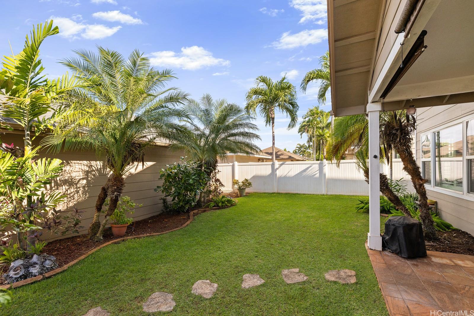
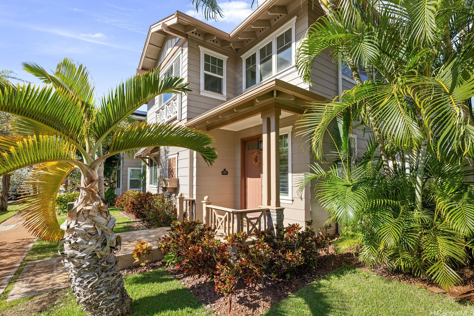
| Description | Spacious single-family home on a quiet, low-traffic street in the desirable Ocean Pointe community of Ewa Beach. This popular layout includes a first-floor bedroom and full bath—ideal for guests, multigenerational living, or a dedicated home office—along with a 3-car garage offering excellent storage and flexibility. VA Assumable Loan at 2.375% for qualified VA buyers Step into a bright, open main living area filled with natural light and plenty of room to personalize. The kitchen flows seamlessly into the dining and living spaces, creating a warm, inviting setting for everyday living and entertaining. Upstairs, you’ll find three additional bedrooms, including a generous primary suite with an ensuite bath and ample closet space. Recent upgrades include new carpet on the second floor and a new water heater, adding comfort and peace of mind. The fully fenced yard provides privacy and a blank canvas for outdoor enjoyment—perfect for relaxing, gardening, pets, or future improvements. A detached 2-car garage plus an additional 1-car garage offer great parking options, with convenient street parking nearby for guests. For showing requests contact listing agent or Sentrikey. |
| Status | Sold since 12-30-2025 |
| MLS# | 202525580 |
| Price | $1,150,000 |
| Original Price | $1,150,000 |
| Price Change | (0.00%) |
| Beds / Baths / Half | 4 / 3 / 0 |
| Parking Spaces | 3 |
| Living Sq Ft | 2,042 |
| Land Sq Ft | 5,160 |
| Land Tenure | FS - Fee Simple |
| Maintenance Fee | $164 |
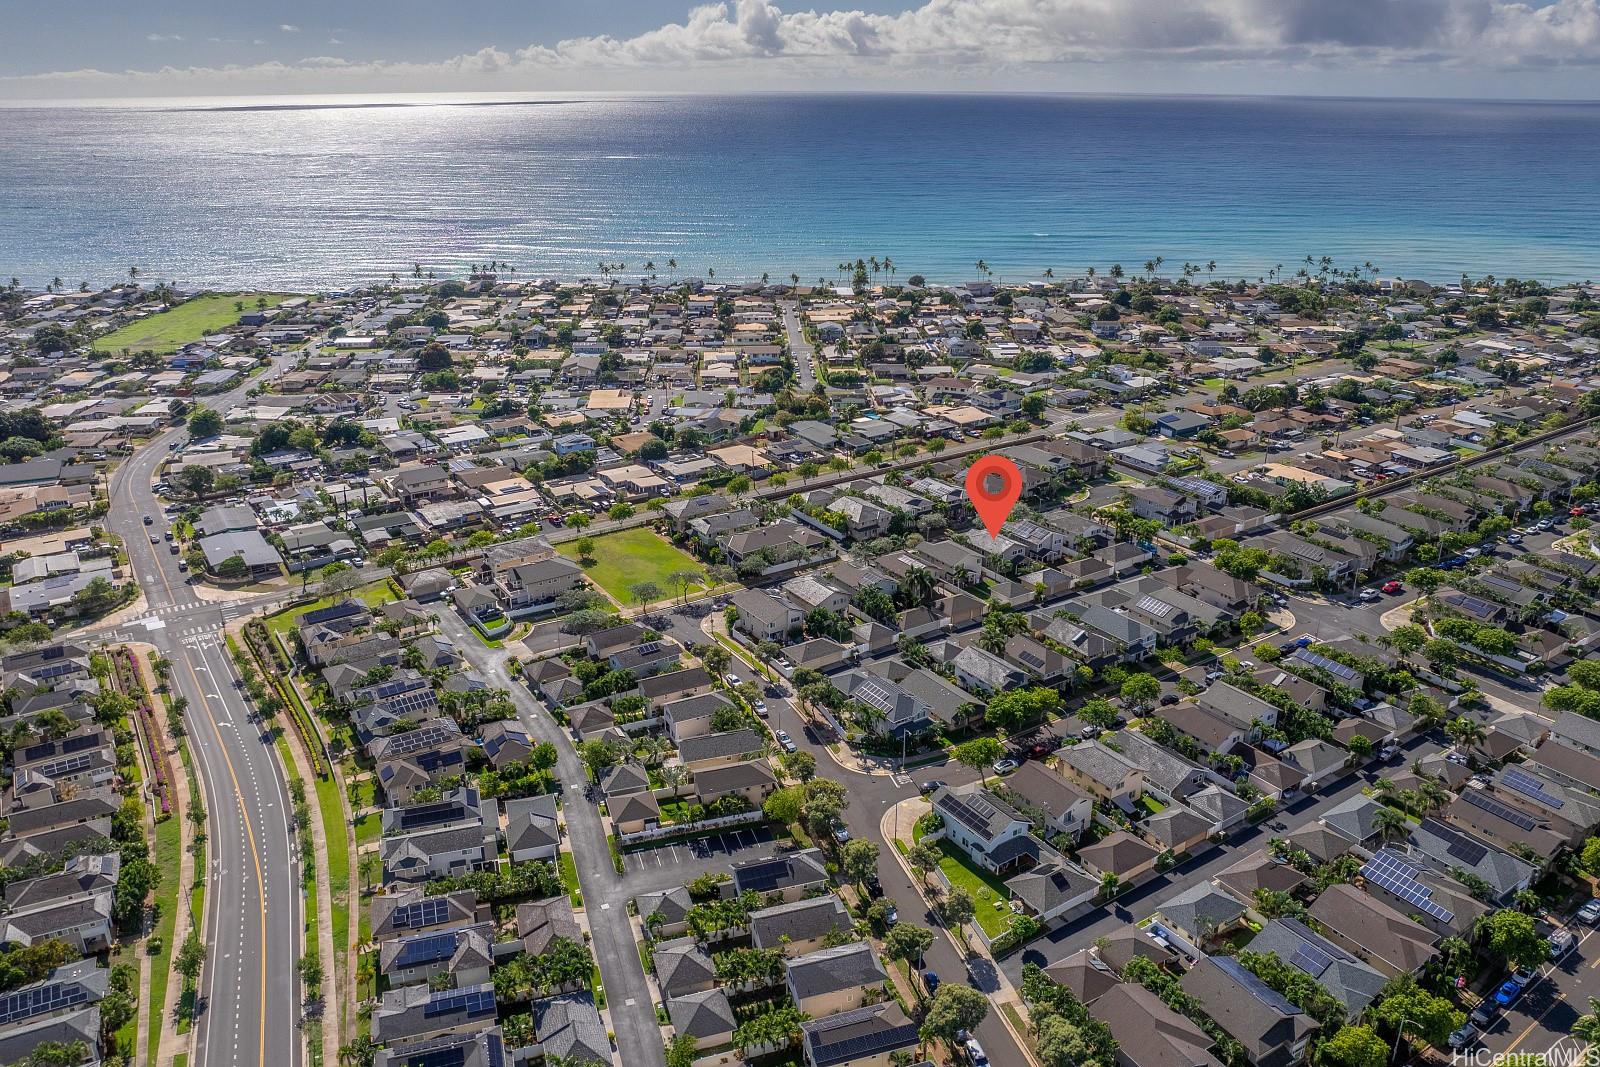
| Address | 91-1028 Kai Uhu Street Ewa Beach HI 96706 |
| Region | Ewa Plain |
| Neighborhood | Ocean Pointe |
| Days on Market | 24 |
| Year Built | 2006 |
| Condition | Excellent |
| View | Garden, Mountain |
| Frontage | Other |
| Pool | None |
| Parking | 3 Car+, Garage |
| Zoning | 05 - R-5 Residential District |
| Flood Zone | Zone D |
| Elementary | Keoneula |
| Middle | Ewa Makai |
| High | Campbell |
| Tax Amount | $295 |
| Assessed Land | $664,600 |
| Assessed Building | $470,000 |
| Assessed Total | $1,120,100 |
| Assessed Ratio | 103% |
| Inclusions | AC Central, Blinds, Ceiling Fan, Dishwasher, Disposal, Dryer, Microwave Hood, Range/Oven, Refrigerator, Security System, Smoke Detector, Washer, Water Heater |
| Amenities | Bedroom on 1st Floor, Full Bath on 1st Floor, Landscaped |
| Utilities | Cable, Internet, Public Water, Underground Electricity, Water |
| Construction | Double Wall, Masonry/Stucco |
| Lot Features | Clear |
| Flooring | Vinyl, W/W Carpet |
| Disclosures | Pet on Property |
| Furnished | None |
| Land Recorded | Land Court |
| Possession | At Closing |
| Sale Conditions | None |
| Topography | Level |
| Building Style | Detach Single Family |
| Roofing | Asphalt Shingle |
| Easements | None |
| Security | Security Patrol |
| Parcel # | 1-9-1-135-045-0000 |
| Listing courtesy of | ORPS Luxury Intl Realty |
Property History from MLS
| Date | MLS# | Change | Old Value | New Value | List Price | Sold Price | Assessed Total | Land | Building |
|---|---|---|---|---|---|---|---|---|---|
| 04-20-2026 | 202525580 | Sold | C | S | $1,150,000 | $1,075,000 | $1,120,100 | $664,600 | $470,000 |
| 01-23-2026 | 202525580 | Active Under Contract | A | C | $1,150,000 | $1,075,000 | $1,120,100 | $664,600 | $470,000 |
| 12-30-2025 | 202525580 | New Listing | CS | A | $1,150,000 | $1,075,000 | $1,120,100 | $664,600 | $470,000 |
| 03-14-2014 | 201335848 | Sold | C | S | $660,000 | $645,000 | $610,400 | $182,500 | $427,900 |
| 01-23-2014 | 201335848 | Active Continue to Show | A | C | $660,000 | $645,000 | $610,400 | $182,500 | $427,900 |
| 01-22-2014 | 201335848 | Price Decrease | $679,999 | $660,000 | $660,000 | $645,000 | $610,400 | $182,500 | $427,900 |
| 11-24-2013 | 201335848 | New Listing | A | $660,000 | $645,000 | $610,400 | $182,500 | $427,900 | |
| 11-24-2013 | 201335848 | $679,999 | $660,000 | $645,000 | $610,400 | $182,500 | $427,900 | ||
| 06-20-2011 | 1105031 | Sold | P | S | $550,000 | $580,000 | $589,900 | $174,900 | $415,000 |
| 06-16-2011 | 1105031 | Pending | C | P | $550,000 | $580,000 | $589,900 | $174,900 | $415,000 |
| 05-19-2011 | 1105031 | Active Continue to Show | A | C | $550,000 | $580,000 | $589,900 | $174,900 | $415,000 |
| 04-26-2011 | 1105031 | New Listing | A | $550,000 | $580,000 | $589,900 | $174,900 | $415,000 |
View the public schools for this property · Google Maps · Supermarkets · Schools · Hospitals · Restaurants · Beaches · City Tax Record / Plat Map · View beach access points all over Oahu · Buyer Closing Cost Calculator · Seller Closing Cost Calculator