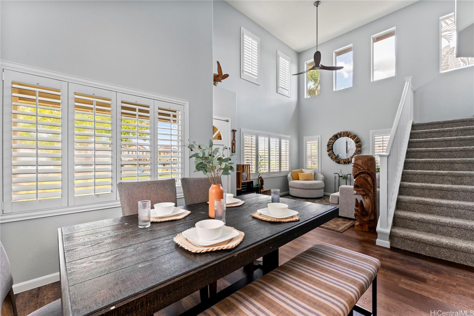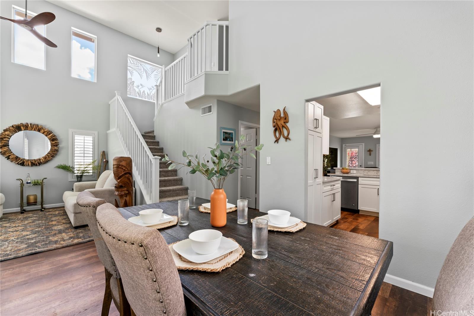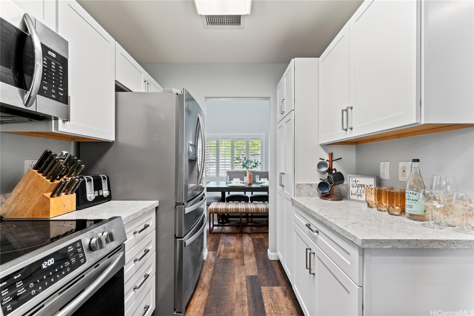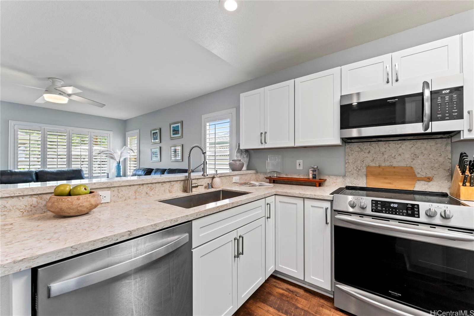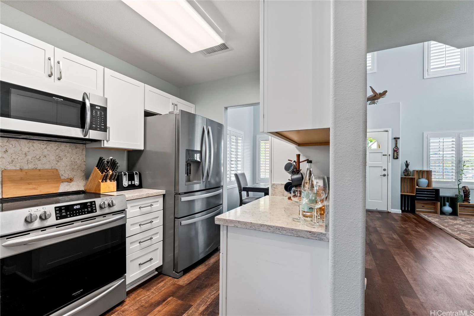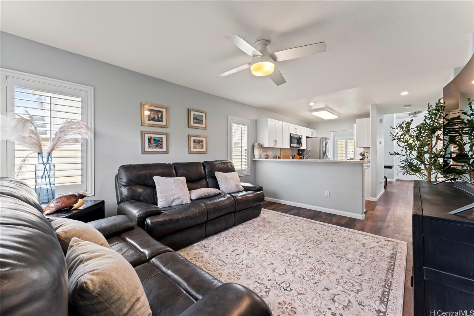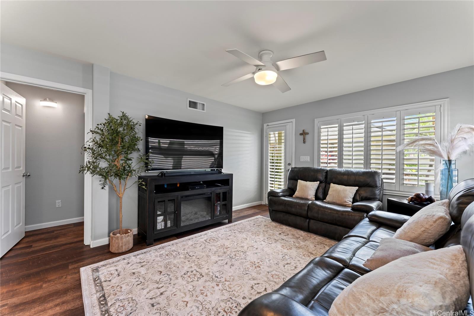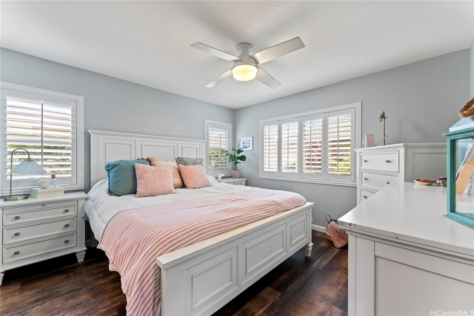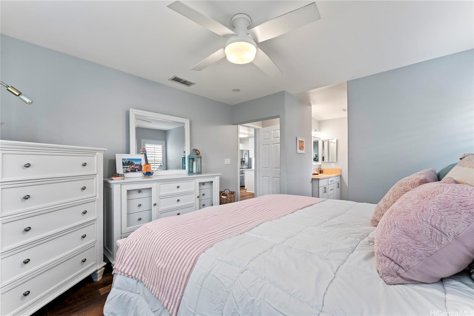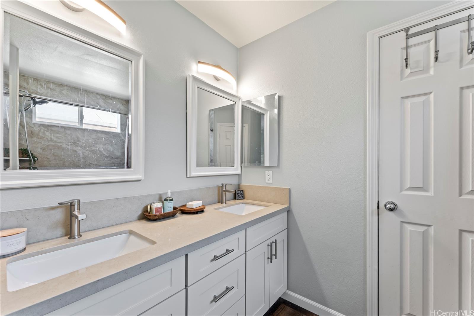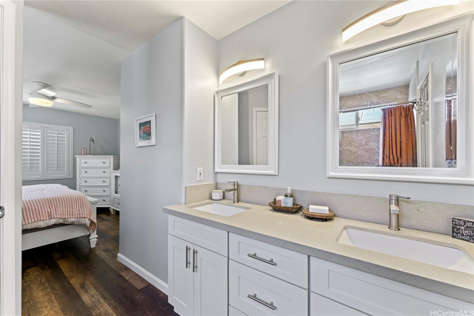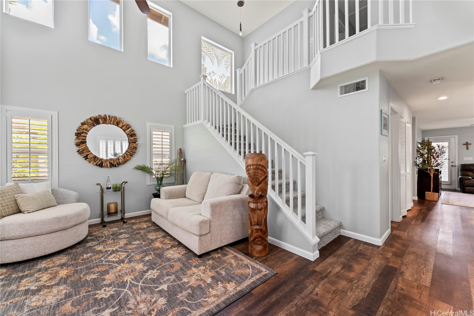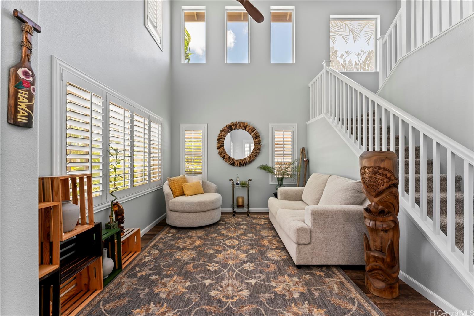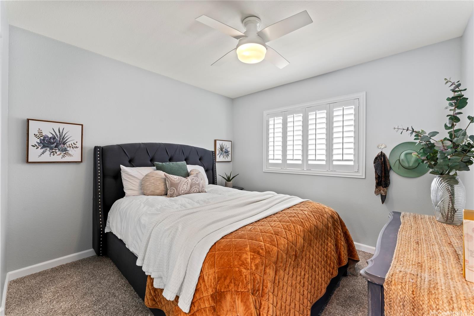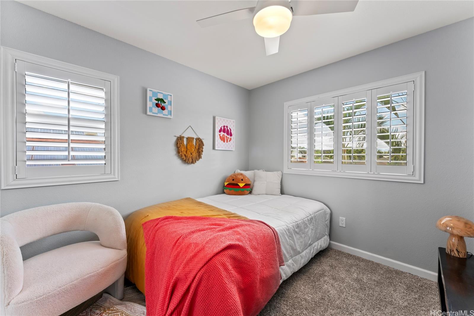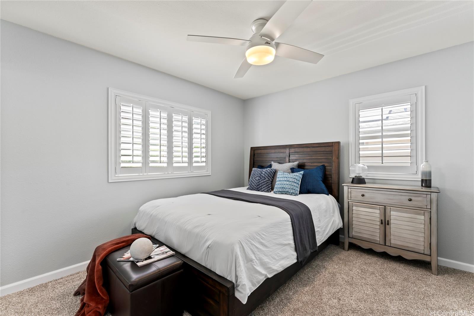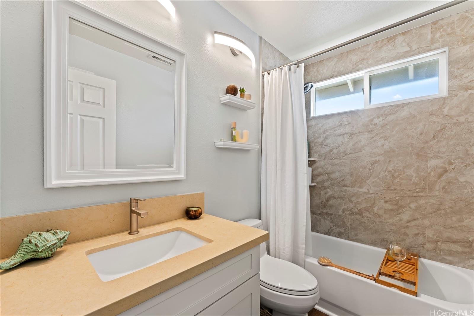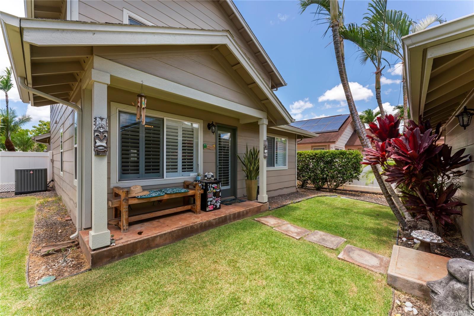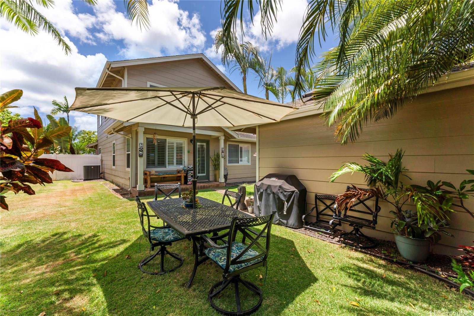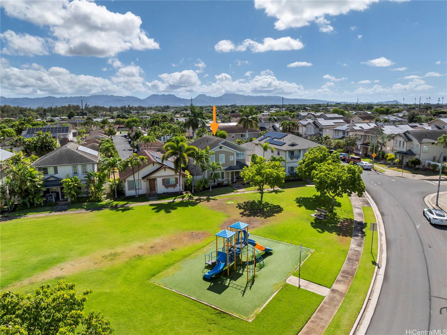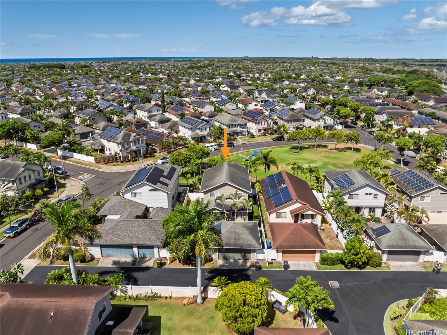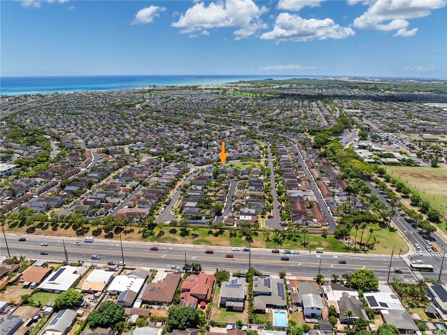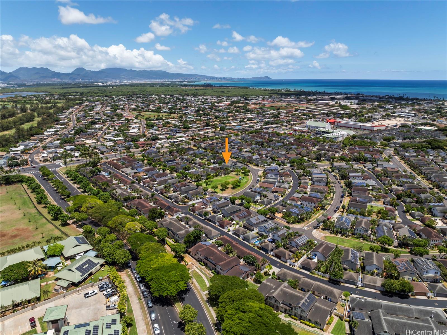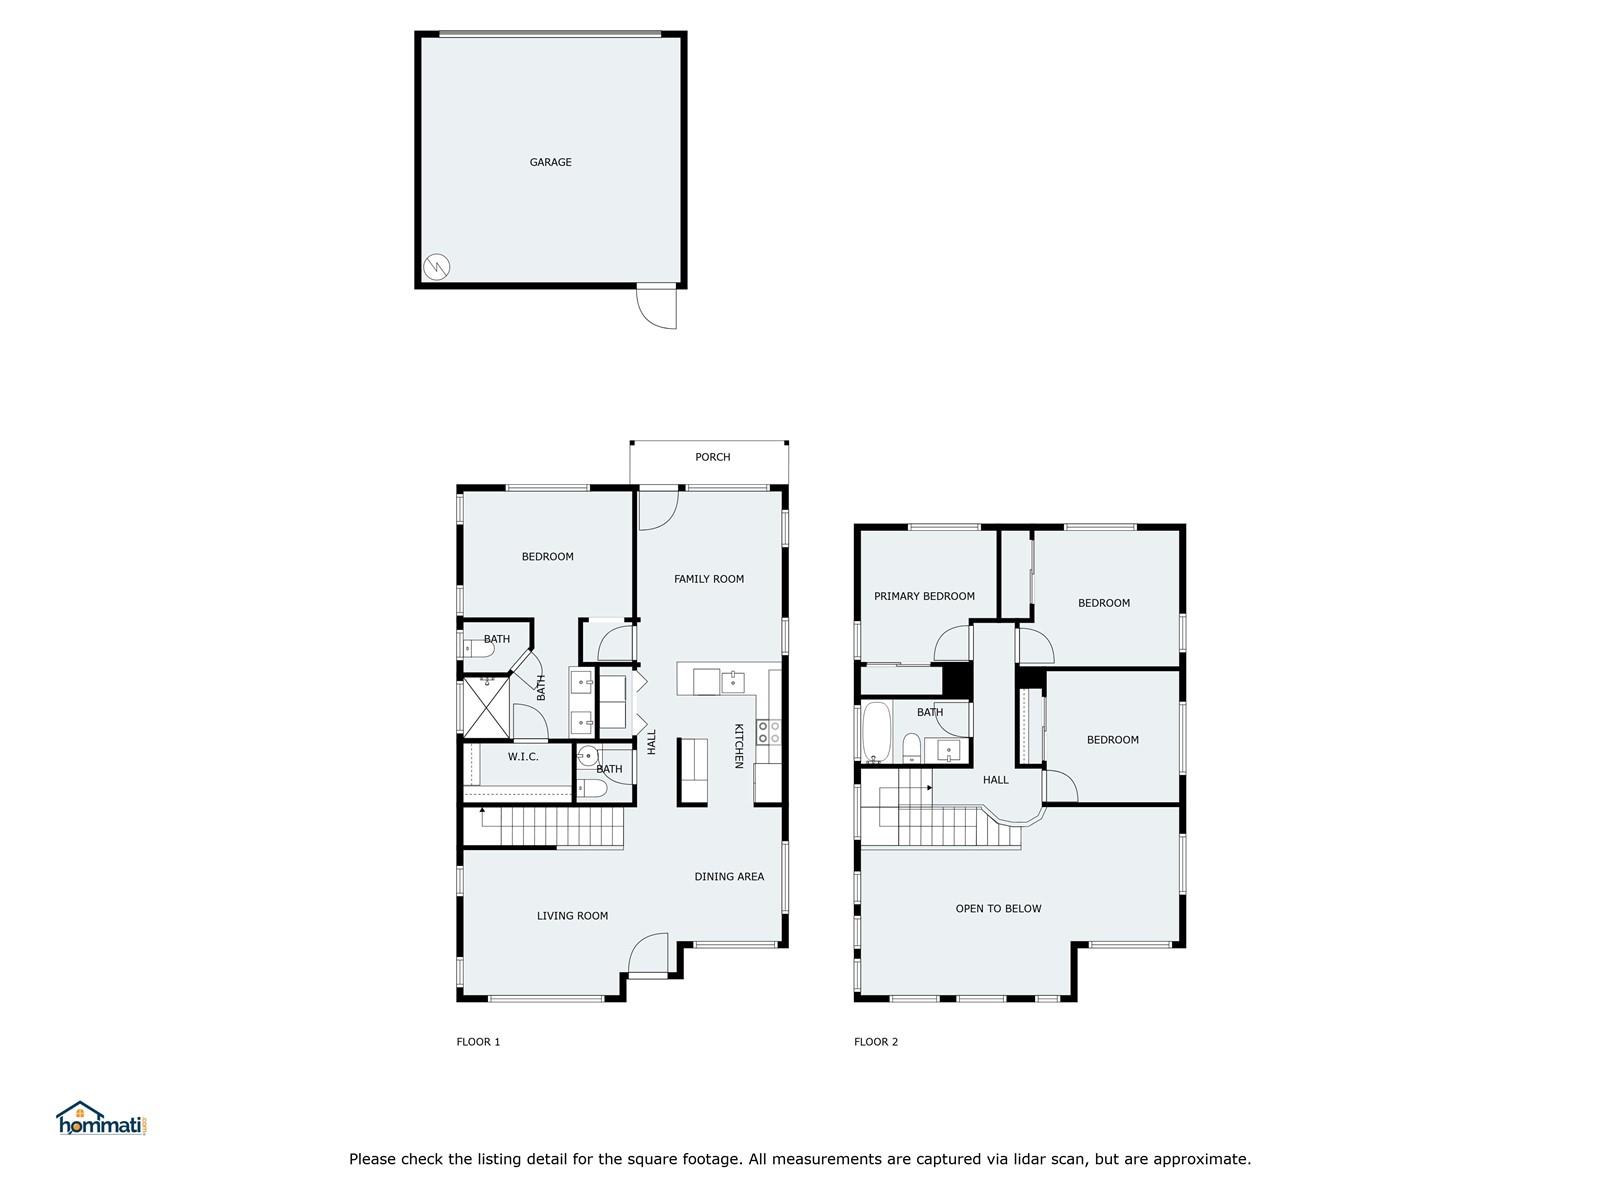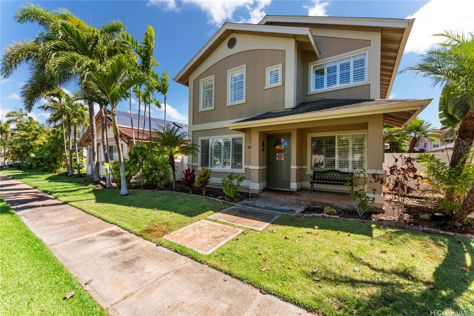
| Description | Welcome to the quiet tranquil neighborhood of Ocean Point. This beautiful home exudes pride of ownership & has been meticulously updated to provide modern comfort and style. Several unique and desirable features are available, such as enjoying the convince of your spacious primary suit being located on the ground floor. The heart of the home is the completely renovated kitchen, featuring sleek shaker cabinets, quartz countertops, and all-new stainless steel appliances. The luxury vinyl plank flooring flows seamlessly throughout the first floor, while the upstairs bedrooms boast new plush carpeting, adding a touch of warmth and comfort. Bask in the natural light that filters through the plantation stutters throughout the home. Both bathrooms have been thoughtfully updated, with the primary bathroom offering a luxurious walk-in shower that makes starting your day a pleasure. When its time to unwind, step outside to your perfectly manicured yard, an ideal space for relaxing or entertaining guests. Finally, let kids run around and play at the community park and playground just steps from your front door. Turn Key and ready to go, your new home awaits and won't last long! |
|---|---|
| Status | Sold since 08-16-2024 |
| MLS# | 202418176 |
| Price | $989,000 |
| Original Price | $989,000 |
| Price Change | (0.00%) |
| Beds / Baths / Half | 4 / 2 / 1 |
| Parking Spaces | 2 |
| Living Sq Ft | 1,551 |
| Land Sq Ft | 5,454 |
| Land Tenure | FS - Fee Simple |
| Maintenance Fee | $116 |
| Address | 91-1028 Kailoa Street Ewa Beach HI 96706 |
| Region | Ewa Plain |
| Neighborhood | Ocean Pointe |
| Days on Market | 18 |
| Year Built | 1999 |
| Year Remodeled | 2023 |
| Condition | Excellent,Above Average |
| View | None |
| Frontage | Other |
| Pool | None |
| Parking | 2 Car, Garage |
| Zoning | 05 - R-5 Residential District |
| Flood Zone | Zone D |
| Elementary | Keoneula |
| Middle | Ewa Makai |
| High | Campbell |
| Tax Amount | $281 |
| Assessed Land | $689,200 |
| Assessed Building | $272,900 |
| Assessed Total | $962,100 |
| Assessed Ratio | 103% |
| Inclusions | AC Central, Auto Garage Door Opener, Cable TV, Ceiling Fan, Chandelier, Dishwasher, Disposal, Dryer, Lawn Sprinkler, Microwave Hood, Range/Oven, Refrigerator, Smoke Detector, Solar Heater, Washer |
| Amenities | Bedroom on 1st Floor, Full Bath on 1st Floor, Landscaped, Wall/Fence |
| Utilities | Cable, Internet, Public Water, Telephone, Underground Electricity |
| Construction | Concrete, Double Wall, Slab, Steel Frame, Vinyl |
| Lot Features | Clear |
| Flooring | Vinyl, W/W Carpet |
| Disclosures | Pets Allowed (Verify), Property Disclosure Stmt |
| Land Recorded | Land Court |
| Possession | At Closing |
| Sale Conditions | None |
| Topography | Level |
| Building Style | Detach Single Family |
| Roofing | Asphalt Shingle |
| Easements | Electric, Sewer |
| Parcel # | 1-9-1-110-037-0000 |
| Listing courtesy of | Locations LLC |
Property History from MLS
| Date | MLS# | Change | Old Value | New Value | List Price | Sold Price | Assessed Total | Land | Building |
|---|---|---|---|---|---|---|---|---|---|
| 10-02-2024 | 202418176 | Sold | C | S | $989,000 | $1,000,000 | $962,100 | $689,200 | $272,900 |
| 09-03-2024 | 202418176 | Active Under Contract | A | C | $989,000 | $1,000,000 | $962,100 | $689,200 | $272,900 |
| 08-16-2024 | 202418176 | New Listing | A | $989,000 | $1,000,000 | $962,100 | $689,200 | $272,900 | |
| 09-13-2019 | 201919384 | Sold | P | S | $735,000 | $730,000 | $726,000 | $440,300 | $285,700 |
| 08-27-2019 | 201919384 | In Escrow Not Showing | C | P | $735,000 | $730,000 | $726,000 | $440,300 | $285,700 |
| 08-18-2019 | 201919384 | In Escrow Showing | A | C | $735,000 | $730,000 | $726,000 | $440,300 | $285,700 |
| 08-17-2019 | 201919384 | Back On Market | C | A | $735,000 | $730,000 | $726,000 | $440,300 | $285,700 |
| 07-30-2019 | 201919384 | In Escrow Showing | A | C | $735,000 | $730,000 | $726,000 | $440,300 | $285,700 |
| 07-12-2019 | 201919384 | New Listing | A | $735,000 | $730,000 | $726,000 | $440,300 | $285,700 | |
| 04-05-2007 | 2619254 | Sold | C | S | $575,000 | $585,000 | $559,100 | $333,300 | $225,800 |
| 03-14-2007 | 2619254 | Active Continue to Show | A | C | $575,000 | $585,000 | $559,100 | $333,300 | $225,800 |
| 02-28-2007 | 2619254 | Back On Market | C | A | $575,000 | $585,000 | $559,100 | $333,300 | $225,800 |
| 01-26-2007 | 2619254 | Active Continue to Show | A | C | $575,000 | $585,000 | $559,100 | $333,300 | $225,800 |
| 12-14-2006 | 2619254 | Price Decrease | $611,900 | $575,000 | $575,000 | $585,000 | $559,100 | $333,300 | $225,800 |
| 10-22-2006 | 2619254 | New Listing | A | $575,000 | $585,000 | $559,100 | $333,300 | $225,800 | |
| 04-21-2005 | 2502407 | Sold | P | S | $510,000 | $525,000 | $320,600 | $122,700 | $197,900 |
| 02-27-2005 | 2502407 | Pending | A | P | $510,000 | $525,000 | $320,600 | $122,700 | $197,900 |
| 04-06-2004 | 2402494 | Sold | P | S | $429,000 | $430,000 | $282,300 | $95,800 | $186,500 |
| 03-12-2004 | 2402494 | Pending | A | P | $429,000 | $430,000 | $282,300 | $95,800 | $186,500 |
| 03-02-2004 | 2402494 | Price Increase | $425,000 | $429,000 | $429,000 | $430,000 | $282,300 | $95,800 | $186,500 |
| 02-27-2004 | 2402494 | New Listing | A | $429,000 | $430,000 | $282,300 | $95,800 | $186,500 |
View the public schools for this property · Google Maps · Supermarkets · Schools · Hospitals · Restaurants · Beaches · City Tax Record / Plat Map · View beach access points all over Oahu · Buyer Closing Cost Calculator · Seller Closing Cost Calculator