| Rebate | 20% Buyer's Rebate | $3,500 Flat Fee Selling | 2% Full Service Selling |
|---|---|
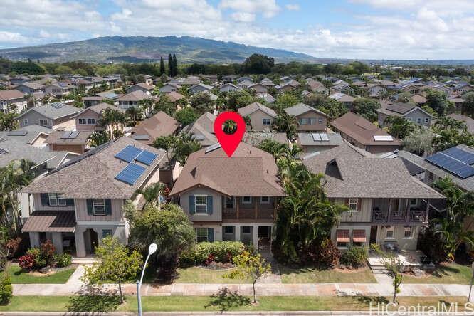
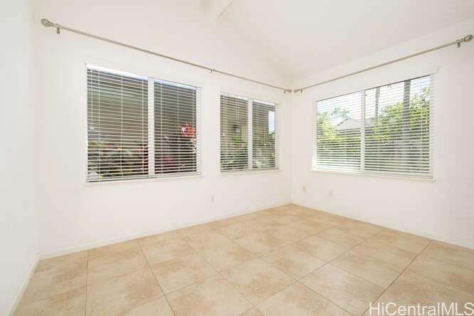
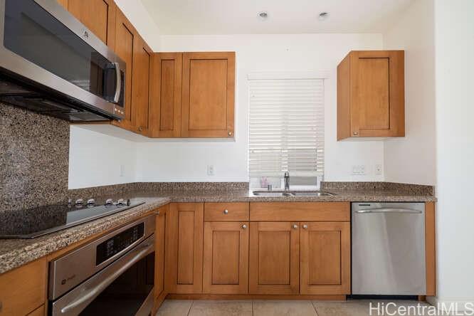
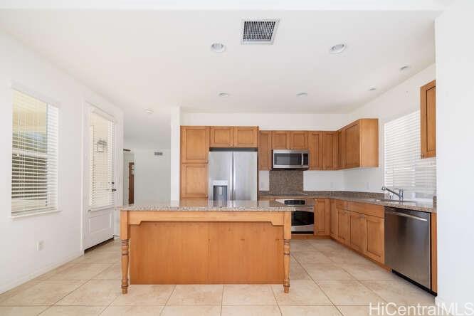
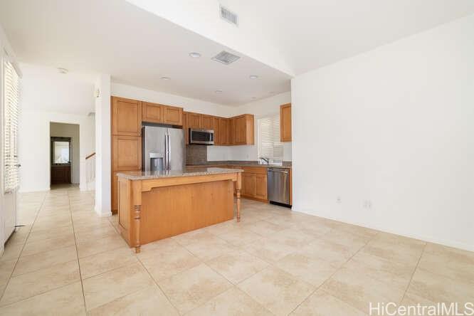
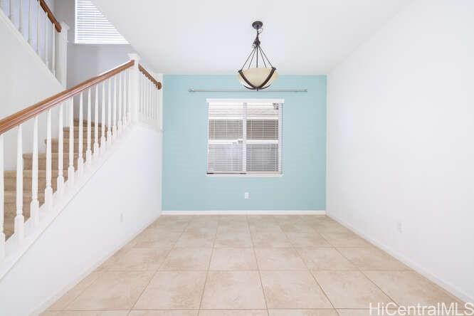
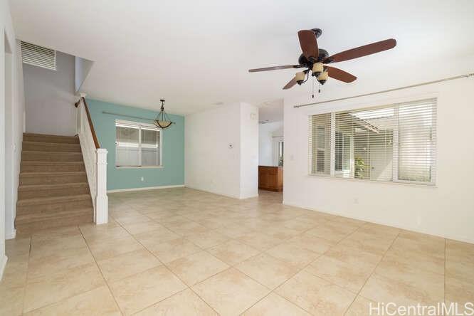
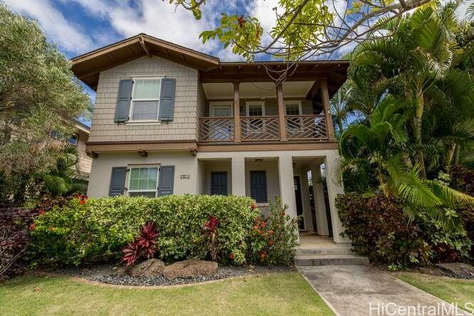
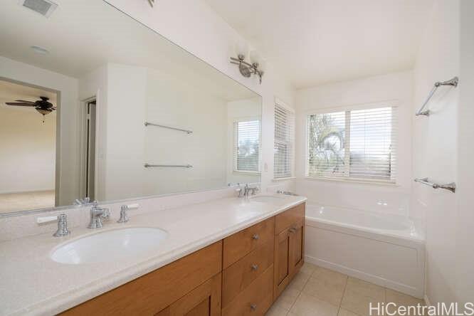
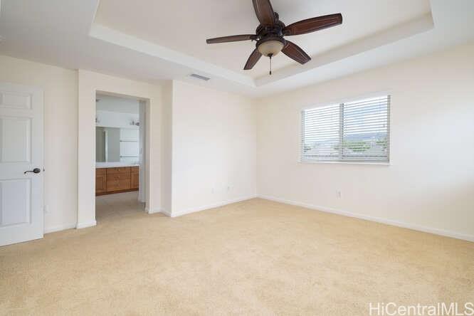
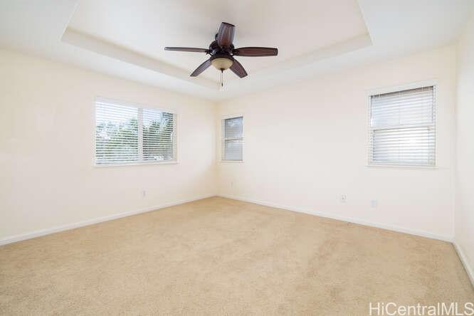
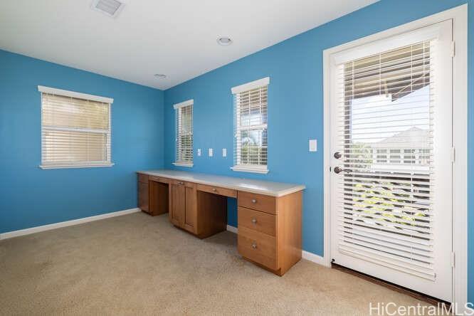
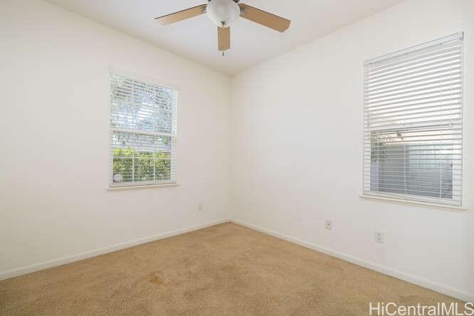
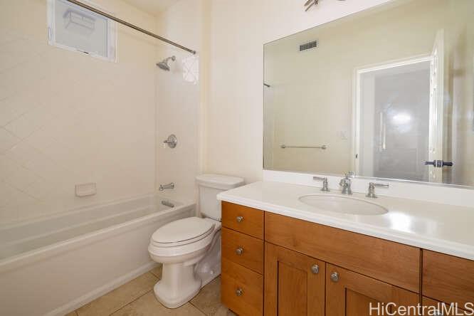
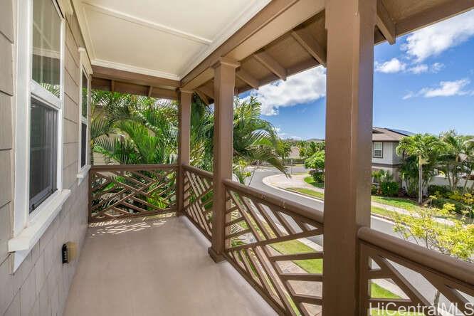
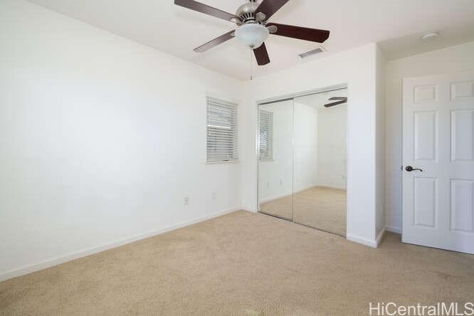
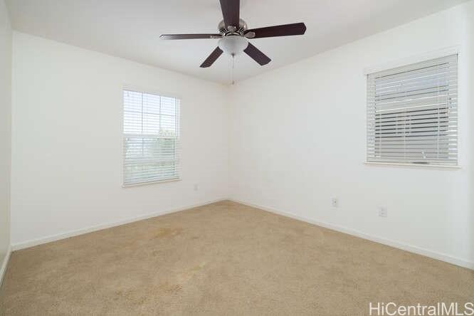
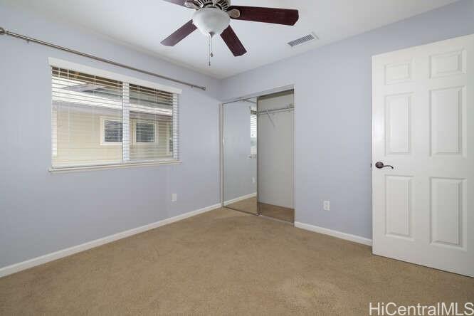
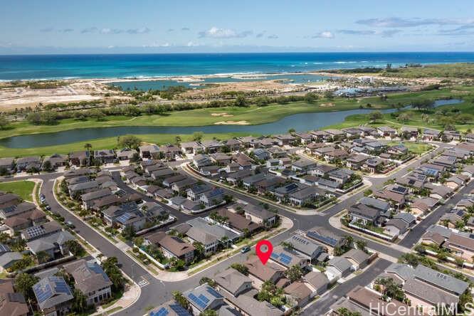
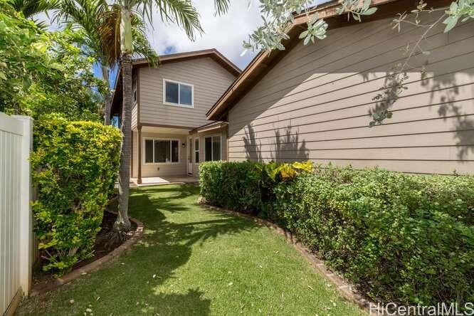
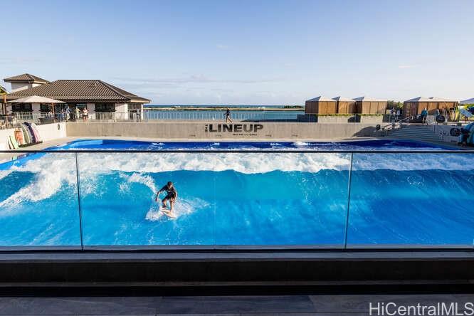
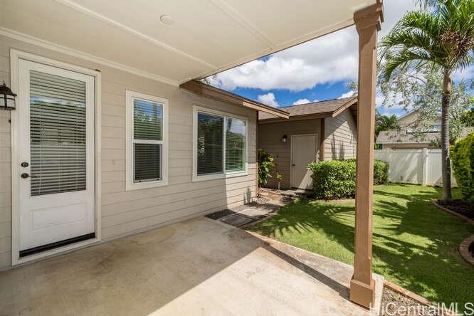
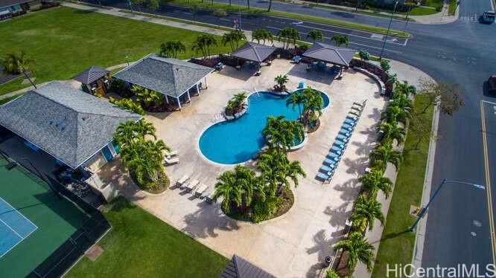
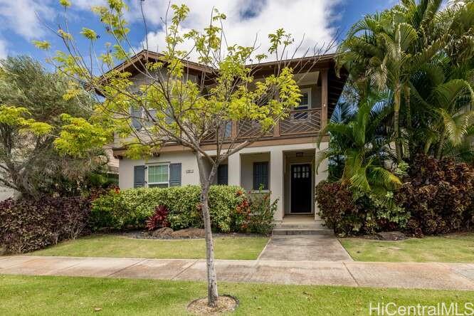
| Description | Your slice of paradise awaited you in KaMakana at Hoakalei with Assumable VA Loan at 3.25%! 4-bedroom, 3-bathroom single-family residence nestled in the Hoakalei community. Main level is adorned with tile flooring, the layout seamlessly connects the living area to a contemporary kitchen, fostering an inviting atmosphere for gathering along with a bedroom with a full bath. Upstairs features a versatile tech area ideal for a home office or study nook and a lanai. Central air conditioning ensures year-round comfort and underground sprinkler system makes lawn maintenance easier. Recreation: Residents enjoy access to a community swim club featuring a pool, gym, and tennis/pickleball courts. Additional perks include a dog park and scenic bike lanes, promoting an active lifestyle. This is an exceptional opportunity for eligible buyers to secure a home with advantageous financing terms! VA loan with a favorable balance of $468,624 at an attractive 3.25% interest rate for those who qualify. Don’t miss the chance to own this exceptional home in a vibrant and welcoming community. Schedule your private showing today! |
| Status | Sold since 06-13-2024 |
| MLS# | 202414211 |
| Price | $1,100,000 |
| Original Price | $1,230,000 |
| Price Change | $-130,000 (-10.57%) |
| Beds / Baths / Half | 4 / 3 / 0 |
| Parking Spaces | 2 |
| Living Sq Ft | 1,922 |
| Land Sq Ft | 4,200 |
| Land Tenure | FS - Fee Simple |
| Maintenance Fee | $260 |
| Address | 91-1028 Waipaa Street Ewa Beach HI 96706 |
| Region | Ewa Plain |
| Neighborhood | Hoakalei-Ka Makana |
| Days on Market | 264 |
| Year Built | 2012 |
| Condition | Above Average |
| View | Mountain, Sunrise |
| Pool | None |
| Parking | 2 Car, Garage |
| Zoning | 05 - R-5 Residential District |
| Flood Zone | Zone D |
| Elementary | Ewa Beach |
| Middle | Ewa Makai |
| High | Campbell |
| Tax Amount | $543 |
| Assessed Land | $819,500 |
| Assessed Building | $401,700 |
| Assessed Total | $1,221,200 |
| Assessed Ratio | 90% |
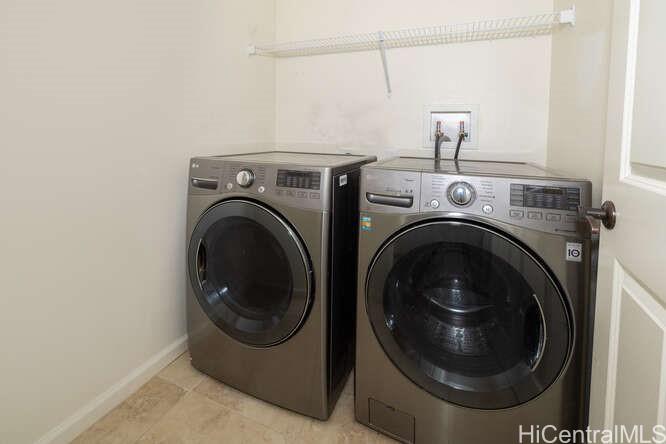
| Inclusions | AC Central, Auto Garage Door Opener, Blinds, Ceiling Fan, Dishwasher, Disposal, Dryer, Lawn Sprinkler |
| Amenities | Bedroom on 1st Floor, Dog Park, Full Bath on 1st Floor, Landscaped, Patio/Deck, Playground, Tennis Court, Wall/Fence |
| Utilities | Cable, Internet, Public Water, Sewer Fee, Telephone, Underground Electricity |
| Construction | Above Ground, Double Wall, Steel Frame |
| Lot Features | Clear |
| Flooring | Ceramic Tile, Hardwood |
| Disclosures | Property Disclosure Stmt |
| Furnished | Partial |
| Land Recorded | Land Court |
| Possession | At Closing |
| Sale Conditions | None |
| Topography | Level |
| Building Style | Detach Single Family |
| Roofing | Composition |
| Easements | Electric |
| Security | Key, Security Patrol |
| Parcel # | 1-9-1-159-018-0000 |
| Listing courtesy of | Island Sun Real Estate Pros |
Property History from MLS
| Date | MLS# | Change | Old Value | New Value | List Price | Sold Price | Assessed Total | Land | Building |
|---|---|---|---|---|---|---|---|---|---|
| 04-07-2025 | 202414211 | Sold | C | S | $1,100,000 | $1,080,000 | $1,221,200 | $819,500 | $401,700 |
| 03-04-2025 | 202414211 | Active Under Contract | A | C | $1,100,000 | $1,080,000 | $1,221,200 | $819,500 | $401,700 |
| 01-31-2025 | 202414211 | Price Decrease | $1,150,000 | $1,100,000 | $1,100,000 | $1,080,000 | $1,221,200 | $819,500 | $401,700 |
| 11-08-2024 | 202414211 | Price Decrease | $1,190,000 | $1,150,000 | $1,100,000 | $1,080,000 | $1,221,200 | $819,500 | $401,700 |
| 07-02-2024 | 202414211 | Price Decrease | $1,230,000 | $1,190,000 | $1,100,000 | $1,080,000 | $1,221,200 | $819,500 | $401,700 |
| 06-13-2024 | 202414211 | New Listing | A | $1,100,000 | $1,080,000 | $1,221,200 | $819,500 | $401,700 |
View the public schools for this property · Google Maps · Supermarkets · Schools · Hospitals · Restaurants · Beaches · City Tax Record / Plat Map · View beach access points all over Oahu · Buyer Closing Cost Calculator · Seller Closing Cost Calculator