| Rebate | 20% Buyer's Rebate | $3,500 Flat Fee Selling | 2% Full Service Selling |
|---|---|
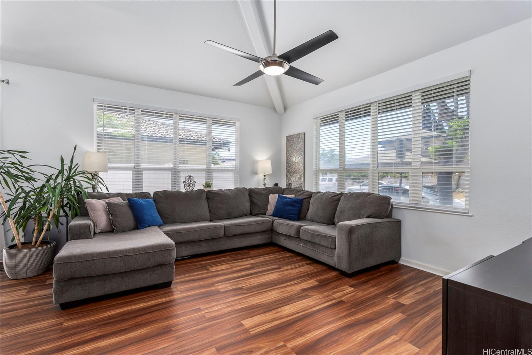
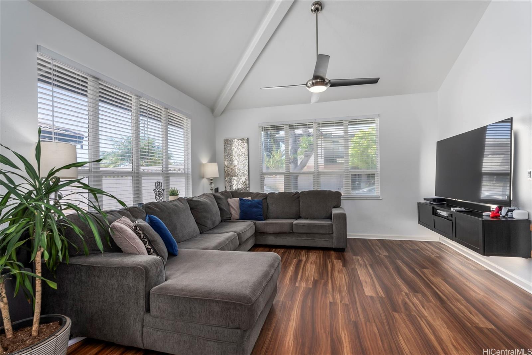
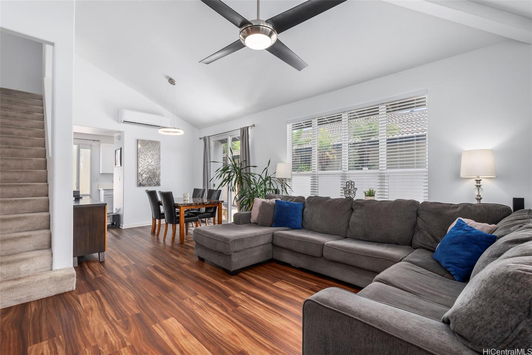
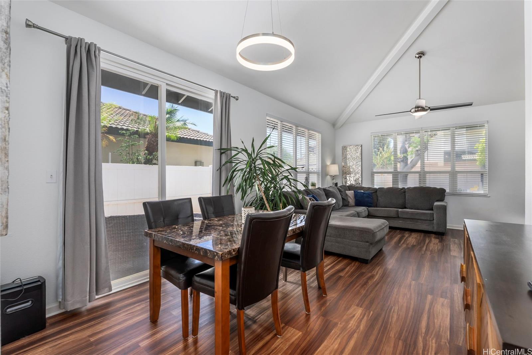
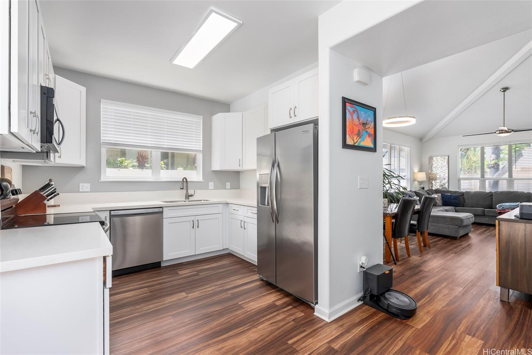
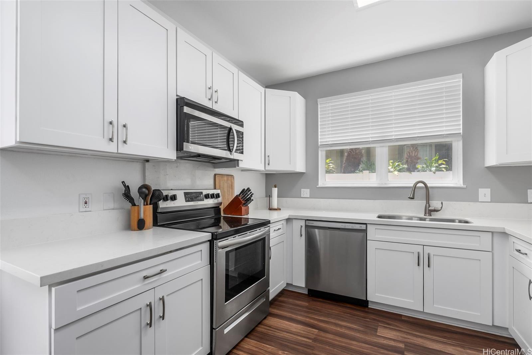
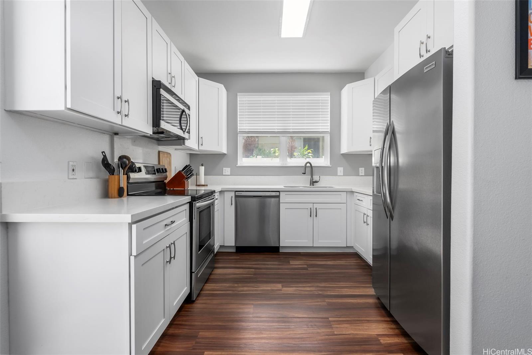
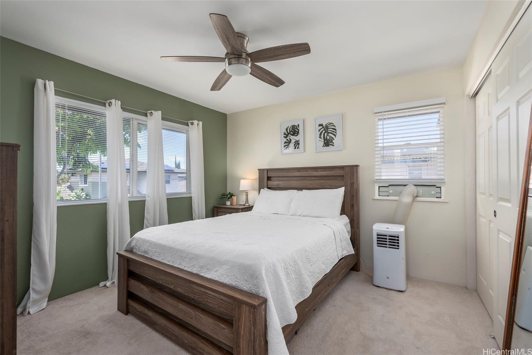
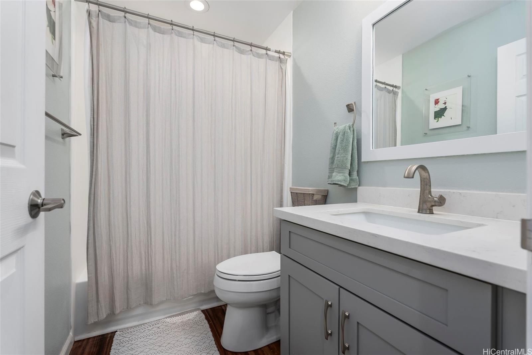
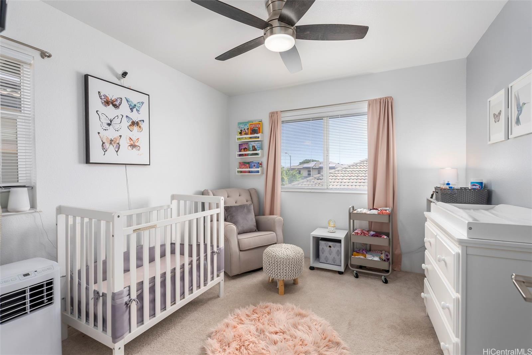
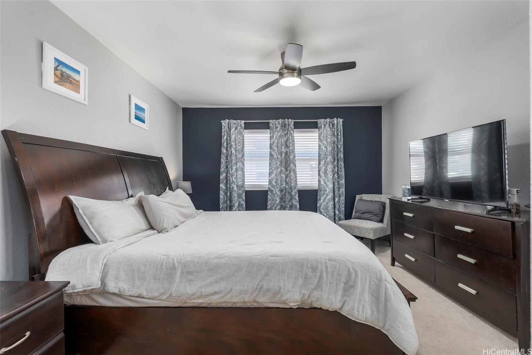
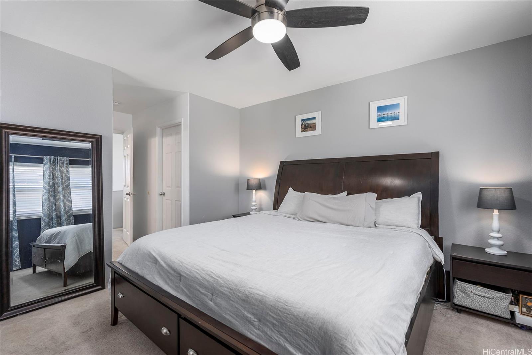
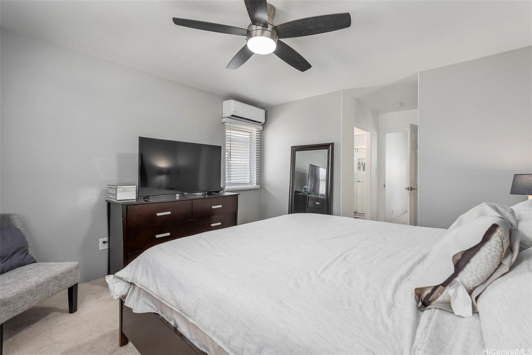
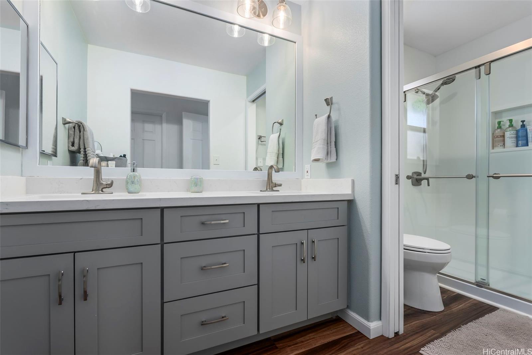
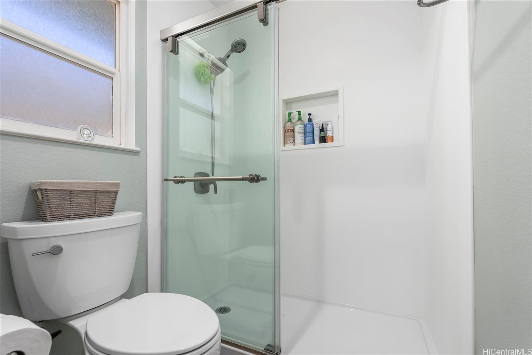
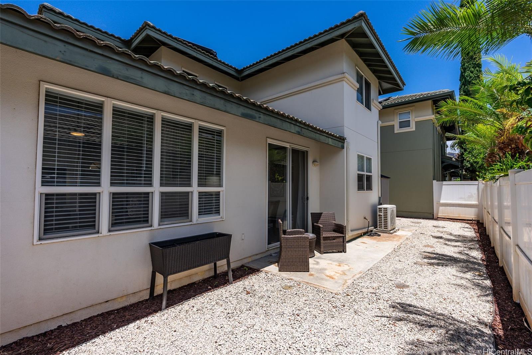
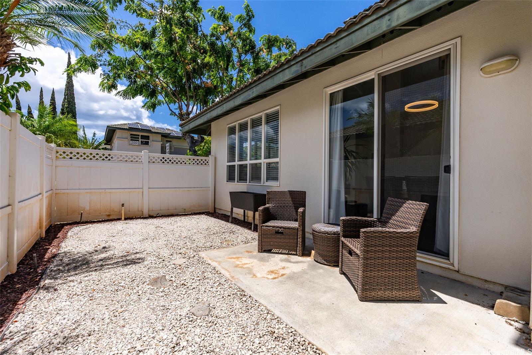
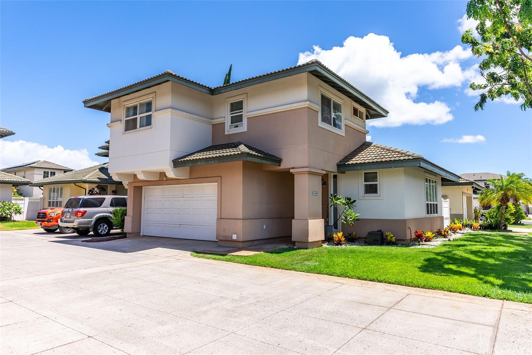
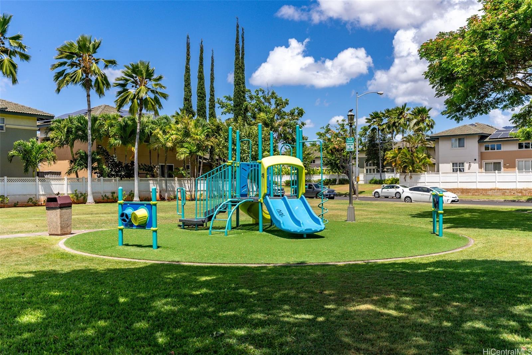
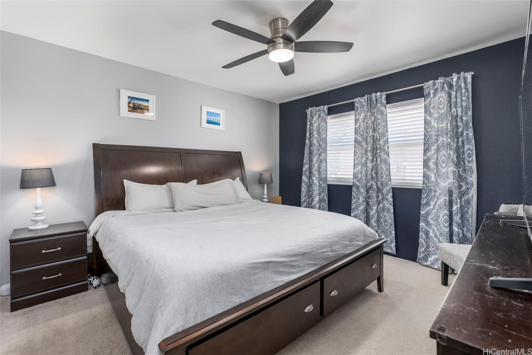
| Description | Welcome to a stunning 3-bedroom, 2.5-bath haven in Iwalani! With a warm Aloha, this move-in ready gem invites you. The tall ceilings flood the space with natural light, creating an inviting atmosphere. Discover a fully upgraded kitchen featuring new cabinetry, quartz countertops, modern appliances, and other bells and whistles throughout. Embrace moments of serenity on either of the two lanais, sipping tea and enjoying the outdoors. Upstairs, three generously sized bedrooms await, with the primary room boasting a beautifully remodeled ensuite featuring a dual vanity and walk-in shower. Additional features include a solar water heater and a convenient 2-car garage. Across the street, a playground awaits your enjoyment, while the Kapolei Community Park's amenities are also nearby. Seize this opportunity to own a piece of paradise – schedule a viewing today! An 2.25% assumable VA loan with ~$620k remaining is available (limitations apply). |
| Status | Sold since 09-01-2023 |
| MLS# | 202320170 |
| Price | $834,900 |
| Original Price | $834,900 |
| Price Change | (0.00%) |
| Beds / Baths / Half | 3 / 2 / 1 |
| Parking Spaces | 2 |
| Living Sq Ft | 1,377 |
| Land Sq Ft | 3,344 |
| Land Tenure | FS - Fee Simple |
| Maintenance Fee | $52 |
| Address | 91-1030 Halana Street Kapolei HI 96707 |
| Region | Ewa Plain |
| Neighborhood | Kapolei-Iwalani |
| Days on Market | 4 |
| Year Built | 2000 |
| Year Remodeled | 2021 |
| Condition | Excellent,Above Average |
| View | None |
| Pool | None |
| Parking | 2 Car, Garage |
| Zoning | 05 - R-5 Residential District |
| Flood Zone | Zone D · See flood zone map · Explain flood zones |
| Monthly Tax | $114 |
| Assessed Land | $514,000 |
| Assessed Building | $368,000 |
| Assessed Total | $882,000 |
| Assessed Ratio | 95% |
| Inclusions | AC Split, Auto Garage Door Opener, Blinds, Cable TV, Ceiling Fan, Chandelier, Dishwasher, Disposal, Drapes, Dryer, Lawn Sprinkler, Microwave Hood, Range/Oven, Refrigerator, Security System, Washer, Water Heater |
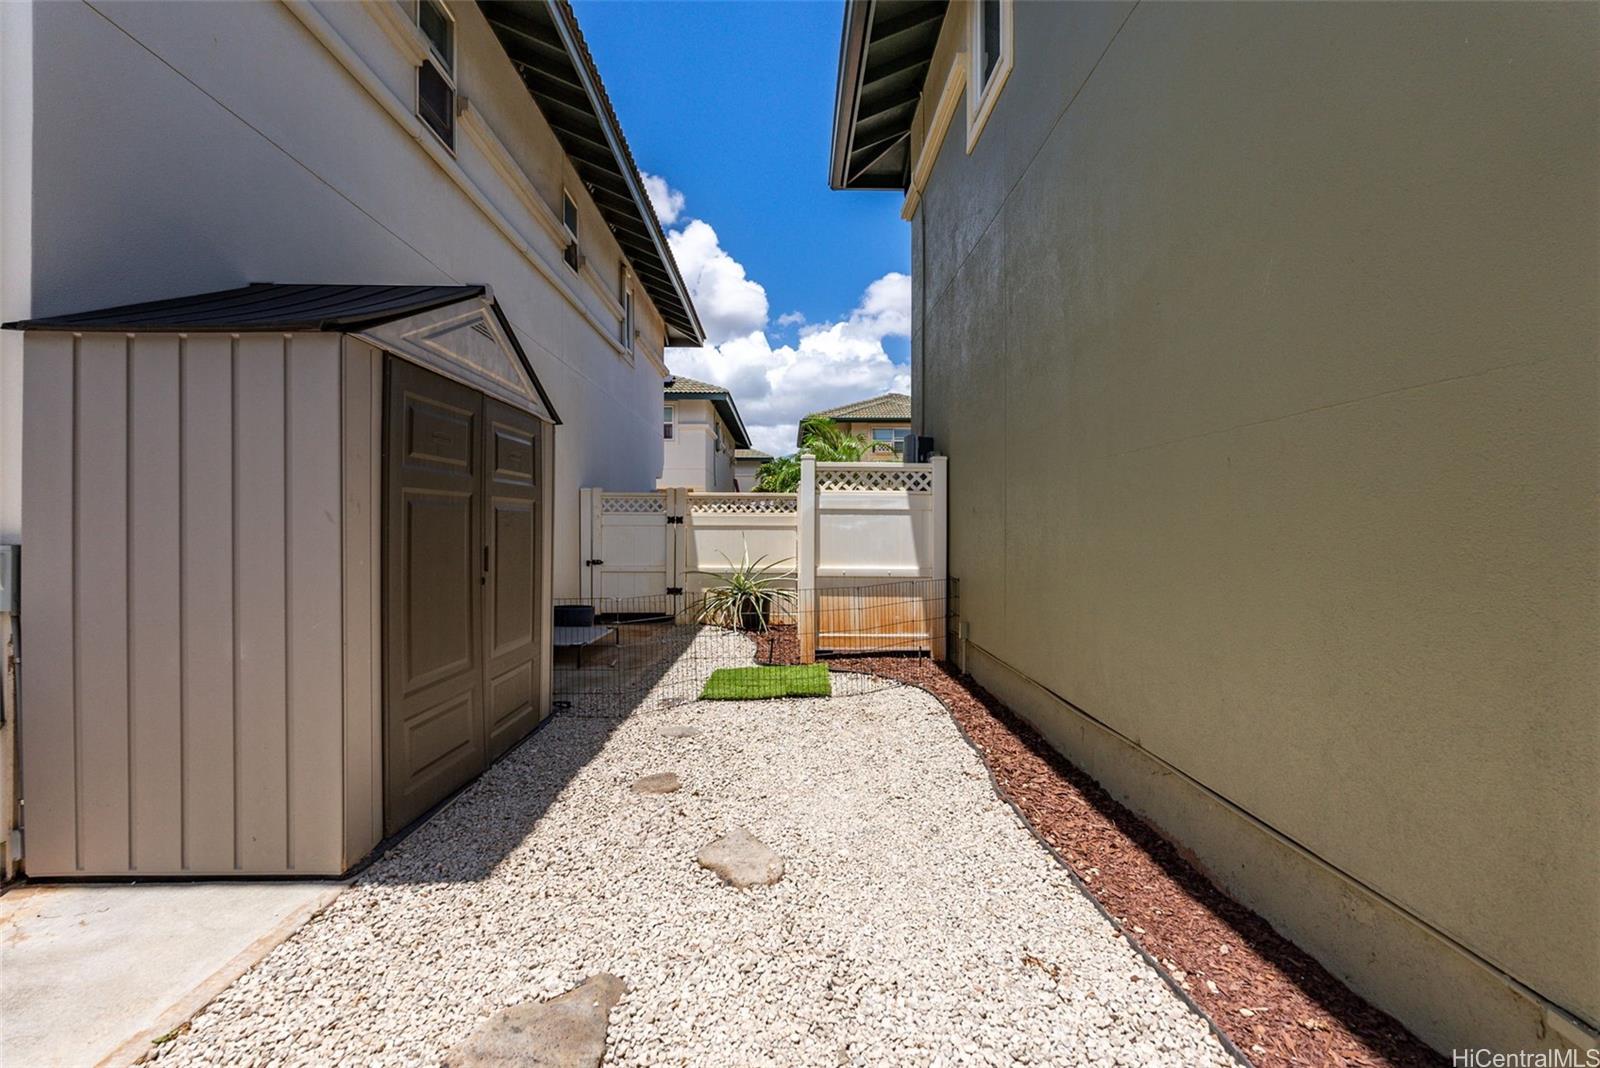
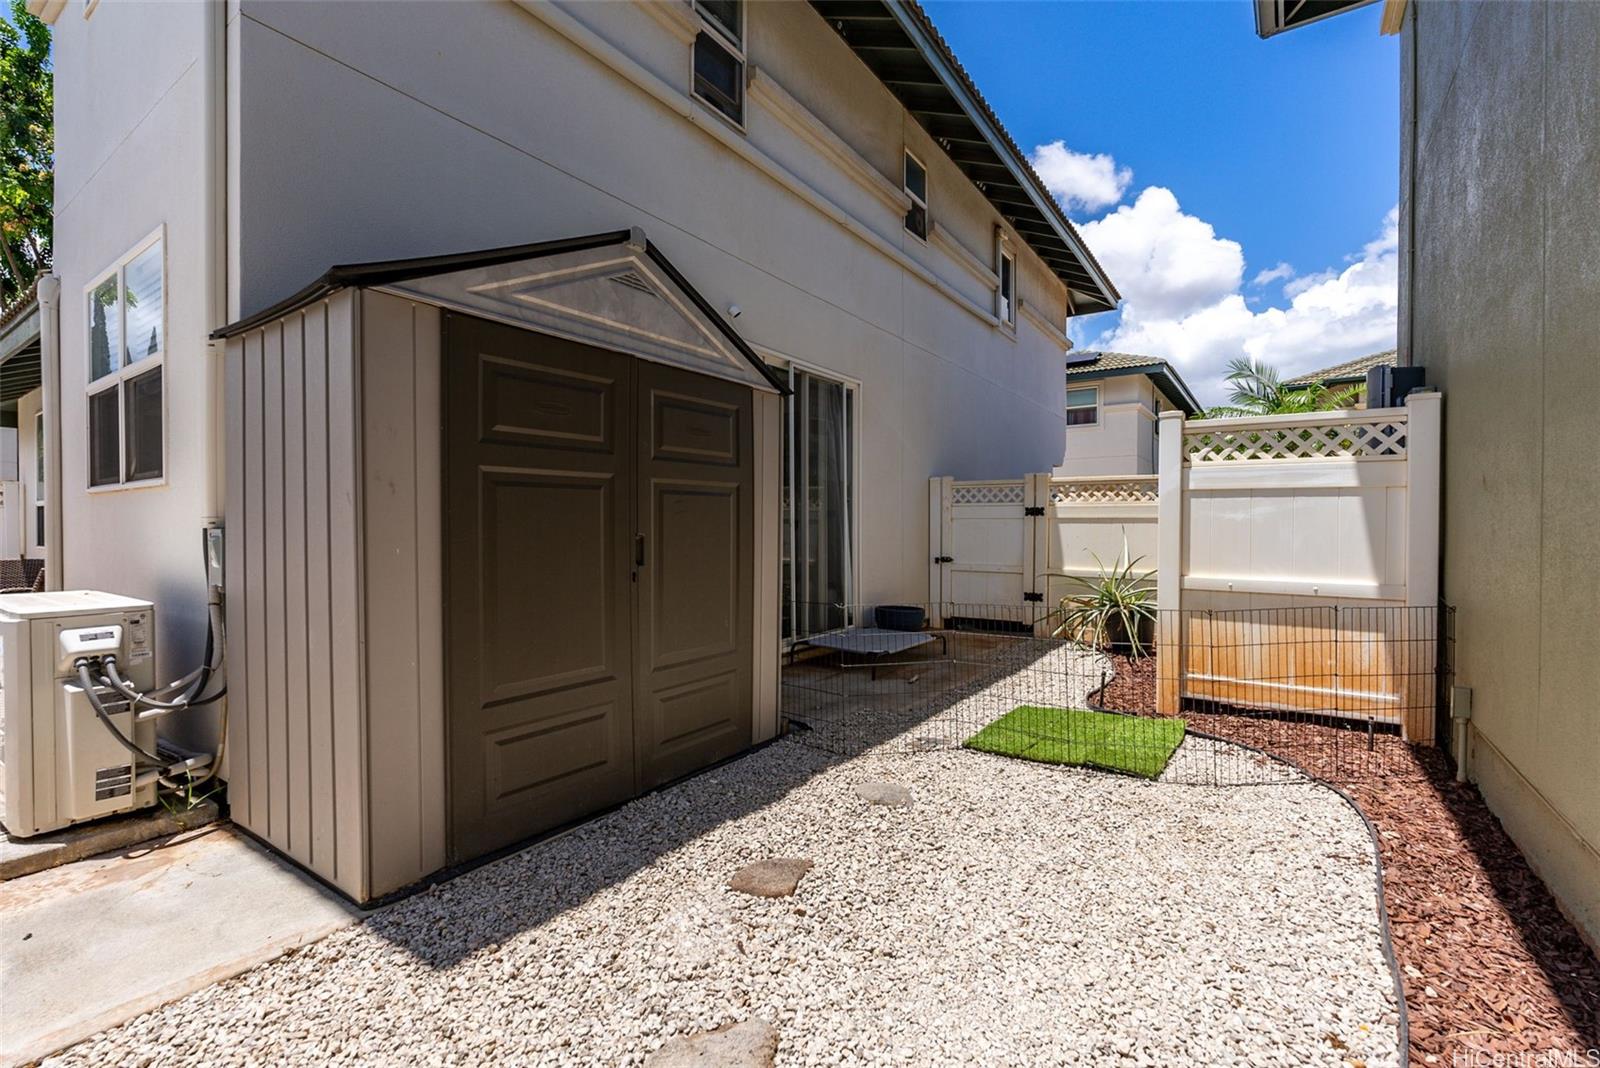
| Amenities | Landscaped, Patio/Deck, Storage, Wall/Fence |
| Utilities | Cable, Connected, Internet, Public Water, Sewer Fee, Water |
| Construction | Above Ground, Double Wall, Masonry/Stucco, Slab, Wood Frame |
| Lot Features | Clear |
| Flooring | Laminate, W/W Carpet |
| Disclosures | Pet on Property, Property Disclosure Stmt |
| Furnished | Partial |
| Land Recorded | Land Court |
| Possession | At Closing |
| Sale Conditions | None |
| Topography | Level |
| Building Style | Detach Single Family |
| Stories | Two |
| Roofing | Tile |
| Easements | None |
| Parcel # | 1-9-1-092-102-0000 |
| Listing courtesy of | eXp Realty |
Property History from MLS · Top
| Date | MLS# | Change | Old Value | New Value | List Price | Sold Price | Assessed Total | Land | Building |
|---|---|---|---|---|---|---|---|---|---|
| 01-16-2026 | 202526458 | Sold | P | S | $859,000 | $895,000 | $858,300 | $582,500 | $275,800 |
| 12-23-2025 | 202526458 | Pending | C | P | $859,000 | $895,000 | $858,300 | $582,500 | $275,800 |
| 12-12-2025 | 202526458 | Active Under Contract | A | C | $859,000 | $895,000 | $858,300 | $582,500 | $275,800 |
| 12-08-2025 | 202526458 | New Listing | A | $859,000 | $895,000 | $858,300 | $582,500 | $275,800 | |
| 10-23-2023 | 202320170 | Sold | C | S | $834,900 | $854,000 | $882,000 | $514,000 | $368,000 |
| 09-05-2023 | 202320170 | Active Under Contract | A | C | $834,900 | $854,000 | $882,000 | $514,000 | $368,000 |
| 09-01-2023 | 202320170 | New Listing | CS | A | $834,900 | $854,000 | $882,000 | $514,000 | $368,000 |
| 09-01-2023 | 202320170 | $834,900 | $834,900 | $854,000 | $882,000 | $514,000 | $368,000 | ||
| 03-05-2020 | 201933674 | Sold | C | S | $660,000 | $640,000 | $663,200 | $331,200 | $332,000 |
| 01-21-2020 | 201933674 | In Escrow Showing | A | C | $660,000 | $640,000 | $663,200 | $331,200 | $332,000 |
| 12-05-2019 | 201933674 | New Listing | A | $660,000 | $640,000 | $663,200 | $331,200 | $332,000 |
Similar properties in this Region · Similar properties in this neighborhood · Similar properties island-wide
Show Buyer's Closing Costs · Show Seller's Closing Costs · Receive automatic email updates for this property
Public Schools · City Tax Record / Plat Map · Tsunami Evacuation Zones · Mortgage Calculator · Neighborhood Boundary Map · Traffic Maps
Google Maps · This property · Supermarkets · Schools · Hospitals · Restaurants · Beaches · Beach access points all over Oahu · Top