| Rebate | 20% Buyer's Rebate | $3,500 Flat Fee Selling | 2% Full Service Selling |
|---|---|
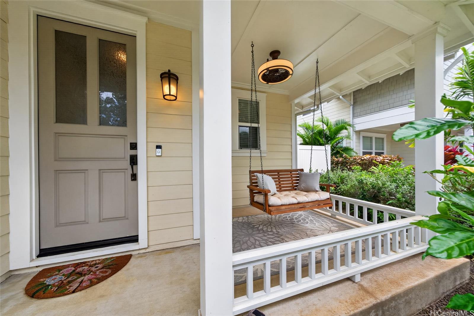
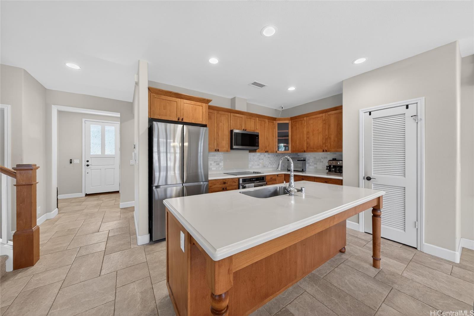
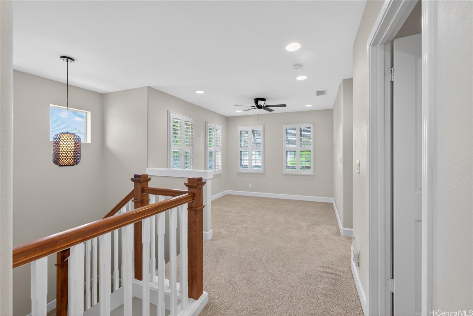
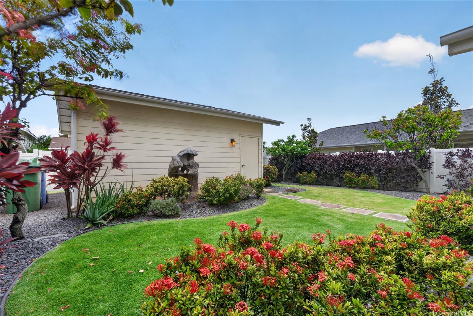
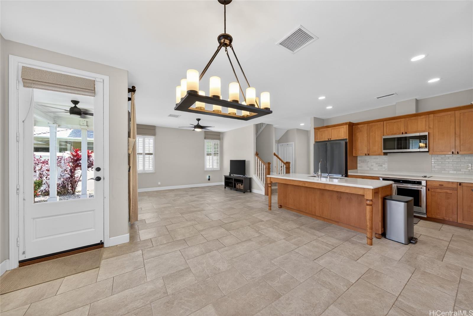
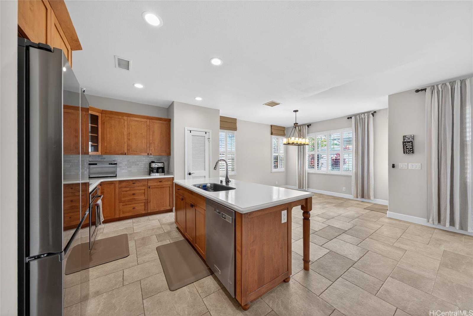
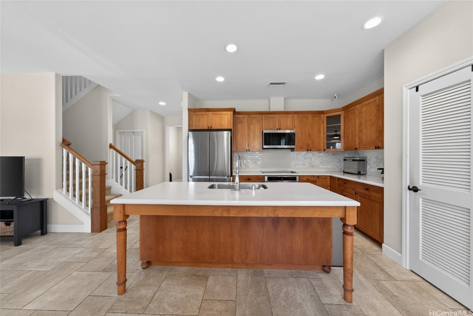
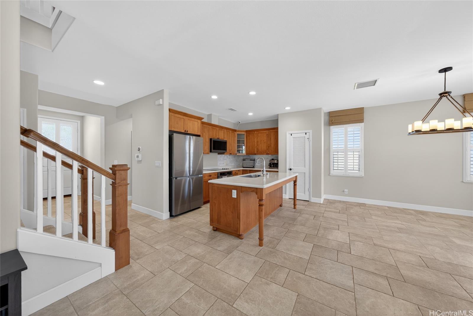
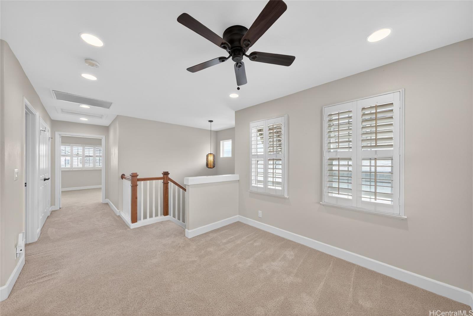
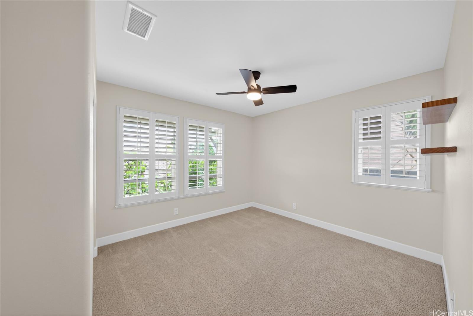
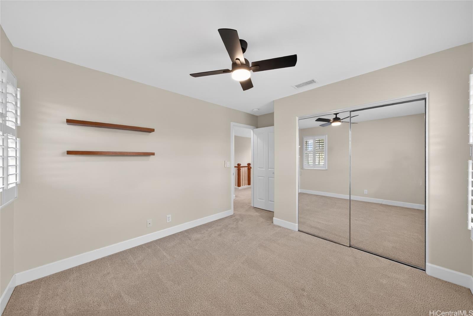
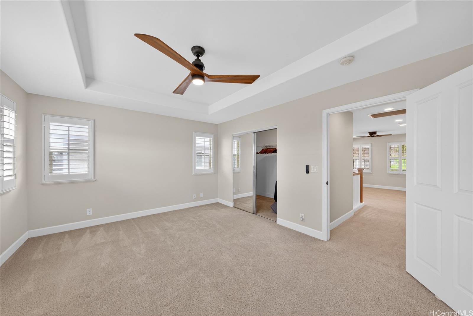
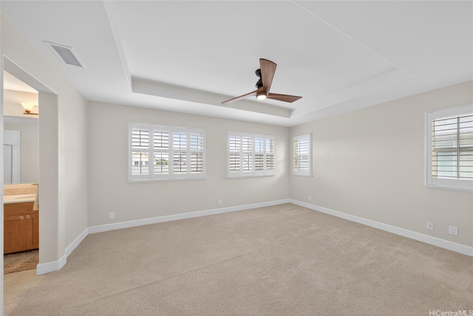
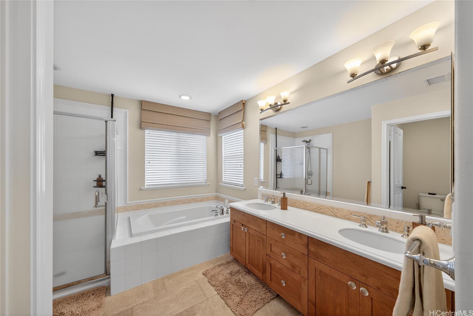
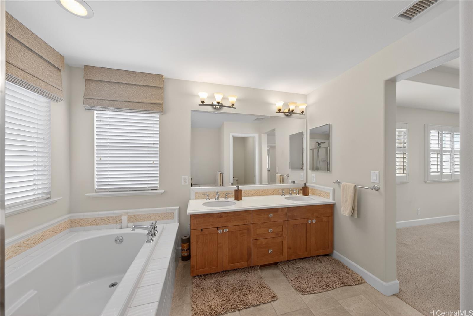
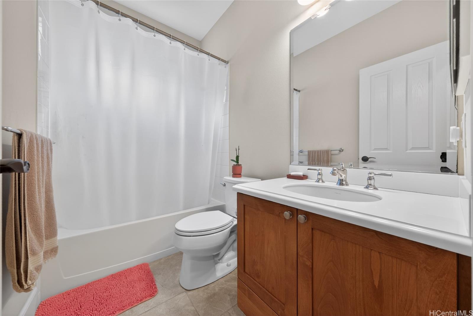
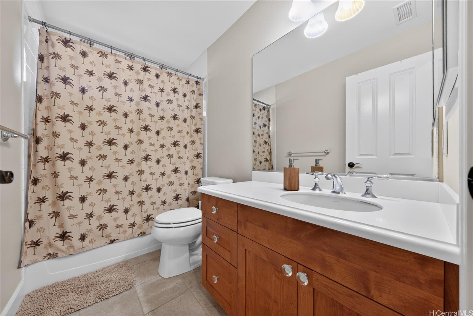
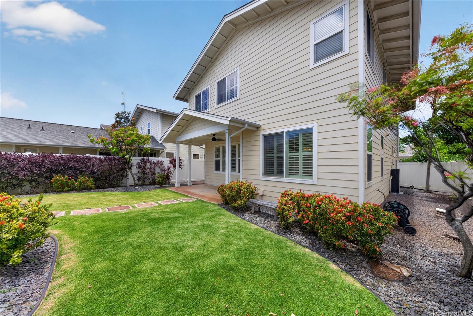
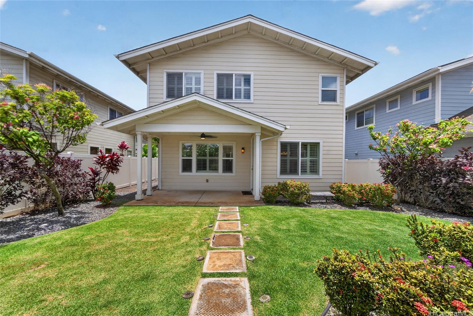
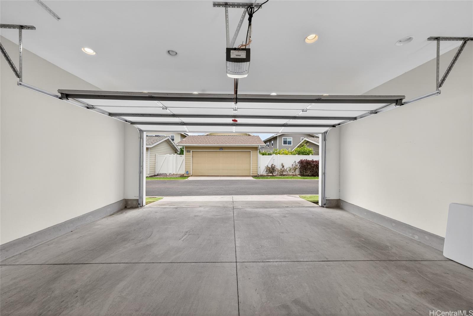
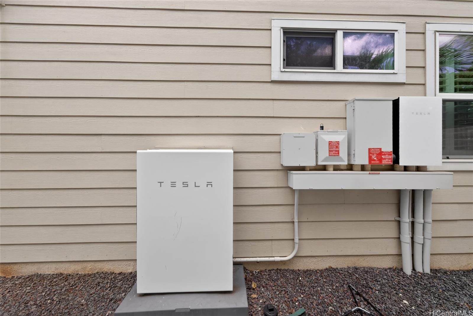
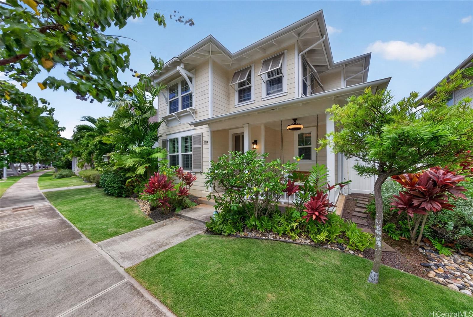
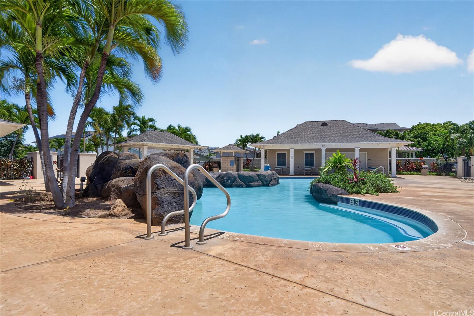
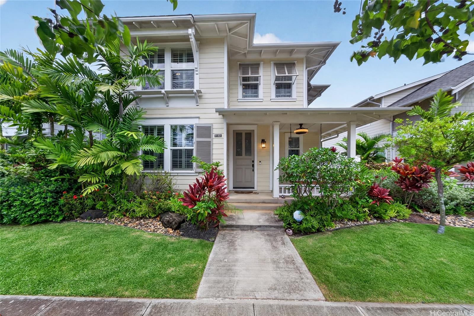
| Description | I am pleased to share this exceptional home located in upscale Kuapapa @Hoakalei community in Ewa Beach. Immaculate property offers a luxurious lifestyle close to world-class golf, nearby parks, walking paths, beaches, restaurants, and shopping. It features bright, open living spaces with upgraded finishes, plantation shutters, and a layout designed for effortless entertaining. The interior incl a full bedroom/bath downstairs, while the upstairs offers spacious bedrooms, a serene primary suite, and a versatile bonus room suitable for an office/gym/playroom. Chef's kitchen w/warm solid wood cabinetry and generous prep space at the large center island that seamlessly connects to the dining & living areas. The exterior boasts premium curb appeal w/ a relaxing front porch. The private, fully fenced backyard is complete with tropical landscaping and a covered lanai, providing an ideal setting for indoor-outdoor island living and year-round hosting. 22 owned PV panels,2Tesla batteries. HOA includes:HD cable, internet, & access to its resort-style amenities: Wai Kai lagoon, pool/cabanas, gym, tennis courts, & pickleball community just a couple blocks away. Assumable VA loan @ 2.85% |
| Status | Sold since 06-11-2026 |
| MLS# | 202611434 |
| Price | $1,285,000 |
| Original Price | $1,285,000 |
| Price Change | (0.00%) |
| Beds / Baths / Half | 4 / 3 / 0 |
| Parking Spaces | 2 |
| Living Sq Ft | 1,975 |
| Land Sq Ft | 4,869 |
| Land Tenure | FS - Fee Simple |
| Maintenance Fee | $315 |
| Address | 91-1031 Kai Oio Street Ewa Beach HI 96706 |
| Region | Ewa Plain |
| Neighborhood | Hoakalei-Kuapapa |
| Days on Market | 13 |
| Year Built | 2014 |
| Condition | Excellent |
| View | Garden |
| Pool | None |
| Parking | 2 Car, Garage, Street |
| Zoning | 05 - R-5 Residential District |
| Flood Zone | Zone D |
| Tax Amount | $466 |
| Assessed Land | $689,500 |
| Assessed Building | $436,600 |
| Assessed Total | $1,126,100 |
| Assessed Ratio | 114% |
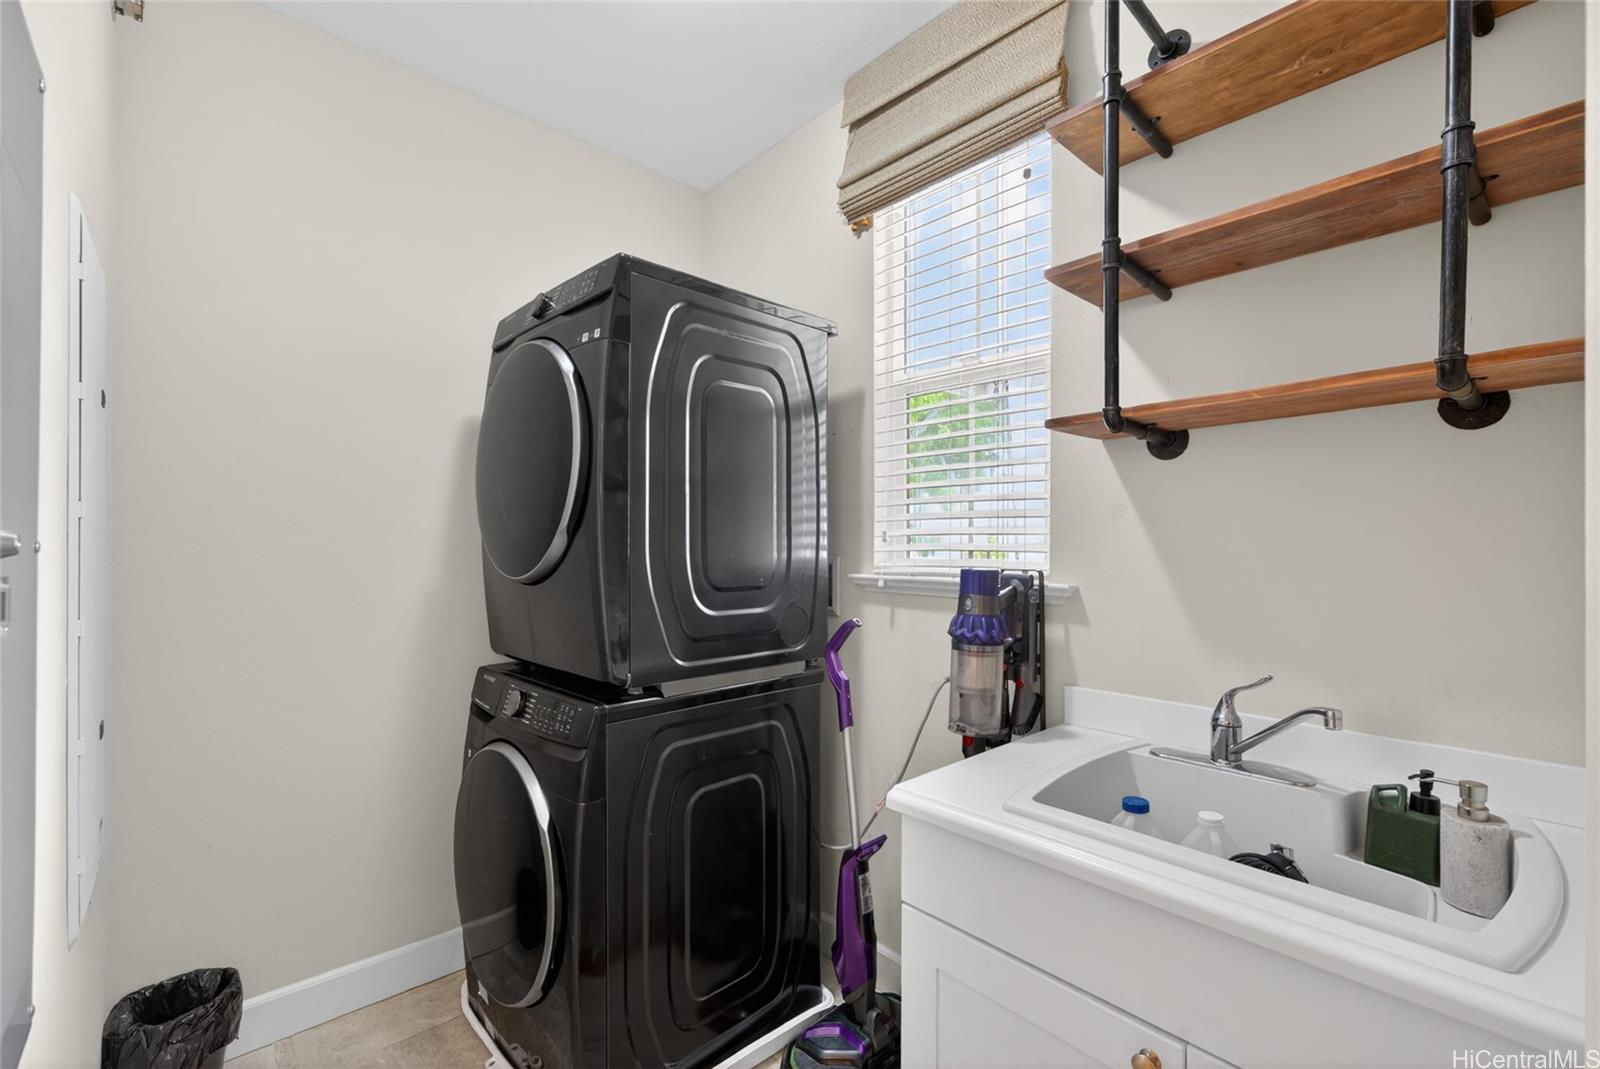
| Inclusions | AC Central, Auto Garage Door Opener, Blinds, Cable TV, Ceiling Fan, Chandelier, Dishwasher, Disposal, Dryer, Lawn Sprinkler, Microwave Hood, Microwave, Photovoltaic - Owned, Range/Oven, Refrigerator, Smoke Detector, Washer, Water Heater |
| Amenities | Bedroom on 1st Floor, Full Bath on 1st Floor, Landscaped, Patio/Deck |
| Utilities | Public Water, Sewer Fee, Underground Electricity |
| Construction | Steel Frame |
| Lot Features | Clear |
| Flooring | Ceramic Tile, W/W Carpet |
| Disclosures | Photovoltaic |
| Furnished | Partial |
| Land Recorded | Dual Systems |
| Possession | 45 Days or Less, At Closing |
| Sale Conditions | None |
| Topography | Level |
| Building Style | Detach Single Family |
| Roofing | Asphalt Shingle |
| Easements | None |
| Parcel # | 1-9-1-137-028-0000 |
| Listing courtesy of | eXp Realty |
Property History from MLS
| Date | MLS# | Change | Old Value | New Value | List Price | Sold Price | Assessed Total | Land | Building |
|---|---|---|---|---|---|---|---|---|---|
| 07-31-2026 | 202611434 | Sold | C | S | $1,285,000 | $1,280,000 | $1,126,100 | $689,500 | $436,600 |
| 07-01-2026 | 202611434 | Active Under Contract | A | C | $1,285,000 | $1,280,000 | $1,126,100 | $689,500 | $436,600 |
| 06-29-2026 | 202611434 | Back On Market | C | A | $1,285,000 | $1,280,000 | $1,126,100 | $689,500 | $436,600 |
| 06-22-2026 | 202611434 | Active Under Contract | A | C | $1,285,000 | $1,280,000 | $1,126,100 | $689,500 | $436,600 |
| 06-11-2026 | 202611434 | New Listing | A | $1,285,000 | $1,280,000 | $1,126,100 | $689,500 | $436,600 | |
| 01-03-2022 | 202118451 | Sold | C | S | $1,200,000 | $1,200,000 | $845,900 | $421,200 | $424,700 |
| 10-15-2021 | 202118451 | In Escrow Showing | A | C | $1,200,000 | $1,200,000 | $845,900 | $421,200 | $424,700 |
| 09-28-2021 | 202118451 | New Listing | A | $1,200,000 | $1,200,000 | $845,900 | $421,200 | $424,700 |
View the public schools for this property · Google Maps · Supermarkets · Schools · Hospitals · Restaurants · Beaches · City Tax Record / Plat Map · View beach access points all over Oahu · Buyer Closing Cost Calculator · Seller Closing Cost Calculator