| Rebate | 20% Buyer's Rebate | $3,500 Flat Fee Selling | 2% Full Service Selling |
|---|---|
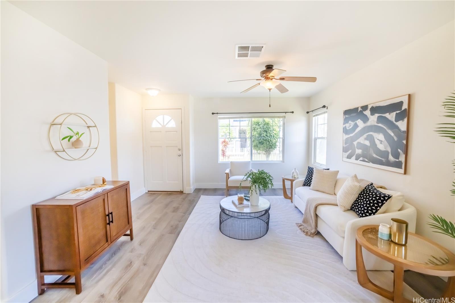
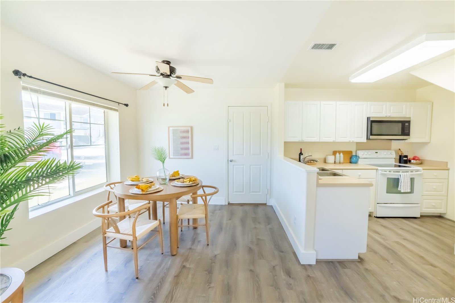
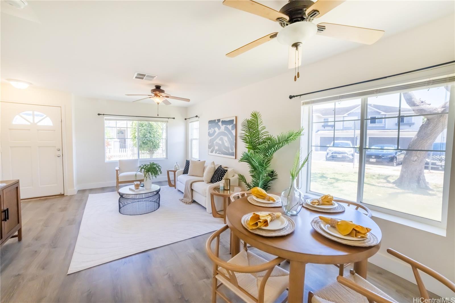
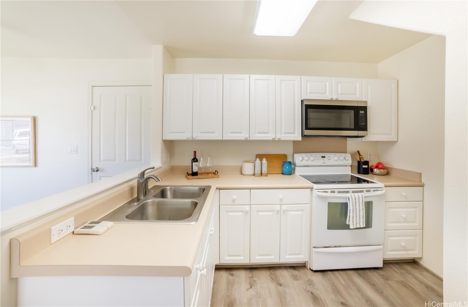
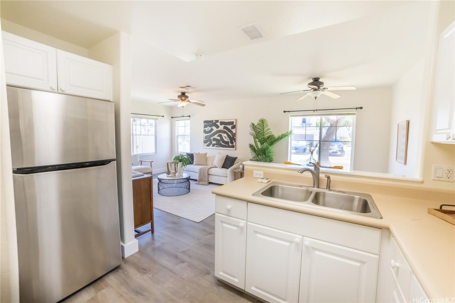
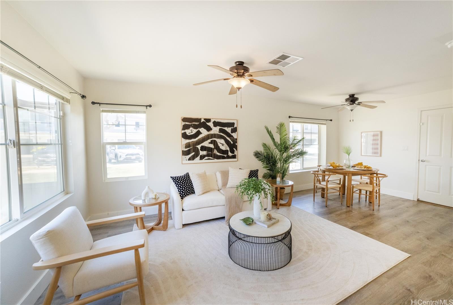
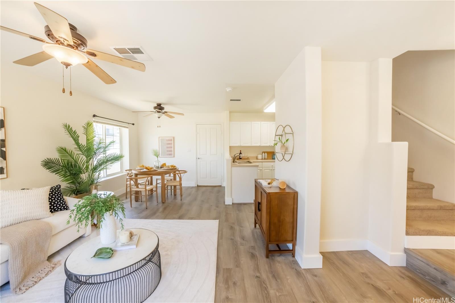
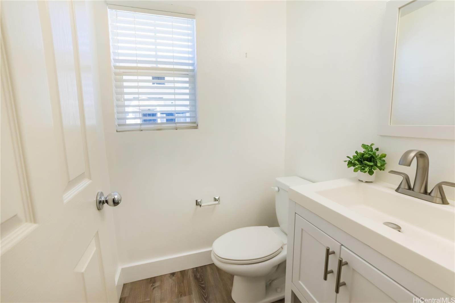
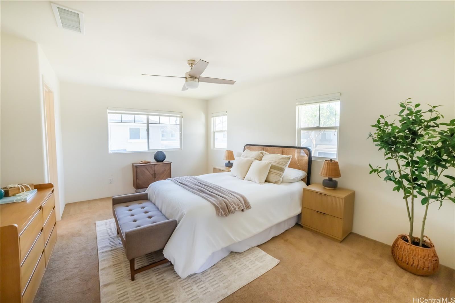
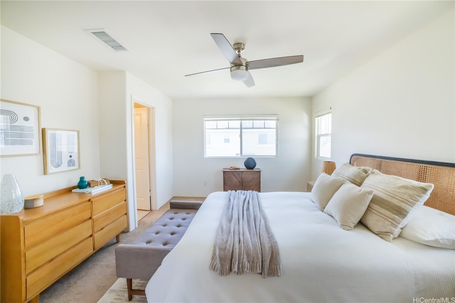
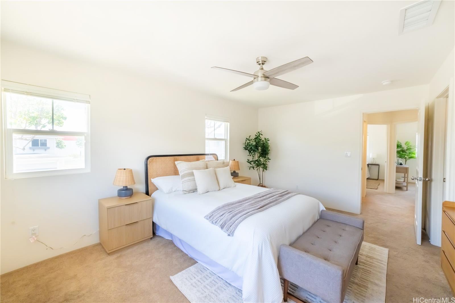
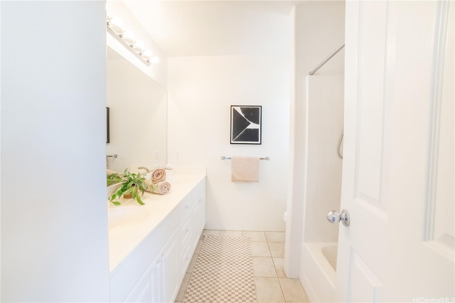
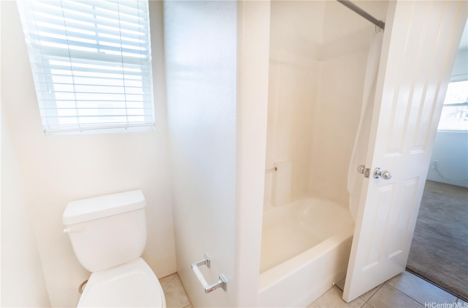
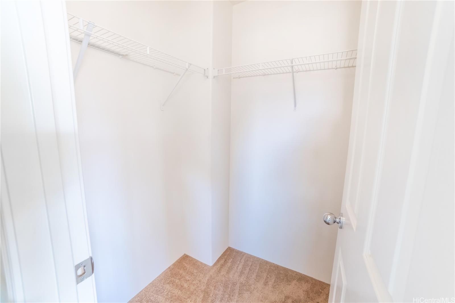
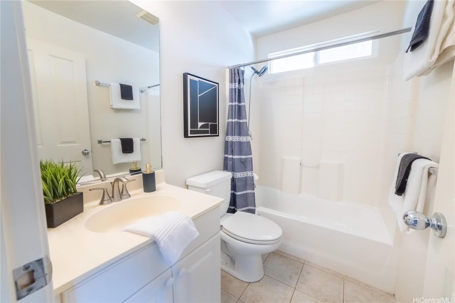
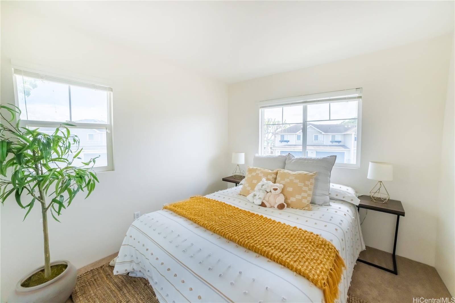
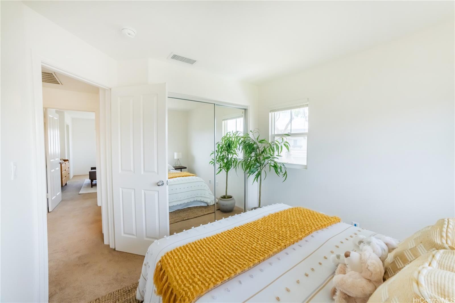
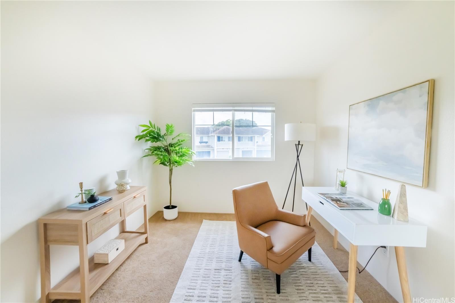
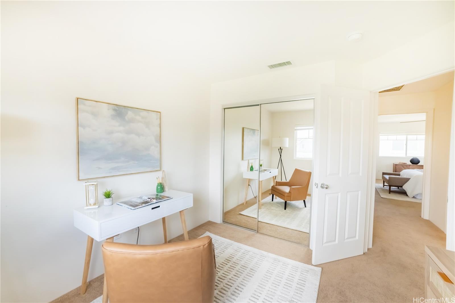
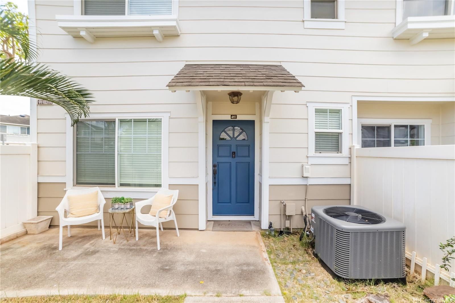
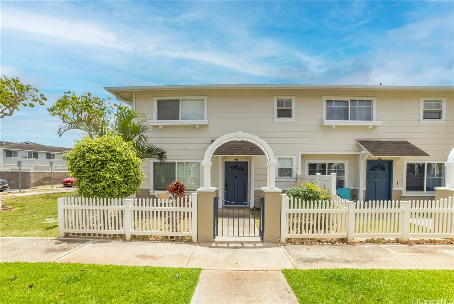
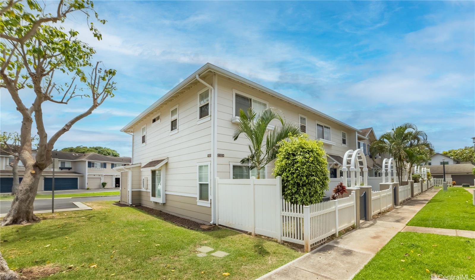
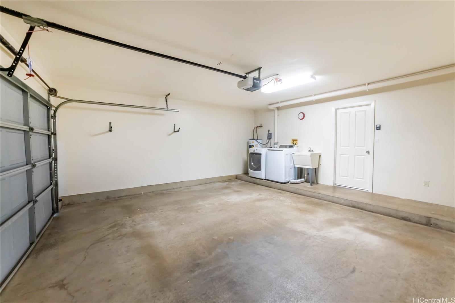
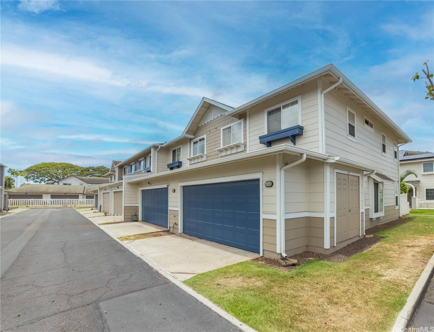
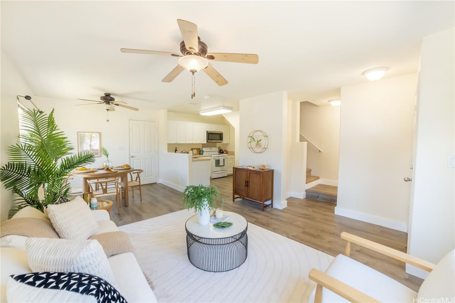
| Description | Welcome to Mariners Place Townhomes in Ocean Pointe! This rarely available corner-end 3-bedroom, 2.5-bath townhome offers a spacious and functional layout with the feel of a single-family home. Step inside to find updated luxury vinyl plank flooring throughout the main living areas, creating a fresh and inviting space. The bright, open-concept living and dining areas flow into a practical kitchen with ample cabinet storage and a breakfast bar for casual meals. Stay cool year-round with newly installed central air conditioning (May 2024), and enjoy a private fenced yard perfect for outdoor gatherings or quiet relaxation. Upstairs, the primary suite features an en-suite bathroom and walk-in closet, with two additional bedrooms ideal for family, guests, or a home office. An attached 2-car garage offers additional storage and convenience. Located in the heart of Ewa Beach, Mariners Place is close to parks, schools, shopping, dining, golf courses, and beaches. Experience easy island living in a welcoming community. Don't miss this opportunity — schedule your private showing today! |
| Status | Sold since 04-29-2025 |
| MLS# | 202510746 |
| Price | $650,000 |
| Original Price | $670,000 |
| Price Change | $-20,000 (-2.99%) |
| Beds / Baths / Half | 3 / 2 / 1 |
| Parking Spaces | 2 |
| Living Sq Ft | 1,050 |
| Land Tenure | FS - Fee Simple |
| Maintenance Fee | $847 |
| Building | Mariners Place Townhomes 1 |
| Address | 91-1031 Kaimalie Street 4H1 Ewa Beach HI 96706 |
| Region | Ewa Plain |
| Neighborhood | Ocean Pointe |
| Days on Market | 50 |
| Year Built | 2002 |
| Year Remodeled | 2025 |
| Condition | Excellent,Above Average |
| View | City, Other |
| Parking | Garage, Guest |
| Zoning | 05 - R-5 Residential District |
| Flood Zone | Zone D |
| Tax Amount | $156 |
| Assessed Land | $267,100 |
| Assessed Building | $396,500 |
| Assessed Total | $663,600 |
| Assessed Ratio | 98% |
| Inclusions | AC Central, Auto Garage Door Opener, Blinds, Cable TV, Ceiling Fan, Disposal, Dryer, Microwave Hood, Range/Oven, Refrigerator, Smoke Detector, Washer, Water Heater |
| Amenities | Patio/Deck, Private Yard, Storage, Wall/Fence |
| Construction | Double Wall, Slab, Steel Frame |
| Flooring | Vinyl, W/W Carpet |
| Disclosures | Pets Allowed (Verify), Property Disclosure Stmt, See Remarks |
| Furnished | None |
| Land Recorded | Land Court |
| Possession | At Closing |
| Sale Conditions | None |
| Building Style | Cluster Development, Townhouse |
| Security | Key |
| Parcel # | 1-9-1-115-007-0031 |
| Listing courtesy of | Five Star Realty, Inc. |
Property History from MLS
| Date | MLS# | Change | Old Value | New Value | List Price | Sold Price | Assessed Total | Land | Building |
|---|---|---|---|---|---|---|---|---|---|
| 07-21-2025 | 202510746 | Sold | P | S | $650,000 | $650,000 | $663,600 | $267,100 | $396,500 |
| 07-11-2025 | 202510746 | Pending | C | P | $650,000 | $650,000 | $663,600 | $267,100 | $396,500 |
| 06-18-2025 | 202510746 | Active Under Contract | A | C | $650,000 | $650,000 | $663,600 | $267,100 | $396,500 |
| 06-10-2025 | 202510746 | Price Decrease | $670,000 | $650,000 | $650,000 | $650,000 | $663,600 | $267,100 | $396,500 |
| 04-29-2025 | 202510746 | New Listing | A | $650,000 | $650,000 | $663,600 | $267,100 | $396,500 |
View the public schools for this property · Google Maps · Supermarkets · Schools · Hospitals · Restaurants · Beaches · City Tax Record / Plat Map · View beach access points all over Oahu · Buyer Closing Cost Calculator · Seller Closing Cost Calculator