| Rebate | 20% Buyer's Rebate | $3,500 Flat Fee Selling | 2% Full Service Selling |
|---|---|
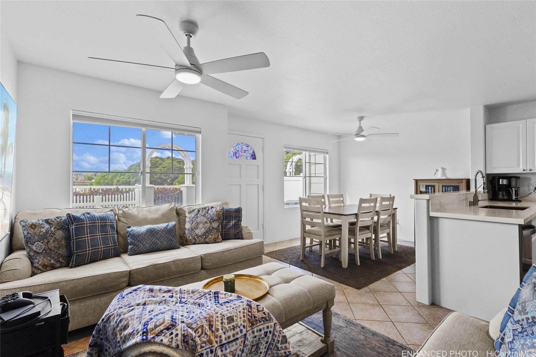
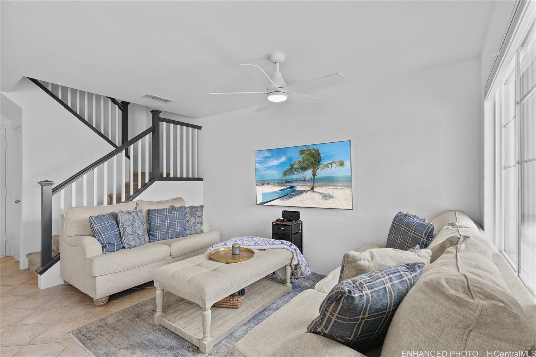
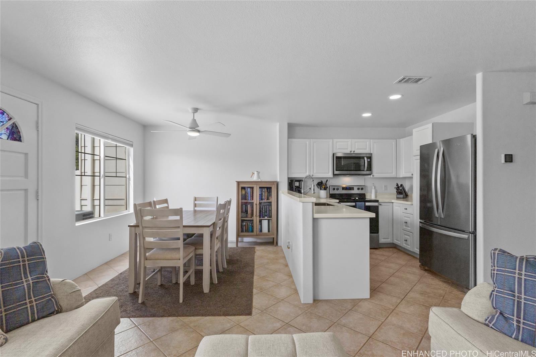
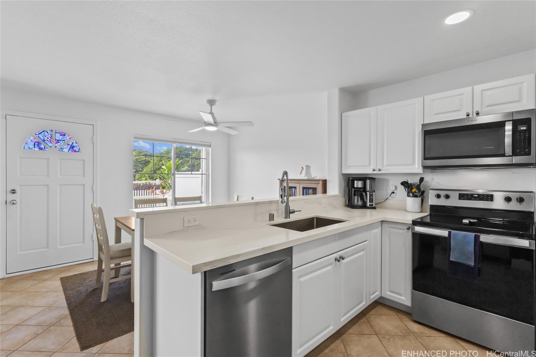
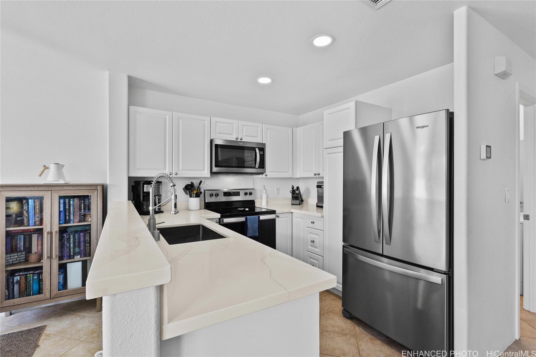
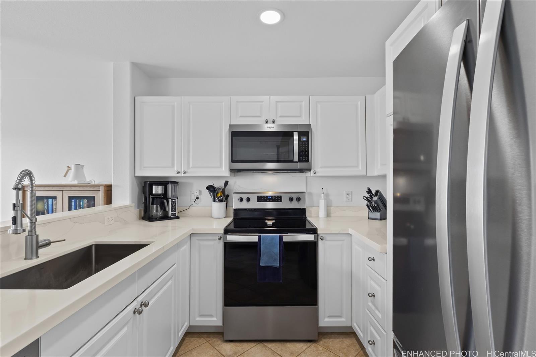
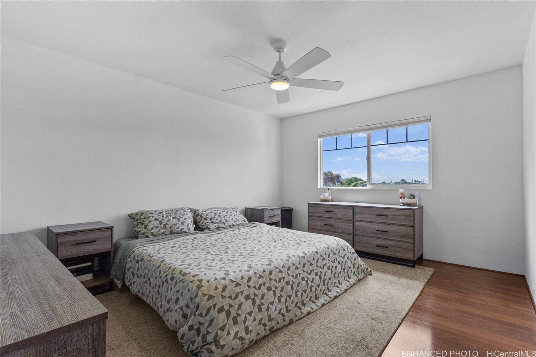
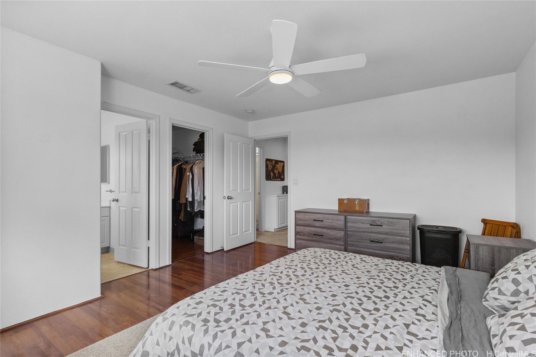
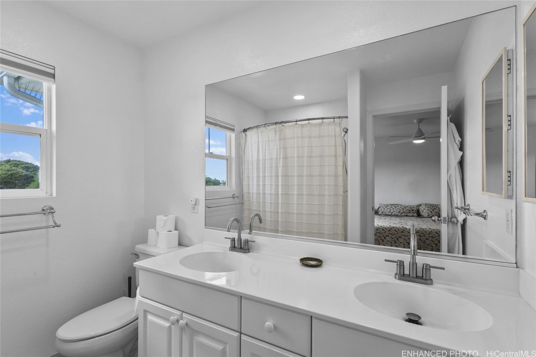
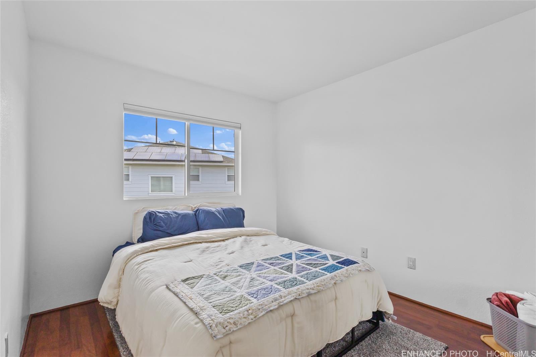
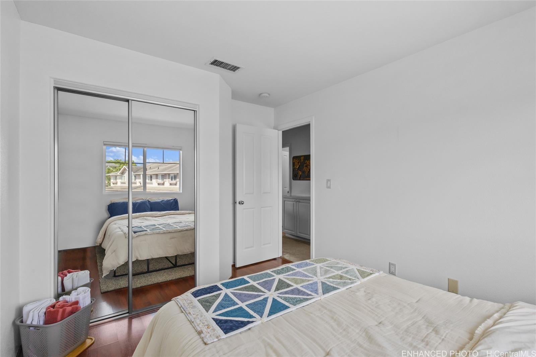
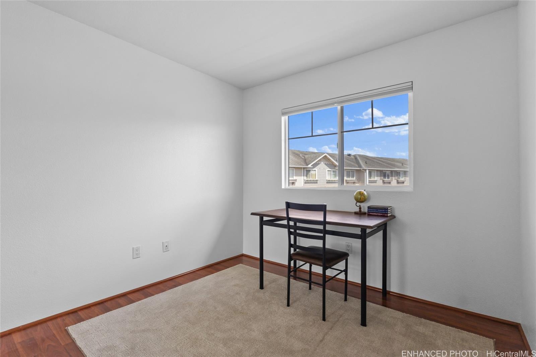
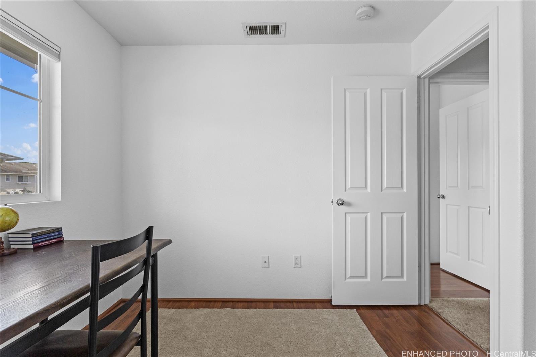
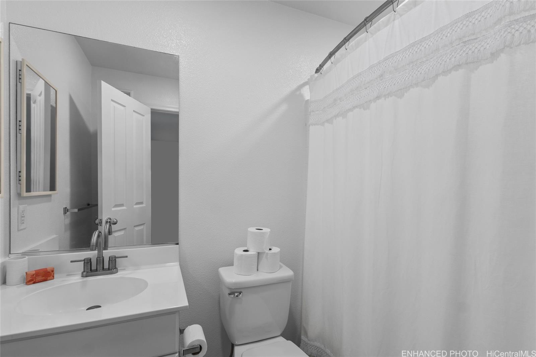
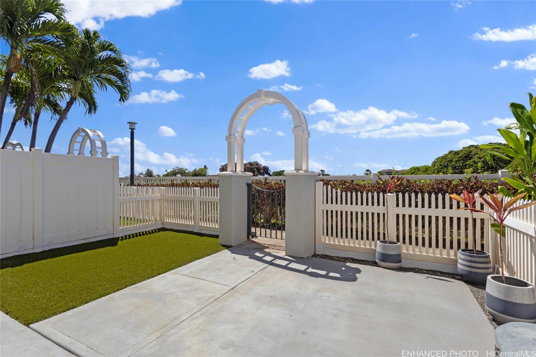
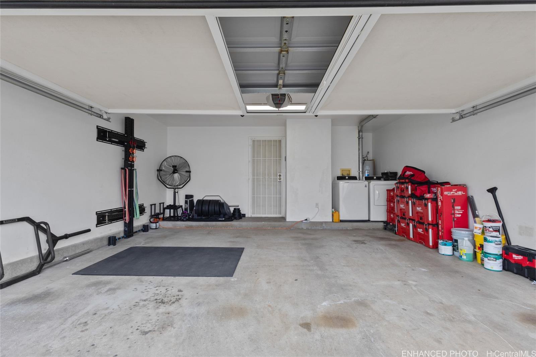
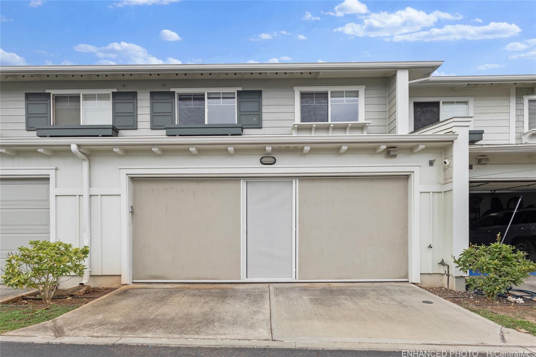
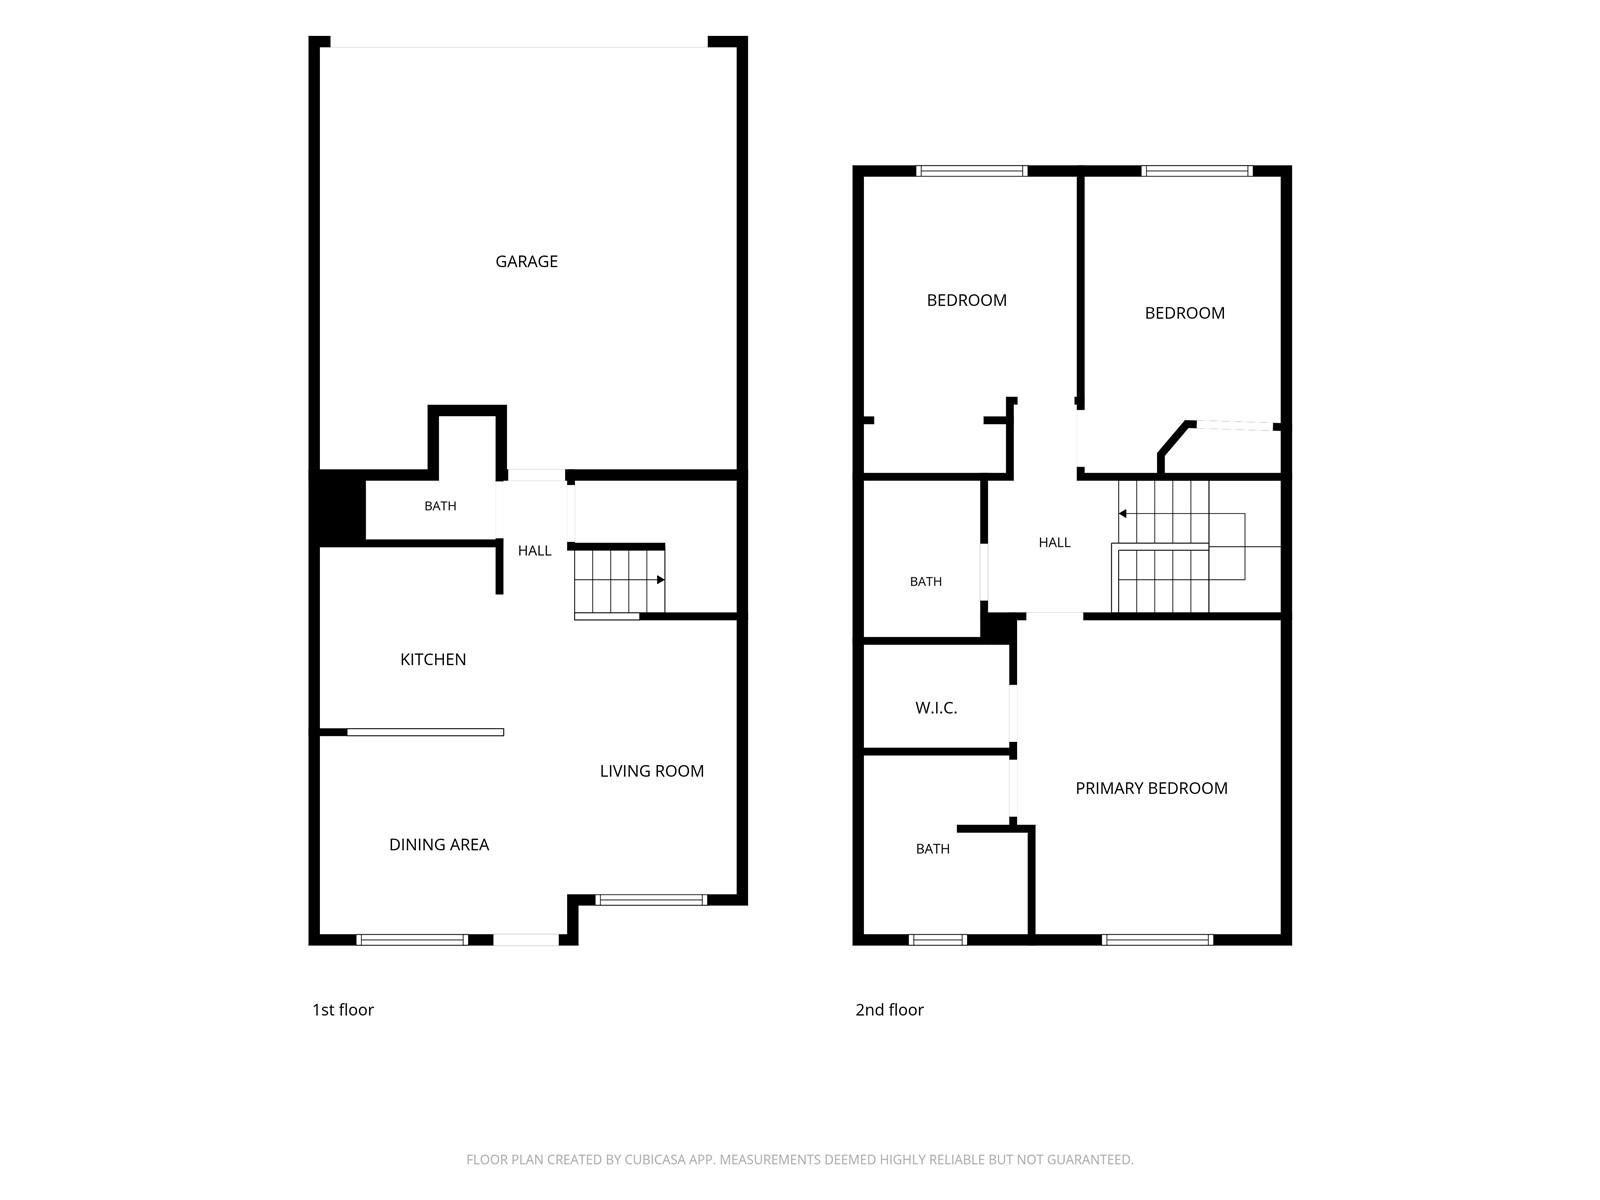
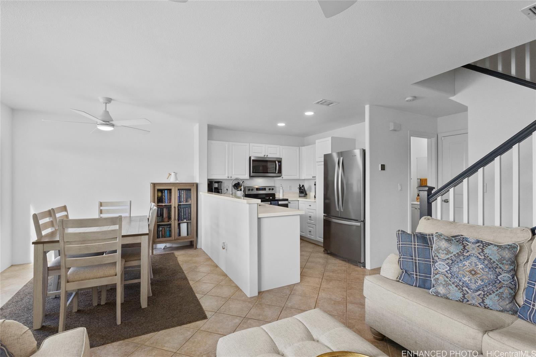
| Description | Move-in ready 3-bedroom, 2.5-bath townhome in Mariner’s Place with central AC, an enclosed 2-car garage, and private fenced outdoor space. The open kitchen, dining, and living area offers an easy everyday flow with quartz countertops, stainless steel appliances, and tile flooring throughout the main level. Upstairs, carpeted stairs and hallway lead to hardwood flooring in the bedrooms, including a spacious primary suite with a walk-in closet and private bath. The fenced outdoor area extends the living space and offers an open outlook with a comfortable sense of privacy and separation. VA loan assumption may be available for an eligible buyer, with an approximate loan balance of $403,890, interest rate of 5.986%, and current PITI of approximately $3,469.21/month. Seller is also open to considering a buyer credit with an acceptable offer. Clean, well maintained, and ready to enjoy from day one. Buyer to verify VA assumption eligibility, loan terms, required equity/cash difference, and approval with the loan servicer. |
| Status | Active since 08-31-2026 |
| MLS# | 202616133 |
| Price | $615,000 |
| Original Price | $645,000 |
| Price Change | $-30,000 (-4.65%) |
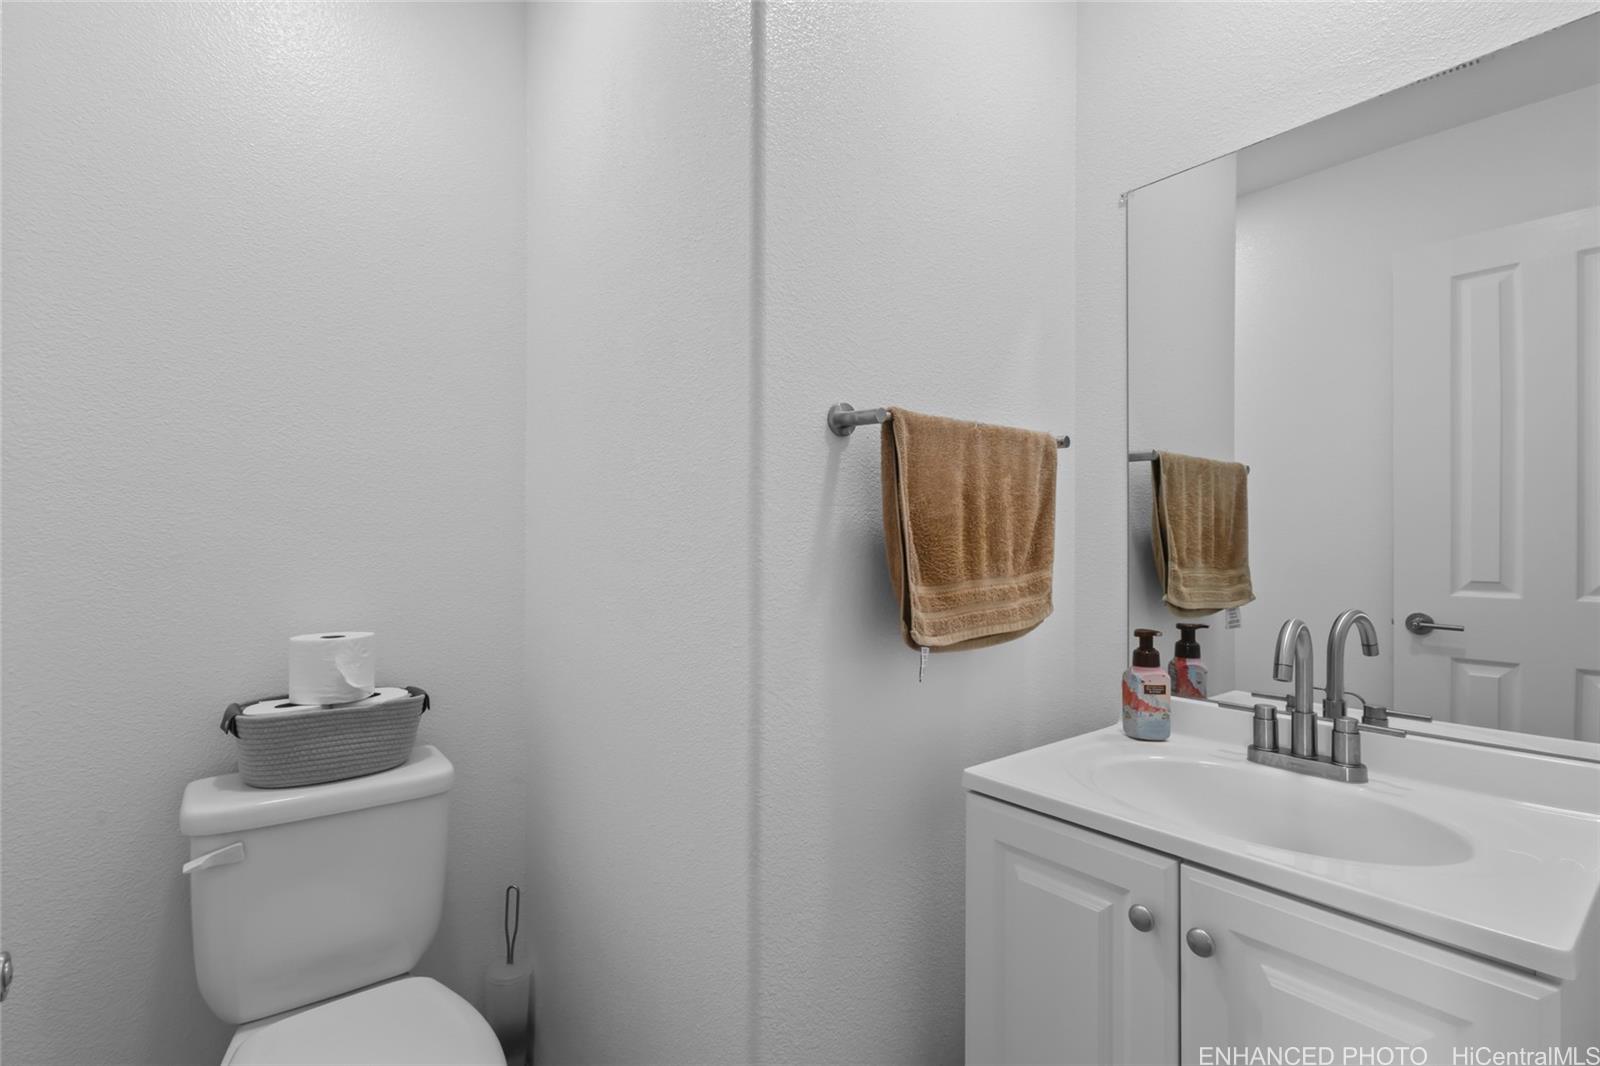
| Beds / Baths / Half | 3 / 2 / 1 |
| Parking Spaces | 2 |
| Living Sq Ft | 1,043 |
| Land Tenure | FS - Fee Simple |
| Maintenance Fee | $957 |
| Building | Mariners Place Townhomes 1 |
| Address | 91-1031 Kaimalie Street 4U3 Ewa Beach HI 96706 |
| Region | Ewa Plain |
| Neighborhood | Ocean Pointe |
| Days on Market | 48 |
| Year Built | 2002 |
| Condition | Excellent |
| View | None |
| Parking | Garage |
| Zoning | 05 - R-5 Residential District |
| Flood Zone | Zone D |
| Tax Amount | $156 |
| Assessed Land | $279,000 |
| Assessed Building | $377,400 |
| Assessed Total | $656,400 |
| Assessed Ratio | 94% |
| Inclusions | AC Central, Disposal, Dryer, Microwave, Range/Oven, Refrigerator, Washer, Water Heater |
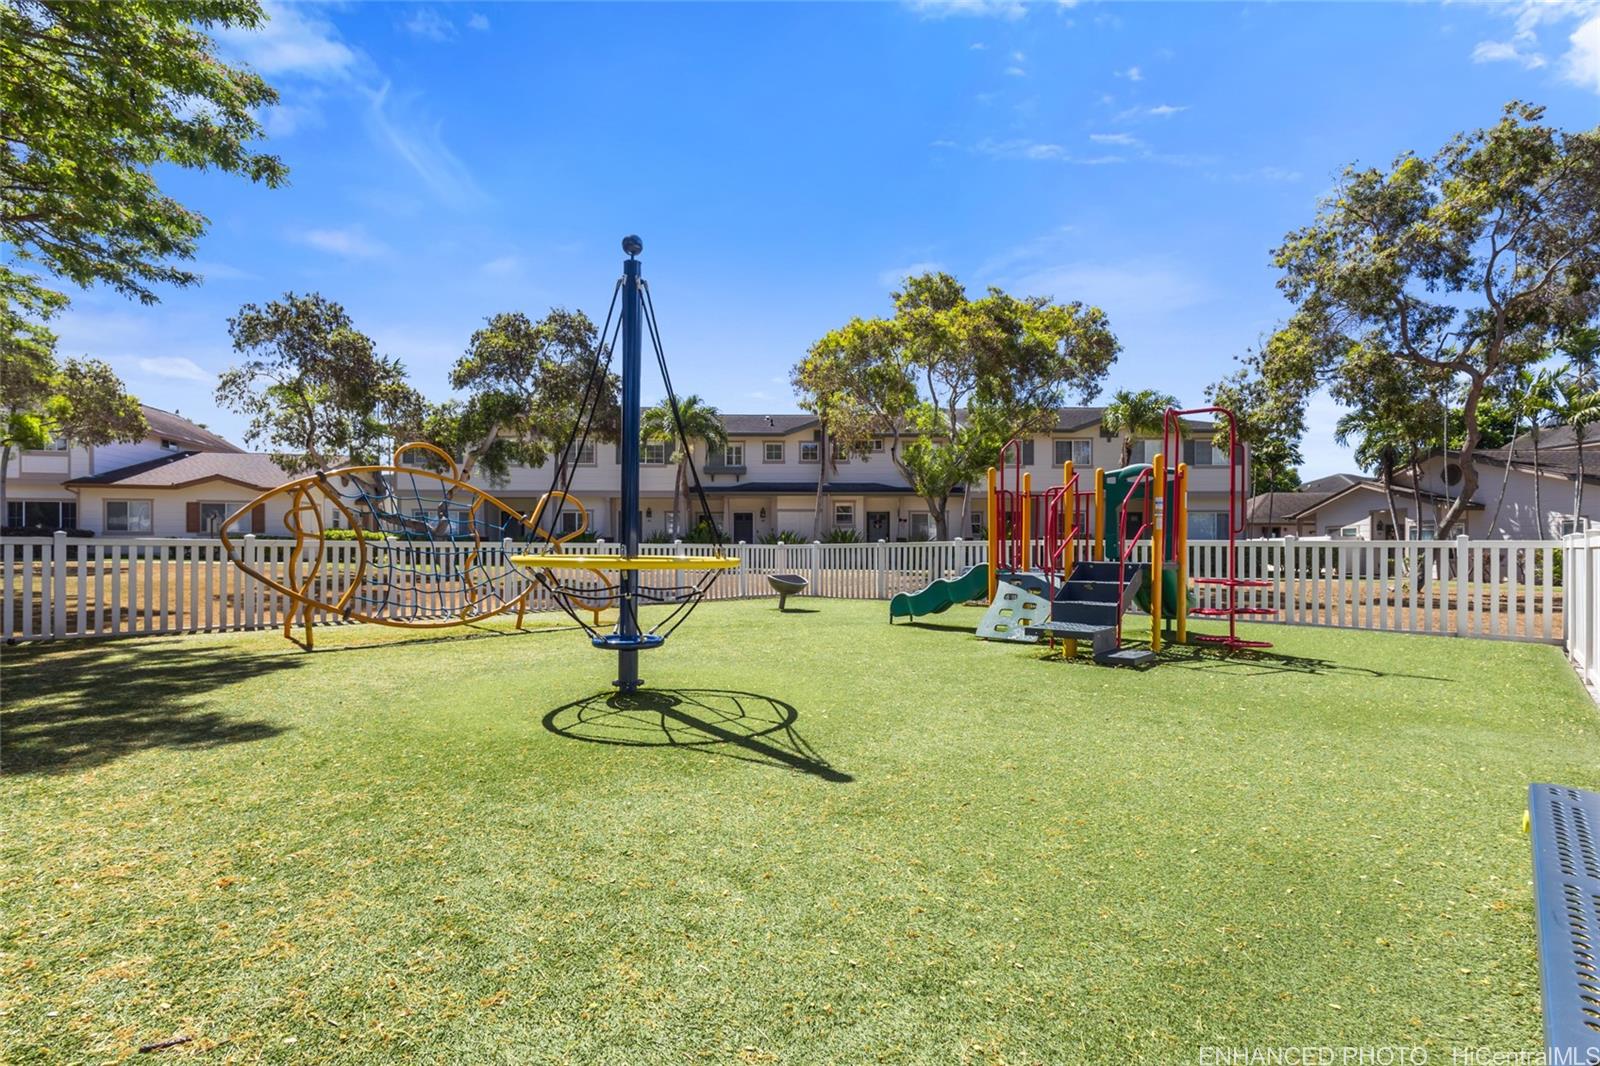
| Amenities | Playground, Recreation Area |
| Construction | Double Wall, Slab |
| Flooring | Ceramic Tile, Hardwood, W/W Carpet |
| Disclosures | Property Disclosure Stmt |
| Furnished | None |
| Land Recorded | Land Court |
| Possession | At Closing |
| Sale Conditions | None |
| Building Style | Townhouse |
| Security | Key |
| Parcel # | 1-9-1-115-017-0027 |
| Listing courtesy of | Compass |
Property History from MLS
| Date | MLS# | Change | Old Value | New Value | List Price | Sold Price | Assessed Total | Land | Building |
|---|---|---|---|---|---|---|---|---|---|
| 10-13-2026 | 202616133 | Price Decrease | $635,000 | $615,000 | $615,000 | $0 | $656,400 | $279,000 | $377,400 |
| 09-30-2026 | 202616133 | Price Decrease | $645,000 | $635,000 | $615,000 | $0 | $656,400 | $279,000 | $377,400 |
| 08-31-2026 | 202616133 | New Listing | CS | A | $615,000 | $0 | $656,400 | $279,000 | $377,400 |
| 01-06-2023 | 202220223 | Sold | C | S | $659,000 | $660,000 | $583,000 | $257,600 | $325,400 |
| 11-28-2022 | 202220223 | In Escrow Showing | A | C | $659,000 | $660,000 | $583,000 | $257,600 | $325,400 |
| 11-16-2022 | 202220223 | Price Decrease | $679,000 | $659,000 | $659,000 | $660,000 | $583,000 | $257,600 | $325,400 |
| 10-26-2022 | 202220223 | Price Decrease | $685,000 | $679,000 | $659,000 | $660,000 | $583,000 | $257,600 | $325,400 |
| 10-26-2022 | 202220223 | Back On Market | T | A | $659,000 | $660,000 | $583,000 | $257,600 | $325,400 |
| 10-18-2022 | 202220223 | Temporarily Withdrawn | A | T | $659,000 | $660,000 | $583,000 | $257,600 | $325,400 |
| 10-18-2022 | 202220223 | Back On Market | C | A | $659,000 | $660,000 | $583,000 | $257,600 | $325,400 |
| 10-08-2022 | 202220223 | In Escrow Showing | A | C | $659,000 | $660,000 | $583,000 | $257,600 | $325,400 |
| 09-26-2022 | 202220223 | New Listing | A | $659,000 | $660,000 | $583,000 | $257,600 | $325,400 |
View the public schools for this property · Google Maps · Supermarkets · Schools · Hospitals · Restaurants · Beaches · City Tax Record / Plat Map · View beach access points all over Oahu · Buyer Closing Cost Calculator · Seller Closing Cost Calculator