| Rebate | 20% Buyer's Rebate | $3,500 Flat Fee Selling | 2% Full Service Selling |
|---|---|
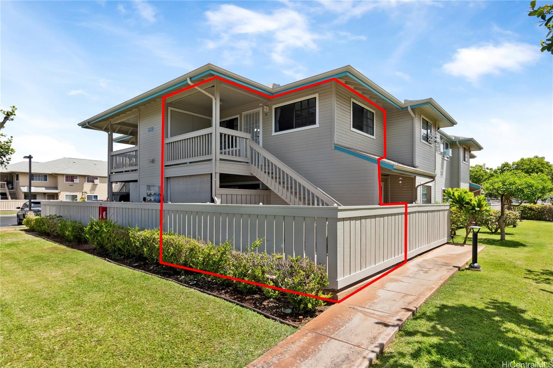
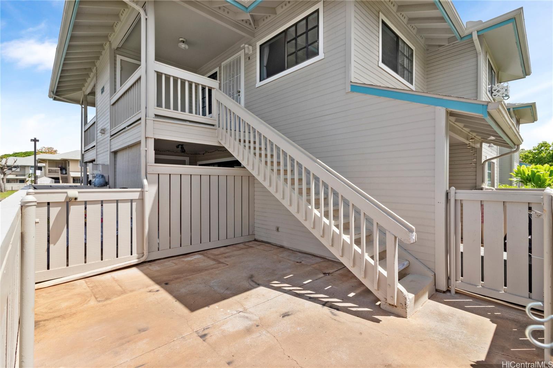
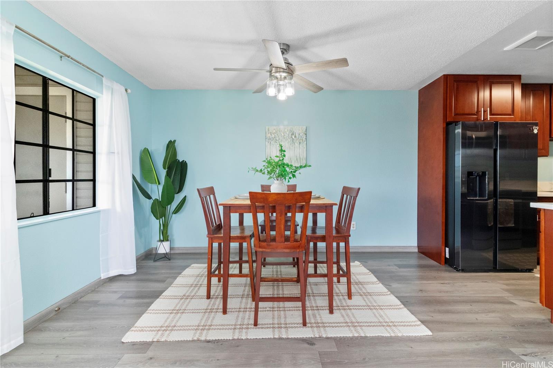
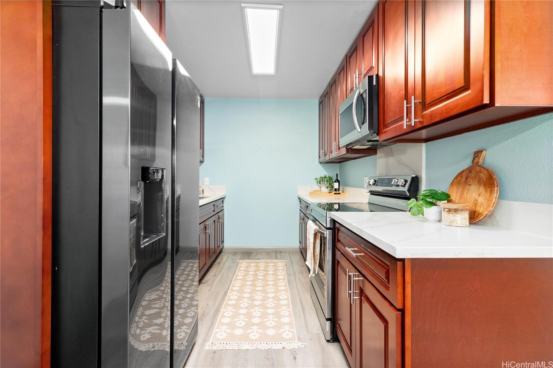
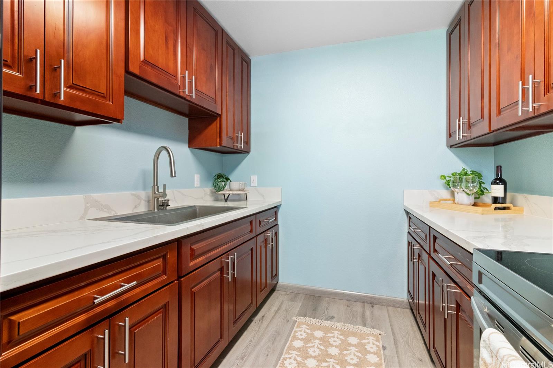
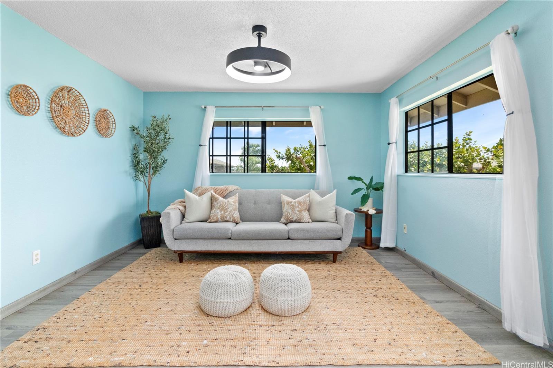
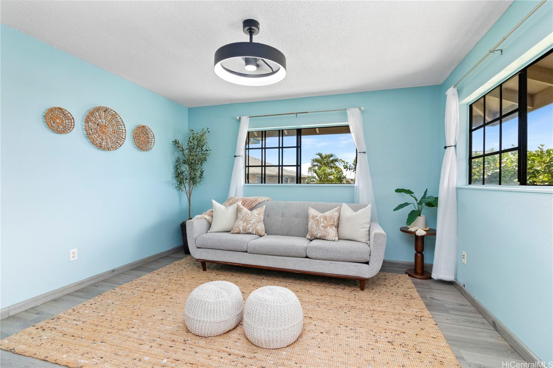
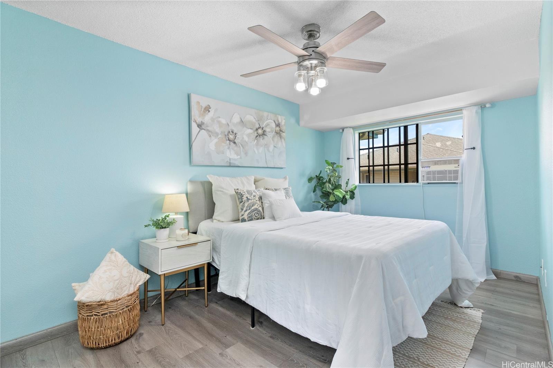
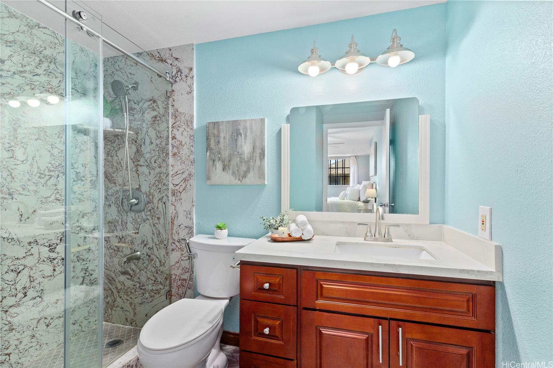
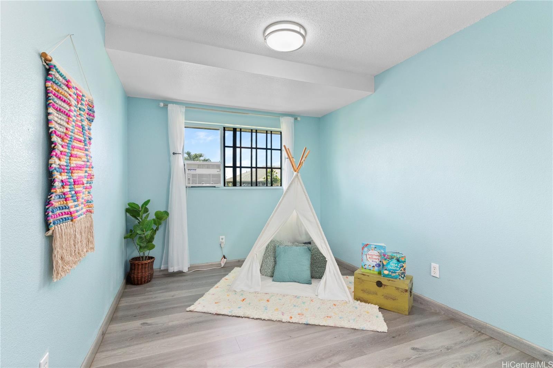
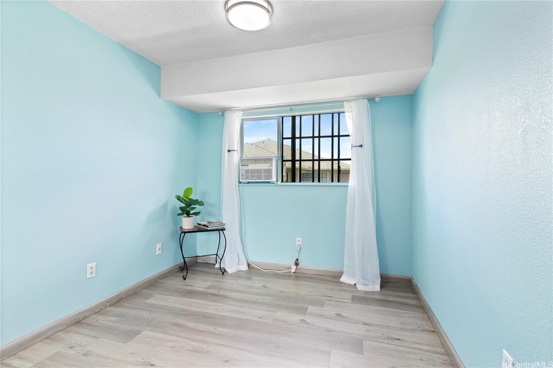
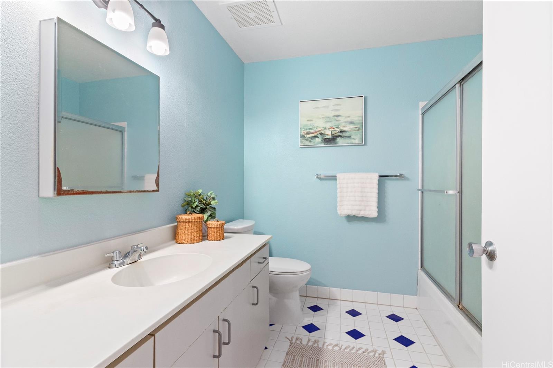
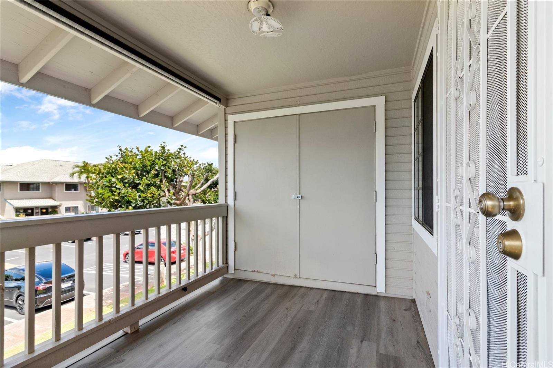
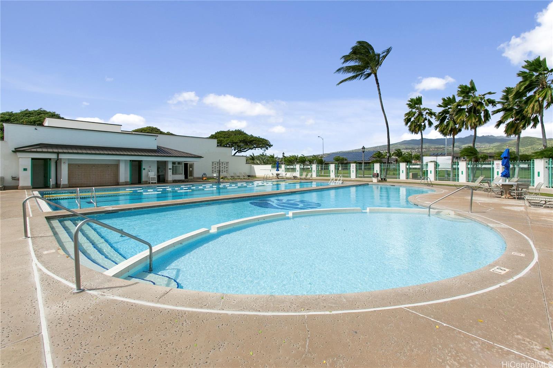
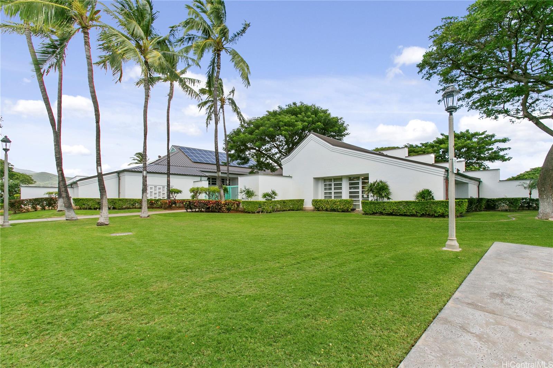
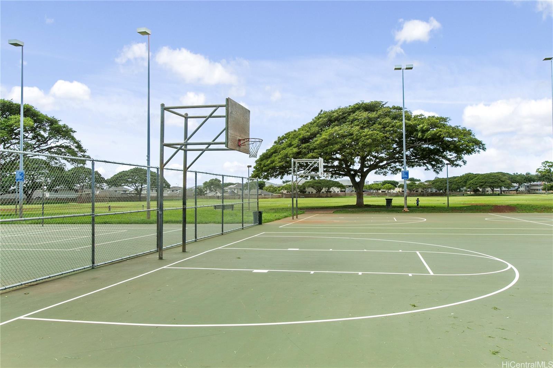
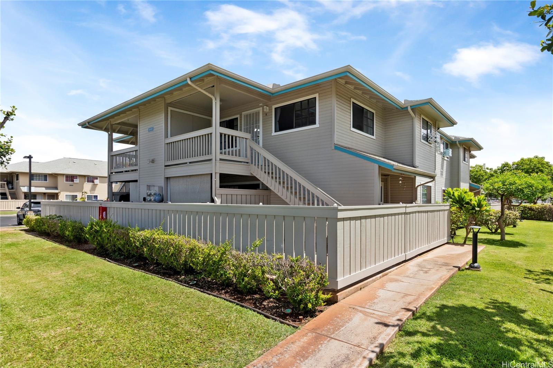
| Description | Welcome home to this beautifully updated 3-bedroom, 2-bath townhome in desirable Pae Ko Gardens at Kapolei. Renovated in 2021, this move-in ready residence features an upgraded kitchen with modern cabinetry, countertops, and appliances, updated flooring, fresh interior paint, and a remodeled primary bathroom. Enjoy the convenience of two assigned parking stalls located directly in front of the building, plus ample guest parking nearby. As a member of the Villages of Kapolei Association, residents have access to community amenities including recreation centers, a swimming pool, parks, playgrounds, and walking and biking paths. Ideally located in the heart of Kapolei, you’ll be minutes from Ka Makana Ali‘i Mall, Costco, schools, bus lines, UH West O‘ahu, the Honolulu Skyline Rail station, dining, entertainment, and Ko Olina Resort, with easy freeway access. Offering the perfect blend of comfort, convenience, and community living, this turnkey home is one you won’t want to miss. |
| Status | Sold since 06-09-2026 |
| MLS# | 202610919 |
| Price | $525,000 |
| Original Price | $525,000 |
| Price Change | (0.00%) |
| Beds / Baths / Half | 3 / 2 / 0 |
| Parking Spaces | 2 |
| Living Sq Ft | 948 |
| Land Tenure | FS - Fee Simple |
| Maintenance Fee | $741 |
| Building | Pae Ko Gardens |
| Address | 91-1032 Kaiau Avenue 8E Kapolei HI 96707 |
| Region | Ewa Plain |
| Neighborhood | Kapolei |
| Days on Market | 36 |
| Year Built | 1995 |
| Year Remodeled | 2021 |
| Condition | Excellent |
| View | None |
| Parking | Assigned, Guest, Open - 2, Street |
| Zoning | 11 - A-1 Low Density Apartment |
| Flood Zone | Zone D |
| Elementary | Kapolei |
| Middle | Kapolei |
| High | Kapolei |
| Tax Amount | $141 |
| Assessed Land | $304,800 |
| Assessed Building | $260,700 |
| Assessed Total | $565,500 |
| Assessed Ratio | 93% |
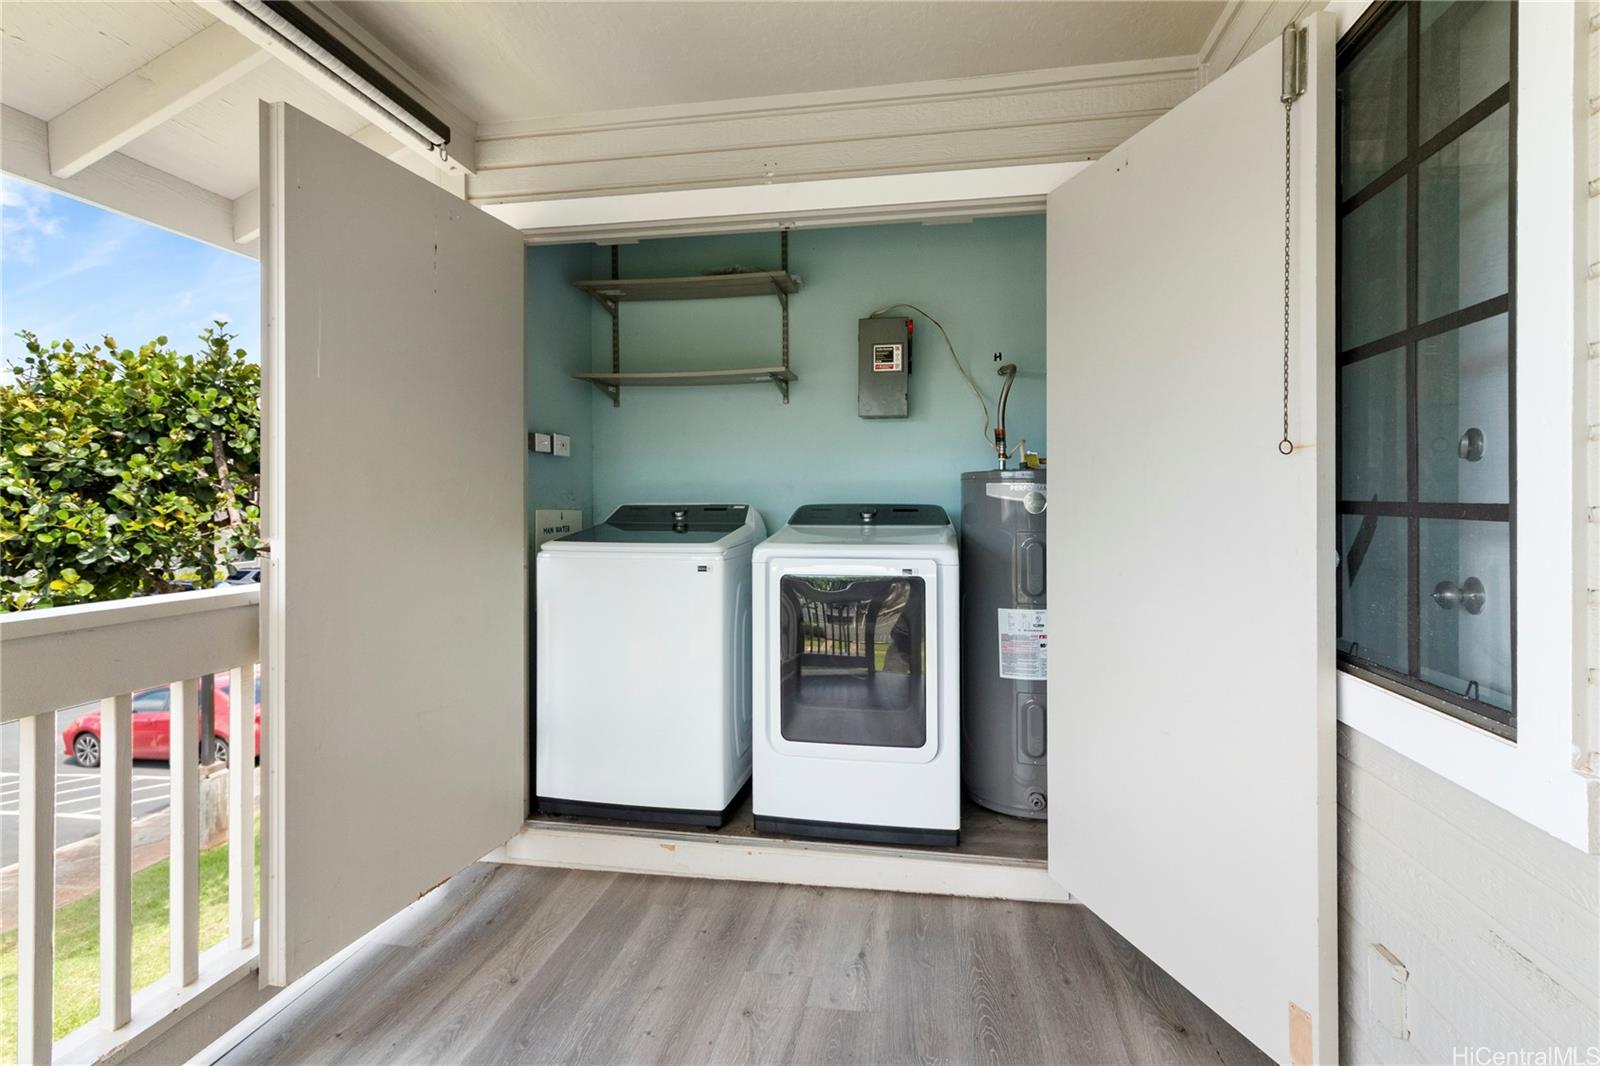
| Inclusions | AC Window Unit, Ceiling Fan, Dryer, Microwave Hood, Range/Oven, Refrigerator, Washer, Water Heater |
| Amenities | BBQ, Car Wash, Club House, Community Association Pool, Condo Association Pool, Meeting Room, Patio/Deck, Private Yard, Recreation Area, Resident Manager |
| Construction | Concrete, Double Wall |
| Flooring | Ceramic Tile, Vinyl |
| Disclosures | Property Disclosure Stmt |
| Land Recorded | Land Court |
| Possession | At Closing |
| Sale Conditions | None |
| Building Style | Townhouse |
| Security | Key |
| Parcel # | 1-9-1-016-063-0061 |
| Listing courtesy of | Coldwell Banker Realty |
Property History from MLS
| Date | MLS# | Change | Old Value | New Value | List Price | Sold Price | Assessed Total | Land | Building |
|---|---|---|---|---|---|---|---|---|---|
| 08-13-2026 | 202610919 | Sold | C | S | $525,000 | $525,000 | $565,500 | $304,800 | $260,700 |
| 07-15-2026 | 202610919 | Active Under Contract | A | C | $525,000 | $525,000 | $565,500 | $304,800 | $260,700 |
| 06-09-2026 | 202610919 | New Listing | A | $525,000 | $525,000 | $565,500 | $304,800 | $260,700 | |
| 06-03-2026 | 202606386 | Cancelled | CS | W | $0 | $565,500 | $304,800 | $260,700 | |
| 04-13-2021 | 202104892 | Sold | C | S | $458,000 | $473,000 | $426,100 | $281,400 | $144,700 |
| 03-04-2021 | 202104892 | In Escrow Showing | A | C | $458,000 | $473,000 | $426,100 | $281,400 | $144,700 |
| 02-26-2021 | 202104892 | New Listing | CS | A | $458,000 | $473,000 | $426,100 | $281,400 | $144,700 |
| 02-26-2021 | 202104892 | $458,000 | $458,000 | $473,000 | $426,100 | $281,400 | $144,700 | ||
| 02-26-2021 | 202104892 | Coming Soon | CS | $458,000 | $473,000 | $426,100 | $281,400 | $144,700 | |
| 02-26-2021 | 202025115 | Withdrawn | A | W | $438,000 | $0 | $426,100 | $281,400 | $144,700 |
| 02-26-2021 | 202025115 | Back On Market | C | A | $438,000 | $0 | $426,100 | $281,400 | $144,700 |
| 10-08-2020 | 202025115 | In Escrow Showing | A | C | $438,000 | $0 | $426,100 | $281,400 | $144,700 |
| 10-01-2020 | 202025115 | New Listing | CS | A | $438,000 | $0 | $426,100 | $281,400 | $144,700 |
| 09-30-2020 | 202025115 | Coming Soon | CS | $438,000 | $0 | $426,100 | $281,400 | $144,700 | |
| 09-11-2020 | 202017749 | Withdrawn | A | W | $395,000 | $0 | $416,100 | $257,900 | $158,200 |
| 07-31-2020 | 202017749 | Price Decrease | $410,000 | $395,000 | $395,000 | $0 | $416,100 | $257,900 | $158,200 |
| 07-22-2020 | 202017749 | New Listing | A | $395,000 | $0 | $416,100 | $257,900 | $158,200 |
View the public schools for this property · Google Maps · Supermarkets · Schools · Hospitals · Restaurants · Beaches · City Tax Record / Plat Map · View beach access points all over Oahu · Buyer Closing Cost Calculator · Seller Closing Cost Calculator