| Rebate | 20% Buyer's Rebate | $3,500 Flat Fee Selling | 2% Full Service Selling |
|---|---|
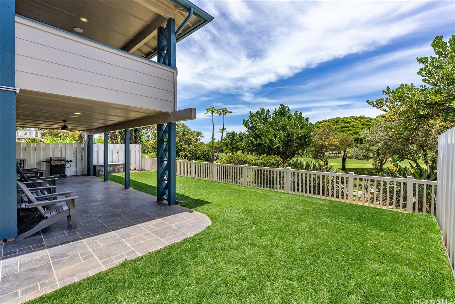
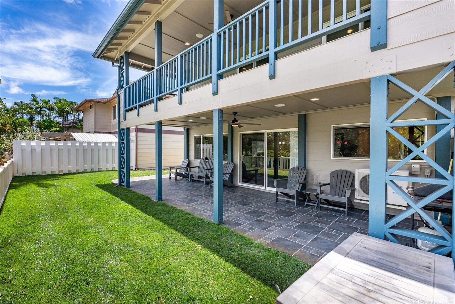
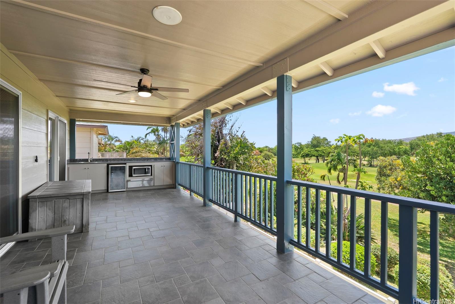
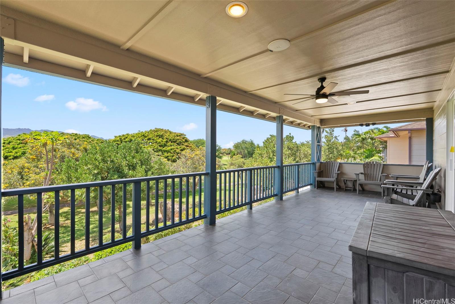
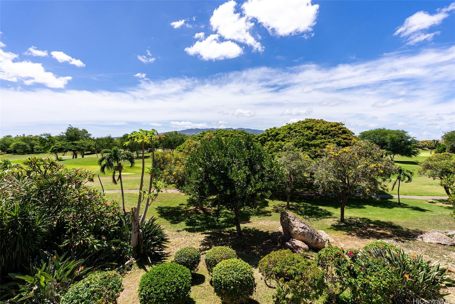
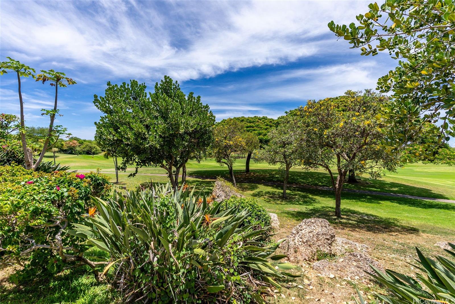
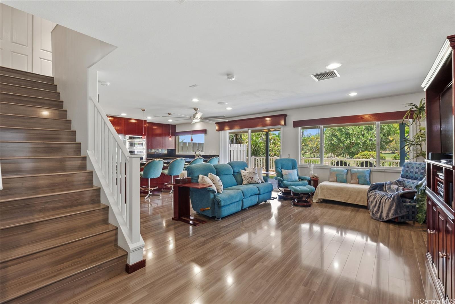
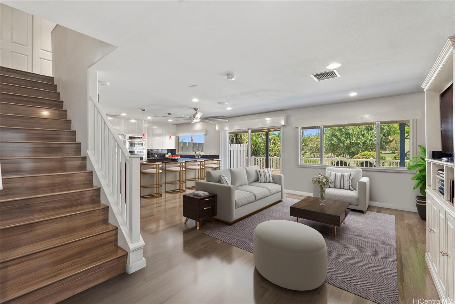
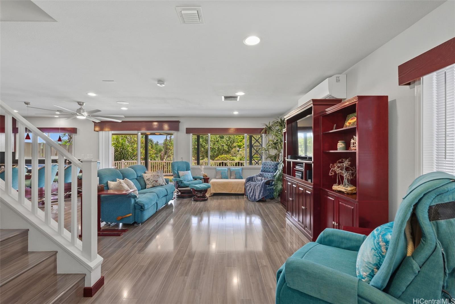
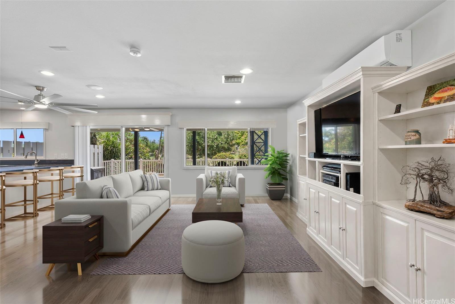
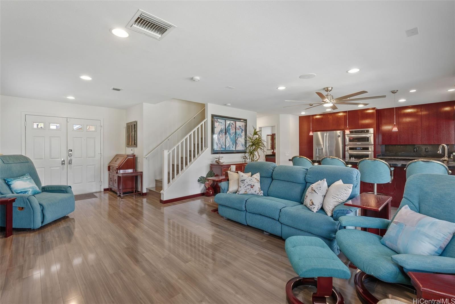
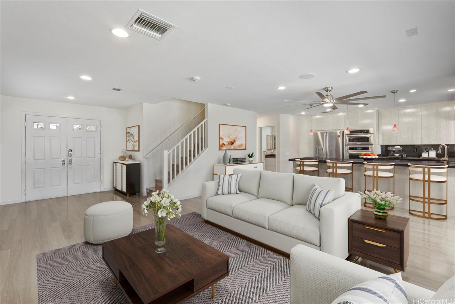
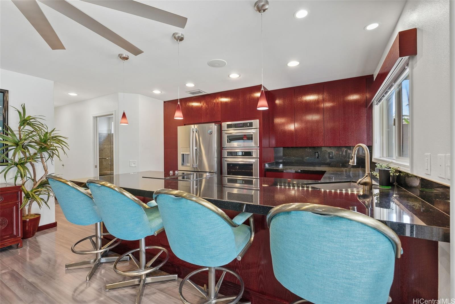
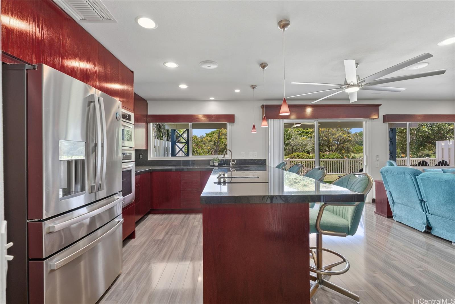
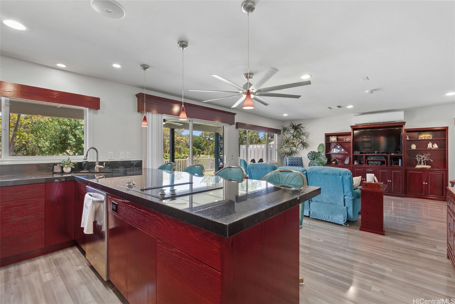
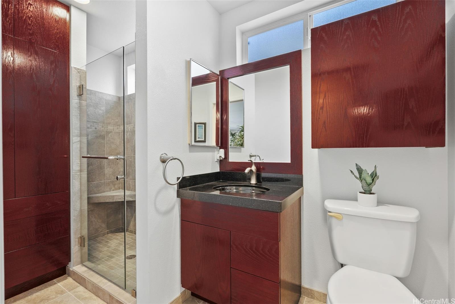
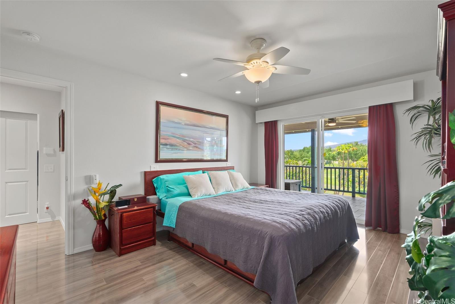
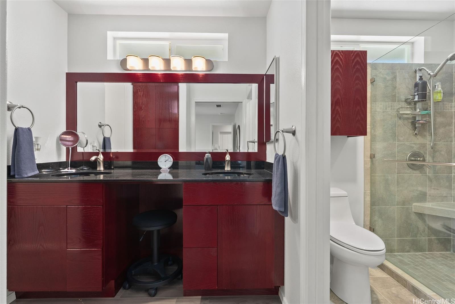
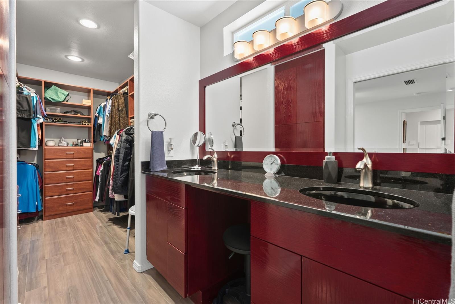
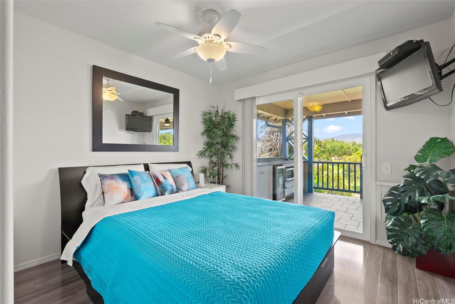
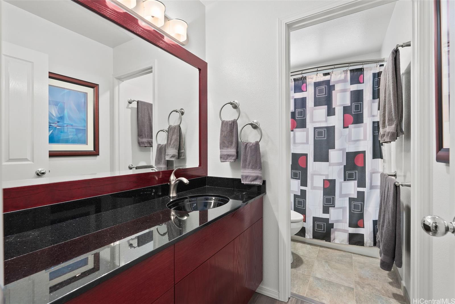
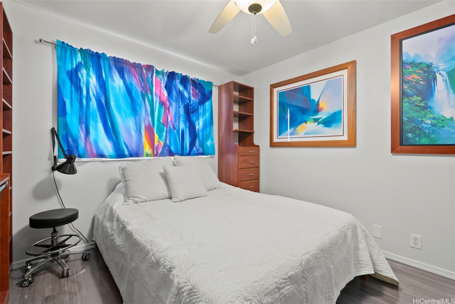
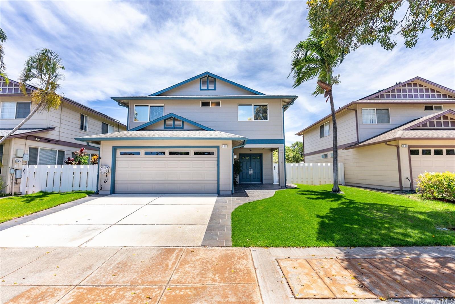
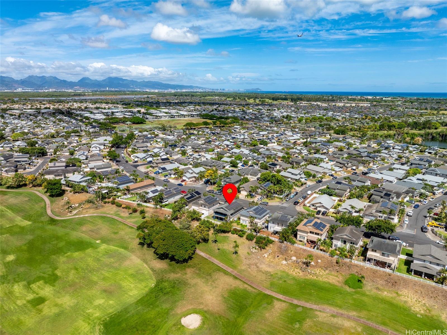
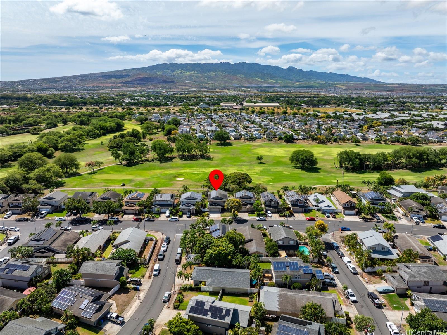
| Description | *3.75% RATE! ASSUMPTION POSSIBLE FOR VA AND NON-VA LOAN BUYERS!* Loan Balance ~$314,516, Monthly Payment: $3,168.44. This spacious 4-bed, 3-full-bath home offers thoughtfully designed living space throughout & a peaceful golf-course setting along scenic Coral Creek. Extensively upgraded w/permitted improvements, featuring 2 covered lanais that expand the living & entertaining areas. The upper-level lanai was engineered w/the structural support needed for a hot tub & features a wet bar with beautiful views. The lower deck offers the same excellent views & makes for a perfect entertaining space that feels private yet open. A standout feature is the gorgeous custom red wood cabinetry found throughout. Beautifully crafted built-ins, highly functional drawers, and carefully planned storage solutions maximize every cabinet & closet. Each detail reflects an intelligent approach to organization, functionality, & efficient use of space. 20 owned solar panels for energy efficiency & long-term value. Ideally located near parks, schools, shopping, dining, & more, this golf course-front property offers a wonderful combo of comfort, craftsmanship, & thoughtful design in a desirable Ewa location! |
| Status | Active since 07-17-2026 |
| MLS# | 202613711 |
| Price | $1,550,000 |
| Original Price | $1,625,000 |
| Price Change | $-75,000 (-4.62%) |
| Beds / Baths / Half | 4 / 3 / 0 |
| Parking Spaces | 2 |
| Living Sq Ft | 1,701 |
| Land Sq Ft | 3,760 |
| Land Tenure | FS - Fee Simple |
| Maintenance Fee | $55 |
| Address | 91-1034 Kahiuka Street Ewa Beach HI 96706 |
| Region | Ewa Plain |
| Neighborhood | Ewa Gen Sun Terra South |
| Days on Market | 93 |
| Year Built | 1999 |
| Year Remodeled | 2013 |
| Condition | Excellent |
| View | Golf Course, Mountain |
| Frontage | Golf Course |
| Pool | None |
| Parking | 2 Car, Driveway |
| Zoning | 05 - R-5 Residential District |
| Flood Zone | Zone A |
| Tax Amount | $243 |
| Assessed Land | $652,500 |
| Assessed Building | $342,100 |
| Assessed Total | $994,600 |
| Assessed Ratio | 156% |
| Inclusions | AC Split, Auto Garage Door Opener, Blinds, Ceiling Fan, Dishwasher, Disposal, Drapes, Dryer, Lawn Sprinkler, Microwave, Other, Photovoltaic - Owned, Refrigerator, Security System, Smoke Detector, Washer, Water Heater |
| Amenities | Full Bath on 1st Floor, Landscaped, Patio/Deck, Wall/Fence |
| Utilities | Cable, Connected, Internet, Public Water, Sewer Fee, Underground Electricity, Water |
| Construction | Above Ground, Vinyl, Wood Frame |
| Lot Features | Clear |
| Flooring | Ceramic Tile, Other |
| Disclosures | Property Disclosure Stmt |
| Furnished | Negotiable |
| Land Recorded | Land Court |
| Possession | 45 Days or Less, At Closing |
| Sale Conditions | None |
| Topography | Level |
| Building Style | Detach Single Family |
| Roofing | Asphalt Shingle |
| Easements | None |
| Security | Key |
| Parcel # | 1-9-1-083-049-0000 |
| Listing courtesy of | Real Broker |
Property History from MLS
| Date | MLS# | Change | Old Value | New Value | List Price | Sold Price | Assessed Total | Land | Building |
|---|---|---|---|---|---|---|---|---|---|
| 08-16-2026 | 202613711 | Price Decrease | $1,625,000 | $1,550,000 | $1,550,000 | $0 | $994,600 | $652,500 | $342,100 |
| 07-17-2026 | 202613711 | New Listing | A | $1,550,000 | $0 | $994,600 | $652,500 | $342,100 | |
| 12-23-2009 | 2907907 | Sold | C | S | $558,000 | $525,000 | $566,800 | $314,400 | $252,400 |
| 07-15-2009 | 2907907 | Price Decrease | $569,000 | $558,000 | $558,000 | $525,000 | $566,800 | $314,400 | $252,400 |
| 06-10-2009 | 2907907 | New Listing | A | $558,000 | $525,000 | $566,800 | $314,400 | $252,400 | |
| 09-07-2001 | 2101868 | Price Increase | $299,000 | $308,000 | $299,000 | $308,000 | $251,700 | $72,600 | $179,100 |
| 09-07-2001 | 2101868 | Sold | X | S | $299,000 | $308,000 | $251,700 | $72,600 | $179,100 |
| 09-01-2001 | 2101868 | Expired | P | X | $299,000 | $308,000 | $251,700 | $72,600 | $179,100 |
| 08-06-2001 | 2101868 | Pending | A | P | $299,000 | $308,000 | $251,700 | $72,600 | $179,100 |
| 05-03-2001 | 2101868 | Price Decrease | $315,000 | $299,000 | $299,000 | $308,000 | $251,700 | $72,600 | $179,100 |
| 02-21-2001 | 2101868 | New Listing | A | $299,000 | $308,000 | $251,700 | $72,600 | $179,100 |
View the public schools for this property · Google Maps · Supermarkets · Schools · Hospitals · Restaurants · Beaches · City Tax Record / Plat Map · View beach access points all over Oahu · Buyer Closing Cost Calculator · Seller Closing Cost Calculator