| Rebate | 20% Buyer's Rebate | $3,500 Flat Fee Selling | 2% Full Service Selling |
|---|---|
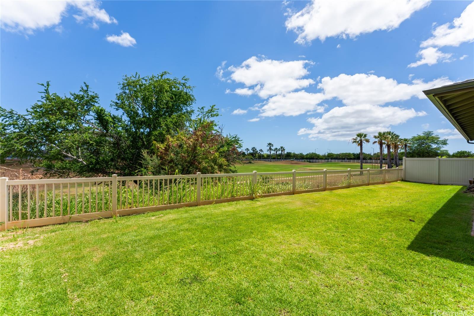
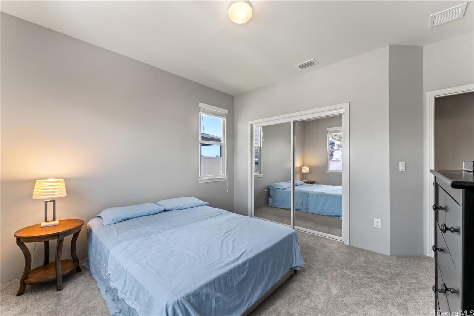
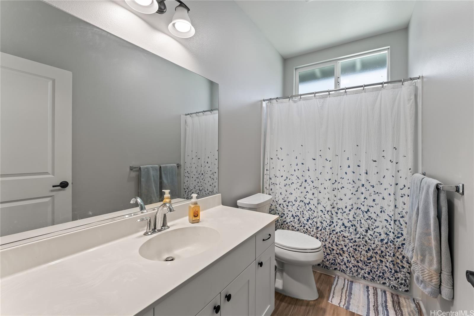
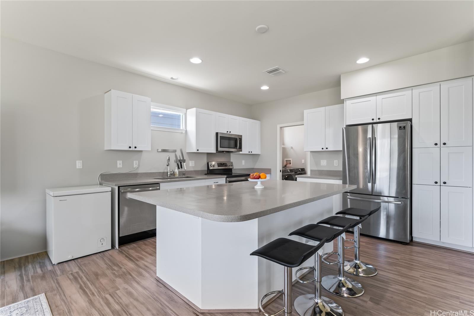
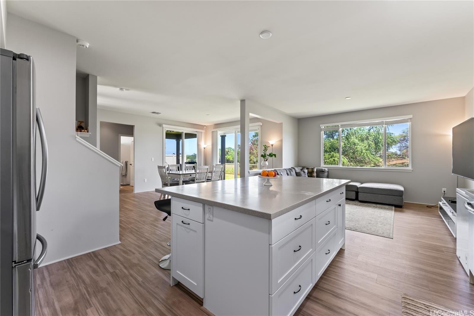
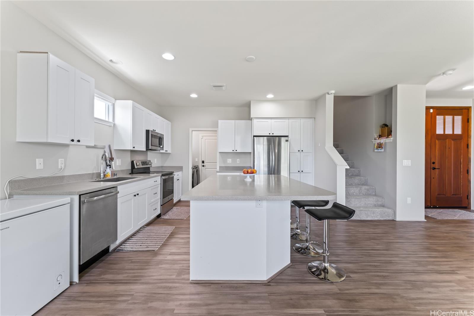
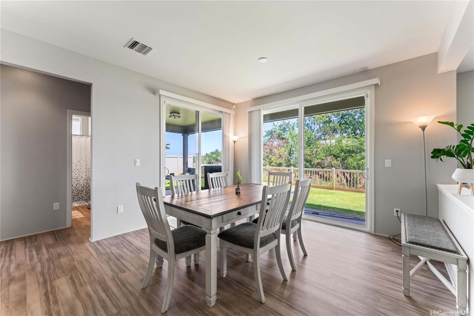
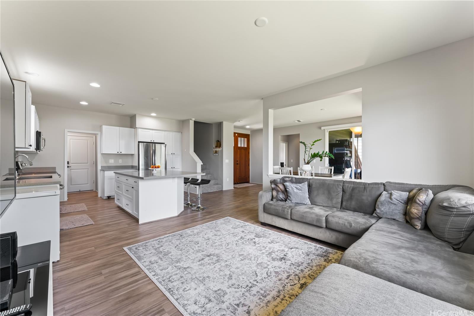
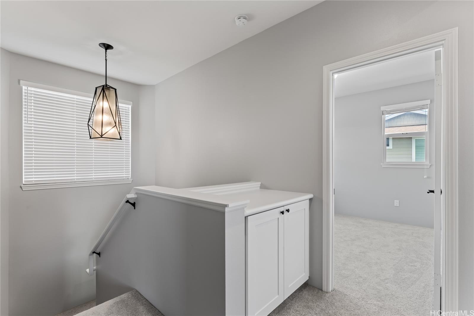
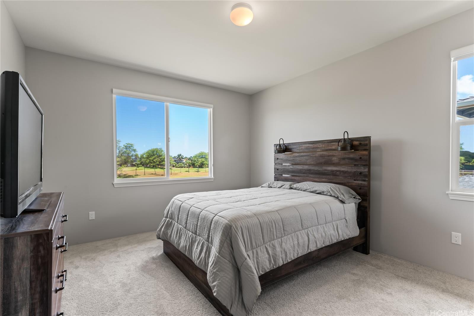
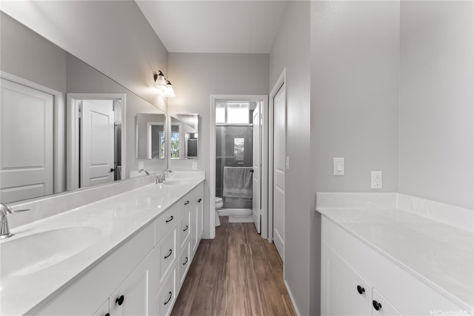
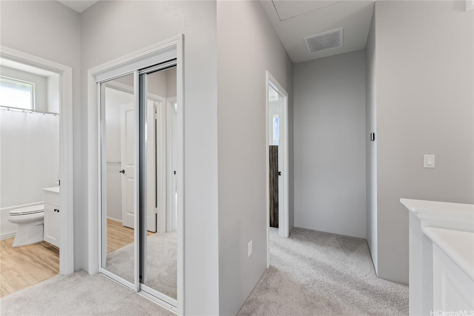
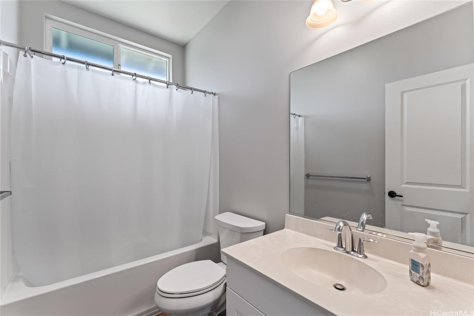
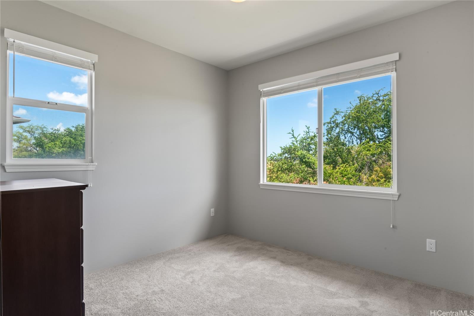
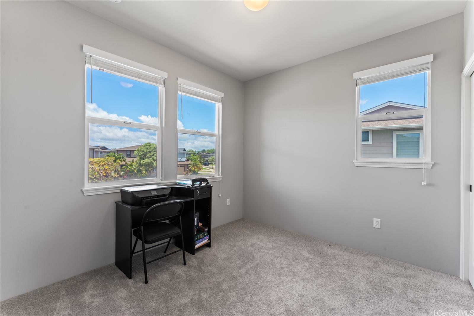
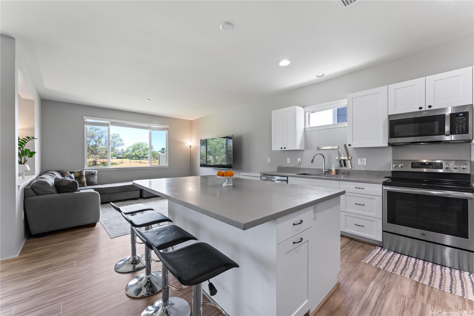
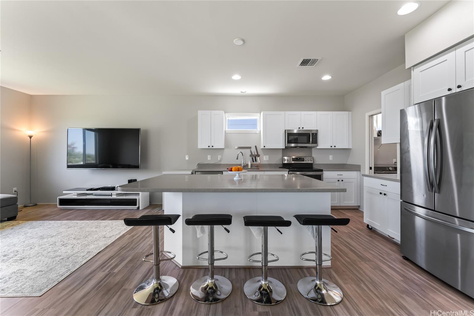
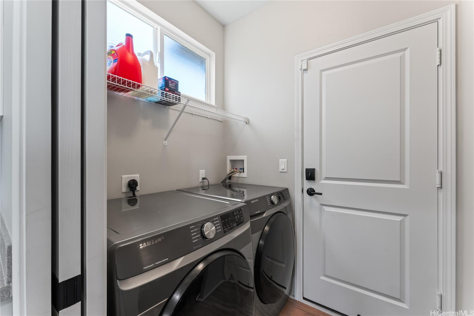
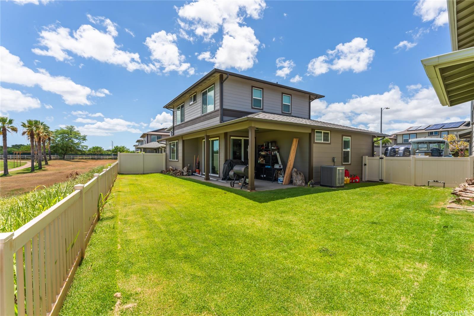
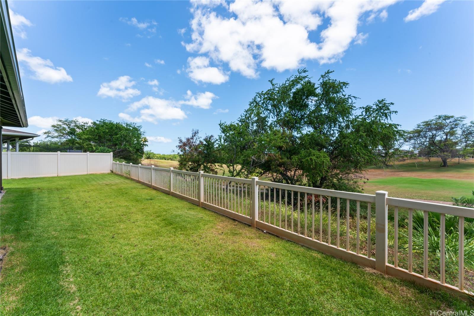
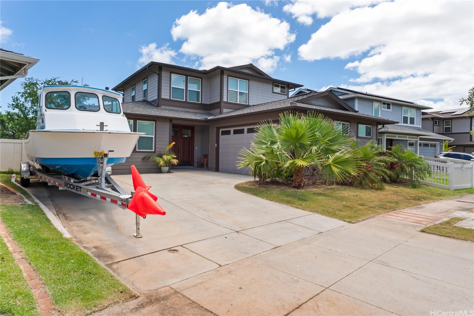
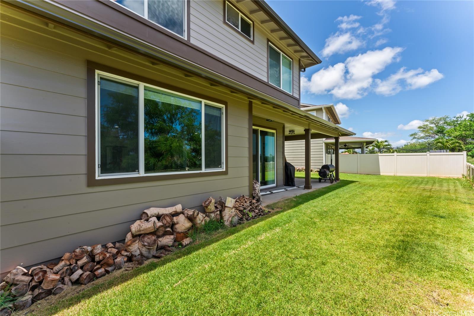
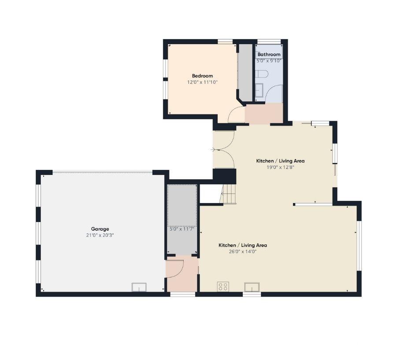
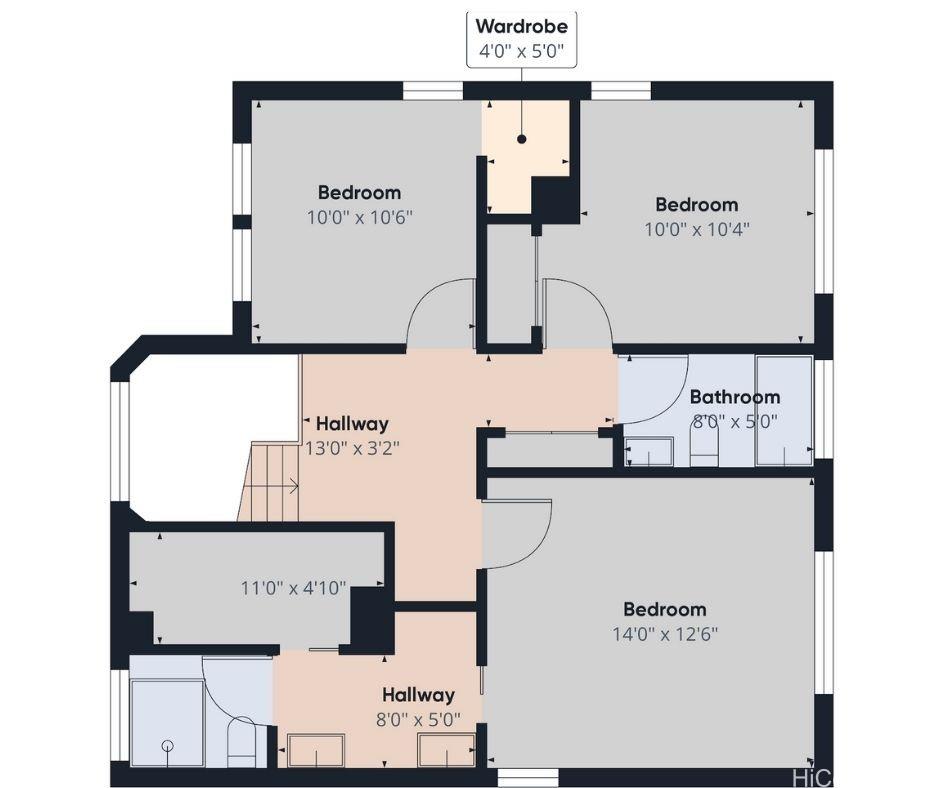
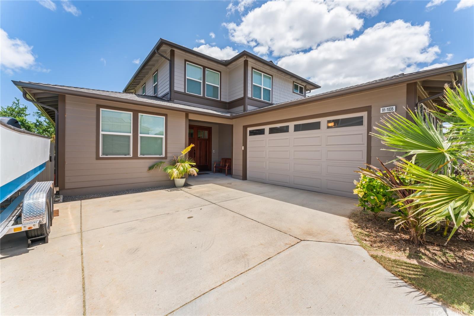
| Description | PRICE REDUCTION AND OFFERING BUYER CREDITS. SELLER MOTIVATED. Large, well maintained two-story home in Coral Ridge subdivision by Ewa By Gentry. Built in 2020. Zero lot line property. Spacious open kitchen and dining area overlooking peaceful, green Coral Creek Golf Course provides picturesque views. Double door entry into open floor plan; large kitchen island and LARGE pantry with more than ample storage. Laundry room sectioned off. Central air conditioning. Bedroom and bath on first floor. Primary suite located on second floor has walk in closet with double sinks. Entire house has abundant natural lighting. Builders Warranty transferrable to Buyer and effective til 11/16/2030. (See supplements.) This quiet community allows boat parking in the driveway; the driveway was extended by Seller. 4 cars can park there easily in addition to a 2 car garage with EV Charger and solar water heater. Lanai off dining room offers perfect place for grilling and entertaining with views of golf course greenery. Back yard sprinkler system installed by owner. Conveniently located close to schools, shopping, and restaurants. |
| Status | Sold since 07-08-2024 |
| MLS# | 202415208 |
| Price | $1,195,000 |
| Original Price | $1,395,000 |
| Price Change | $-200,000 (-14.34%) |
| Beds / Baths / Half | 4 / 3 / 0 |
| Parking Spaces | 2 |
| Living Sq Ft | 1,851 |
| Land Sq Ft | 4,834 |
| Land Tenure | FS - Fee Simple |
| Maintenance Fee | $51 |
| Address | 91-1035 Hinakea Street Ewa Beach HI 96706 |
| Region | Ewa Plain |
| Neighborhood | Ewa Gen Coral Ridge |
| Days on Market | 129 |
| Year Built | 2020 |
| Condition | Excellent |
| View | Golf Course |
| Frontage | Golf Course |
| Pool | None |
| Parking | 2 Car, Boat, Driveway |
| Zoning | 05 - R-5 Residential District |
| Flood Zone | Zone D |
| Elementary | Keoneula |
| Middle | Ewa Makai |
| High | Campbell |
| Tax Amount | $347 |
| Assessed Land | $793,100 |
| Assessed Building | $479,300 |
| Assessed Total | $1,272,400 |
| Assessed Ratio | 94% |
| Inclusions | AC Central, Auto Garage Door Opener, Blinds, Dishwasher, Disposal, Dryer, Lawn Sprinkler, Microwave Hood, Range/Oven, Refrigerator, Smoke Detector, Washer, Water Heater |
| Amenities | Bedroom on 1st Floor, Full Bath on 1st Floor, Landscaped, Patio/Deck, Wall/Fence |
| Utilities | Cable, Internet, Public Water, Sewer Fee, Telephone, Underground Electricity, Water |
| Construction | Double Wall |
| Lot Features | Other |
| Flooring | Laminate, W/W Carpet |
| Disclosures | Property Disclosure Stmt |
| Furnished | Partial |
| Land Recorded | Regular System |
| Possession | At Closing |
| Sale Conditions | None |
| Topography | Level |
| Building Style | Detach Single Family, Zero Lot Line |
| Roofing | Composition |
| Easements | None |
| Security | Key |
| Parcel # | 1-9-1-167-024-0000 |
| Listing courtesy of | Avalon Realty LLC |
Property History from MLS
| Date | MLS# | Change | Old Value | New Value | List Price | Sold Price | Assessed Total | Land | Building |
|---|---|---|---|---|---|---|---|---|---|
| 12-18-2024 | 202415208 | Sold | P | S | $1,195,000 | $1,202,000 | $1,272,400 | $793,100 | $479,300 |
| 12-12-2024 | 202415208 | Pending | C | P | $1,195,000 | $1,202,000 | $1,272,400 | $793,100 | $479,300 |
| 11-30-2024 | 202415208 | Active Under Contract | A | C | $1,195,000 | $1,202,000 | $1,272,400 | $793,100 | $479,300 |
| 11-17-2024 | 202415208 | Price Decrease | $1,350,000 | $1,195,000 | $1,195,000 | $1,202,000 | $1,272,400 | $793,100 | $479,300 |
| 10-23-2024 | 202415208 | Price Increase | $1,250,000 | $1,350,000 | $1,195,000 | $1,202,000 | $1,272,400 | $793,100 | $479,300 |
| 09-21-2024 | 202415208 | Back On Market | C | A | $1,195,000 | $1,202,000 | $1,272,400 | $793,100 | $479,300 |
| 09-05-2024 | 202415208 | Active Under Contract | A | C | $1,195,000 | $1,202,000 | $1,272,400 | $793,100 | $479,300 |
| 08-19-2024 | 202415208 | Price Decrease | $1,395,000 | $1,250,000 | $1,195,000 | $1,202,000 | $1,272,400 | $793,100 | $479,300 |
| 07-08-2024 | 202415208 | New Listing | CS | A | $1,195,000 | $1,202,000 | $1,272,400 | $793,100 | $479,300 |
| 06-30-2024 | 202415208 | Coming Soon | CS | $1,195,000 | $1,202,000 | $1,272,400 | $793,100 | $479,300 |
View the public schools for this property · Google Maps · Supermarkets · Schools · Hospitals · Restaurants · Beaches · City Tax Record / Plat Map · View beach access points all over Oahu · Buyer Closing Cost Calculator · Seller Closing Cost Calculator