| Rebate | 20% Buyer's Rebate | $3,500 Flat Fee Selling | 2% Full Service Selling |
|---|---|
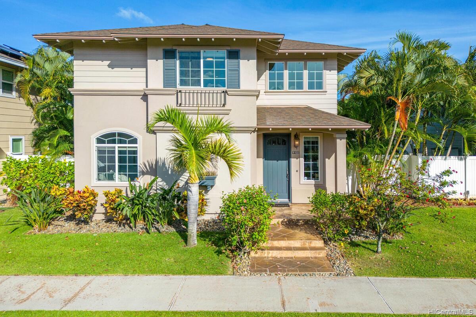
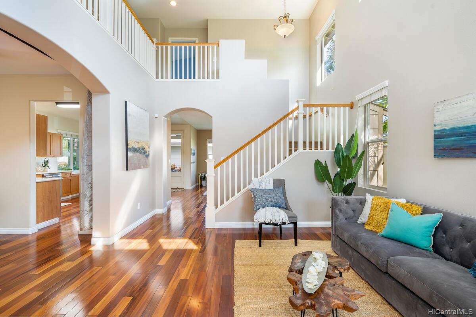
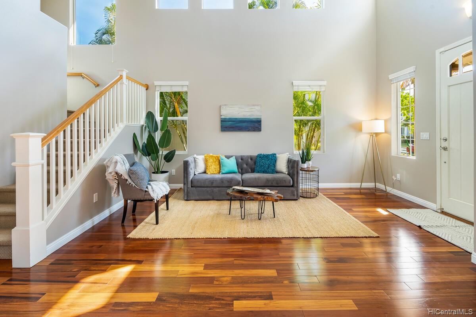
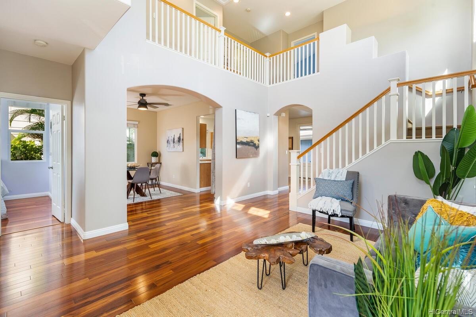
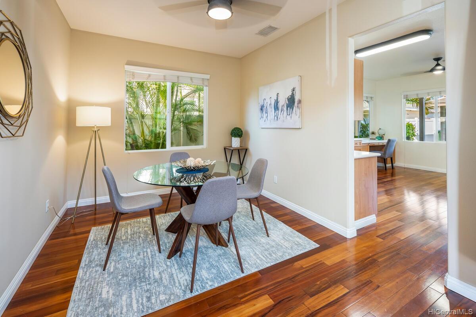
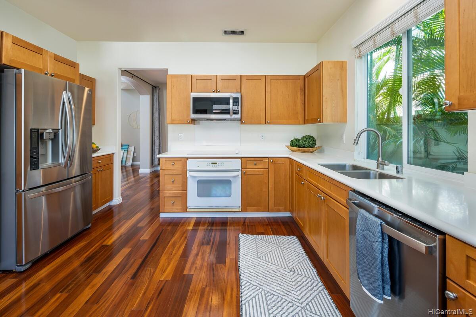
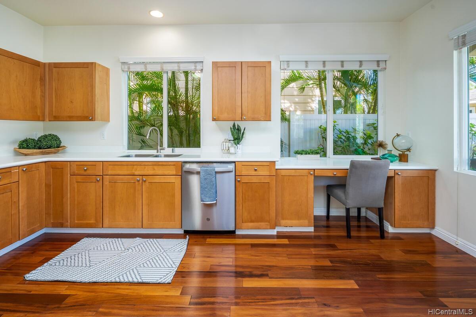
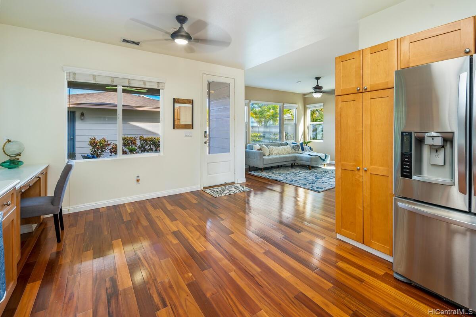
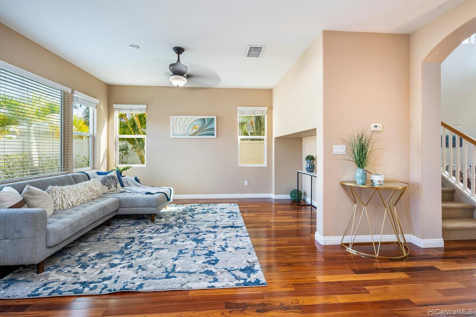
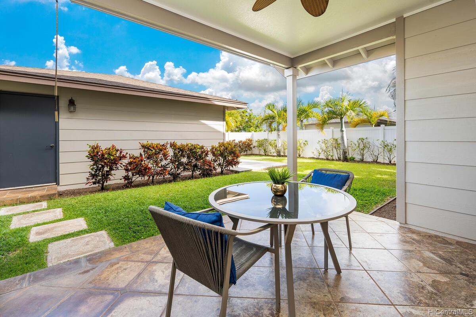
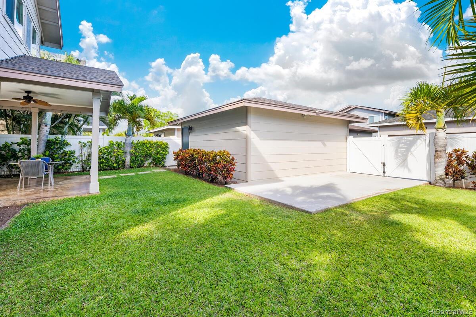
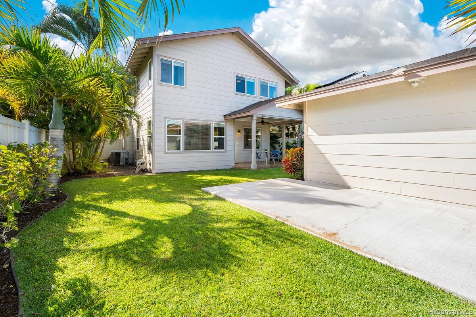
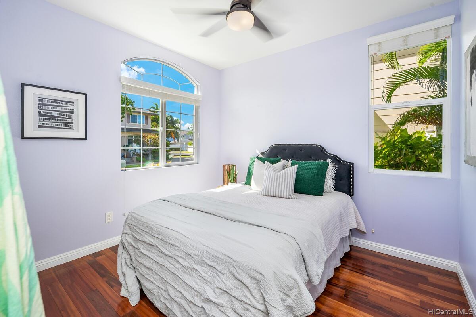
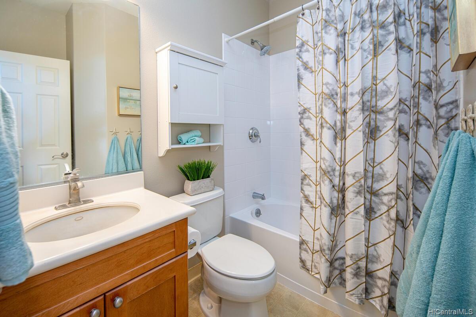
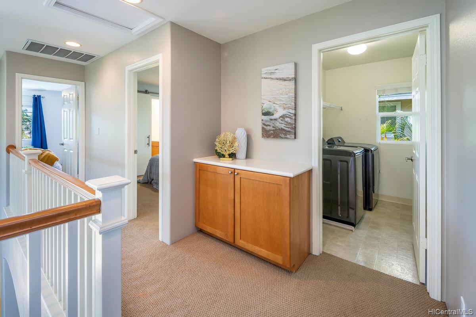
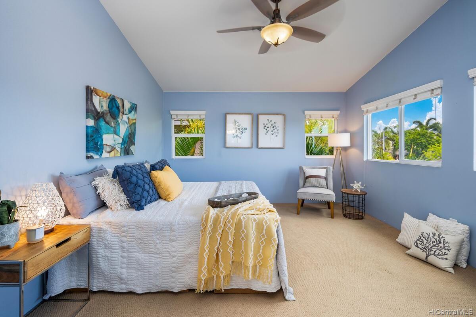
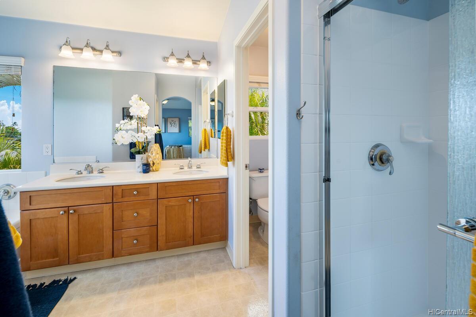
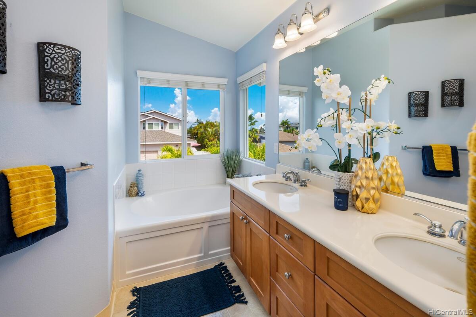
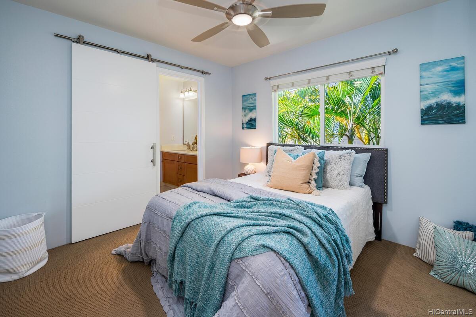
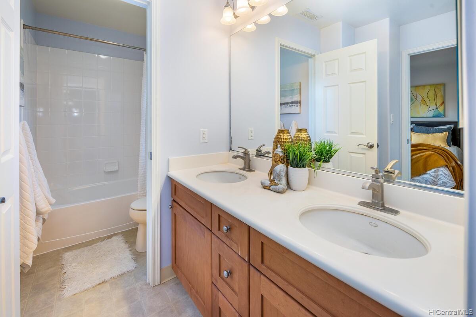
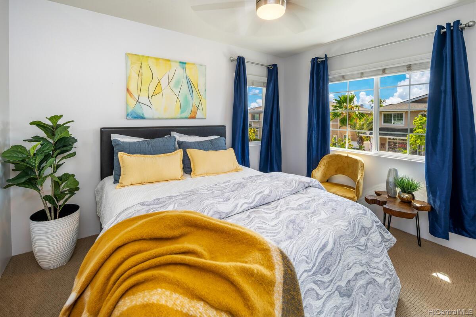
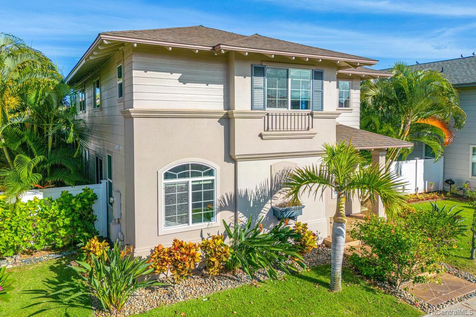
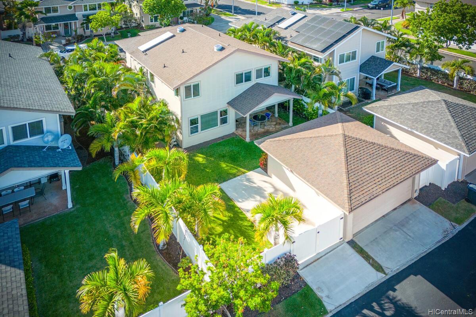
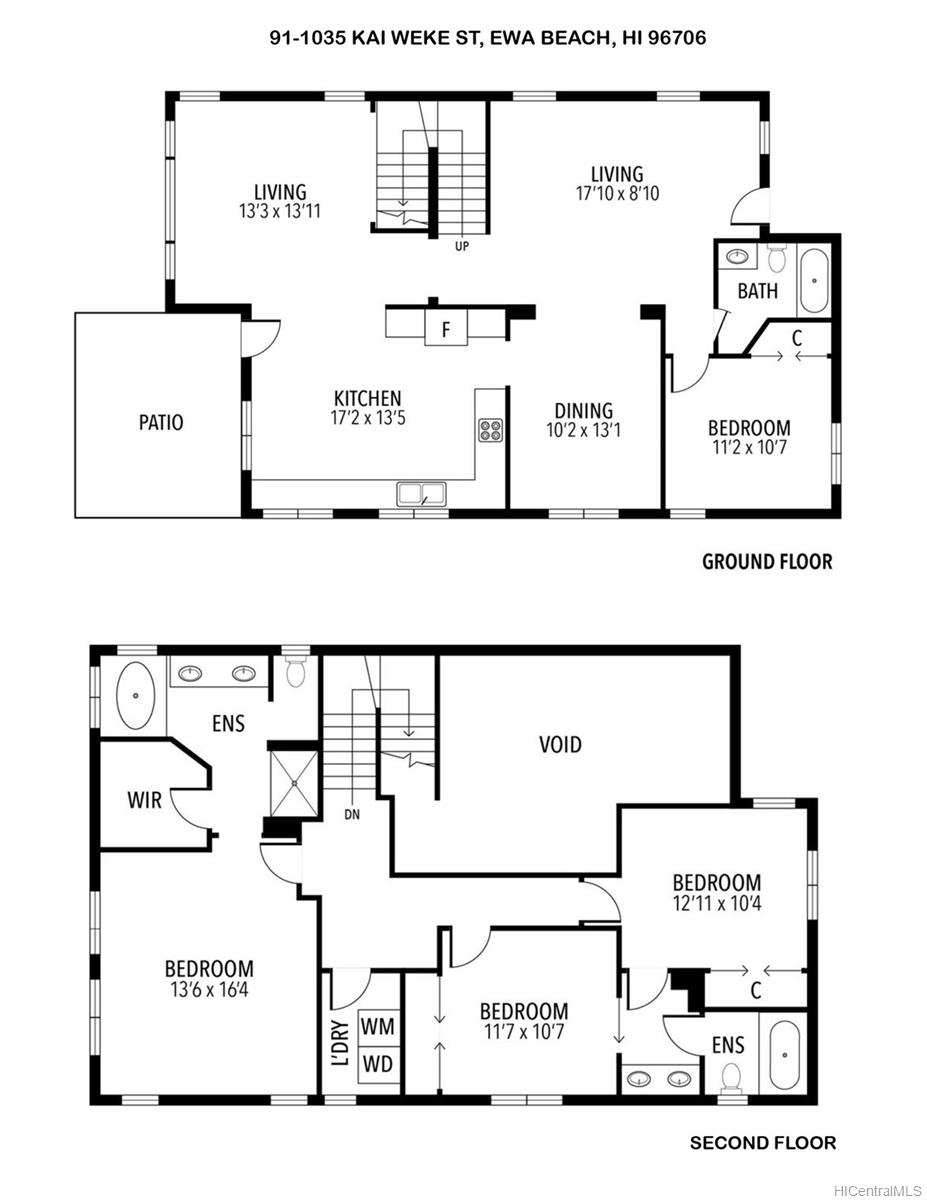
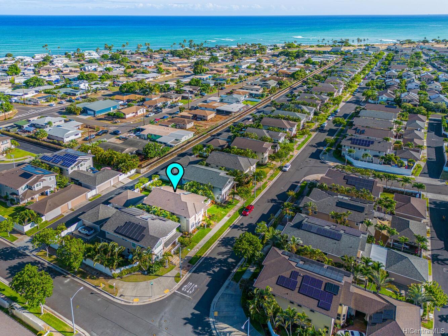
| Description | This spacious 4Br/3Ba beautiful home with a great floor plan offers 1st floor bedroom and full bath; perfect for a visiting guest. Enjoy the comforts of high ceiling entry living room, dining area which can function as office/study area, an open kitchen concept with additional work station and a family area with views of the spacious back yard. Engineered Tigerwood flooring throughout the main level and Berber carpet upstairs. Dual sink bathroom between the 2nd floor bedrooms, a separate laundry room, high ceiling master bedroom with walk-in closet and master bath with tub or shower stall options. Home features central AC, covered back patio, detached 2 car garage with lots of storage space and a 3rd open parking stall which can be great for a boater. Improvements include reglazing of tubs/shower walls, ceiling fan lights throughout and window blinds. Located in short distances to the gorgeous beach, the Laulani Village shopping center, golf courses, community parks, great school district, and many more essentials within the Ocean Pointe/Ewa Beach neighborhood. |
| Status | Sold since 07-06-2022 |
| MLS# | 202211965 |
| Price | $1,128,000 |
| Original Price | $1,128,000 |
| Price Change | (0.00%) |
| Beds / Baths / Half | 4 / 3 / 0 |
| Parking Spaces | 3 |
| Living Sq Ft | 2,042 |
| Land Sq Ft | 5,277 |
| Land Tenure | FS - Fee Simple |
| Maintenance Fee | $109 |
| Address | 91-1035 Kai Weke Street Ewa Beach HI 96706 |
| Region | Ewa Plain |
| Neighborhood | Ocean Pointe |
| Days on Market | 11 |
| Year Built | 2007 |
| Condition | Above Average |
| View | City |
| Pool | None |
| Parking | 3 Car+, Carport, Garage |
| Zoning | 05 - R-5 Residential District |
| Flood Zone | Zone D · See flood zone map · Explain flood zones |
| Elementary | Ewa |
| Middle | Ewa Makai |
| High | Campbell |
| Monthly Tax | $210 |
| Assessed Land | $619,800 |
| Assessed Building | $366,900 |
| Assessed Total | $986,700 |
| Assessed Ratio | 114% |
| Inclusions | AC Central, Auto Garage Door Opener, Blinds, Ceiling Fan, Dishwasher, Disposal, Dryer, Lawn Sprinkler, Microwave Hood, Range/Oven, Refrigerator, Smoke Detector, Solar Heater, Washer, Water Heater |
| Amenities | Bedroom on 1st Floor, Full Bath on 1st Floor, Landscaped, Patio/Deck, Wall/Fence |
| Utilities | Cable, Connected, Internet, Public Water, Sewer Fee, Telephone, Underground Electricity, Water |
| Construction | Double Wall, Slab, Steel Frame, Wood Frame |
| Lot Features | Clear |
| Flooring | Ceramic Tile, Hardwood, W/W Carpet |
| Disclosures | Property Disclosure Stmt, See Remarks |
| Furnished | Partial |
| Land Recorded | Land Court |
| Possession | 45 Days or Less, 45 Days or Mor |
| Sale Conditions | None |
| Topography | Level |
| Building Style | Detach Single Family |
| Stories | Two |
| Roofing | Asphalt Shingle |
| Easements | Electric |
| Security | Key |
| Parcel # | 1-9-1-138-114-0000 |
| Listing courtesy of | BHGRE Advantage Realty |
Property History from MLS · Top
| Date | MLS# | Change | Old Value | New Value | List Price | Sold Price | Assessed Total | Land | Building |
|---|---|---|---|---|---|---|---|---|---|
| 12-31-2024 | 202421255 | Sold | P | S | $1,150,000 | $1,075,000 | $1,129,900 | $688,700 | $441,200 |
| 12-26-2024 | 202421255 | Pending | C | P | $1,150,000 | $1,075,000 | $1,129,900 | $688,700 | $441,200 |
| 11-23-2024 | 202421255 | Active Under Contract | A | C | $1,150,000 | $1,075,000 | $1,129,900 | $688,700 | $441,200 |
| 10-16-2024 | 202421255 | Price Decrease | $1,190,000 | $1,150,000 | $1,150,000 | $1,075,000 | $1,129,900 | $688,700 | $441,200 |
| 09-17-2024 | 202421255 | New Listing | A | $1,150,000 | $1,075,000 | $1,129,900 | $688,700 | $441,200 | |
| 08-05-2022 | 202211965 | Sold | C | S | $1,128,000 | $1,120,000 | $986,700 | $619,800 | $366,900 |
| 07-17-2022 | 202211965 | In Escrow Showing | A | C | $1,128,000 | $1,120,000 | $986,700 | $619,800 | $366,900 |
| 07-06-2022 | 202211965 | New Listing | A | $1,128,000 | $1,120,000 | $986,700 | $619,800 | $366,900 | |
| 11-28-2016 | 201625623 | Sold | C | S | $747,000 | $747,000 | $723,900 | $298,800 | $425,100 |
| 10-26-2016 | 201625623 | Active Continue to Show | A | C | $747,000 | $747,000 | $723,900 | $298,800 | $425,100 |
| 10-12-2016 | 201625623 | New Listing | A | $747,000 | $747,000 | $723,900 | $298,800 | $425,100 | |
| 03-19-2015 | 201500727 | Sold | C | S | $699,900 | $695,000 | $669,100 | $252,800 | $416,300 |
| 01-23-2015 | 201500727 | Active Continue to Show | A | C | $699,900 | $695,000 | $669,100 | $252,800 | $416,300 |
| 01-14-2015 | 201500727 | New Listing | A | $699,900 | $695,000 | $669,100 | $252,800 | $416,300 | |
| 01-14-2015 | 201500727 | $699,900 | $699,900 | $695,000 | $669,100 | $252,800 | $416,300 | ||
| 08-29-2013 | 1305045 | Sold | C | S | $685,000 | $665,000 | $579,600 | $183,900 | $395,700 |
| 07-17-2013 | 1305045 | Active Continue to Show | A | C | $685,000 | $665,000 | $579,600 | $183,900 | $395,700 |
| 05-30-2013 | 1305045 | Price Decrease | $695,000 | $685,000 | $685,000 | $665,000 | $579,600 | $183,900 | $395,700 |
| 05-06-2013 | 1305045 | New Listing | A | $685,000 | $665,000 | $579,600 | $183,900 | $395,700 |
Similar properties in this Region · Similar properties in this neighborhood · Similar properties island-wide
Show Buyer's Closing Costs · Show Seller's Closing Costs · Receive automatic email updates for this property
Public Schools · City Tax Record / Plat Map · Tsunami Evacuation Zones · Mortgage Calculator · Neighborhood Boundary Map · Traffic Maps
Google Maps · This property · Supermarkets · Schools · Hospitals · Restaurants · Beaches · Beach access points all over Oahu · Top