Open House Sun Oct 18, 2:00pm-5:00pm
| Rebate | 20% Buyer's Rebate | $3,500 Flat Fee Selling | 2% Full Service Selling |
|---|---|
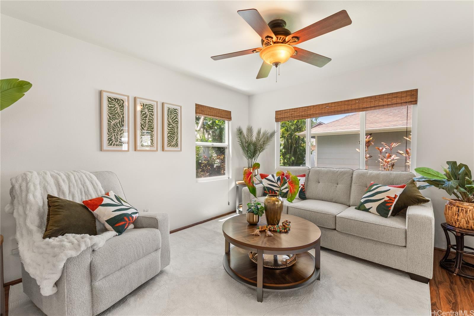
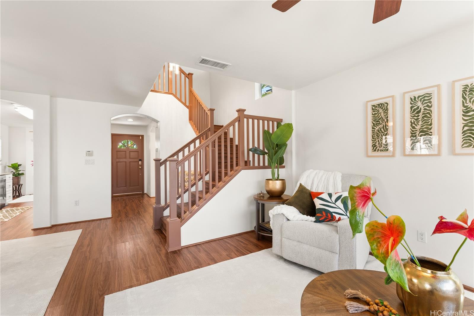
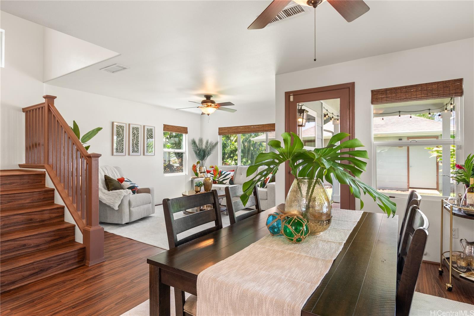
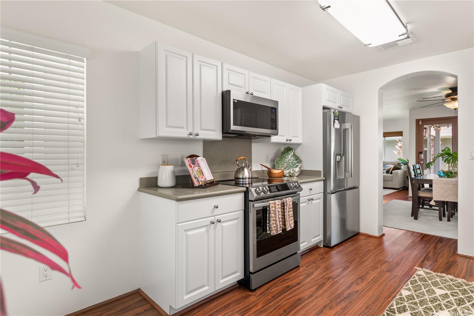
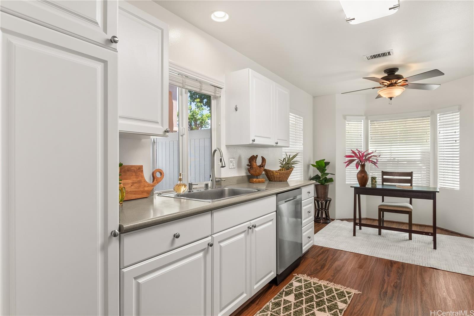
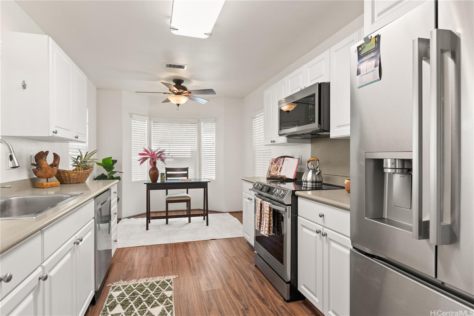
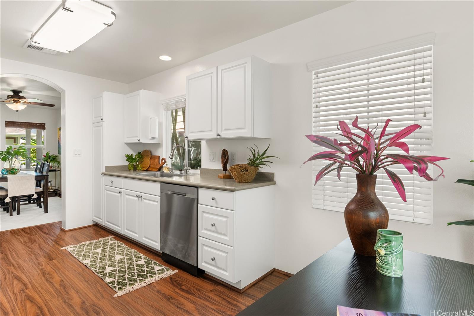
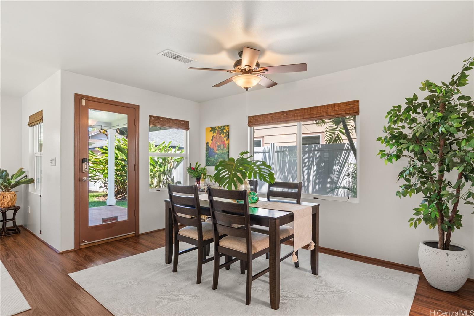
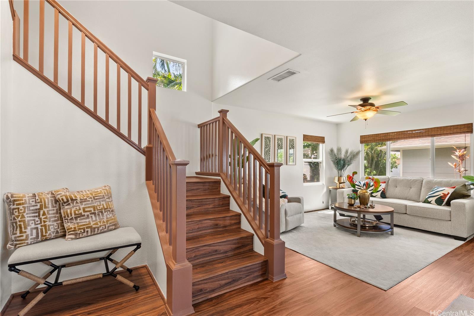
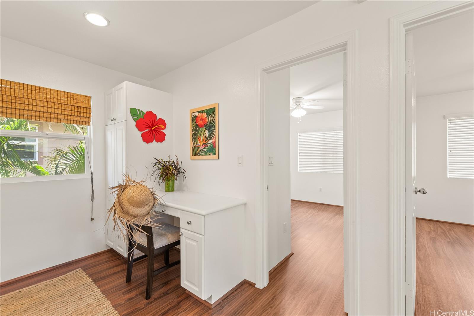
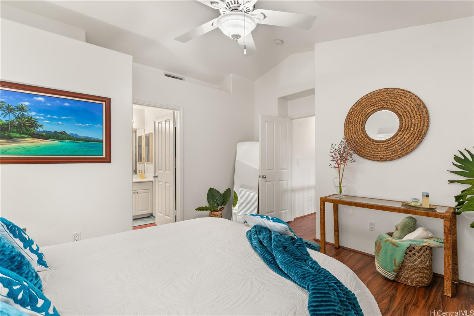
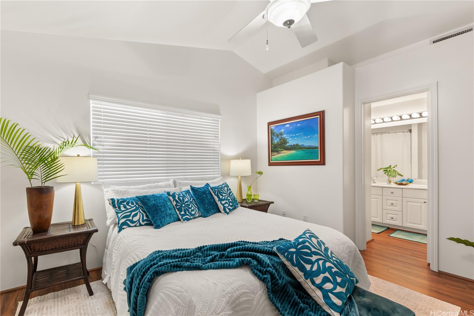
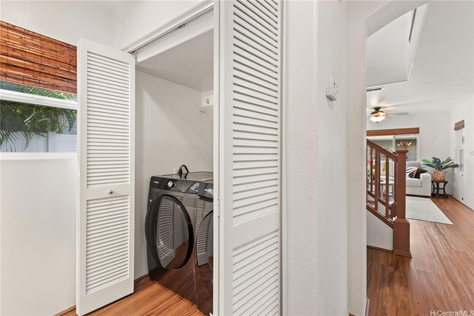
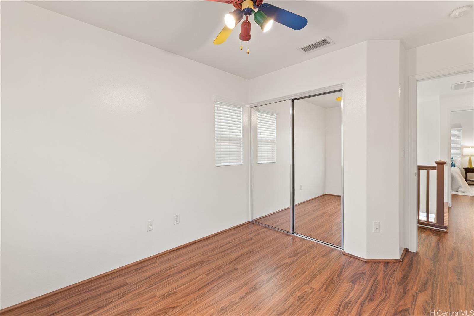
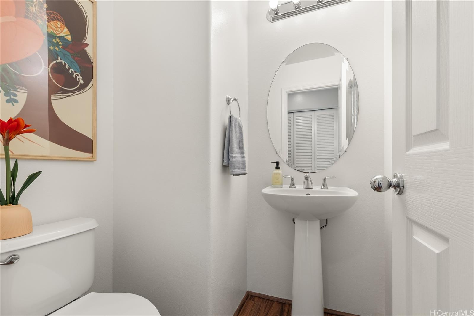
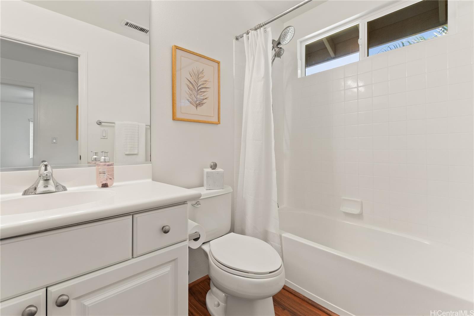
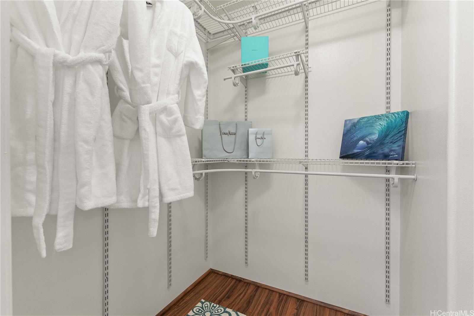
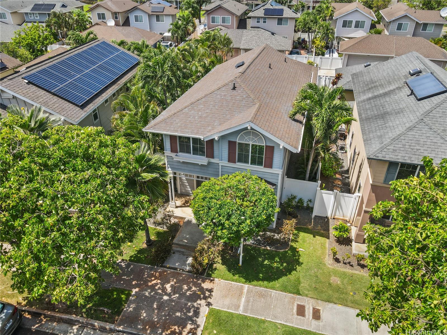
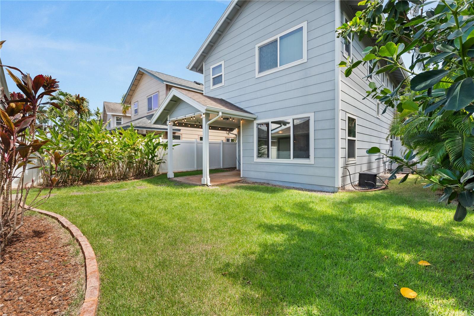
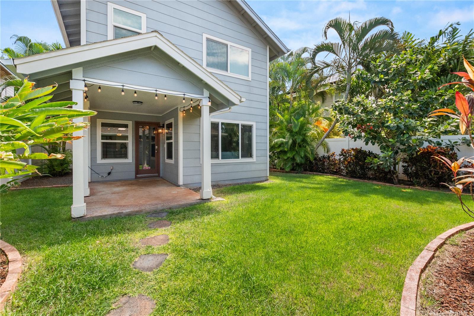
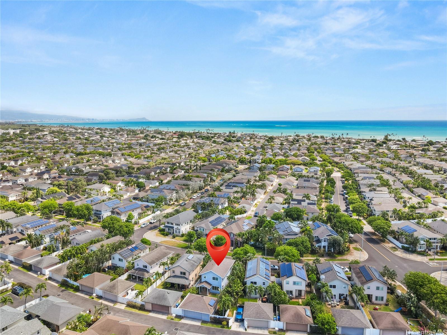
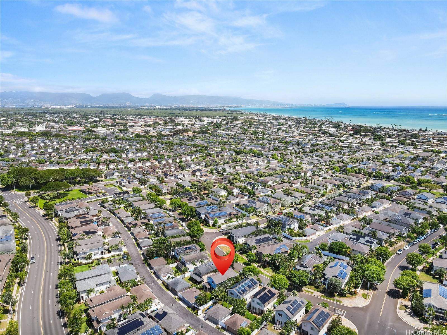
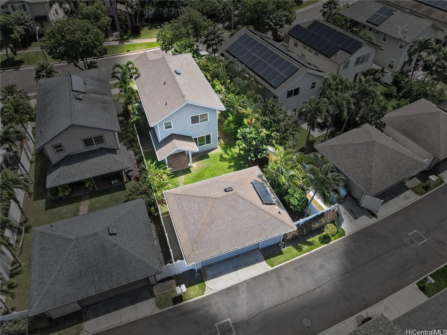
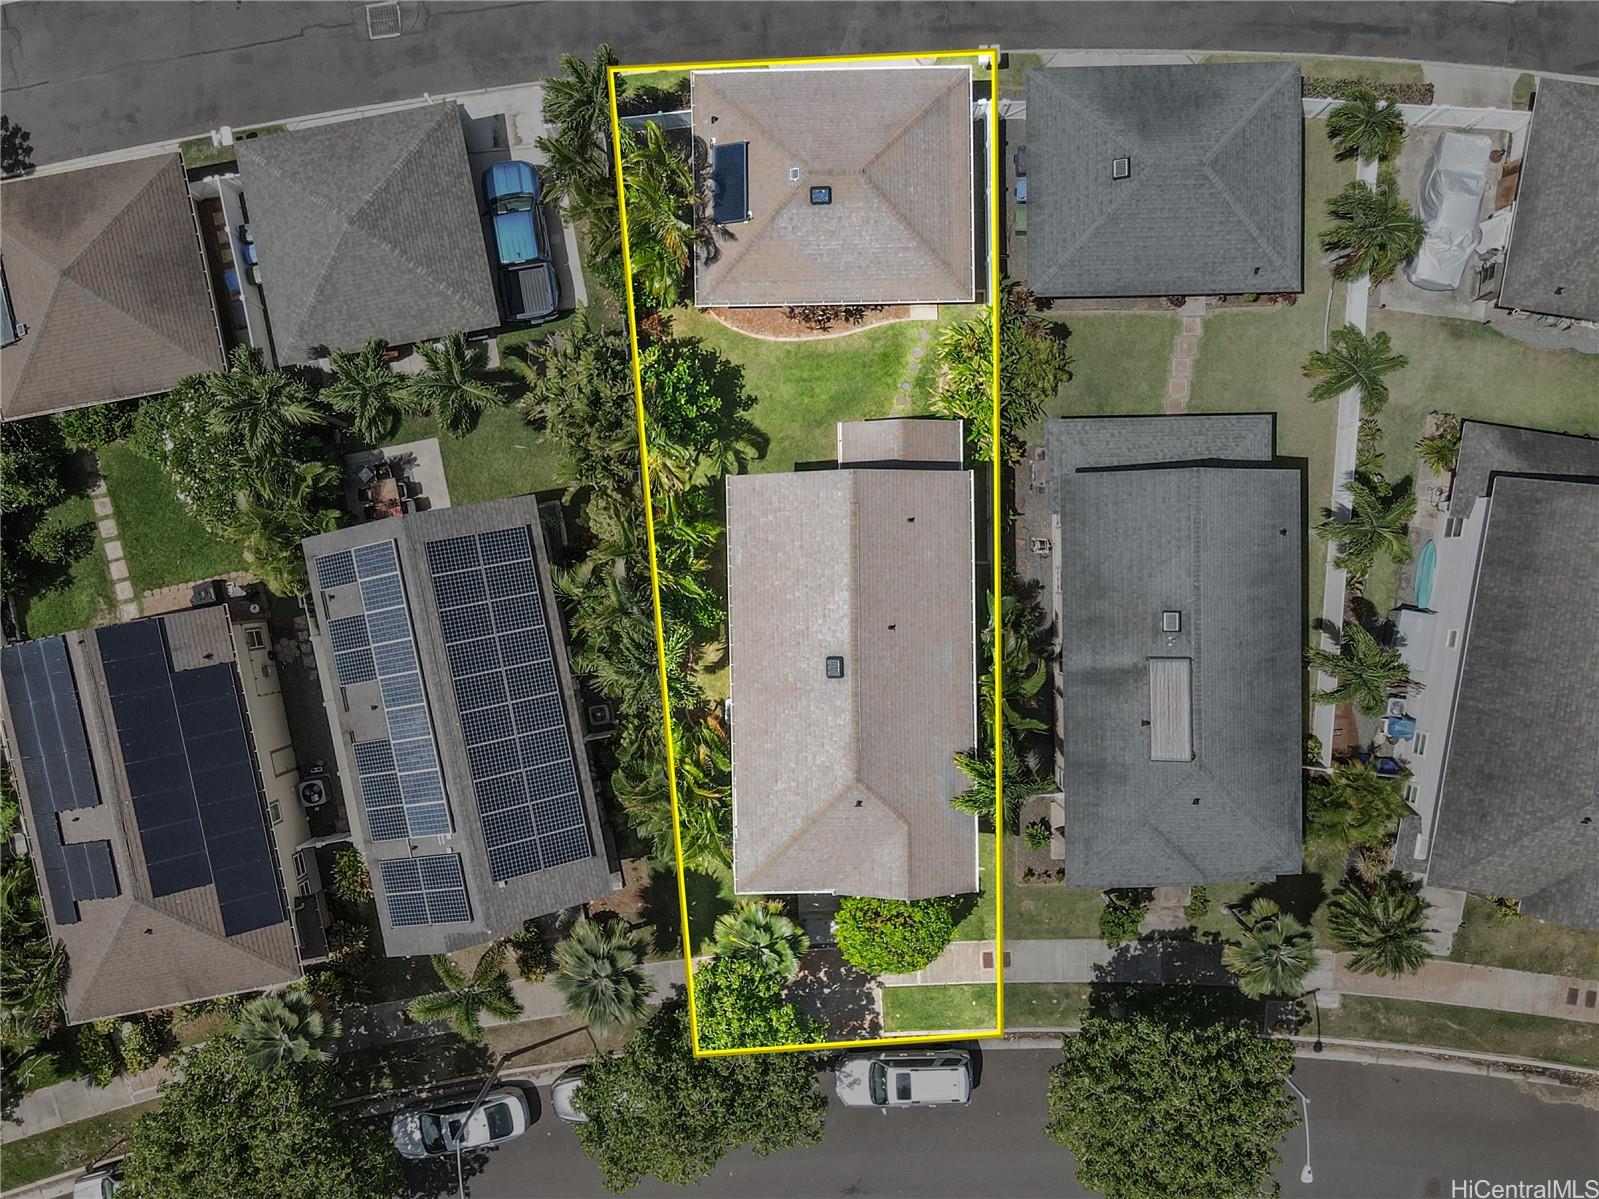
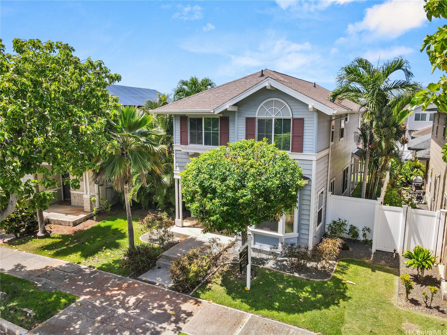
| Description | Welcome home to this functional, well-cared for 3-bedroom, 2.5 bathroom home located in the Kealohi Kai Community of Ocean Pointe. The home was updated in 2022 with new flooring, lighting and stainless steel appliances. The kitchen boasts a modern layout with a separate dining area. Upstairs you have the main bedroom with a large walk-in closet, two additional bedrooms and a private nook with desk space. Outside you will find a fully fenced backyard offering privacy for outdoor entertaining, gardening or pets. There's a two-car garage which provides secure parking and additional storage space. The home is located a short drive from beaches, shopping, restaurants, and much more. The roof has been replaced and the AC was just serviced. Sellers agent will provide a home warranty for extra peace of mind. |
| Status | Active since 09-23-2026 |
| MLS# | 202616943 |
| Price | $999,000 |
| Original Price | $999,000 |
| Price Change | (0.00%) |
| Beds / Baths / Half | 3 / 2 / 1 |
| Parking Spaces | 2 |
| Living Sq Ft | 1,449 |
| Land Sq Ft | 4,283 |
| Land Tenure | FS - Fee Simple |
| Maintenance Fee | $164 |
| Address | 91-1036 Kai Kukuma Street Ewa Beach HI 96706 |
| Region | Ewa Plain |
| Neighborhood | Ocean Pointe |
| Days on Market | 25 |
| Year Built | 2005 |
| Year Remodeled | 2022 |
| Condition | Above Average |
| View | None |
| Pool | None |
| Parking | 2 Car, Garage, Street |
| Zoning | 11 - A-1 Low Density Apartment |
| Flood Zone | Zone D |
| Tax Amount | $245 |
| Assessed Land | $663,200 |
| Assessed Building | $295,400 |
| Assessed Total | $838,600 |
| Assessed Ratio | 119% |
| Inclusions | AC Central, Auto Garage Door Opener, Cable TV, Ceiling Fan, Chandelier, Dishwasher, Disposal, Dryer, Home Warranty, Microwave Hood, Range/Oven, Refrigerator, Smoke Detector, Washer, Water Heater |
| Amenities | Landscaped, Patio/Deck, Wall/Fence |
| Utilities | Cable, Connected, Internet, Public Water, Sewer Fee, Underground Electricity, Water |
| Construction | Concrete, Double Wall, Steel Frame, Wood Frame |
| Lot Features | Clear |
| Flooring | Laminate |
| Disclosures | Pets Allowed (Verify), Property Disclosure Stmt |
| Furnished | None |
| Land Recorded | Land Court |
| Possession | At Closing |
| Sale Conditions | None |
| Topography | Level |
| Building Style | Detach Single Family |
| Roofing | Composition |
| Easements | Driveway |
| Security | Key |
| Open House | Sun Oct 18, 2:00pm-5:00pm |
| Parcel # | 1-9-1-131-096-0000 |
| Listing courtesy of | eXp Realty |
Property History from MLS
| Date | MLS# | Change | Old Value | New Value | List Price | Sold Price | Assessed Total | Land | Building |
|---|---|---|---|---|---|---|---|---|---|
| 09-23-2026 | 202616943 | New Listing | A | $999,000 | $0 | $838,600 | $663,200 | $295,400 | |
| 08-17-2023 | 202310426 | Sold | C | S | $935,000 | $937,000 | $899,000 | $580,800 | $318,200 |
| 07-21-2023 | 202310426 | Active Under Contract | A | C | $935,000 | $937,000 | $899,000 | $580,800 | $318,200 |
| 07-19-2023 | 202310426 | Price Decrease | $955,000 | $935,000 | $935,000 | $937,000 | $899,000 | $580,800 | $318,200 |
| 06-12-2023 | 202310426 | Price Decrease | $960,000 | $955,000 | $935,000 | $937,000 | $899,000 | $580,800 | $318,200 |
| 05-09-2023 | 202310426 | New Listing | A | $935,000 | $937,000 | $899,000 | $580,800 | $318,200 | |
| 05-04-2022 | 202208540 | Sold | P | S | $940,000 | $970,000 | $718,100 | $405,100 | $313,000 |
| 05-04-2022 | 202208540 | In Escrow Not Showing | A | P | $940,000 | $970,000 | $718,100 | $405,100 | $313,000 |
| 05-04-2022 | 202208540 | New Listing | A | $940,000 | $970,000 | $718,100 | $405,100 | $313,000 | |
| 12-17-2021 | 202129055 | Withdrawn | CS | W | $0 | $0 | $718,100 | $405,100 | $313,000 |
| 11-16-2021 | 202129055 | Coming Soon | I | CS | $0 | $0 | $718,100 | $405,100 | $313,000 |
| 12-31-2009 | 2913874 | Sold | P | S | $490,000 | $460,000 | $484,700 | $222,400 | $262,300 |
| 11-06-2009 | 2913874 | Pending | A | P | $490,000 | $460,000 | $484,700 | $222,400 | $262,300 |
| 10-21-2009 | 2913874 | New Listing | A | $490,000 | $460,000 | $484,700 | $222,400 | $262,300 | |
| 03-16-2007 | 2702926 | Sold | P | S | $519,000 | $519,000 | $595,900 | $367,300 | $228,600 |
| 03-07-2007 | 2702926 | Pending | C | P | $519,000 | $519,000 | $595,900 | $367,300 | $228,600 |
View the public schools for this property · Google Maps · Supermarkets · Schools · Hospitals · Restaurants · Beaches · City Tax Record / Plat Map · View beach access points all over Oahu · Buyer Closing Cost Calculator · Seller Closing Cost Calculator