| Rebate | 20% Buyer's Rebate | $3,500 Flat Fee Selling | 2% Full Service Selling |
|---|---|
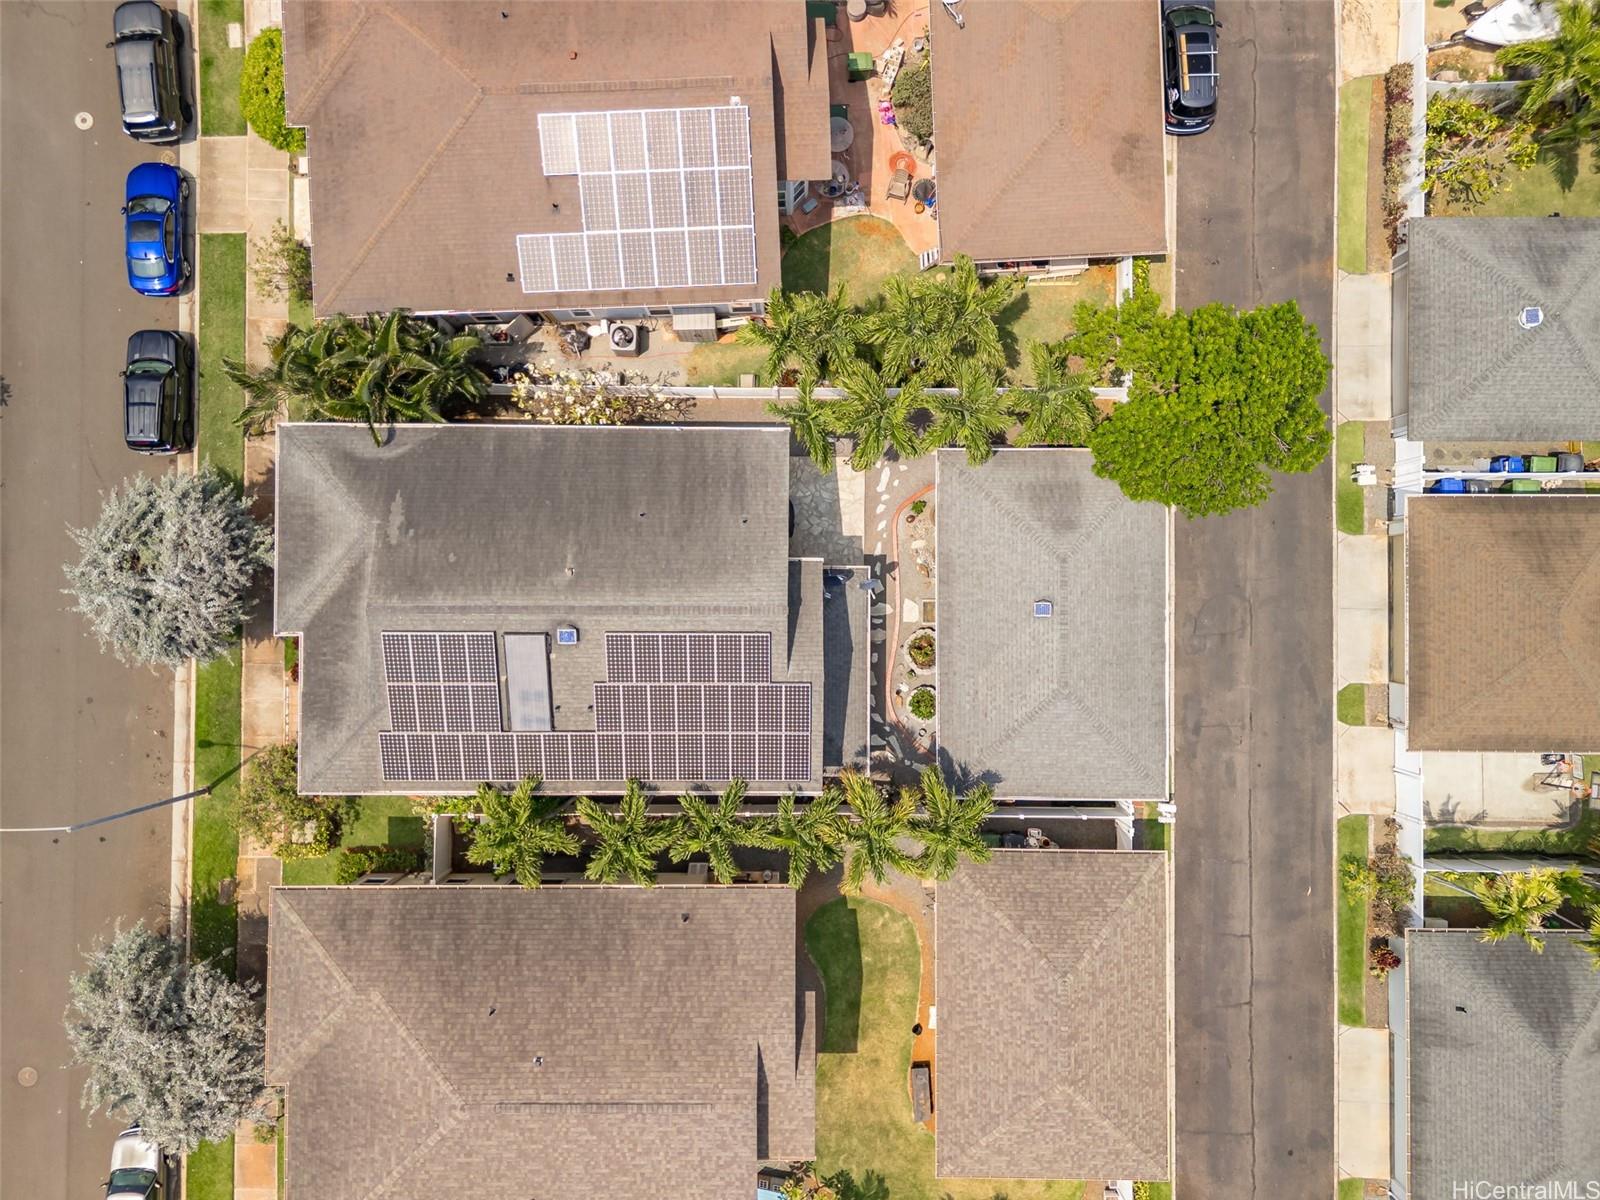
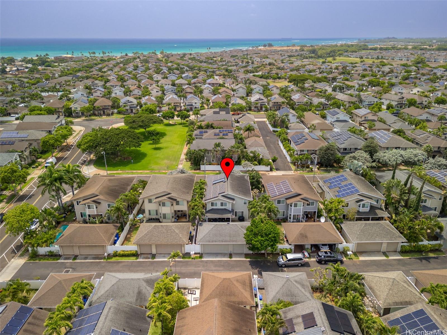
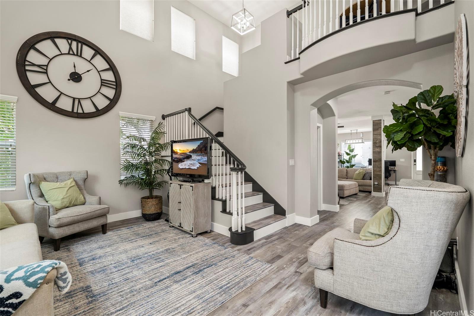
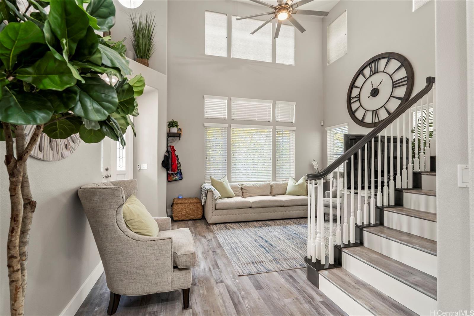
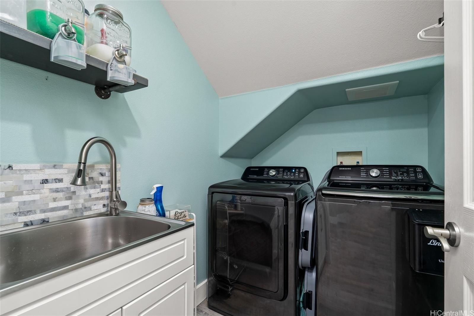
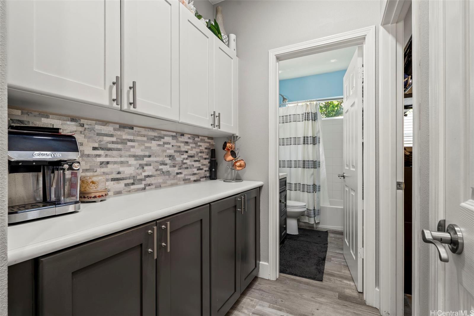
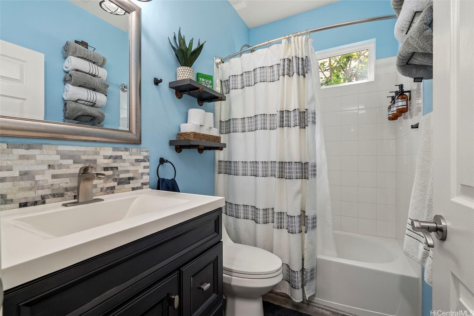
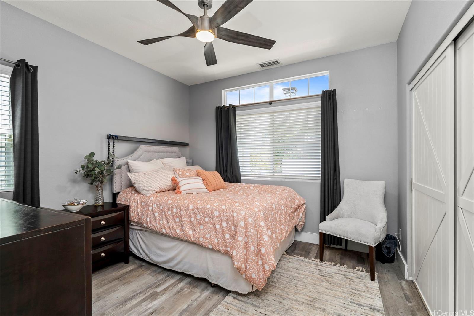
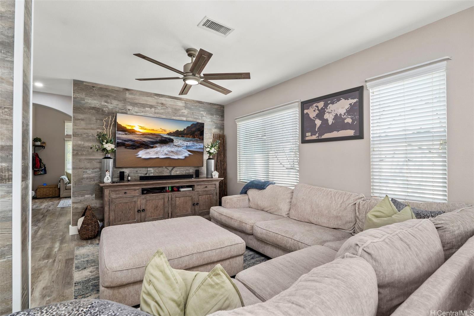
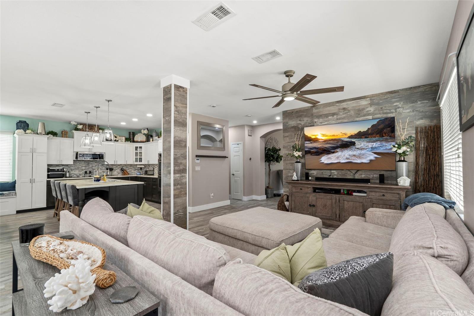
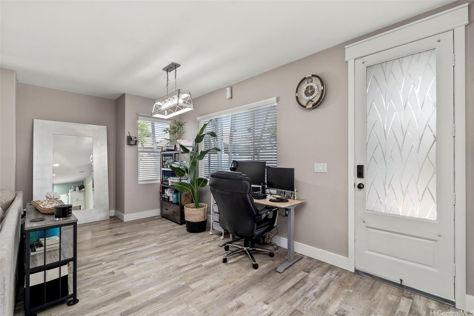
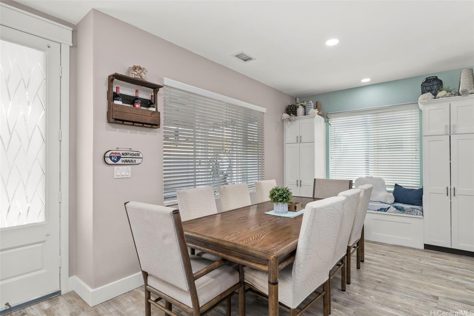
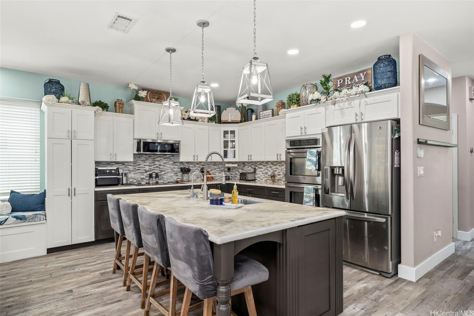
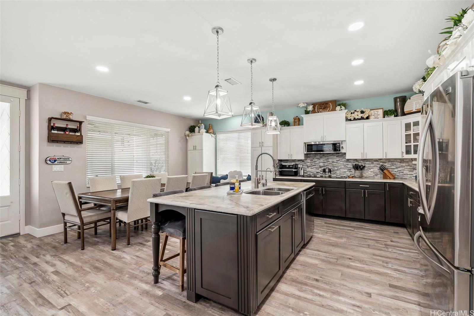
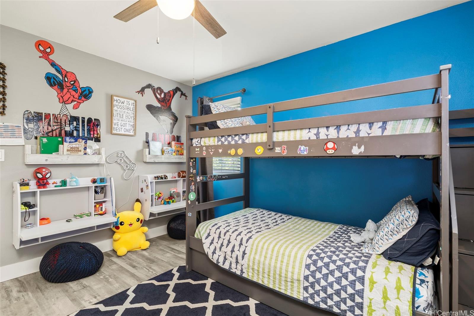
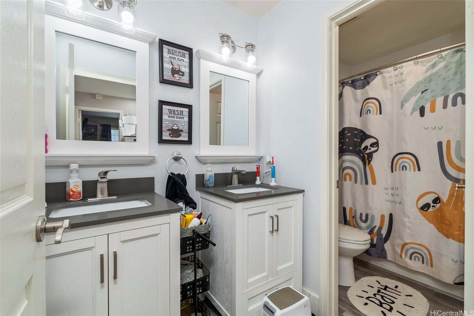
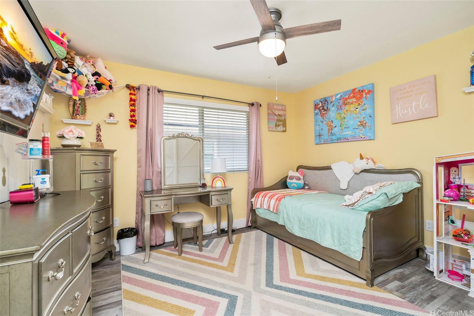
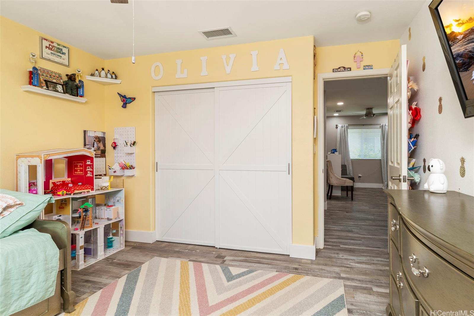
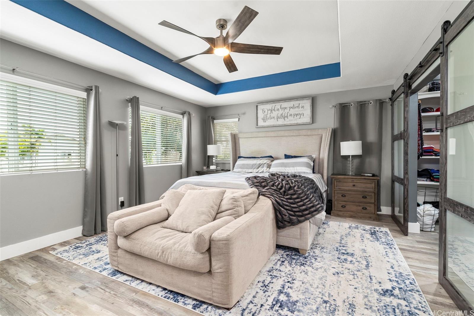
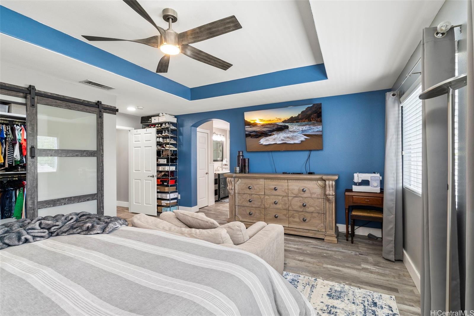
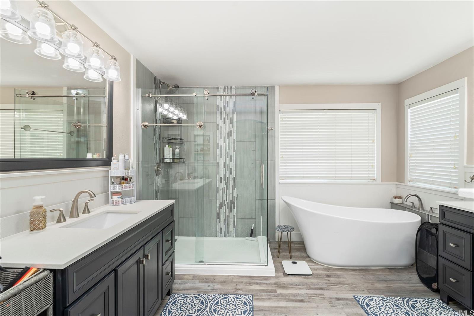
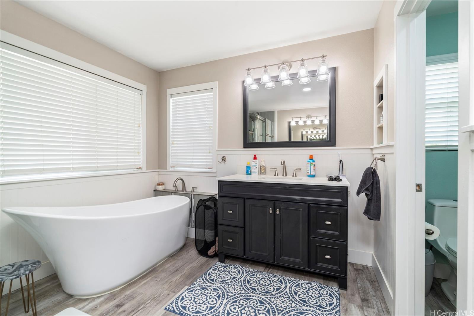
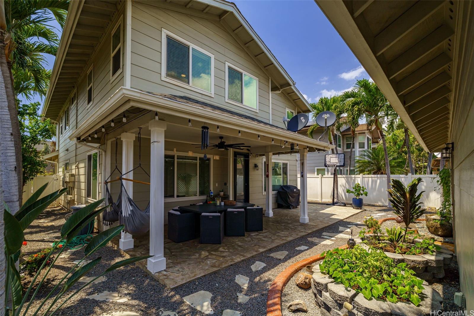
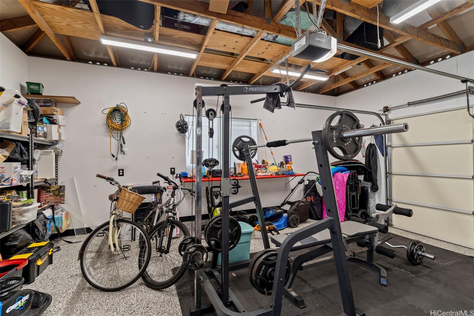
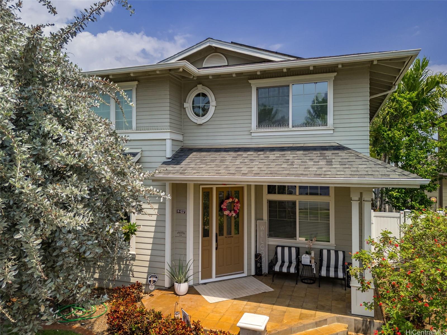
| Description | Upgrades Galore! Open floor plan with formal living area, separate open kitchen, dining, and family room, 1 bedroom and full bath downstairs, laundry rm w/upgraded sink, faucet, and cabinet, back door leads to covered lanai and 3 car garage, fenced in yard with low maint landscaping, upstairs includes 3 more bedrooms, area for home office or kids learning area, upgraded guest bath w/dual sinks and vanity's, Primary suite includes walk-in closet w/built-in closet organizer, glass barn style doors, primary bath w/freestanding soaking tub, glass shower doors, custom tile work includes backsplashes, accent shower walls, wainscoting panels on walls, small built in shelving and separate water closet. Luxury vinyl planks throughout the home, 39 owned PV Panels on Net Metering Program, Water Softener System, reverse osmosis filtered drinking water, cabinets freshly painted, newer appliances, double ovens, slimline microwave hood, induction range, additional pantry cabinetry with window bench nook for extra storage in dining area, concrete epoxy floor treatment in garage. Located across from park, close to beaches, shopping, restaurants, schools, doctors ( both people and animals) |
| Status | Sold since 04-03-2025 |
| MLS# | 202508209 |
| Price | $1,436,900 |
| Original Price | $1,436,900 |
| Price Change | (0.00%) |
| Beds / Baths / Half | 4 / 3 / 0 |
| Parking Spaces | 3 |
| Living Sq Ft | 2,549 |
| Land Sq Ft | 5,320 |
| Land Tenure | FS - Fee Simple |
| Maintenance Fee | $151 |
| Address | 91-1037 Kai Wana Street Ewa Beach HI 96706 |
| Region | Ewa Plain |
| Neighborhood | Ocean Pointe |
| Days on Market | 28 |
| Year Built | 2005 |
| Condition | Excellent |
| View | Mountain |
| Pool | None |
| Parking | 3 Car+, Garage |
| Zoning | 05 - R-5 Residential District |
| Flood Zone | Zone D |
| Elementary | Ewa Beach |
| Middle | Ewa Makai |
| High | Campbell |
| Tax Amount | $404 |
| Assessed Land | $671,400 |
| Assessed Building | $793,700 |
| Assessed Total | $1,383,900 |
| Assessed Ratio | 104% |
| Inclusions | AC Central, Auto Garage Door Opener, Blinds, Ceiling Fan, Chandelier, Dishwasher, Disposal, Dryer, Lawn Sprinkler, Microwave Hood, Photovoltaic - Owned, Range/Oven, Refrigerator, Smoke Detector, Solar Heater, Washer, Water Heater |
| Amenities | Bedroom on 1st Floor, Full Bath on 1st Floor, Landscaped, Patio/Deck, Wall/Fence |
| Utilities | Cable, Connected, Internet, Public Water, Sewer Fee, Telephone, Underground Electricity, Water |
| Construction | Double Wall, Slab, Steel Frame |
| Lot Features | Clear |
| Flooring | Laminate |
| Disclosures | Photovoltaic, Property Disclosure Stmt |
| Furnished | Partial |
| Land Recorded | Land Court |
| Possession | 45 Days or Less, 45 Days or More, At Closing, Negotiable |
| Sale Conditions | None |
| Topography | Level |
| Building Style | Detach Single Family |
| Roofing | Composition |
| Easements | Driveway |
| Security | Key |
| Parcel # | 1-9-1-131-051-0000 |
| Listing courtesy of | Island Realty Group, LLC |
Property History from MLS
| Date | MLS# | Change | Old Value | New Value | List Price | Sold Price | Assessed Total | Land | Building |
|---|---|---|---|---|---|---|---|---|---|
| 07-23-2025 | 202508209 | Sold | C | S | $1,436,900 | $1,436,900 | $1,383,900 | $671,400 | $793,700 |
| 05-01-2025 | 202508209 | Active Under Contract | A | C | $1,436,900 | $1,436,900 | $1,383,900 | $671,400 | $793,700 |
| 04-03-2025 | 202508209 | New Listing | A | $1,436,900 | $1,436,900 | $1,383,900 | $671,400 | $793,700 | |
| 04-30-2022 | 202202604 | Sold | C | S | $1,450,000 | $1,442,000 | $1,011,200 | $621,500 | $389,700 |
| 03-23-2022 | 202202604 | In Escrow Showing | A | C | $1,450,000 | $1,442,000 | $1,011,200 | $621,500 | $389,700 |
| 03-11-2022 | 202202604 | Price Decrease | $1,499,000 | $1,450,000 | $1,450,000 | $1,442,000 | $1,011,200 | $621,500 | $389,700 |
| 02-27-2022 | 202202604 | Back On Market | C | A | $1,450,000 | $1,442,000 | $1,011,200 | $621,500 | $389,700 |
| 02-23-2022 | 202202604 | In Escrow Showing | A | C | $1,450,000 | $1,442,000 | $1,011,200 | $621,500 | $389,700 |
| 02-08-2022 | 202202604 | New Listing | A | $1,450,000 | $1,442,000 | $1,011,200 | $621,500 | $389,700 | |
| 03-23-2020 | 202003045 | Sold | P | S | $899,000 | $899,000 | $865,500 | $418,900 | $446,600 |
| 02-13-2020 | 202003045 | In Escrow Not Showing | C | P | $899,000 | $899,000 | $865,500 | $418,900 | $446,600 |
| 02-13-2020 | 202003045 | In Escrow Showing | A | C | $899,000 | $899,000 | $865,500 | $418,900 | $446,600 |
| 02-11-2020 | 202003045 | New Listing | A | $899,000 | $899,000 | $865,500 | $418,900 | $446,600 |
View the public schools for this property · Google Maps · Supermarkets · Schools · Hospitals · Restaurants · Beaches · City Tax Record / Plat Map · View beach access points all over Oahu · Buyer Closing Cost Calculator · Seller Closing Cost Calculator