| Rebate | 20% Buyer's Rebate | $3,500 Flat Fee Selling | 2% Full Service Selling |
|---|---|
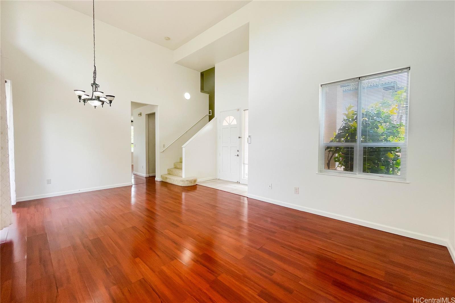
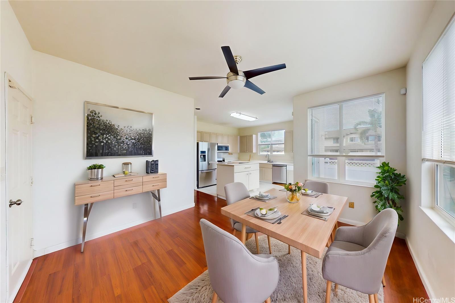
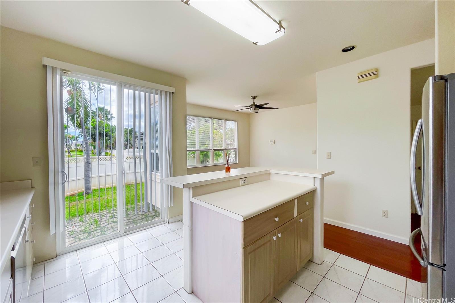
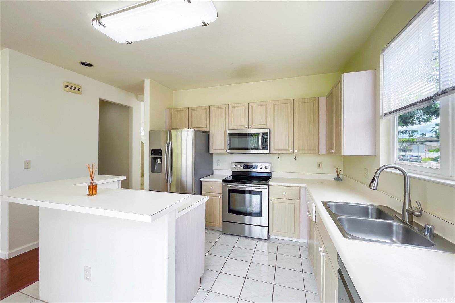
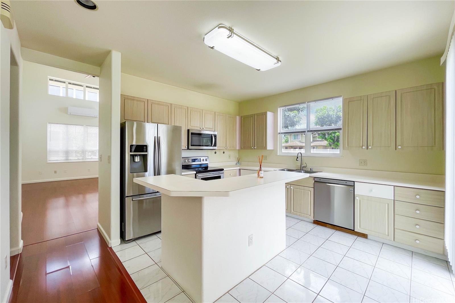
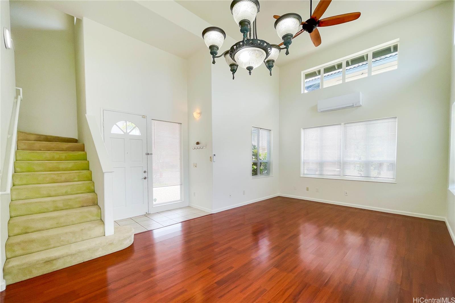
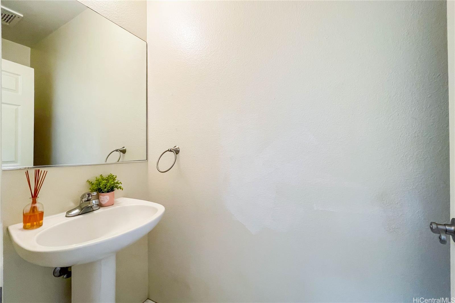
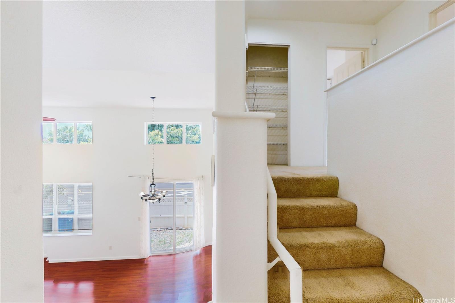
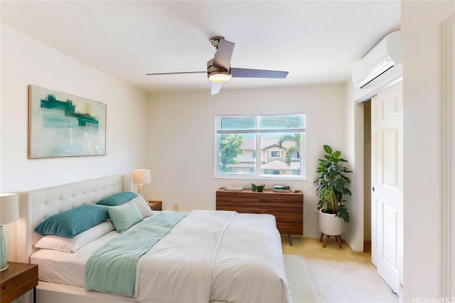
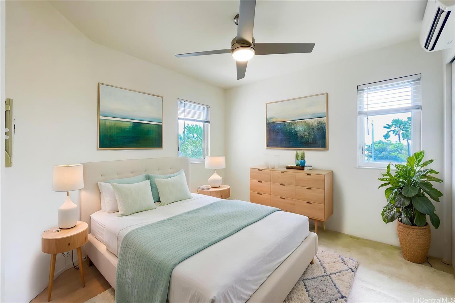
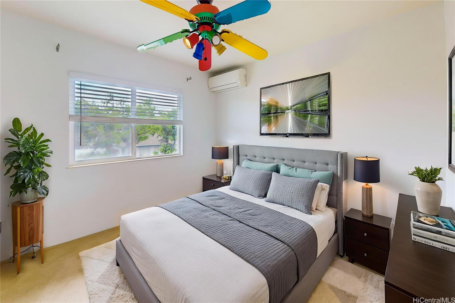
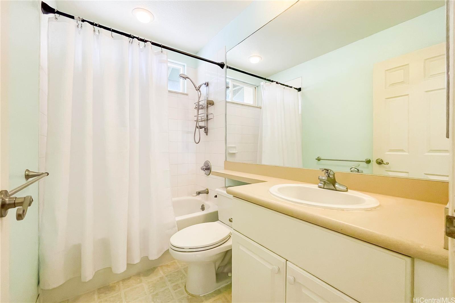
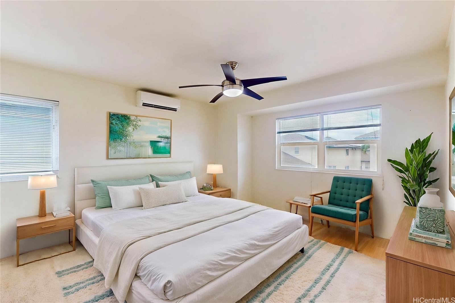
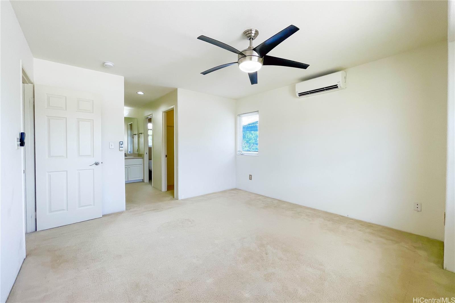
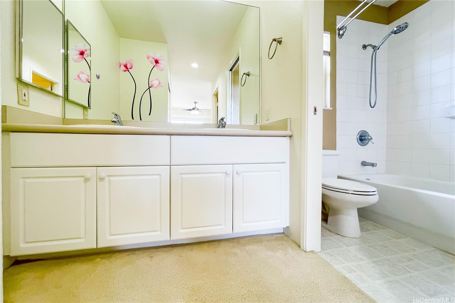
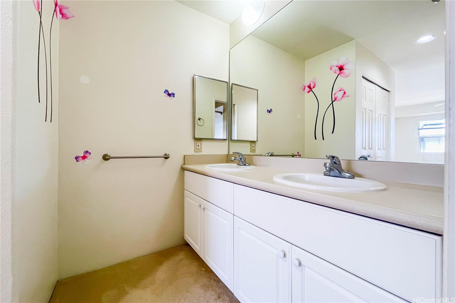
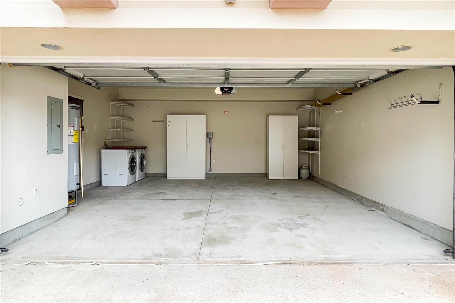
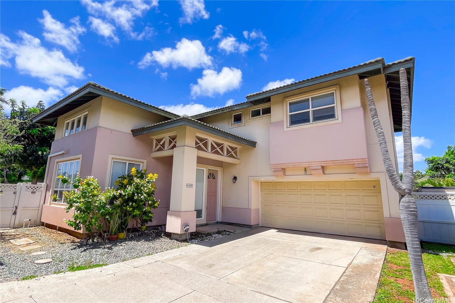
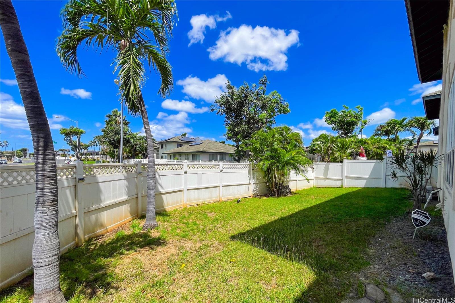
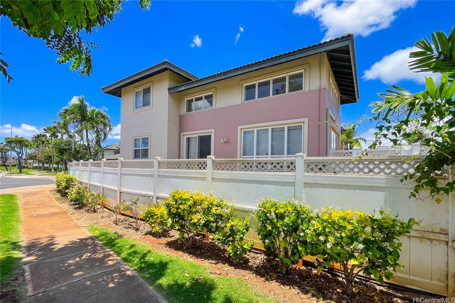
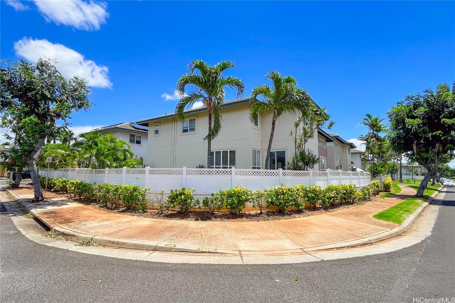
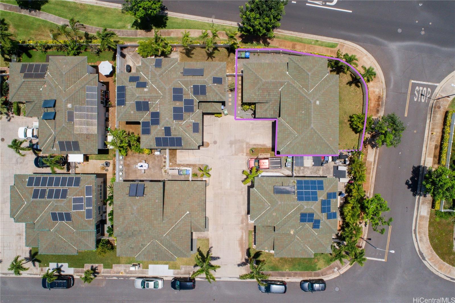
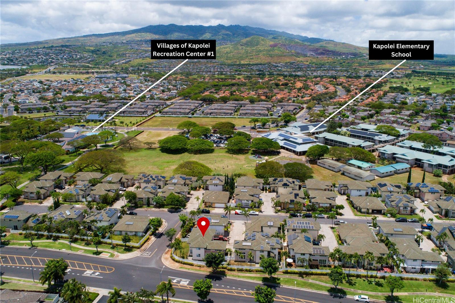
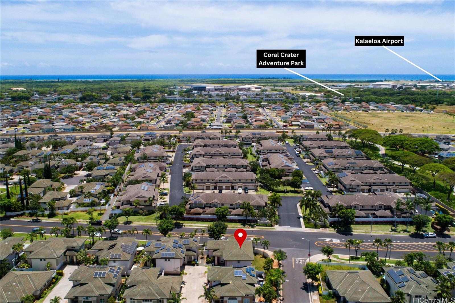
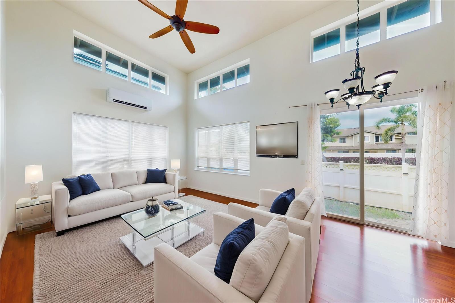
| Description | *VA Loan Assumable with an interest rate of 3.625%* Rarely available CORNER LOT home in the Villages of Kapolei! This well-maintained 4-bed, 2.5-bath fee simple single-family home offers a two-story layout features high vaulted ceilings, a separate family room, and natural light throughout. Split ACs in every bedroom and living room—all 4 upstairs units professionally maintained and deep cleaned in April 2026, plus a brand new downstairs AC system installed in April 2026. A new water heater was also installed in December 2025, giving buyers peace of mind on major systems. Fully fenced backyard, 2-car enclosed garage plus driveway parking for 3+ vehicles. Built 2000 with concrete foundation, stucco exterior, double-wall construction, and concrete tile roof- all in good condition. Ceramic tile, laminate, and carpet flooring. Modern conveniences include dishwasher, range/oven, refrigerator, washer, dryer, microwave hood, security system, and ceiling fans. Prime central Kapolei location minutes from Kapolei Elementary, Middle & High School, Ka Makana Ali'i Mall, Villages of Kapolei Community Center/Pool, freeway access, restaurants, and shopping |
| Status | Sold since 05-22-2026 |
| MLS# | 202609476 |
| Price | $975,000 |
| Original Price | $975,000 |
| Price Change | (0.00%) |
| Beds / Baths / Half | 4 / 2 / 1 |
| Parking Spaces | 4 |
| Living Sq Ft | 1,727 |
| Land Sq Ft | 4,503 |
| Land Tenure | FS - Fee Simple |
| Maintenance Fee | $62 |
| Address | 91-1037 Lanakoi Street Kapolei HI 96707 |
| Region | Ewa Plain |
| Neighborhood | Kapolei-Iwalani |
| Days on Market | 38 |
| Year Built | 2000 |
| Condition | Above Average |
| View | None |
| Pool | None |
| Parking | 3 Car+, Driveway, Garage |
| Zoning | 05 - R-5 Residential District |
| Flood Zone | Zone D |
| Tax Amount | $25 |
| Assessed Land | $557,000 |
| Assessed Building | $403,000 |
| Assessed Total | $960,000 |
| Assessed Ratio | 102% |
| Inclusions | AC Split, Auto Garage Door Opener, Blinds, Ceiling Fan, Disposal, Dryer, Microwave Hood, Range/Oven, Refrigerator, Washer, Water Heater |
| Amenities | Wall/Fence |
| Utilities | Cable, Connected, Internet, Public Water, Telephone, Underground Electricity |
| Construction | Concrete, Double Wall, Masonry/Stucco, Slab |
| Lot Features | Other |
| Flooring | Ceramic Tile, Laminate |
| Disclosures | Property Disclosure Stmt |
| Land Recorded | Land Court |
| Possession | At Closing |
| Sale Conditions | None |
| Topography | Level |
| Building Style | Detach Single Family |
| Roofing | Tile |
| Easements | None |
| Security | Key |
| Parcel # | 1-9-1-091-124-0000 |
| Listing courtesy of | Team Lally |
Property History from MLS
| Date | MLS# | Change | Old Value | New Value | List Price | Sold Price | Assessed Total | Land | Building |
|---|---|---|---|---|---|---|---|---|---|
| 07-27-2026 | 202609476 | Sold | C | S | $975,000 | $955,000 | $960,000 | $557,000 | $403,000 |
| 06-29-2026 | 202609476 | Active Under Contract | A | C | $975,000 | $955,000 | $960,000 | $557,000 | $403,000 |
| 05-22-2026 | 202609476 | New Listing | CS | A | $975,000 | $955,000 | $960,000 | $557,000 | $403,000 |
| 10-01-2024 | 202412533 | Expired | A | X | $965,000 | $0 | $977,700 | $594,100 | $383,600 |
| 09-13-2024 | 202412533 | Back On Market | C | A | $965,000 | $0 | $977,700 | $594,100 | $383,600 |
| 09-10-2024 | 202412533 | Active Under Contract | A | C | $965,000 | $0 | $977,700 | $594,100 | $383,600 |
| 08-30-2024 | 202412533 | Price Decrease | $975,000 | $965,000 | $965,000 | $0 | $977,700 | $594,100 | $383,600 |
| 07-05-2024 | 202412533 | Price Decrease | $980,000 | $975,000 | $965,000 | $0 | $977,700 | $594,100 | $383,600 |
| 06-05-2024 | 202412533 | New Listing | A | $965,000 | $0 | $977,700 | $594,100 | $383,600 | |
| 06-04-2024 | 202407167 | Cancelled | A | W | $980,000 | $0 | $977,700 | $594,100 | $383,600 |
| 05-20-2024 | 202407167 | Back On Market | C | A | $980,000 | $0 | $977,700 | $594,100 | $383,600 |
| 05-13-2024 | 202407167 | Active Under Contract | A | C | $980,000 | $0 | $977,700 | $594,100 | $383,600 |
| 04-29-2024 | 202407167 | Price Decrease | $989,000 | $980,000 | $980,000 | $0 | $977,700 | $594,100 | $383,600 |
| 04-03-2024 | 202407167 | New Listing | A | $980,000 | $0 | $977,700 | $594,100 | $383,600 | |
| 12-05-2011 | 1103978 | Sold | C | S | $529,000 | $515,000 | $554,700 | $198,800 | $355,900 |
| 09-23-2011 | 1103978 | Active Continue to Show | A | C | $529,000 | $515,000 | $554,700 | $198,800 | $355,900 |
| 08-02-2011 | 1103978 | Price Decrease | $537,000 | $529,000 | $529,000 | $515,000 | $554,700 | $198,800 | $355,900 |
| 05-15-2011 | 1103978 | Price Decrease | $545,000 | $537,000 | $529,000 | $515,000 | $554,700 | $198,800 | $355,900 |
| 04-01-2011 | 1103978 | New Listing | A | $529,000 | $515,000 | $554,700 | $198,800 | $355,900 |
View the public schools for this property · Google Maps · Supermarkets · Schools · Hospitals · Restaurants · Beaches · City Tax Record / Plat Map · View beach access points all over Oahu · Buyer Closing Cost Calculator · Seller Closing Cost Calculator