| Rebate | 20% Buyer's Rebate | $3,500 Flat Fee Selling | 2% Full Service Selling |
|---|---|
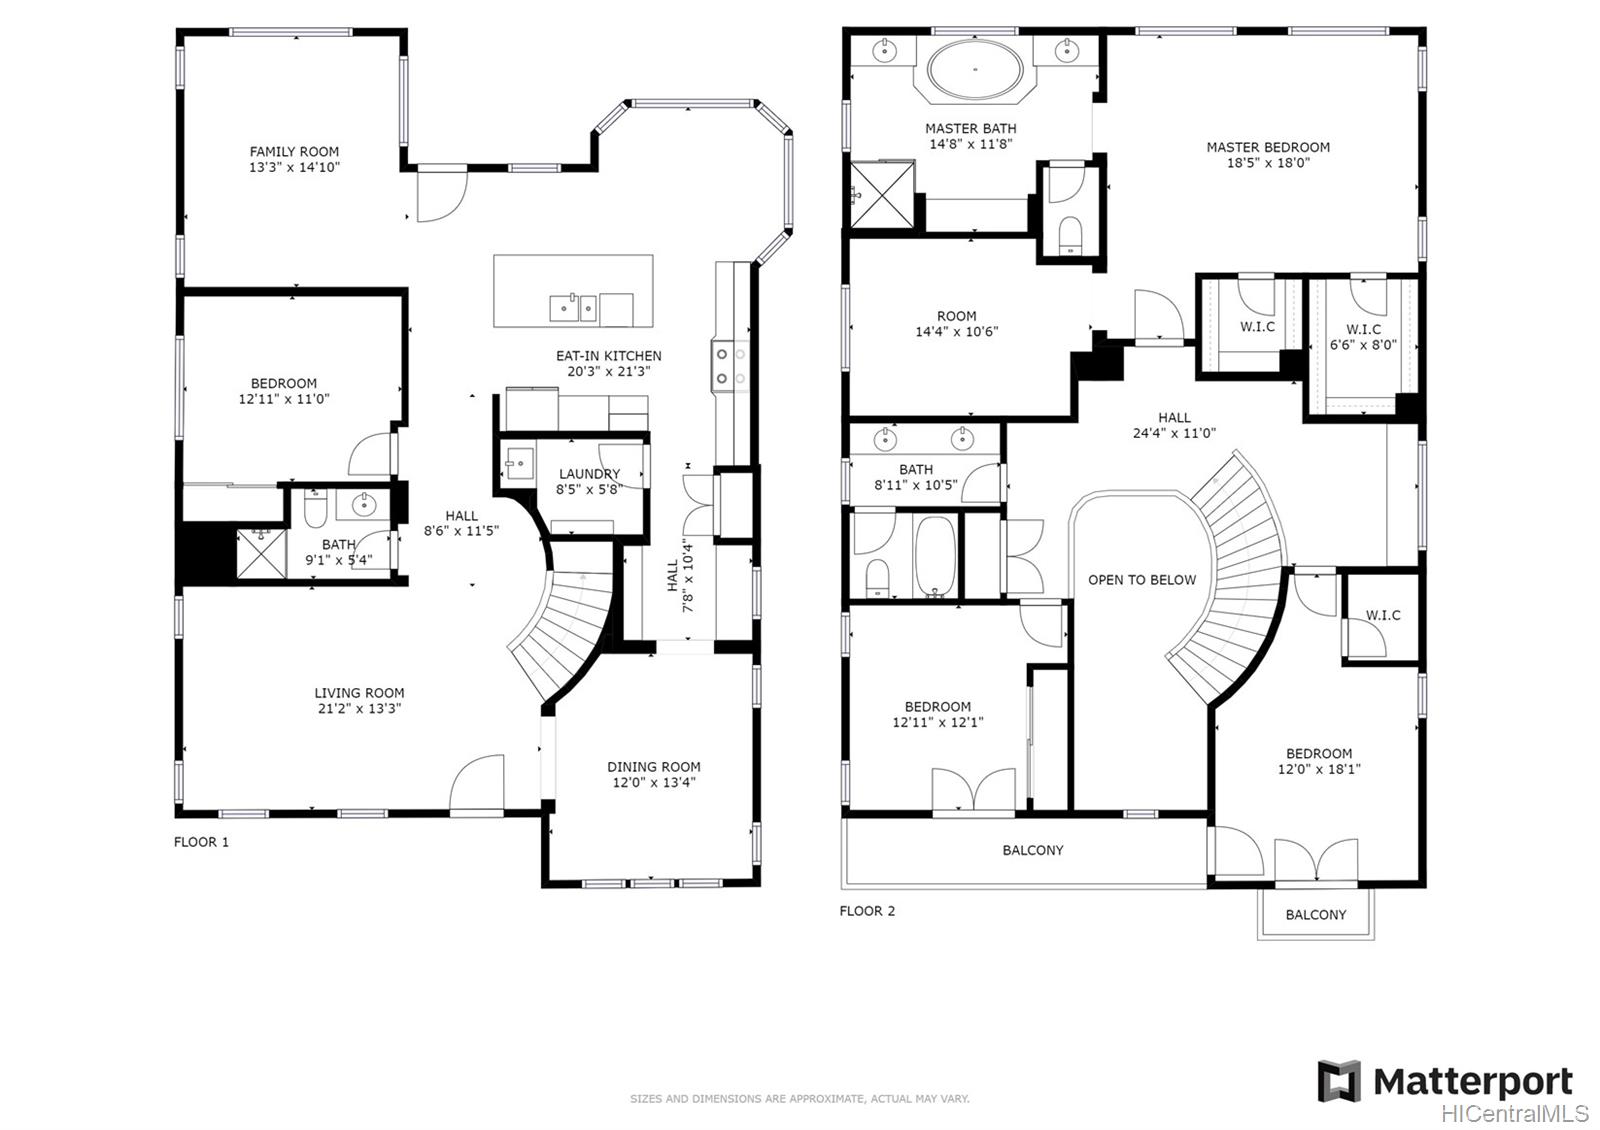
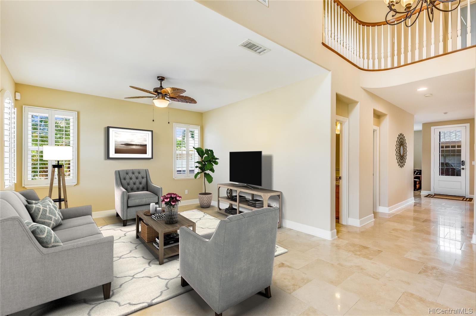
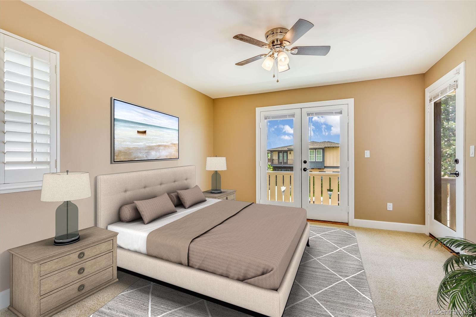
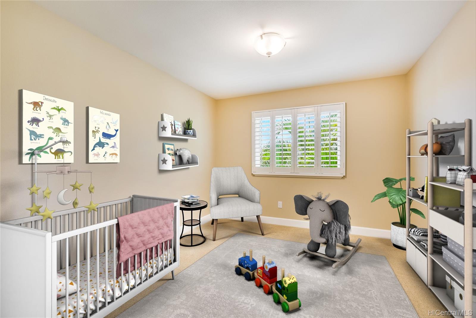
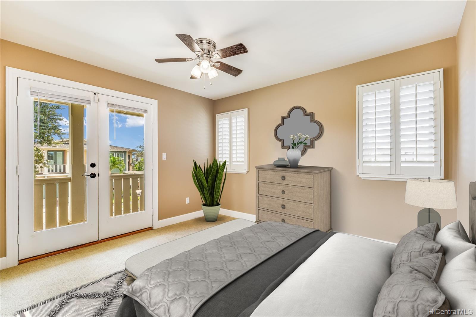
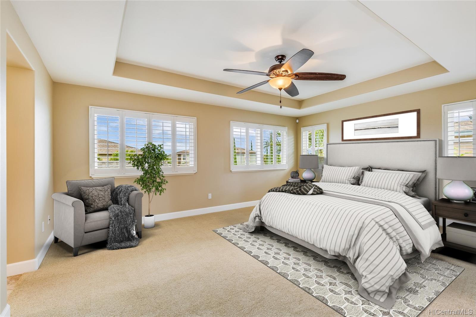
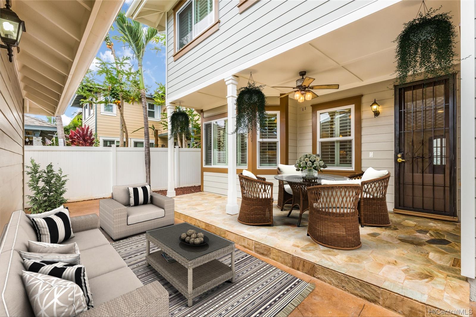
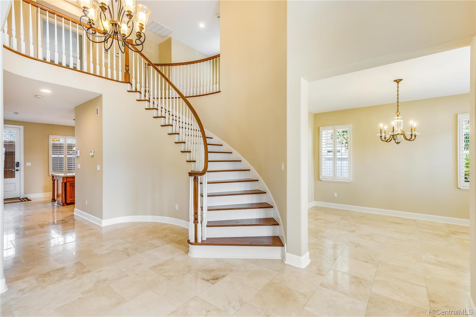
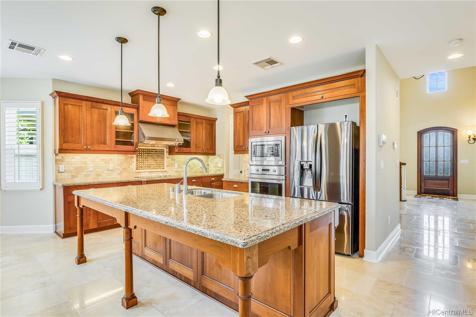
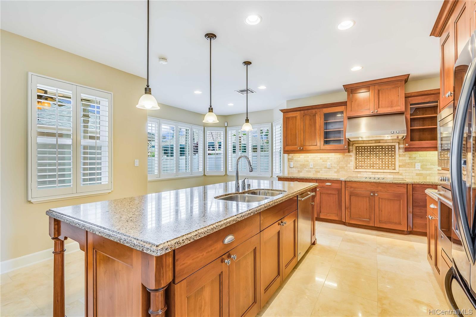
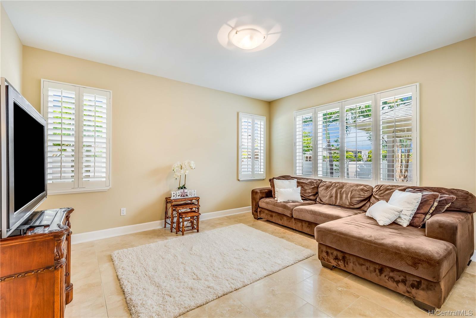
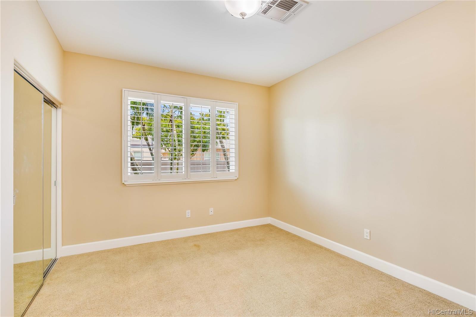
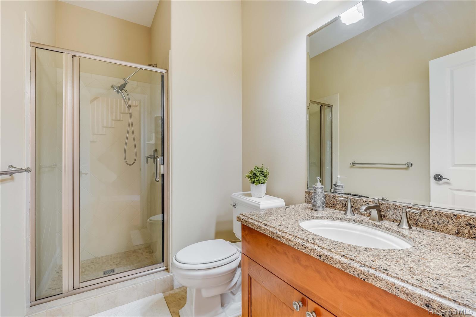
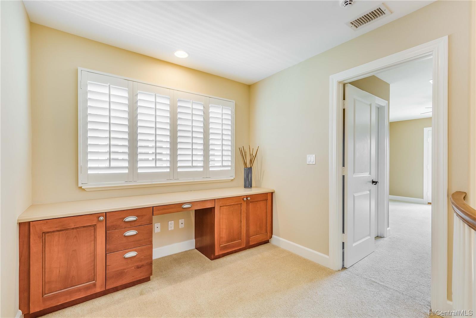
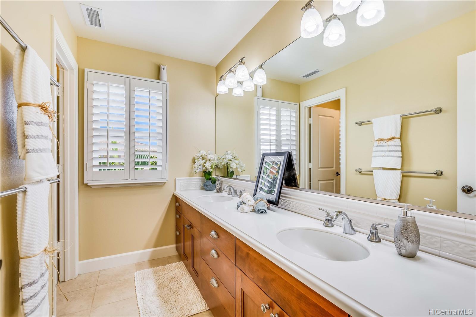
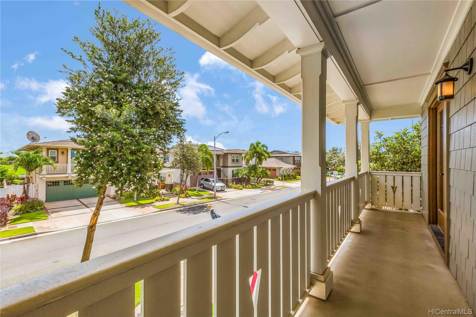
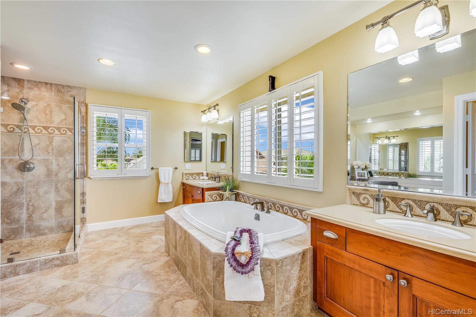
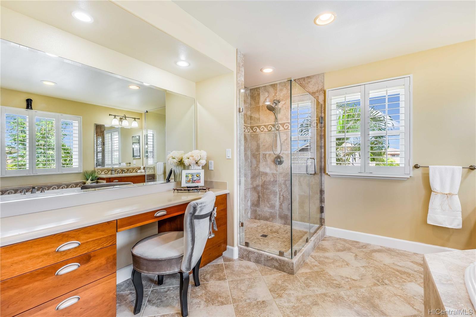
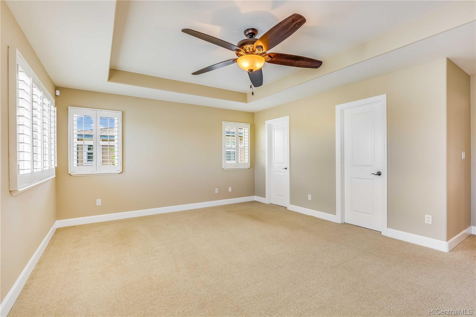
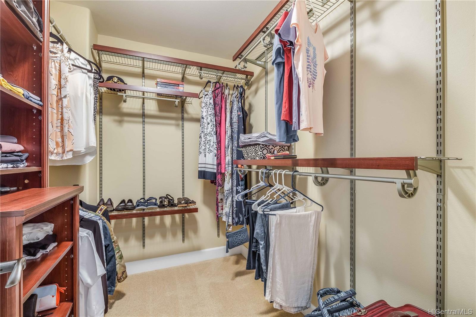
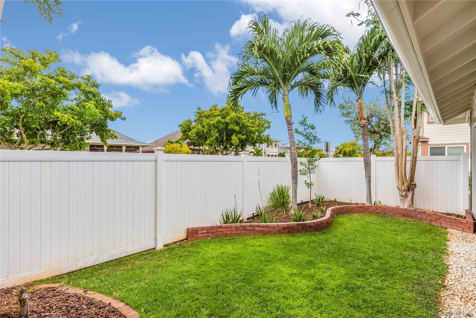
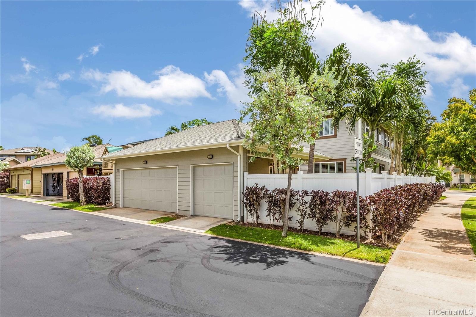
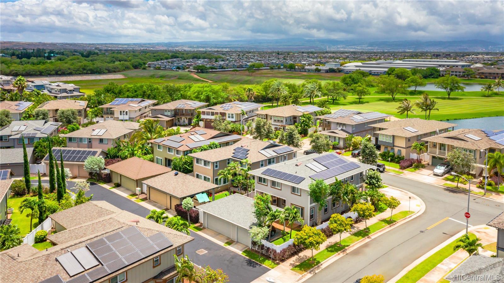
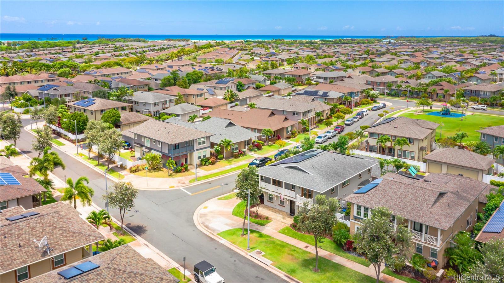
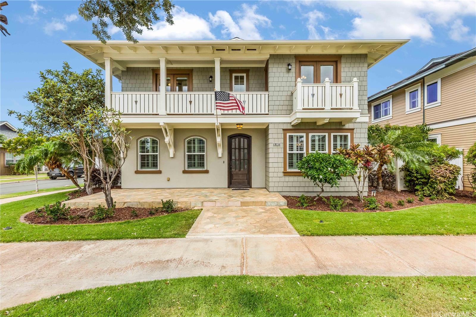
| Description | HOAKALEI-PRIDE OF OWNERSHIP. Shows like New! This Model boasts a whimsical curved staircase, beautiful travertine floors, open & airy design w/lots of natural light. Featuring 4 Bedrm 3 Full Baths and a Master Bedroom w/a retreat room for the perfect Home Office, Nursery or a 5th Bedrm. *1-Bedrm and 1 Full Bath on Main Floor (No Stairs). Formal Liv RM & Din RM, Built-in Desk upstairs, Butler's Pantry. Gourmet Kitchen great for Entertaining & Family Gatherings - Expansive Island w/eating bar & breakfast nook. Plantation Shutters. Extended back Patio for BBQs. This home has a 3rd car parking stall. 28 Owned PV Panel w/Powerblock battery system. 4 Golf Courses & Great Beaches mins away! PLUS Comm Pool, Fitness & Tennis. *Some Photos have been virtually staged and enhanced. |
| Status | Sold since 07-15-2020 |
| MLS# | 202014383 |
| Price | $1,100,000 |
| Original Price | $1,100,000 |
| Price Change | (0.00%) |
| Beds / Baths / Half | 5 / 3 / 0 |
| Parking Spaces | 3 |
| Living Sq Ft | 2,996 |
| Land Sq Ft | 5,819 |
| Land Tenure | FS - Fee Simple |
| Maintenance Fee | $220 |
| Address | 91-1037 Waikapuna Street Ewa Beach HI 96706 |
| Region | Ewa Plain |
| Neighborhood | Hoakalei-Ka Makana |
| Days on Market | 8 |
| Year Built | 2009 |
| Year Remodeled | 2018 |
| Condition | Above Average,Excellent |
| View | Mountain |
| Pool | Community Association Pool |
| Parking | 3 Car+, Garage |
| Zoning | 05 - R-5 Residential District |
| Flood Zone | Zone D · See flood zone map · Explain flood zones |
| Elementary | Ewa Beach |
| Middle | Ewa Makai |
| High | Campbell |
| Monthly Tax | $287 |
| Assessed Land | $435,300 |
| Assessed Building | $546,900 |
| Assessed Total | $982,200 |
| Assessed Ratio | 112% |
| Inclusions | AC Central, Auto Garage Door Opener, Ceiling Fan, Chandelier, Dishwasher, Disposal, Dryer, Lawn Sprinkler, Microwave Hood, Photovoltaic - Owned, Range/Oven, Refrigerator, Security System, Smoke Detector, Solar Heater, Washer |
| Amenities | Bedroom on 1st Floor, Entry, Full Bath on 1st Floor, Landscaped, Patio/Deck, Storage, Wall/Fence |
| Utilities | Cable, Internet, Public Water, Sewer Fee, Underground Electricity |
| Construction | Above Ground, Double Wall, Slab, Steel Frame, Wood Frame |
| Lot Features | Clear |
| Flooring | Ceramic Tile, Other, W/W Carpet |
| Disclosures | Pet on Property, Property Disclosure Stmt |
| Furnished | Partial |
| Land Recorded | Land Court |
| Possession | At Closing |
| Sale Conditions | None |
| Topography | Level |
| Building Style | Detach Single Family |
| Stories | Two |
| Roofing | Asphalt Shingle, Composition |
| Easements | Cable, Electric, Sewer, Telephone |
| Security | Key, Security Patrol |
| Parcel # | 1-9-1-147-069-0000 |
| Listing courtesy of | Redfin Corporation |
Property History from MLS · Top
| Date | MLS# | Change | Old Value | New Value | List Price | Sold Price | Assessed Total | Land | Building |
|---|---|---|---|---|---|---|---|---|---|
| 05-08-2026 | 202600129 | Sold | C | S | $1,615,000 | $1,600,000 | $1,444,600 | $782,500 | $622,100 |
| 04-25-2026 | 202600129 | Active Under Contract | A | C | $1,615,000 | $1,600,000 | $1,444,600 | $782,500 | $622,100 |
| 04-09-2026 | 202600129 | Price Decrease | $1,649,000 | $1,615,000 | $1,615,000 | $1,600,000 | $1,444,600 | $782,500 | $622,100 |
| 03-12-2026 | 202600129 | Price Decrease | $1,695,000 | $1,649,000 | $1,615,000 | $1,600,000 | $1,444,600 | $782,500 | $622,100 |
| 02-13-2026 | 202600129 | Back On Market | C | A | $1,615,000 | $1,600,000 | $1,444,600 | $782,500 | $622,100 |
| 02-05-2026 | 202600129 | Active Under Contract | A | C | $1,615,000 | $1,600,000 | $1,444,600 | $782,500 | $622,100 |
| 01-12-2026 | 202600129 | New Listing | CS | A | $1,615,000 | $1,600,000 | $1,444,600 | $782,500 | $622,100 |
| 09-03-2020 | 202014383 | Sold | P | S | $1,100,000 | $1,102,000 | $982,200 | $435,300 | $546,900 |
| 07-23-2020 | 202014383 | In Escrow Not Showing | A | P | $1,100,000 | $1,102,000 | $982,200 | $435,300 | $546,900 |
| 07-15-2020 | 202014383 | New Listing | CS | A | $1,100,000 | $1,102,000 | $982,200 | $435,300 | $546,900 |
| 06-18-2020 | 202014383 | Coming Soon | I | CS | $1,100,000 | $1,102,000 | $982,200 | $435,300 | $546,900 |
| 04-27-2015 | 201419114 | Sold | C | S | $919,000 | $894,500 | $908,300 | $292,200 | $616,100 |
| 03-03-2015 | 201419114 | Active Continue to Show | A | C | $919,000 | $894,500 | $908,300 | $292,200 | $616,100 |
| 02-20-2015 | 201419114 | Price Decrease | $935,000 | $919,000 | $919,000 | $894,500 | $908,300 | $292,200 | $616,100 |
| 02-18-2015 | 201419114 | Price Increase | $919,000 | $935,000 | $919,000 | $894,500 | $908,300 | $292,200 | $616,100 |
| 02-18-2015 | 201419114 | Price Decrease | $935,000 | $919,000 | $919,000 | $894,500 | $908,300 | $292,200 | $616,100 |
| 01-02-2015 | 201419114 | Price Decrease | $945,000 | $935,000 | $919,000 | $894,500 | $908,300 | $292,200 | $616,100 |
| 10-06-2014 | 201419114 | New Listing | A | $919,000 | $894,500 | $908,300 | $292,200 | $616,100 | |
| 06-08-2009 | 2809590 | Expired | A | X | $779,990 | $0 | $0 | $0 | $0 |
| 01-21-2009 | 2809590 | Price Decrease | $797,990 | $779,990 | $779,990 | $0 | $0 | $0 | $0 |
| 11-23-2008 | 2809590 | Price Decrease | $852,770 | $797,990 | $779,990 | $0 | $0 | $0 | $0 |
| 09-08-2008 | 2809590 | Price Increase | $849,990 | $852,770 | $779,990 | $0 | $0 | $0 | $0 |
| 06-08-2008 | 2809590 | New Listing | A | $779,990 | $0 | $0 | $0 | $0 |
Similar properties in this Region · Similar properties in this neighborhood · Similar properties island-wide
Show Buyer's Closing Costs · Show Seller's Closing Costs · Receive automatic email updates for this property
Public Schools · City Tax Record / Plat Map · Tsunami Evacuation Zones · Mortgage Calculator · Neighborhood Boundary Map · Traffic Maps
Google Maps · This property · Supermarkets · Schools · Hospitals · Restaurants · Beaches · Beach access points all over Oahu · Top