| Rebate | 20% Buyer's Rebate | $3,500 Flat Fee Selling | 2% Full Service Selling |
|---|---|
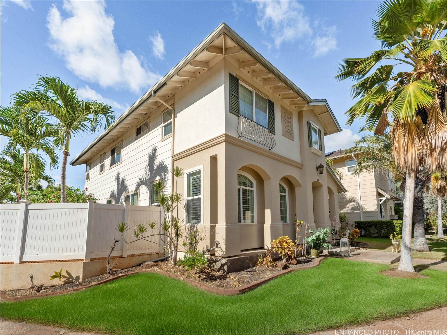
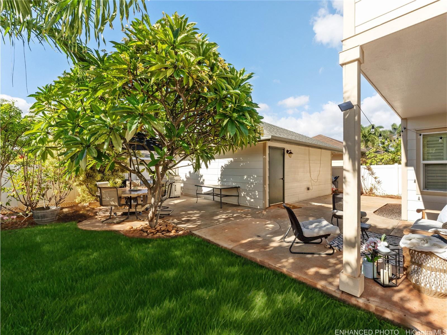
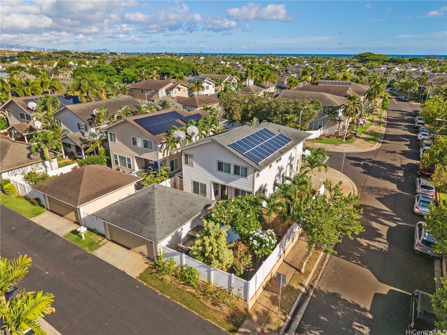
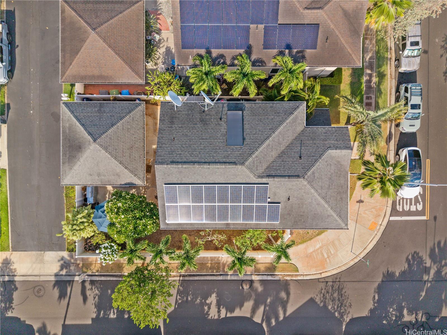
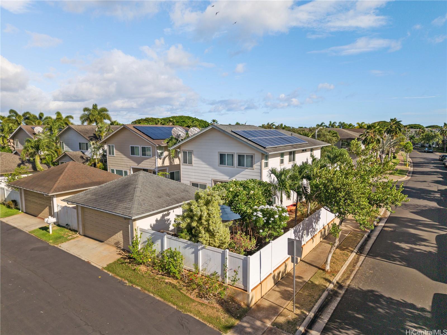
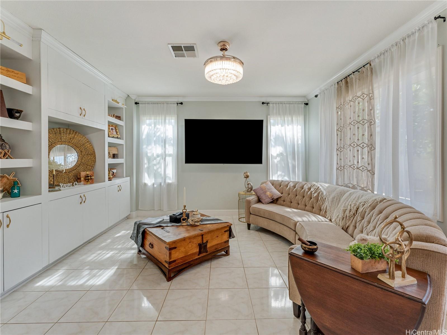
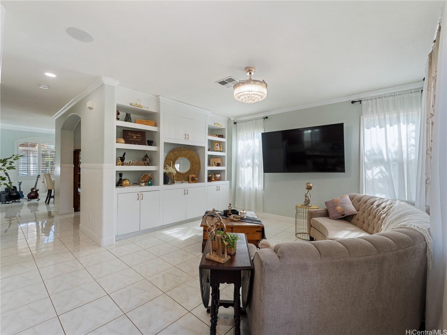
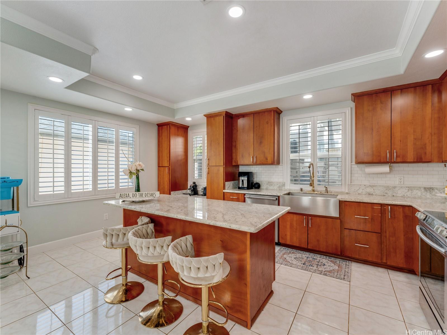
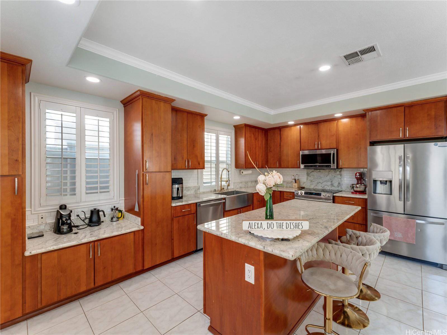
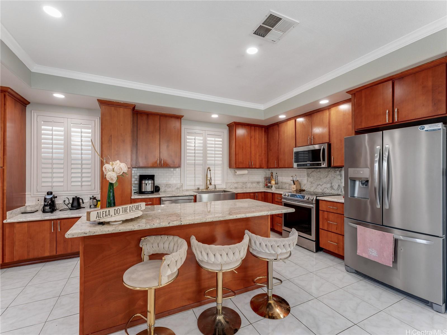
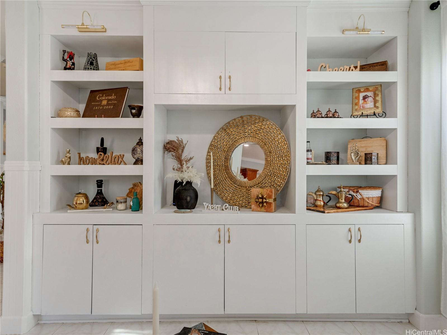
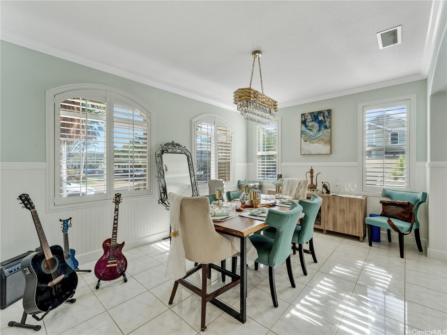
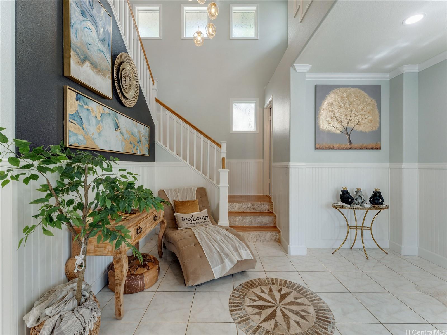
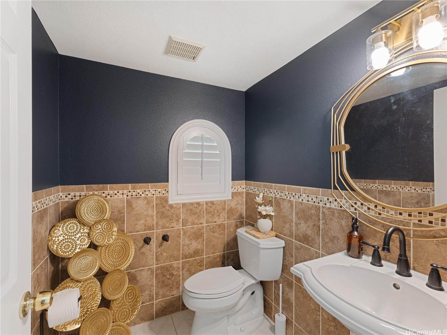
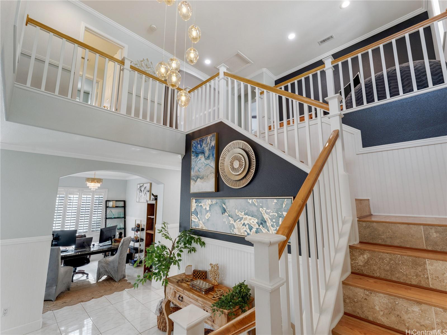
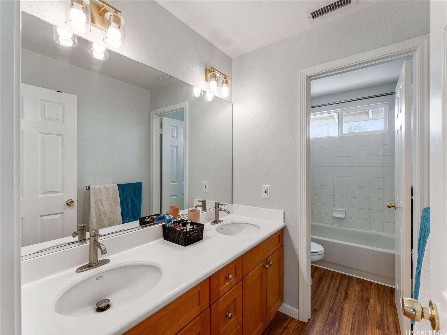
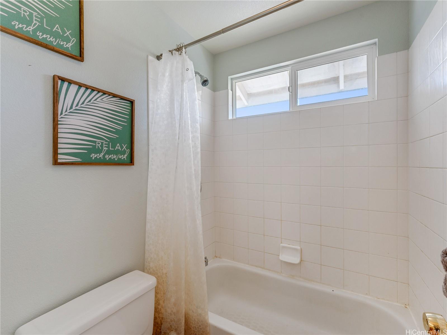
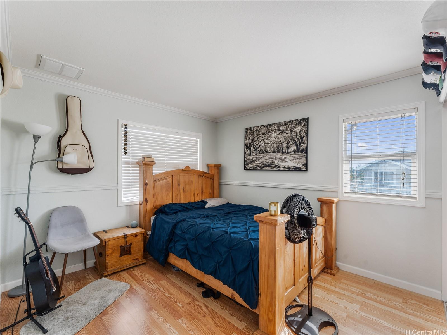
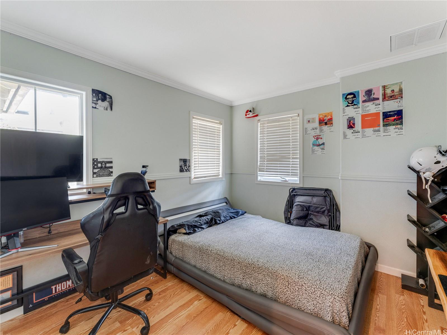
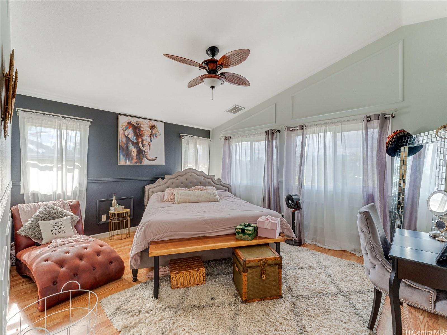
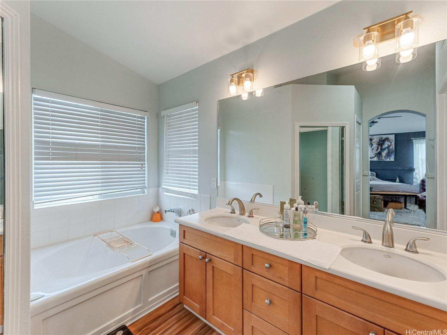
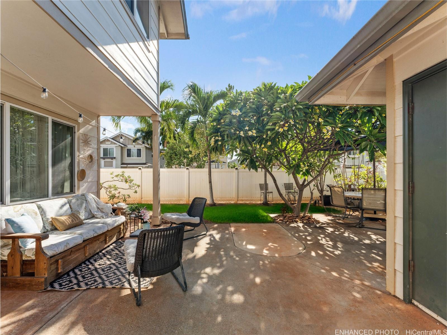
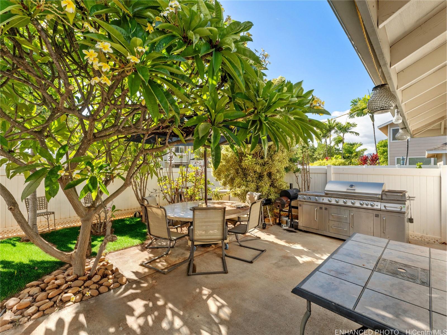
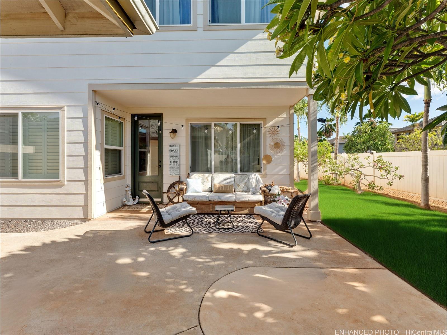
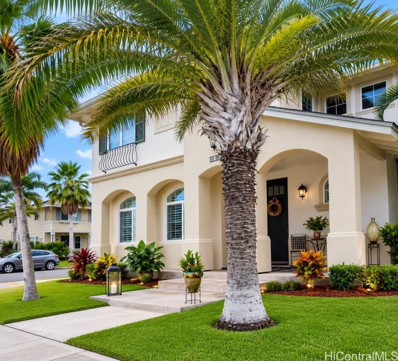
| Description | Positioned on a prime corner lot in the highly desirable Ocean Pointe community, this exceptional home blends luxury, comfort, and island living. Soaring 20-foot ceilings fill the space with natural light and create a grand, open feel. The beautifully upgraded interior features designer paint, plantation shutters, stylish flooring, and no carpet throughout. The modern kitchen showcases upgraded cabinetry and elegant finishes, perfect for both everyday living and entertaining. A formal dining area and dedicated office spaces upstairs and downstairs offer flexibility for remote work or multi-use living. Upstairs, a spacious loft serves as a versatile second living area with the option to convert into a fifth bedroom. The primary suite offers a private retreat with a walk-in closet and a spa-inspired bathroom featuring a relaxing soaking tub. Enjoy a generous backyard, leased solar panels for energy efficiency, a detached two-car garage, and a low HOA. Conveniently located minutes from beaches, golf courses, shopping and dining. One or more photos have been enhanced. |
| Status | Sold since 03-09-2026 |
| MLS# | 202605238 |
| Price | $1,240,000 |
| Original Price | $1,199,000 |
| Price Change | $41,000 (3.42%) |
| Beds / Baths / Half | 4 / 2 / 1 |
| Parking Spaces | 2 |
| Living Sq Ft | 2,131 |
| Land Sq Ft | 5,157 |
| Land Tenure | FS - Fee Simple |
| Maintenance Fee | $175 |
| Address | 91-1038 Kaikoele Street Ewa Beach HI 96706 |
| Region | Ewa Plain |
| Neighborhood | Ocean Pointe |
| Days on Market | 59 |
| Year Built | 2003 |
| Condition | Above Average |
| View | Other |
| Frontage | Other |
| Pool | None |
| Parking | 2 Car, Garage, Street |
| Zoning | 11 - A-1 Low Density Apartment |
| Flood Zone | Zone D |
| Tax Amount | $180 |
| Assessed Land | $664,400 |
| Assessed Building | $443,800 |
| Assessed Total | $1,108,200 |
| Assessed Ratio | 112% |
| Inclusions | AC Central, Ceiling Fan, Dishwasher, Disposal, Microwave Hood, Range Hood, Refrigerator, Water Heater |
| Utilities | Cable, Internet, Public Water, Underground Electricity, Water |
| Construction | Double Wall, Masonry/Stucco, Steel Frame |
| Lot Features | Clear |
| Flooring | Ceramic Tile, Laminate |
| Disclosures | Listor Owner, Pets Allowed (Verify) |
| Land Recorded | Land Court |
| Possession | Negotiable |
| Sale Conditions | None |
| Topography | Level |
| Building Style | Detach Single Family |
| Roofing | Asphalt Shingle, Composition |
| Easements | Electric, Sewer, Water |
| Security | Key |
| Parcel # | 1-9-1-123-108-0000 |
| Listing courtesy of | Real Broker |
Property History from MLS
| Date | MLS# | Change | Old Value | New Value | List Price | Sold Price | Assessed Total | Land | Building |
|---|---|---|---|---|---|---|---|---|---|
| 08-04-2026 | 202605238 | Sold | P | S | $1,240,000 | $1,133,000 | $1,108,200 | $664,400 | $443,800 |
| 06-26-2026 | 202605238 | Pending | A | P | $1,240,000 | $1,133,000 | $1,108,200 | $664,400 | $443,800 |
| 06-09-2026 | 202605238 | Price Increase | $1,199,000 | $1,240,000 | $1,240,000 | $1,133,000 | $1,108,200 | $664,400 | $443,800 |
| 06-09-2026 | 202605238 | Back On Market | C | A | $1,240,000 | $1,133,000 | $1,108,200 | $664,400 | $443,800 |
| 04-20-2026 | 202605238 | Active Under Contract | A | C | $1,240,000 | $1,133,000 | $1,108,200 | $664,400 | $443,800 |
| 03-09-2026 | 202605238 | New Listing | A | $1,240,000 | $1,133,000 | $1,108,200 | $664,400 | $443,800 | |
| 08-30-2024 | 202411382 | Sold | C | S | $1,120,000 | $1,046,000 | $1,142,800 | $732,800 | $410,000 |
| 07-29-2024 | 202411382 | Active Under Contract | A | C | $1,120,000 | $1,046,000 | $1,142,800 | $732,800 | $410,000 |
| 06-03-2024 | 202411382 | New Listing | A | $1,120,000 | $1,046,000 | $1,142,800 | $732,800 | $410,000 | |
| 06-16-2009 | 2903956 | Sold | P | S | $499,000 | $500,000 | $685,100 | $303,200 | $381,900 |
| 05-07-2009 | 2903956 | Pending | C | P | $499,000 | $500,000 | $685,100 | $303,200 | $381,900 |
| 04-29-2009 | 2903956 | Active Continue to Show | A | C | $499,000 | $500,000 | $685,100 | $303,200 | $381,900 |
| 04-17-2009 | 2903956 | Price Decrease | $539,000 | $499,000 | $499,000 | $500,000 | $685,100 | $303,200 | $381,900 |
| 03-19-2009 | 2903956 | New Listing | A | $499,000 | $500,000 | $685,100 | $303,200 | $381,900 |
View the public schools for this property · Google Maps · Supermarkets · Schools · Hospitals · Restaurants · Beaches · City Tax Record / Plat Map · View beach access points all over Oahu · Buyer Closing Cost Calculator · Seller Closing Cost Calculator