| Rebate | 20% Buyer's Rebate | $3,500 Flat Fee Selling | 2% Full Service Selling |
|---|---|
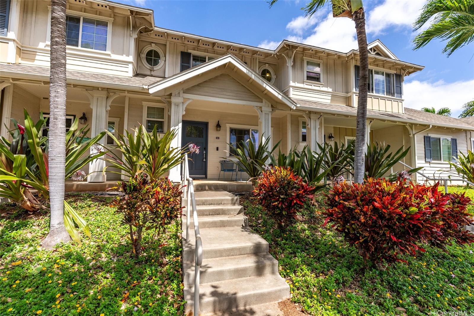
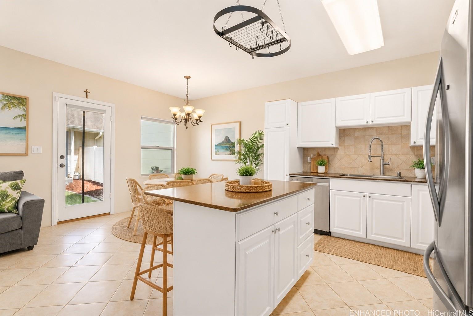
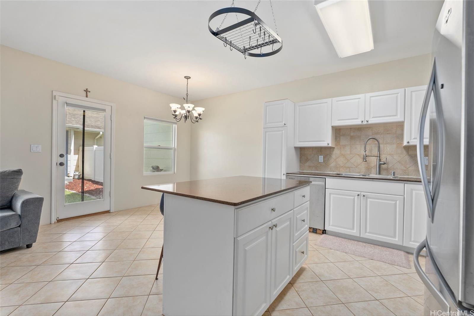
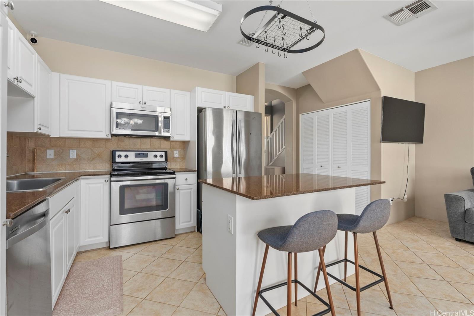
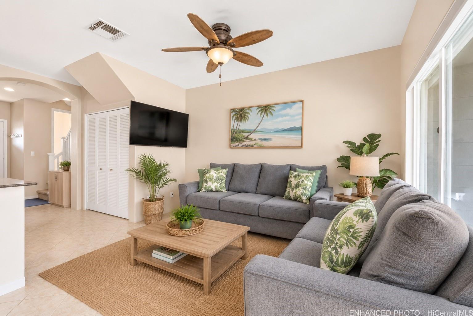
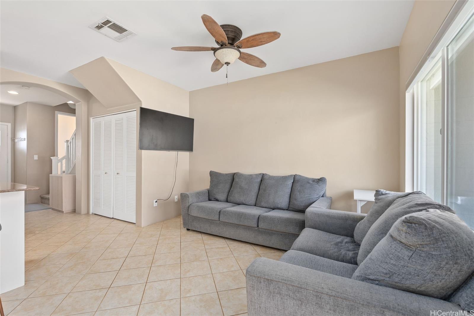
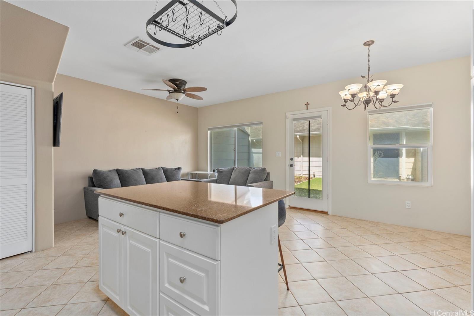
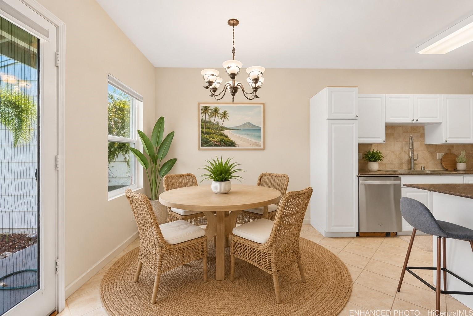
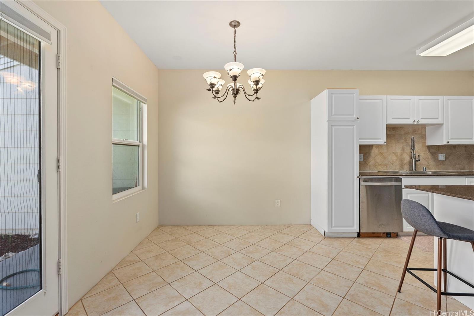
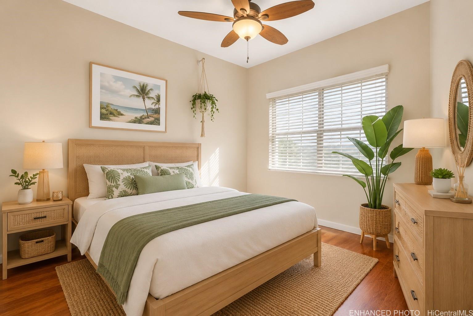
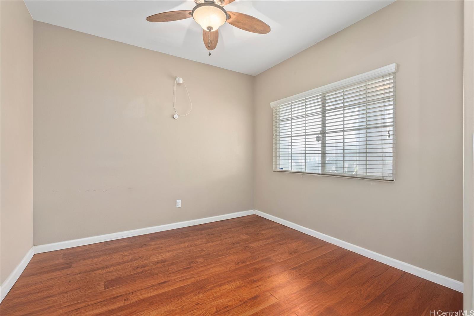
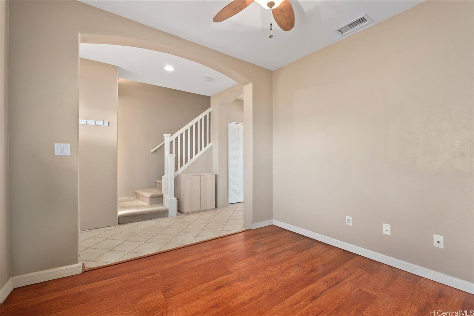
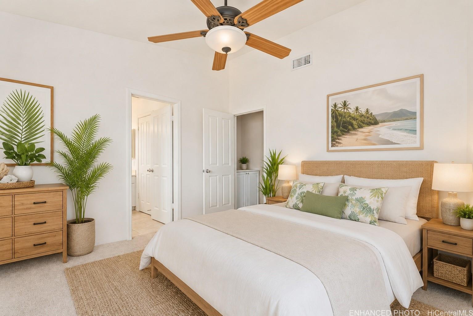
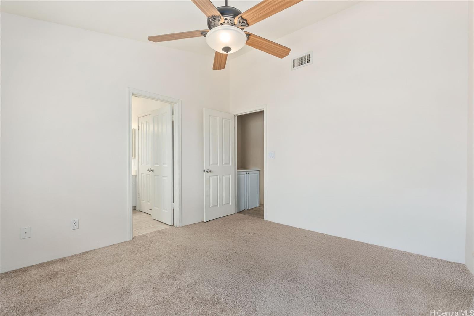
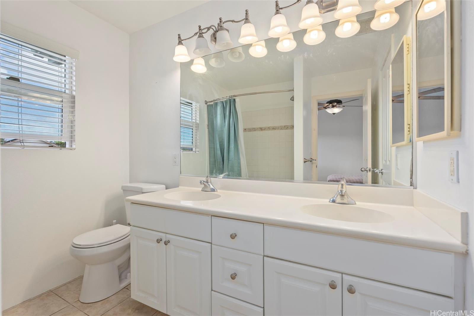
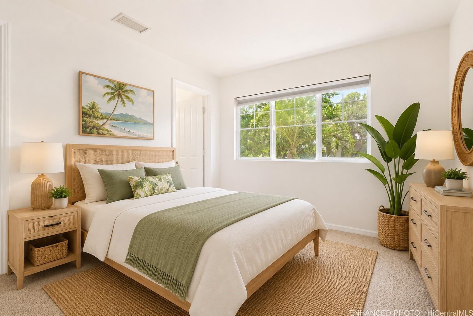
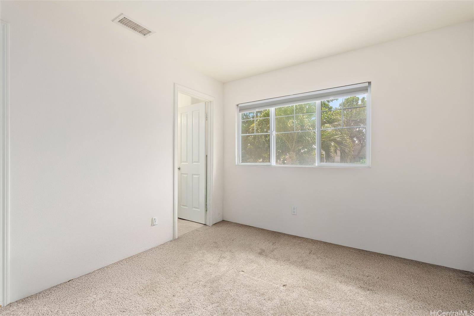
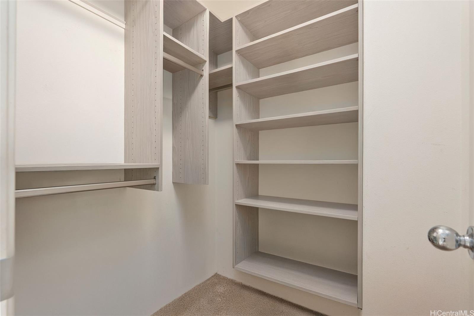
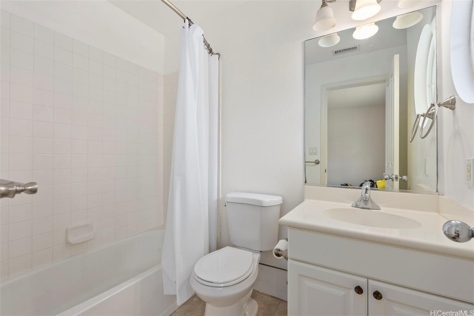
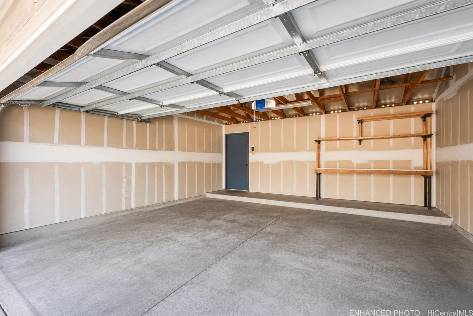
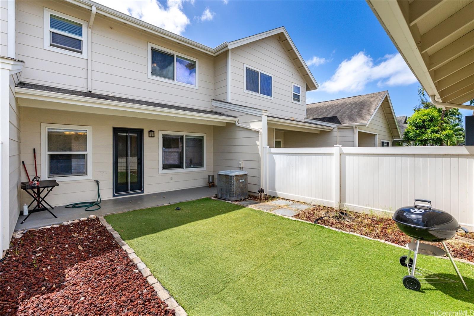
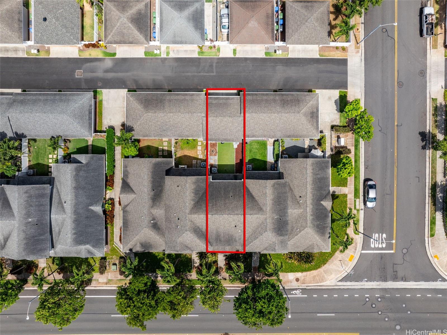
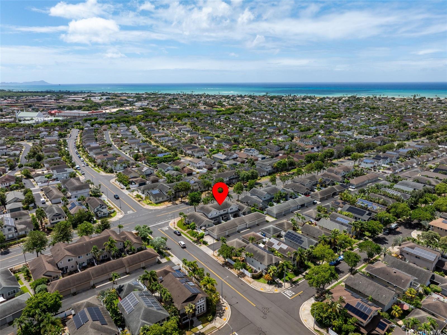
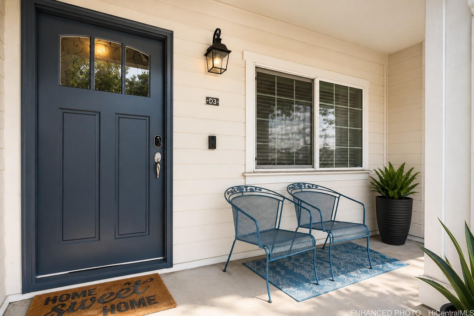
| Description | NEW PRICE!!! Welcome to KE NOHO KAI in the sought-after OCEAN POINTE COMMUNITY! This well-maintained 2-Bedroom 2.5-Bathroom townhome with a Spacious Den offers comfort, style, and flexibility. The bright open-concept living area is perfect for entertaining, while the kitchen features stainless steel appliances and flows seamlessly into the main living space. Arched entryways add character and charm throughout the home. Upstairs, both bedrooms include en suite baths and generous updated closet systems. The downstairs den is ideal for a home office, guest room, play area, or additional living space. Enjoy central AC, abundant natural light, and a functional layout designed for modern island living. Step outside to your private fenced yard located between the home and detached 2-car garage. Conveniently located near beaches, parks, golf courses, shopping, dining, Wai Kai, KaMakana Ali‘i, and more. Don’t miss this opportunity to own a move-in ready home in one of Ewa Beach’s most desirable neighborhoods! Easy to see, schedule your showings today! |
| Status | Active since 07-01-2026 |
| MLS# | 202611338 |
| Price | $650,000 |
| Original Price | $670,000 |
| Price Change | $-20,000 (-2.99%) |
| Beds / Baths / Half | 2 / 2 / 1 |
| Parking Spaces | 2 |
| Living Sq Ft | 1,053 |
| Land Tenure | FS - Fee Simple |
| Maintenance Fee | $740 |
| Building | Ke Noho Kai Townhomes V |
| Address | 91-1040 Kaileolea Drive DD3 Ewa Beach HI 96706 |
| Region | Ewa Plain |
| Neighborhood | Ocean Pointe |
| Days on Market | 109 |
| Year Built | 2009 |
| Condition | Excellent,Above Average |
| View | Garden, Sunrise, Sunset |
| Parking | Covered - 2, Garage, Guest, Street |
| Zoning | 05 - R-5 Residential District |
| Flood Zone | Zone D |
| Tax Amount | $161 |
| Assessed Land | $286,000 |
| Assessed Building | $371,000 |
| Assessed Total | $657,000 |
| Assessed Ratio | 99% |
| Inclusions | AC Central, Auto Garage Door Opener, Blinds, Ceiling Fan, Dishwasher, Disposal, Dryer, Microwave Hood, Range/Oven, Refrigerator, Smoke Detector, Washer |
| Amenities | Playground, Recreation Area, Recreation Room, Security Guard, Walking/Jogging Path |
| Construction | Double Wall, Slab, Steel Frame |
| Flooring | Ceramic Tile, Vinyl, W/W Carpet |
| Disclosures | Lender Approval Required, Pets Allowed (Verify), Property Disclosure Stmt, See Remarks |
| Land Recorded | Dual Systems |
| Possession | 45 Days or Less, At Closing |
| Sale Conditions | Short Sale |
| Building Style | Townhouse |
| Security | Key, Security Patrol |
| Notice | Short Sale |
| Parcel # | 1-9-1-123-115-0018 |
| Listing courtesy of | Locations LLC |
Property History from MLS
| Date | MLS# | Change | Old Value | New Value | List Price | Sold Price | Assessed Total | Land | Building |
|---|---|---|---|---|---|---|---|---|---|
| 10-07-2026 | 202611338 | Back On Market | T | A | $650,000 | $0 | $657,000 | $286,000 | $371,000 |
| 10-07-2026 | 202611338 | Price Decrease | $660,000 | $650,000 | $650,000 | $0 | $657,000 | $286,000 | $371,000 |
| 10-06-2026 | 202611338 | Hold | A | T | $650,000 | $0 | $657,000 | $286,000 | $371,000 |
| 08-11-2026 | 202611338 | Back On Market | T | A | $650,000 | $0 | $657,000 | $286,000 | $371,000 |
| 08-11-2026 | 202611338 | Price Decrease | $670,000 | $660,000 | $650,000 | $0 | $657,000 | $286,000 | $371,000 |
| 08-11-2026 | 202611338 | Hold | A | T | $650,000 | $0 | $657,000 | $286,000 | $371,000 |
| 07-01-2026 | 202611338 | New Listing | CS | A | $650,000 | $0 | $657,000 | $286,000 | $371,000 |
| 06-08-2023 | 202300968 | Sold | C | S | $688,000 | $695,000 | $584,900 | $297,100 | $287,800 |
| 04-17-2023 | 202300968 | Active Under Contract | A | C | $688,000 | $695,000 | $584,900 | $297,100 | $287,800 |
| 04-06-2023 | 202300968 | New Listing | A | $688,000 | $695,000 | $584,900 | $297,100 | $287,800 | |
| 03-21-2018 | 201801573 | Sold | P | S | $510,000 | $530,000 | $465,400 | $149,600 | $315,800 |
| 02-12-2018 | 201801573 | In Escrow Not Showing | C | P | $510,000 | $530,000 | $465,400 | $149,600 | $315,800 |
| 01-31-2018 | 201801573 | In Escrow Showing | A | C | $510,000 | $530,000 | $465,400 | $149,600 | $315,800 |
| 01-24-2018 | 201801573 | New Listing | A | $510,000 | $530,000 | $465,400 | $149,600 | $315,800 | |
| 03-07-2014 | 201401187 | Sold | P | S | $375,000 | $375,000 | $330,900 | $160,700 | $170,200 |
| 03-03-2014 | 201401187 | Pending | C | P | $375,000 | $375,000 | $330,900 | $160,700 | $170,200 |
| 02-03-2014 | 201401187 | Active Continue to Show | A | C | $375,000 | $375,000 | $330,900 | $160,700 | $170,200 |
| 01-25-2014 | 201401187 | New Listing | A | $375,000 | $375,000 | $330,900 | $160,700 | $170,200 |
View the public schools for this property · Google Maps · Supermarkets · Schools · Hospitals · Restaurants · Beaches · City Tax Record / Plat Map · View beach access points all over Oahu · Buyer Closing Cost Calculator · Seller Closing Cost Calculator