| Rebate | 20% Buyer's Rebate | $3,500 Flat Fee Selling | 2% Full Service Selling |
|---|---|
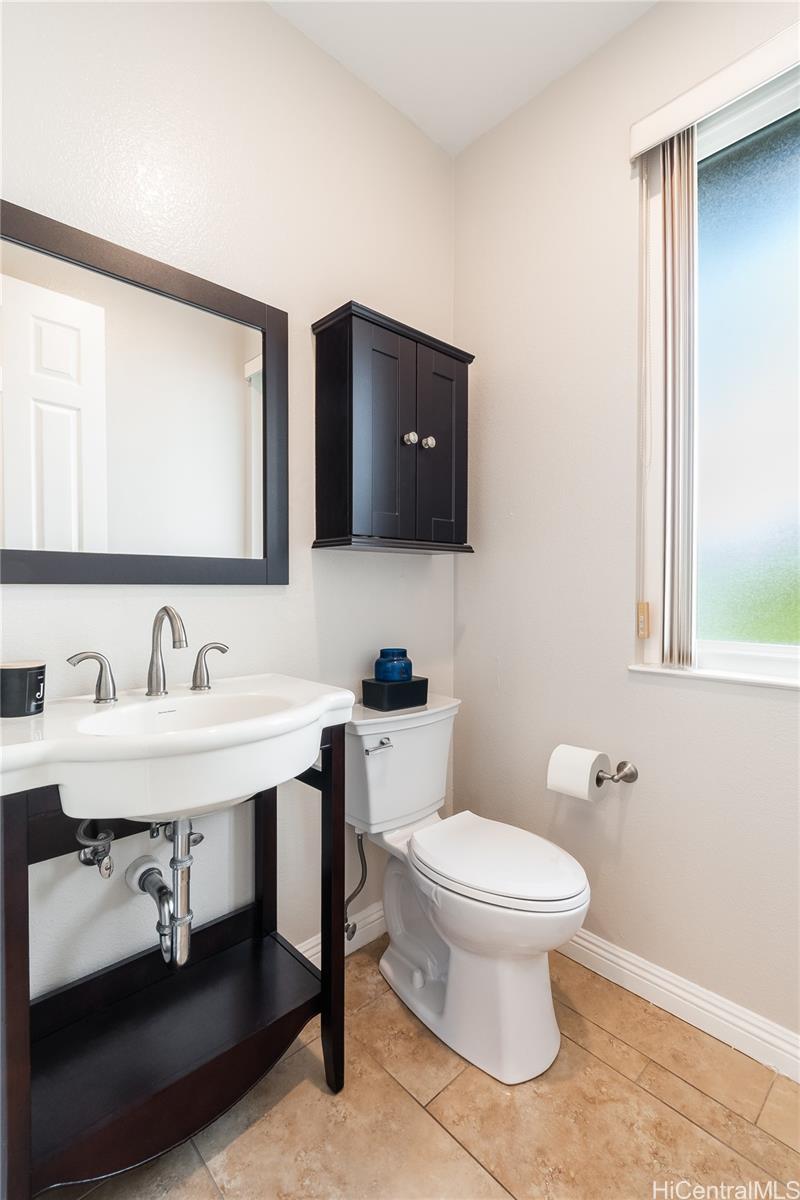
| Description | Move-In Ready • No Maintenance Fees • Kapolei Living Welcome to this beautifully maintained Kekuilani Palms home, ideally located in a sought-after planned community next to Kapolei Golf Club. Offering the space & feel of single-family living with NO maintenance fees, this home is a rare find in today’s market. Recent updates include new windows and a new roof currently in progress, providing added value and long-term peace of mind. Inside, enjoy a comfortable layout featuring four split AC units, an upgraded kitchen, newer carpeting, & updated blinds throughout. Golf course views from upstairs add a peaceful backdrop, while the primary bedroom on the main level features an upgraded walk-in shower and spacious walk-in closet. The oversized garage offers exceptional storage, with additional parking available in front of the home & along the street. Landscaped yard provides a private outdoor space for relaxing or entertaining. Conveniently located near schools, parks, shopping, dining, movie theaters, a community recreation center, Kapolei Community Pool, Barbers Point Beach. This home offers comfort, convenience, and lifestyle in one of West O‘ahu’s most desirable communities. |
| Status | Sold since 02-04-2026 |
| MLS# | 202601194 |
| Price | $859,900 |
| Original Price | $859,900 |
| Price Change | (0.00%) |
| Beds / Baths / Half | 3 / 2 / 1 |
| Parking Spaces | 3 |
| Living Sq Ft | 1,348 |
| Land Sq Ft | 3,395 |
| Land Tenure | FS - Fee Simple |
| Maintenance Fee | $45 |
| Address | 91-1040 Keokolo Street D Kapolei HI 96707 |
| Region | Ewa Plain |
| Neighborhood | Kapolei-Kekuilani |
| Days on Market | 5 |
| Year Built | 1994 |
| Year Remodeled | 2024 |
| Condition | Excellent,Above Average |
| View | None |
| Pool | Community Association Pool |
| Parking | 3 Car+, Driveway, Garage |
| Zoning | 07 - R-3.5 Residential District |
| Flood Zone | Zone D |
| Tax Amount | $206 |
| Assessed Land | $544,700 |
| Assessed Building | $282,500 |
| Assessed Total | $827,200 |
| Assessed Ratio | 104% |
| Inclusions | AC Split, Blinds, Cable TV, Ceiling Fan, Dishwasher, Disposal, Dryer, Microwave Hood, Range/Oven, Refrigerator, Smoke Detector, Washer, Water Heater |
| Amenities | Bedroom on 1st Floor, Full Bath on 1st Floor, Landscaped, Patio/Deck, Storage, Wall/Fence |
| Utilities | Cable, Connected, Gas, Internet, Public Water, Telephone, Underground Electricity, Water |
| Construction | Above Ground, Double Wall, Masonry/Stucco, Slab |
| Lot Features | Clear |
| Flooring | Ceramic Tile, Vinyl, W/W Carpet |
| Disclosures | Pet on Property, Pets Allowed (Verify), Property Disclosure Stmt |
| Furnished | None |
| Land Recorded | Land Court |
| Possession | At Closing |
| Sale Conditions | None |
| Topography | Level |
| Building Style | Detach Single Family |
| Roofing | Asphalt Shingle |
| Easements | Other |
| Security | Video |
| Parcel # | 1-9-1-078-005-0000 |
| Listing courtesy of | Talk Realty LLC |
Property History from MLS
| Date | MLS# | Change | Old Value | New Value | List Price | Sold Price | Assessed Total | Land | Building |
|---|---|---|---|---|---|---|---|---|---|
| 03-13-2026 | 202601194 | Sold | C | S | $859,900 | $883,000 | $827,200 | $544,700 | $282,500 |
| 02-09-2026 | 202601194 | Active Under Contract | A | C | $859,900 | $883,000 | $827,200 | $544,700 | $282,500 |
| 02-04-2026 | 202601194 | New Listing | CS | A | $859,900 | $883,000 | $827,200 | $544,700 | $282,500 |
| 08-22-2024 | 202410498 | Sold | C | S | $850,000 | $850,000 | $824,800 | $561,700 | $263,100 |
| 07-23-2024 | 202410498 | Active Under Contract | P | C | $850,000 | $850,000 | $824,800 | $561,700 | $263,100 |
| 07-23-2024 | 202410498 | Pending | A | P | $850,000 | $850,000 | $824,800 | $561,700 | $263,100 |
| 05-31-2024 | 202410498 | New Listing | CS | A | $850,000 | $850,000 | $824,800 | $561,700 | $263,100 |
| 03-31-2004 | 2401300 | Sold | C | S | $364,900 | $368,900 | $174,500 | $67,300 | $107,200 |
| 02-17-2004 | 2401300 | Active Continue to Show | A | C | $364,900 | $368,900 | $174,500 | $67,300 | $107,200 |
| 02-03-2004 | 2401300 | Back On Market | X | A | $364,900 | $368,900 | $174,500 | $67,300 | $107,200 |
| 02-03-2004 | 2401300 | Expired | A | X | $364,900 | $368,900 | $174,500 | $67,300 | $107,200 |
| 02-02-2004 | 2401300 | New Listing | A | $364,900 | $368,900 | $174,500 | $67,300 | $107,200 | |
| 11-15-2002 | 2210516 | Sold | P | S | $279,000 | $279,000 | $225,600 | $60,600 | $165,000 |
| 10-16-2002 | 2210516 | Pending | C | P | $279,000 | $279,000 | $225,600 | $60,600 | $165,000 |
| 09-27-2002 | 2210516 | New Listing | A | $279,000 | $279,000 | $225,600 | $60,600 | $165,000 |
View the public schools for this property · Google Maps · Supermarkets · Schools · Hospitals · Restaurants · Beaches · City Tax Record / Plat Map · View beach access points all over Oahu · Buyer Closing Cost Calculator · Seller Closing Cost Calculator