| Rebate | 20% Buyer's Rebate | $3,500 Flat Fee Selling | 2% Full Service Selling |
|---|---|
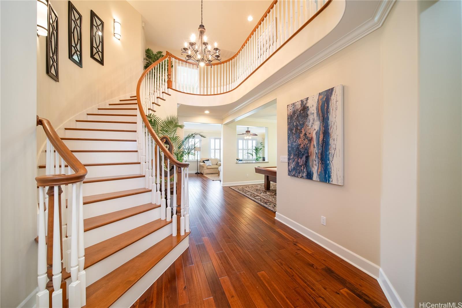
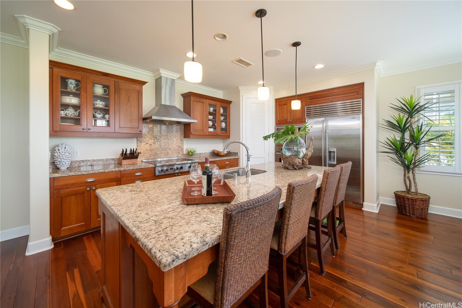
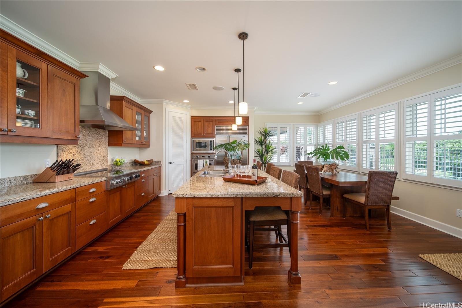
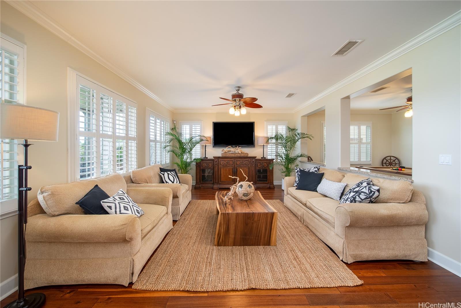
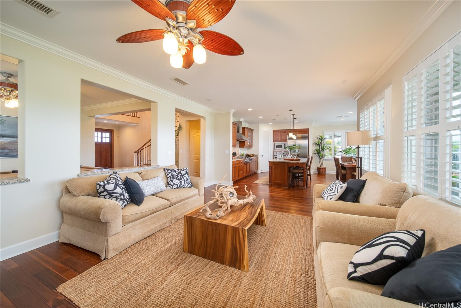
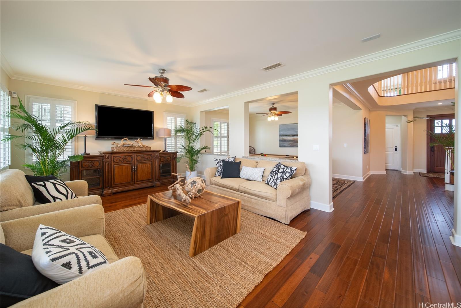
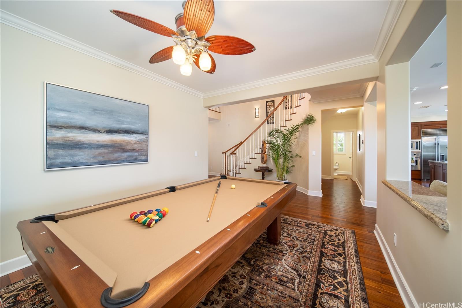
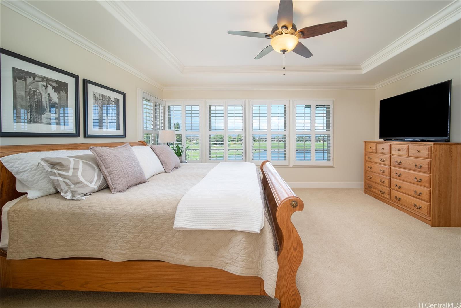
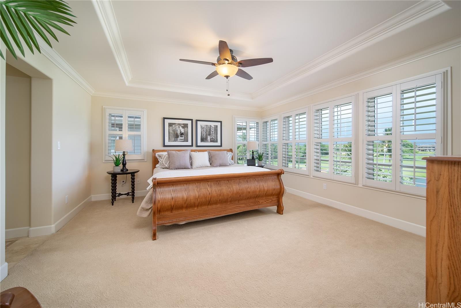
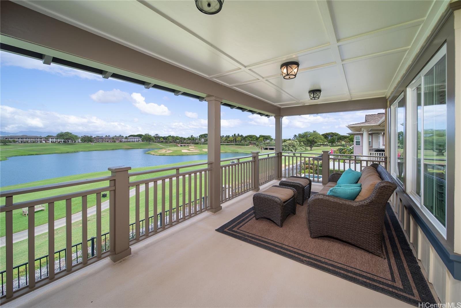
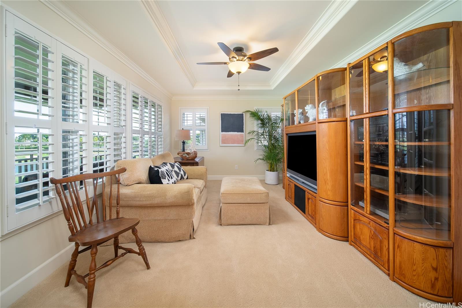
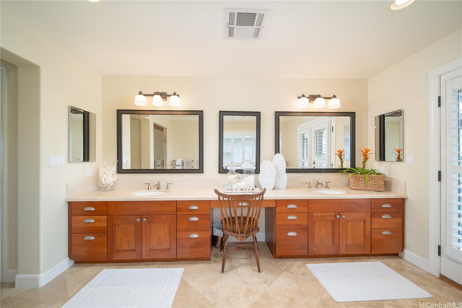
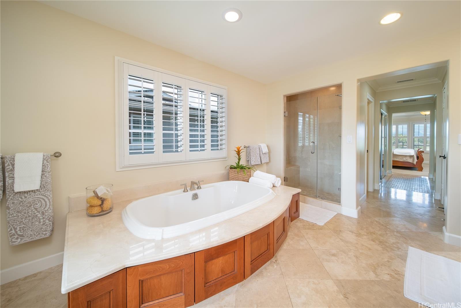
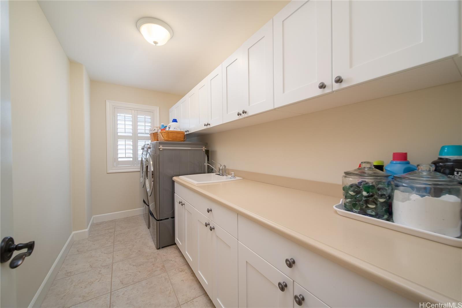
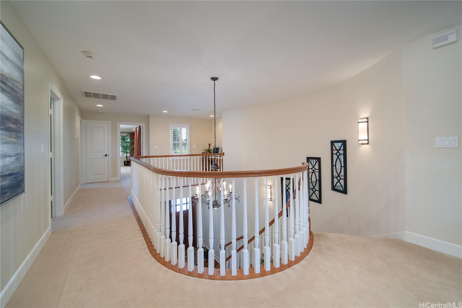
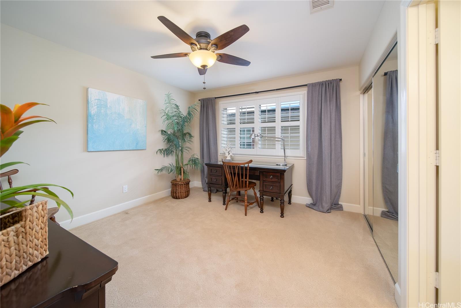
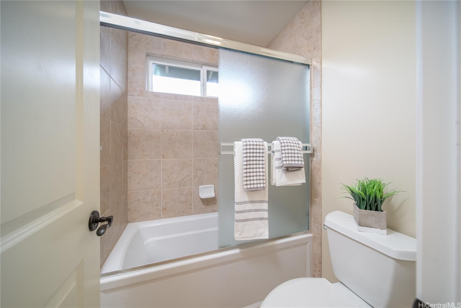
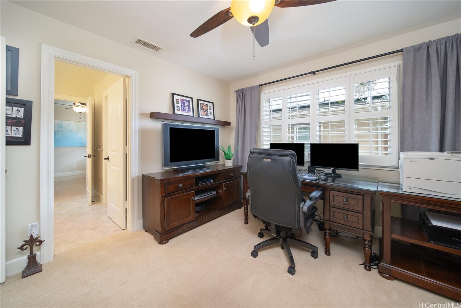
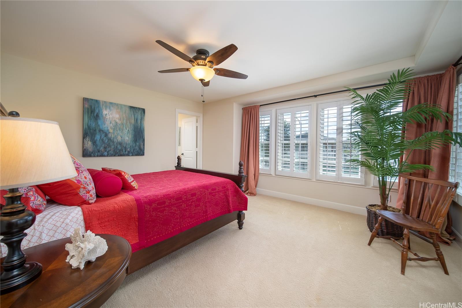
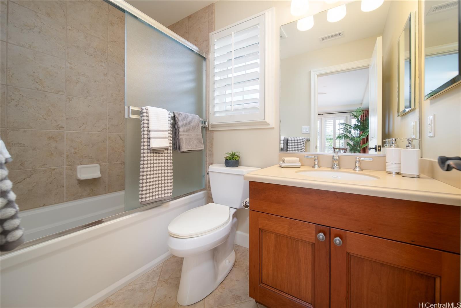
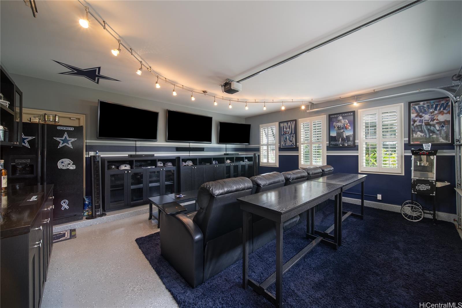
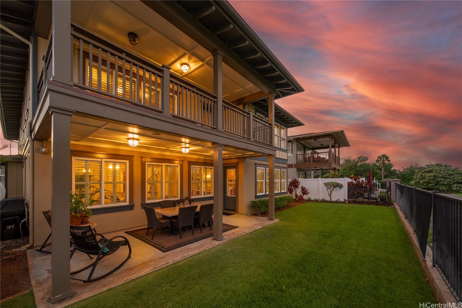
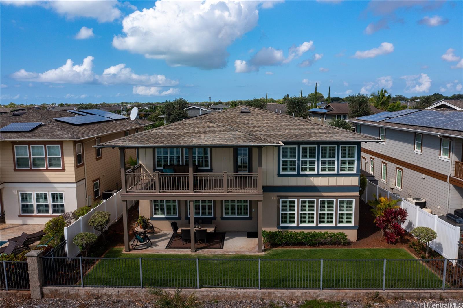
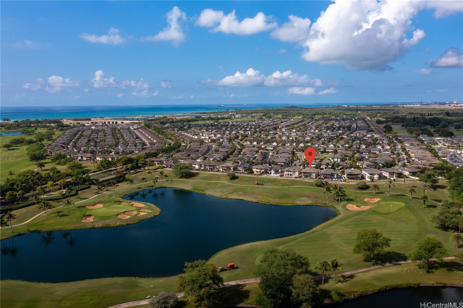
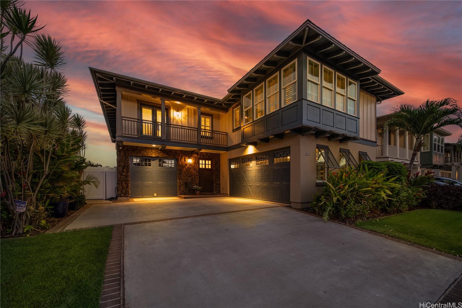
| Description | Located in the coveted Ka Makana community, this 60.40 series 5-bedroom, 4.5-bathroom gem stands as a testament to style, comfort, and unparalleled views of the 12th hole pond at the esteemed Hoakalei golf course. Spanning 3,539 square feet, this residence dazzles with design features, from the engineered wood floors to the Viking appliances that equip the gourmet kitchen, crowned by a grand granite island, ideal for gatherings. With 3 deluxe en-suite bedrooms ensuring privacy, the additional interconnected rooms provide versatile spaces suited for various needs. Generous walk-in closets in multiple rooms eliminate any storage concerns. Automobile aficionados or entertainment enthusiasts will appreciate the unique dual garage. The 2-car garage, currently an elite entertainment hub with three TVs, can effortlessly revert to its original function, complemented by a separate 1-car garage. Unwind on one of the two covered lanais or indulge in local delights. Within close proximity to pristine beaches, Wai Kai wave pool, fine dining, and the renowned Ka Makana Alii Mall, every day here is a luxurious escape. The HOA includes the following: trash, phone, internet (300 mbps), and cable. |
| Status | Sold since 10-04-2023 |
| MLS# | 202321670 |
| Price | $2,150,000 |
| Original Price | $2,150,000 |
| Price Change | (0.00%) |
| Beds / Baths / Half | 5 / 4 / 1 |
| Parking Spaces | 2 |
| Living Sq Ft | 3,550 |
| Land Sq Ft | 5,716 |
| Land Tenure | FS - Fee Simple |
| Maintenance Fee | $253 |
| Address | 91-1040 Waikapuna Street Ewa Beach HI 96706 |
| Region | Ewa Plain |
| Neighborhood | Hoakalei-Ka Makana |
| Days on Market | 24 |
| Year Built | 2009 |
| Condition | Excellent |
| View | Golf Course |
| Pool | None |
| Parking | 3 Car+, Driveway, Garage |
| Zoning | 05 - R-5 Residential District |
| Flood Zone | Zone D · See flood zone map · Explain flood zones |
| Monthly Tax | $528 |
| Assessed Land | $1,093,800 |
| Assessed Building | $856,200 |
| Assessed Total | $1,950,000 |
| Assessed Ratio | 110% |
| Inclusions | AC Central, Auto Garage Door Opener, Convection Oven, Dishwasher, Disposal, Dryer, Microwave, Range Hood, Range/Oven, Refrigerator, Smoke Detector, Solar Heater, Washer |
| Amenities | Landscaped |
| Utilities | Cable, Connected, Other, Public Water, Telephone, Underground Electricity |
| Construction | Double Wall, Other, Slab, Steel Frame |
| Lot Features | Clear |
| Flooring | Hardwood, Other |
| Disclosures | Property Disclosure Stmt |
| Land Recorded | Land Court |
| Possession | At Closing |
| Sale Conditions | None |
| Topography | Level |
| Building Style | Detach Single Family |
| Stories | Two |
| Roofing | Composition |
| Easements | Other |
| Security | Key |
| Parcel # | 1-9-1-147-064-0000 |
| Listing courtesy of | eXp Realty |
Property History from MLS · Top
| Date | MLS# | Change | Old Value | New Value | List Price | Sold Price | Assessed Total | Land | Building |
|---|---|---|---|---|---|---|---|---|---|
| 09-01-2026 | 202610821 | Sold | C | S | $2,149,000 | $2,100,000 | $1,905,300 | $963,300 | $942,000 |
| 08-08-2026 | 202610821 | Active Under Contract | A | C | $2,149,000 | $2,100,000 | $1,905,300 | $963,300 | $942,000 |
| 06-03-2026 | 202610821 | New Listing | A | $2,149,000 | $2,100,000 | $1,905,300 | $963,300 | $942,000 | |
| 04-01-2026 | 202513664 | Cancelled | A | W | $2,198,900 | $0 | $2,022,800 | $963,300 | $1,059,500 |
| 01-10-2026 | 202513664 | Price Decrease | $2,298,900 | $2,198,900 | $2,198,900 | $0 | $2,022,800 | $963,300 | $1,059,500 |
| 12-28-2025 | 202513664 | Back On Market | C | A | $2,198,900 | $0 | $2,022,800 | $963,300 | $1,059,500 |
| 12-02-2025 | 202513664 | Active Under Contract | A | C | $2,198,900 | $0 | $2,022,800 | $963,300 | $1,059,500 |
| 06-13-2025 | 202513664 | New Listing | CS | A | $2,198,900 | $0 | $2,022,800 | $963,300 | $1,059,500 |
| 12-08-2023 | 202321670 | Sold | C | S | $2,150,000 | $2,050,000 | $1,950,000 | $1,093,800 | $856,200 |
| 10-28-2023 | 202321670 | Active Under Contract | A | C | $2,150,000 | $2,050,000 | $1,950,000 | $1,093,800 | $856,200 |
| 10-04-2023 | 202321670 | New Listing | CS | A | $2,150,000 | $2,050,000 | $1,950,000 | $1,093,800 | $856,200 |
| 04-17-2010 | 2909222 | Sold | P | S | $1,210,468 | $1,215,122 | $0 | $0 | $0 |
| 01-27-2010 | 2909222 | Pending | A | P | $1,210,468 | $1,215,122 | $0 | $0 | $0 |
| 08-23-2009 | 2909222 | Price Decrease | $1,237,562 | $1,210,468 | $1,210,468 | $1,215,122 | $0 | $0 | $0 |
| 07-08-2009 | 2909222 | New Listing | A | $1,210,468 | $1,215,122 | $0 | $0 | $0 |
Similar properties in this Region · Similar properties in this neighborhood · Similar properties island-wide
Show Buyer's Closing Costs · Show Seller's Closing Costs · Receive automatic email updates for this property
Public Schools · City Tax Record / Plat Map · Tsunami Evacuation Zones · Mortgage Calculator · Neighborhood Boundary Map · Traffic Maps
Google Maps · This property · Supermarkets · Schools · Hospitals · Restaurants · Beaches · Beach access points all over Oahu · Top