| Rebate | 20% Buyer's Rebate | $3,500 Flat Fee Selling | 2% Full Service Selling |
|---|---|
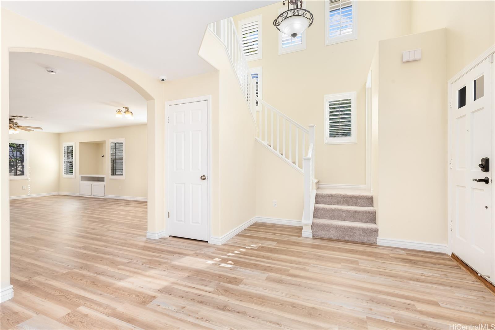
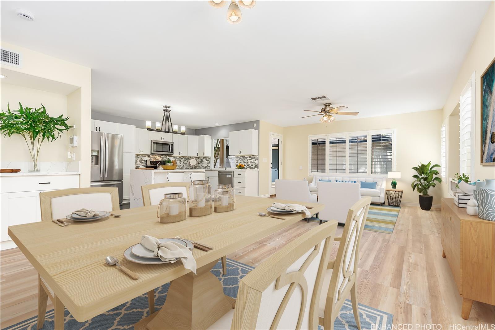
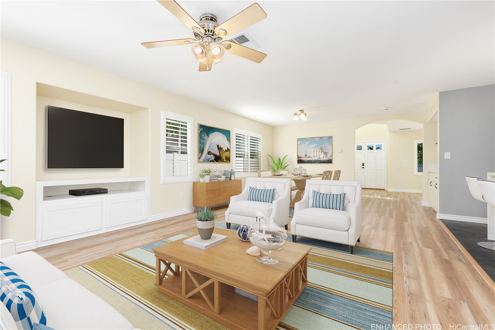
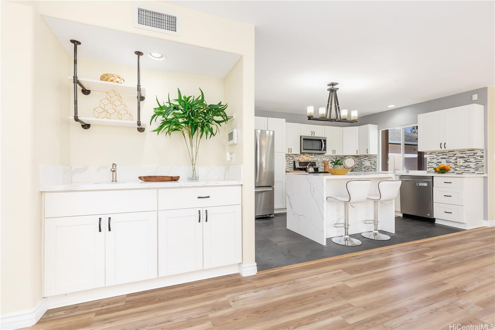
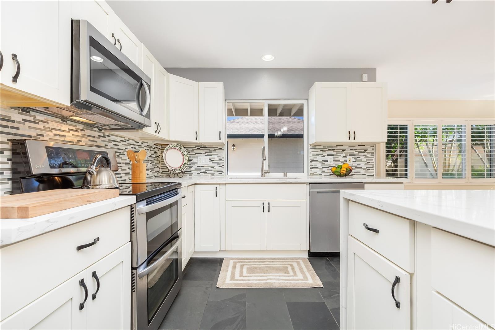
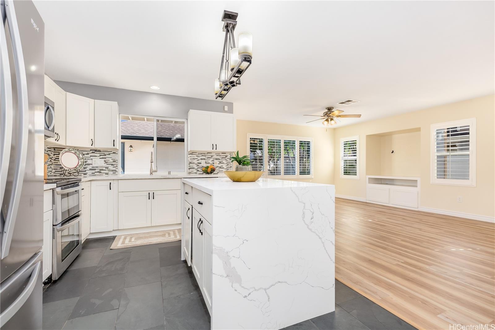
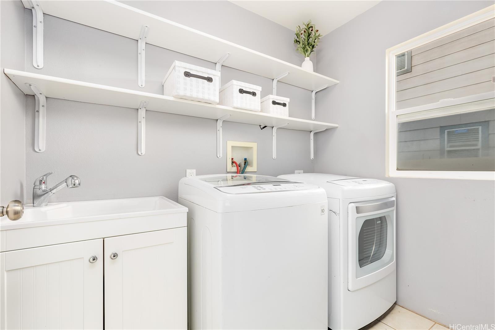
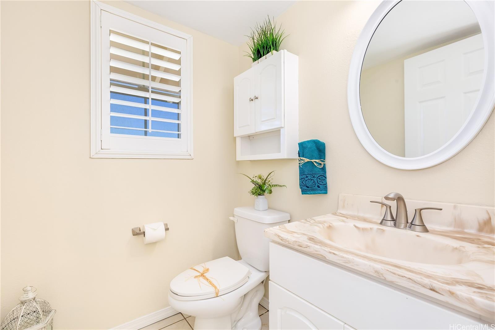
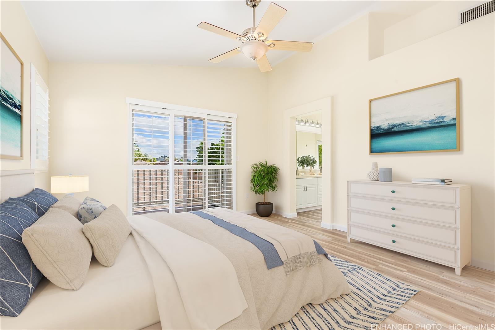
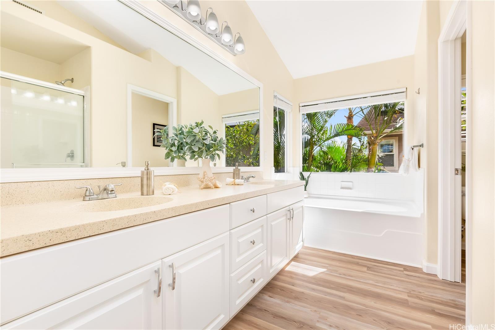
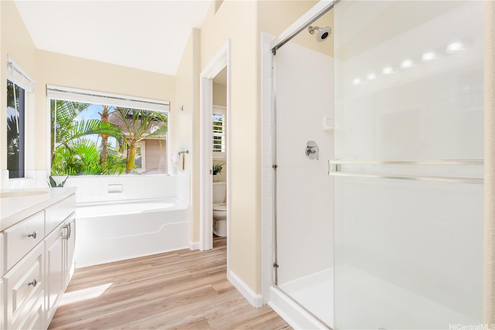
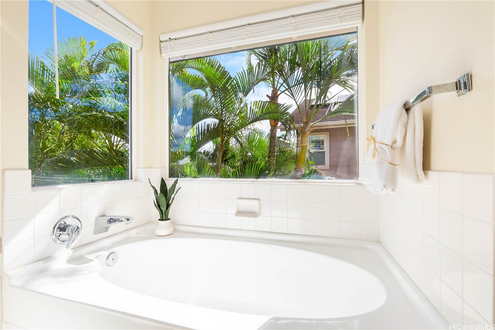
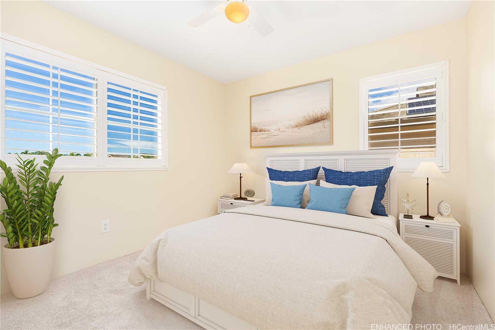
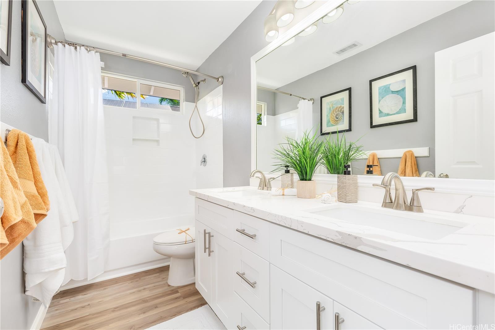
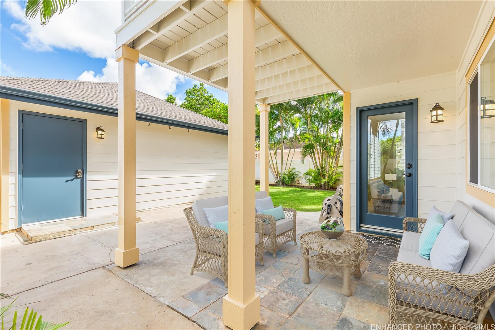
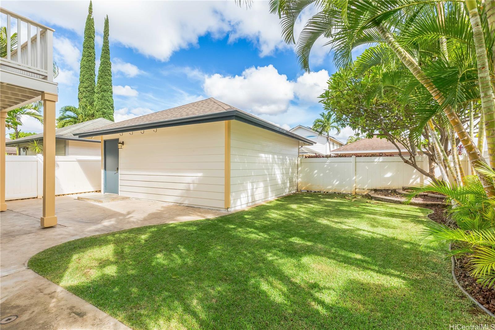
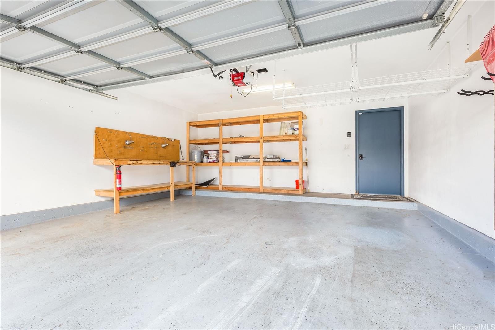
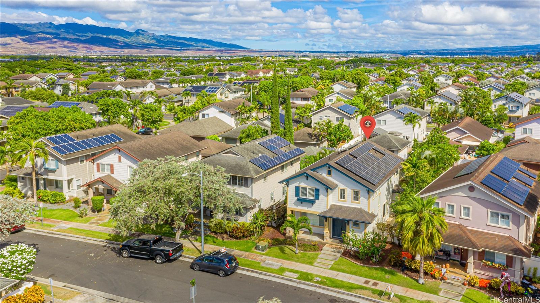
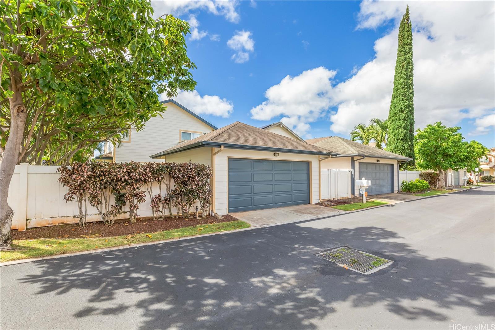
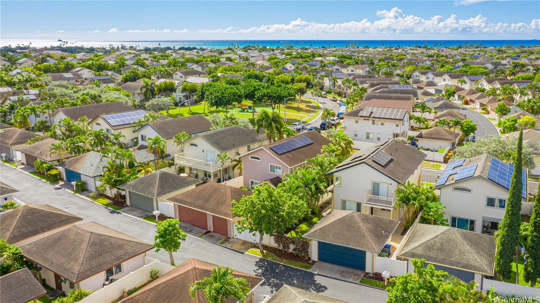
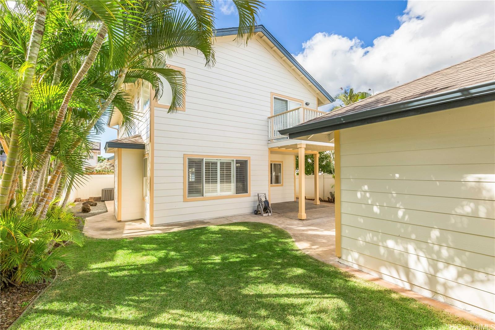
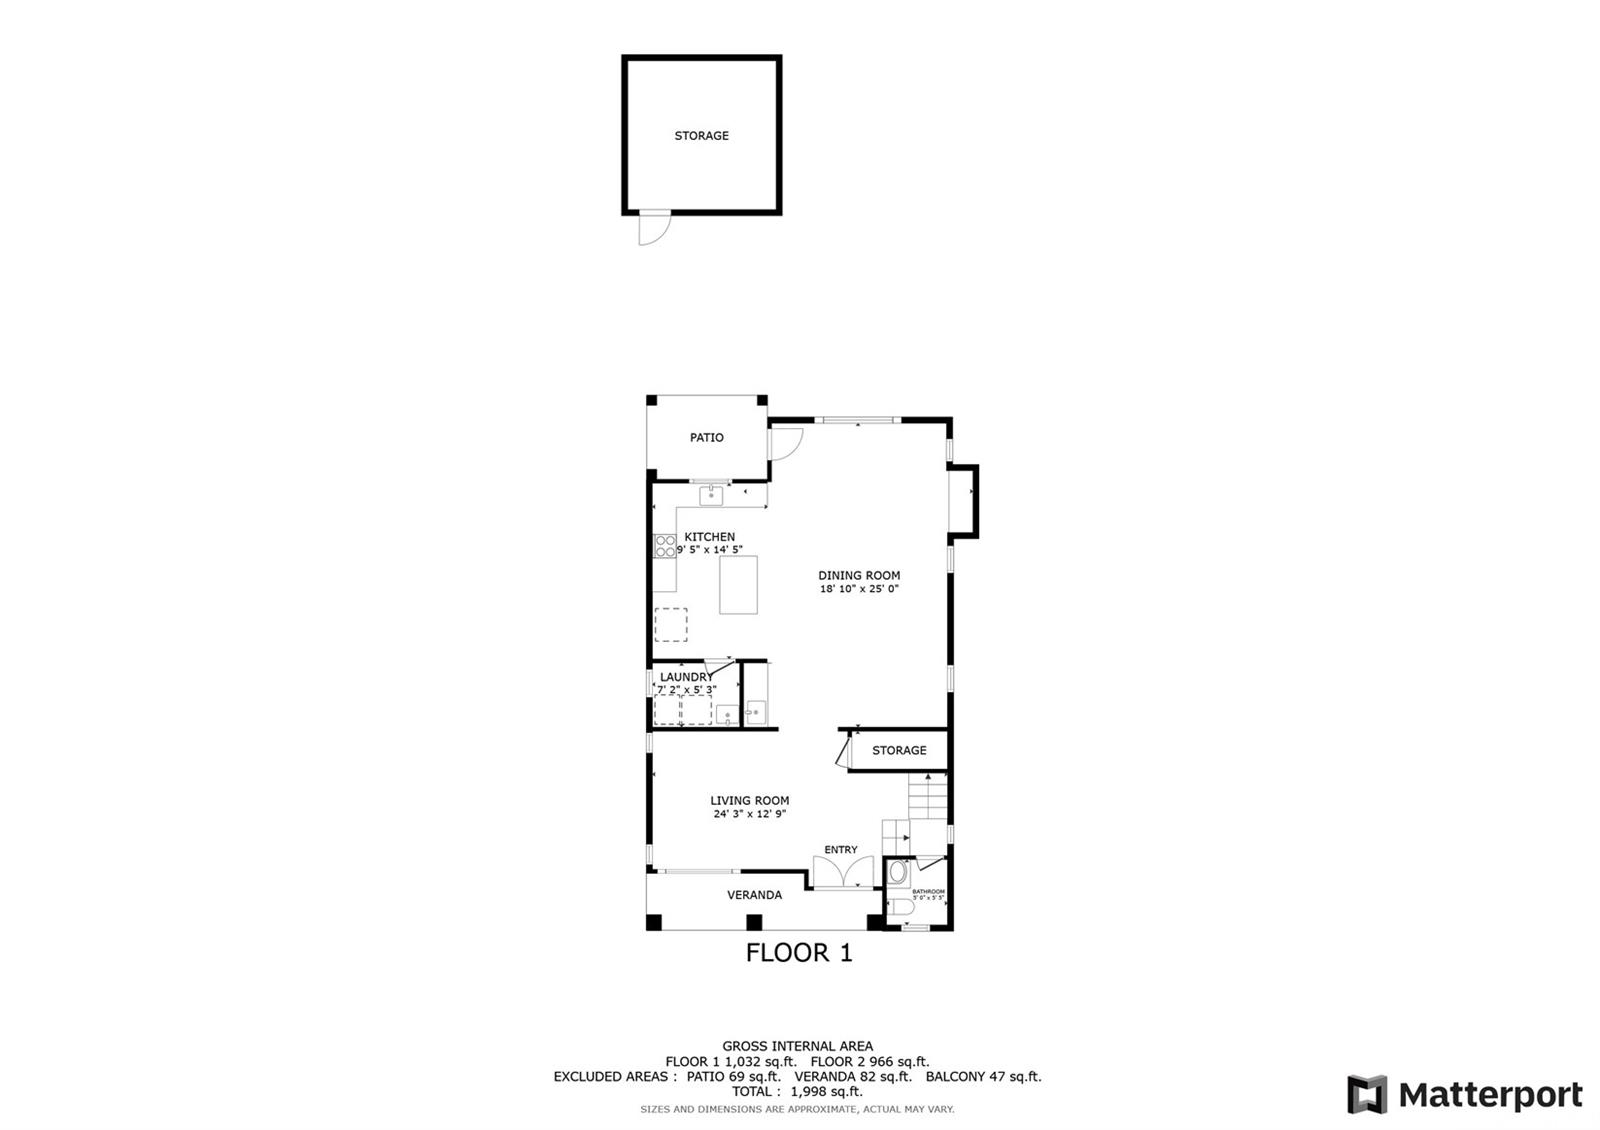
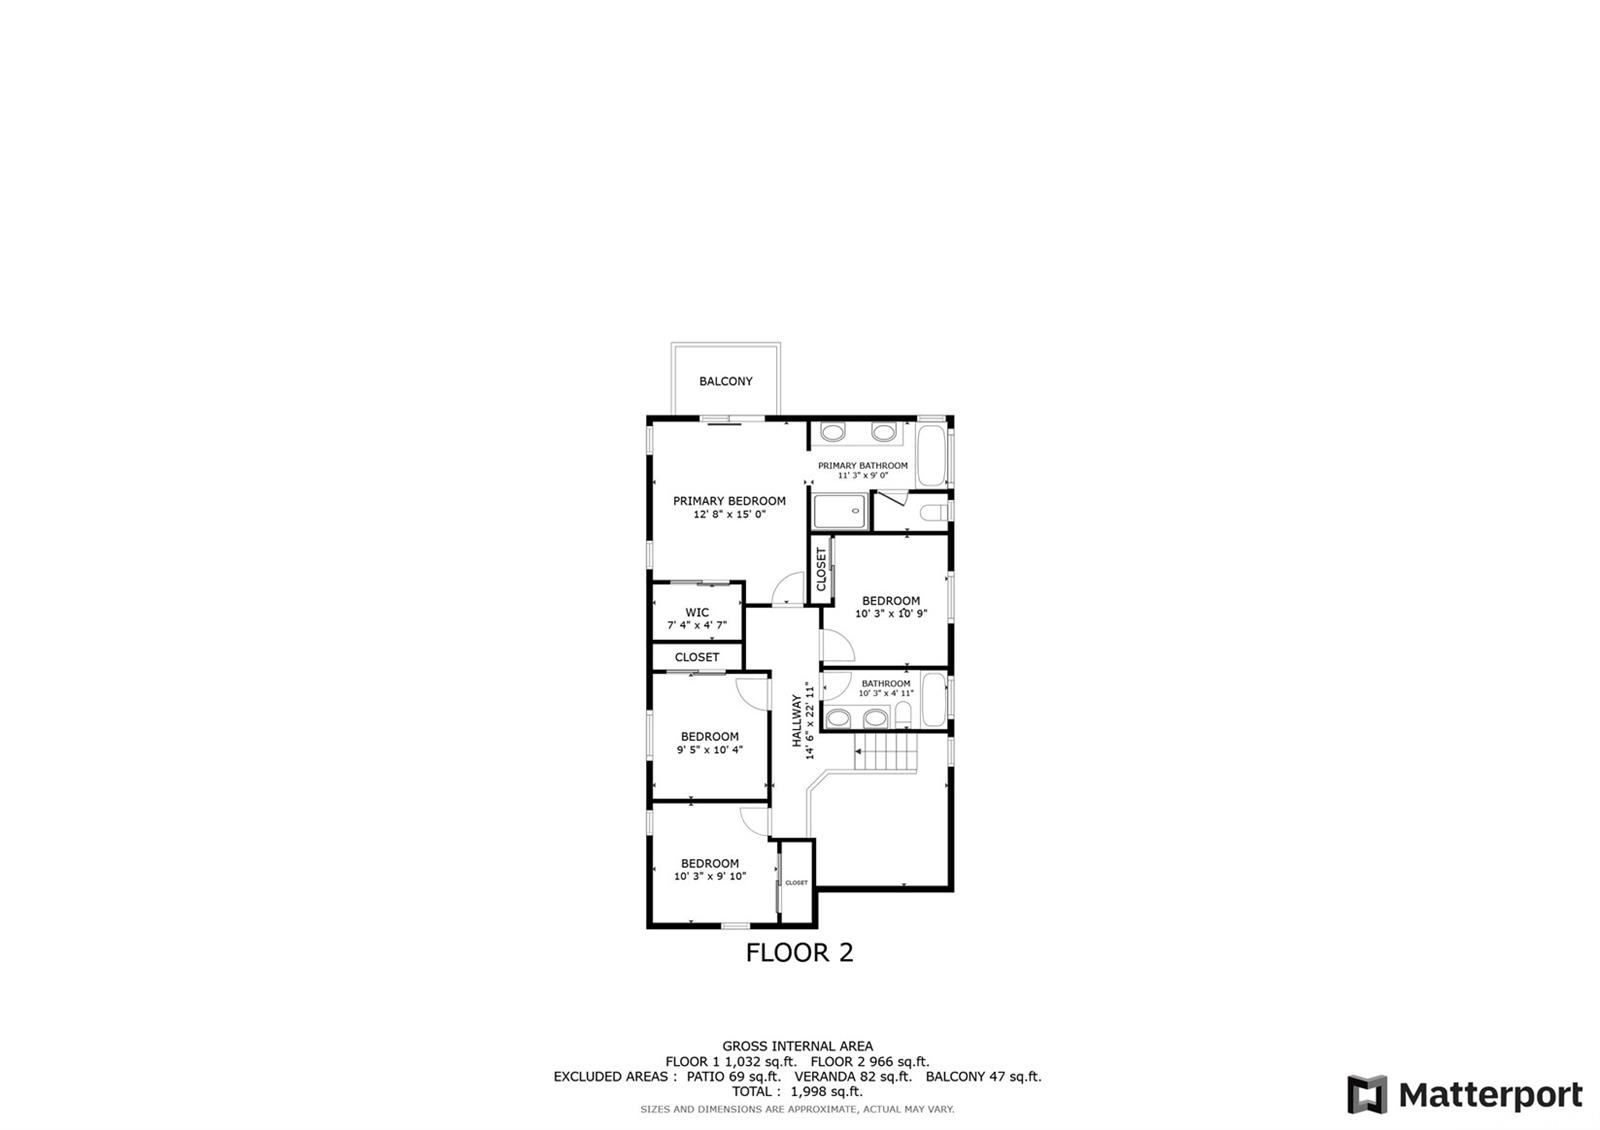
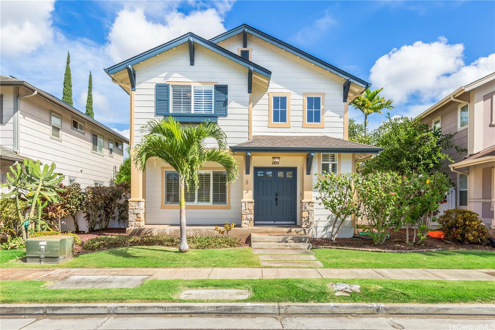
| Description | Welcome Ocean Pointe on the west side of Oahu. This 4BR/2.5BA home with 28 OWNED Photovoltaic panels (WITH NET Metering) has been recently updated with new flooring throughout, fresh exterior and interior paint, new kitchen counters, bathroom vanity and numerous other improvements. Easily move-in ready. There is a VA assumable loan at 2.25% interest rate. The 1st floor features a front room at the entry with an open staircase leading to the bedrooms on the 2nd floor. The main level of the home opens to a spacious great room with ample room for living, relaxing, dining and entertaining and includes a separate wet bar. The washer/dryer and laundry sink are adjacent to the kitchen. Exit the back door to a patio with room for outdoor living, a 2 car detached garage and the fenced back yard has a grassy area and place for quality outdoor time. Upstairs are 4 bedrooms. The primary bedroom has an ensuite bath, deep soaking tub, dual sinks and stall shower. There is also a sliding door to a 2nd floor lanai overlooking the backyard. This is a lovely home with a fresh new look. Please make appointments or visit Open Houses. |
| Status | Sold since 10-28-2024 |
| MLS# | 202424504 |
| Price | $1,075,000 |
| Original Price | $1,075,000 |
| Price Change | (0.00%) |
| Beds / Baths / Half | 4 / 2 / 1 |
| Parking Spaces | 2 |
| Living Sq Ft | 1,775 |
| Land Sq Ft | 4,506 |
| Land Tenure | FS - Fee Simple |
| Maintenance Fee | $116 |
| Address | 91-1042 Kaiohee Street Ewa Beach HI 96706 |
| Region | Ewa Plain |
| Neighborhood | Ocean Pointe |
| Days on Market | 46 |
| Year Built | 2001 |
| Condition | Excellent |
| View | Garden |
| Pool | None |
| Parking | 2 Car, Garage, Street |
| Zoning | 05 - R-5 Residential District |
| Flood Zone | Zone D |
| Tax Amount | $284 |
| Assessed Land | $655,000 |
| Assessed Building | $313,600 |
| Assessed Total | $968,600 |
| Assessed Ratio | 111% |
| Inclusions | AC Central, Auto Garage Door Opener, Blinds, Ceiling Fan, Dishwasher, Disposal, Dryer, Microwave Hood, Photovoltaic - Owned, Range/Oven, Refrigerator, Smoke Detector, Washer, Water Heater |
| Amenities | Landscaped, Wall/Fence |
| Utilities | Connected |
| Construction | Double Wall, Slab, Steel Frame |
| Lot Features | Other |
| Flooring | Vinyl |
| Disclosures | Non Resident Owner, Property Disclosure Stmt |
| Furnished | None |
| Land Recorded | Land Court |
| Possession | At Closing |
| Sale Conditions | None |
| Topography | Level |
| Building Style | Detach Single Family |
| Roofing | Asphalt Shingle |
| Easements | Other |
| Security | Key |
| Parcel # | 1-9-1-117-035-0000 |
| Listing courtesy of | Redfin Corporation |
Property History from MLS
| Date | MLS# | Change | Old Value | New Value | List Price | Sold Price | Assessed Total | Land | Building |
|---|---|---|---|---|---|---|---|---|---|
| 03-24-2025 | 202424504 | Sold | P | S | $1,075,000 | $1,050,000 | $968,600 | $655,000 | $313,600 |
| 12-23-2024 | 202424504 | Pending | C | P | $1,075,000 | $1,050,000 | $968,600 | $655,000 | $313,600 |
| 12-13-2024 | 202424504 | Active Under Contract | A | C | $1,075,000 | $1,050,000 | $968,600 | $655,000 | $313,600 |
| 10-28-2024 | 202424504 | New Listing | A | $1,075,000 | $1,050,000 | $968,600 | $655,000 | $313,600 | |
| 05-16-2018 | 201806848 | Sold | C | S | $749,000 | $744,000 | $662,100 | $291,100 | $371,000 |
| 04-05-2018 | 201806848 | In Escrow Showing | A | C | $749,000 | $744,000 | $662,100 | $291,100 | $371,000 |
| 03-19-2018 | 201806848 | New Listing | A | $749,000 | $744,000 | $662,100 | $291,100 | $371,000 | |
| 11-27-2013 | 201332408 | Sold | P | S | $585,000 | $585,000 | $532,600 | $174,200 | $358,400 |
| 11-15-2013 | 201332408 | Pending | C | P | $585,000 | $585,000 | $532,600 | $174,200 | $358,400 |
| 10-18-2013 | 201332408 | Active Continue to Show | A | C | $585,000 | $585,000 | $532,600 | $174,200 | $358,400 |
| 10-04-2013 | 201332408 | Back On Market | C | A | $585,000 | $585,000 | $532,600 | $174,200 | $358,400 |
| 09-27-2013 | 201332408 | Active Continue to Show | A | C | $585,000 | $585,000 | $532,600 | $174,200 | $358,400 |
| 09-10-2013 | 201332408 | New Listing | A | $585,000 | $585,000 | $532,600 | $174,200 | $358,400 |
View the public schools for this property · Google Maps · Supermarkets · Schools · Hospitals · Restaurants · Beaches · City Tax Record / Plat Map · View beach access points all over Oahu · Buyer Closing Cost Calculator · Seller Closing Cost Calculator