| Rebate | 20% Buyer's Rebate | $3,500 Flat Fee Selling | 2% Full Service Selling |
|---|---|
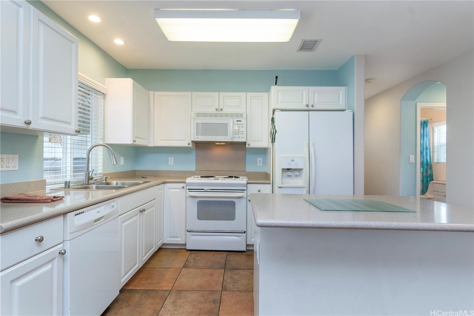
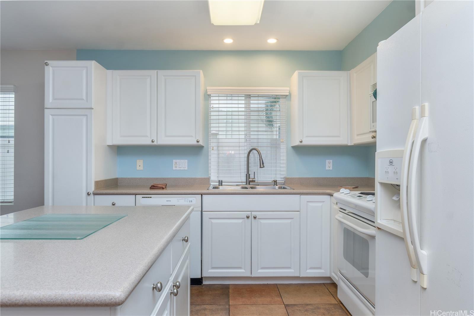
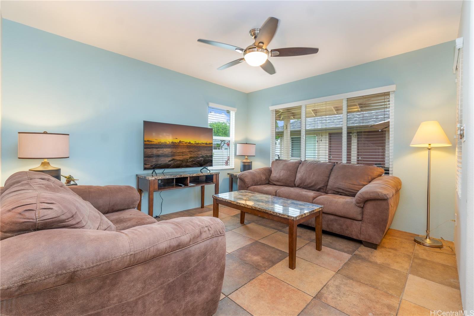
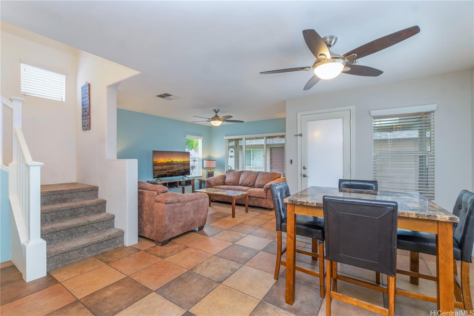
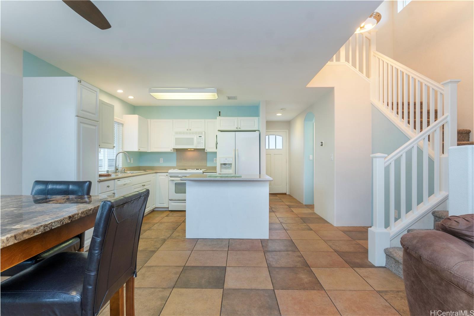
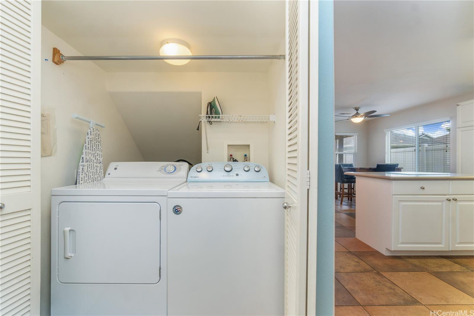
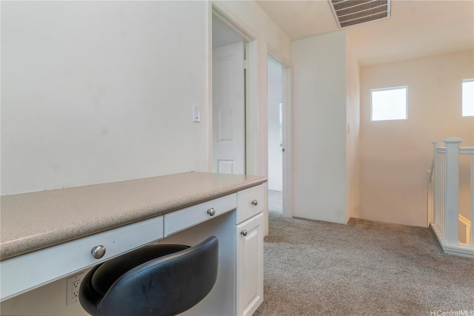
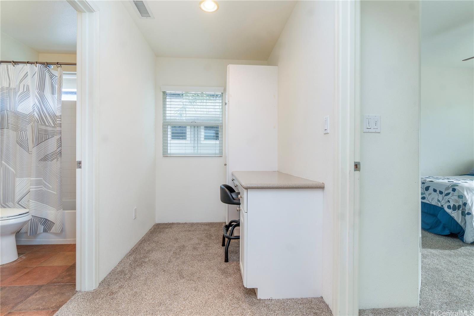
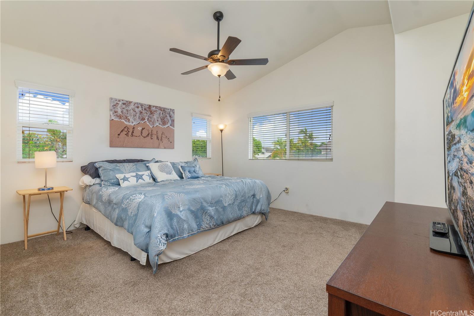
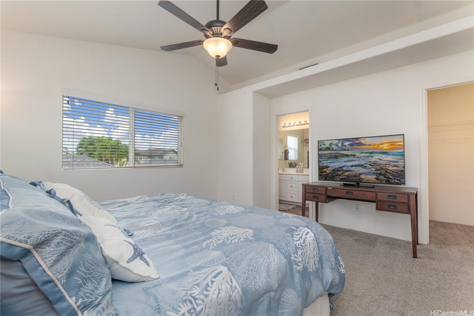
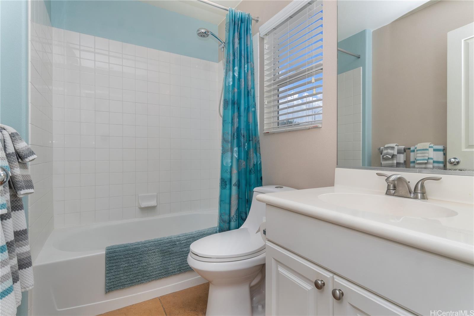
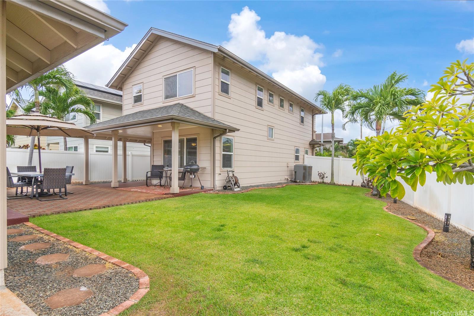
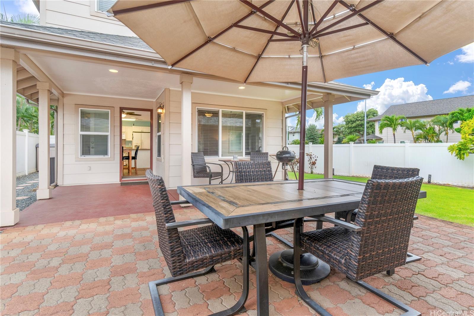
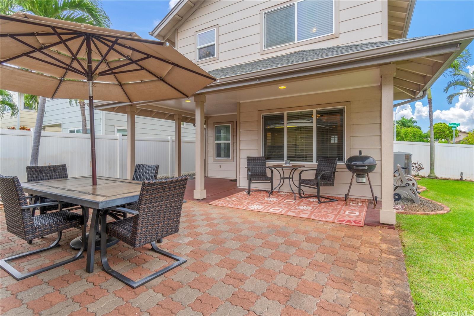
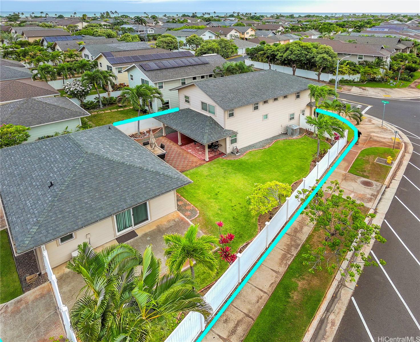
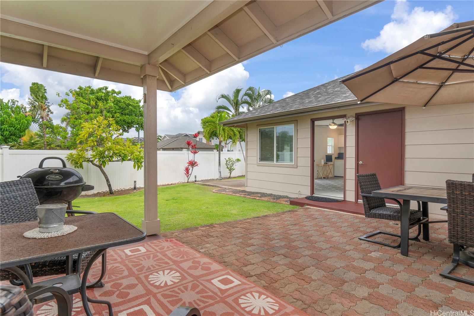
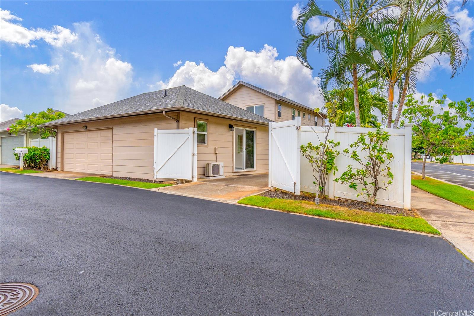
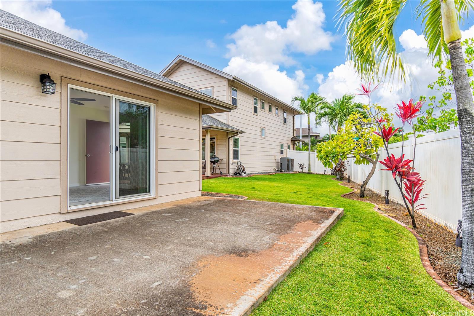
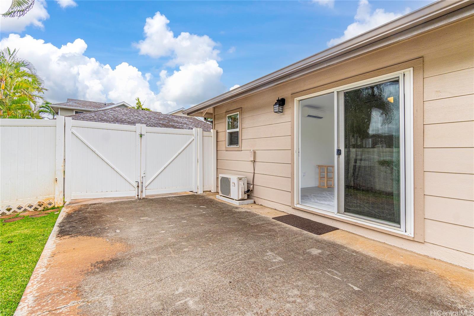
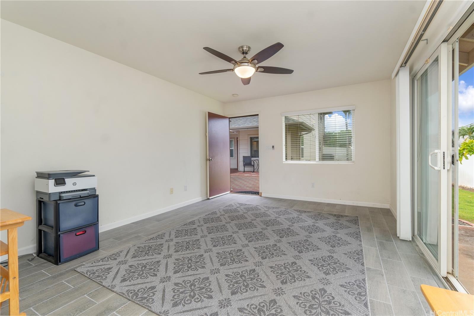
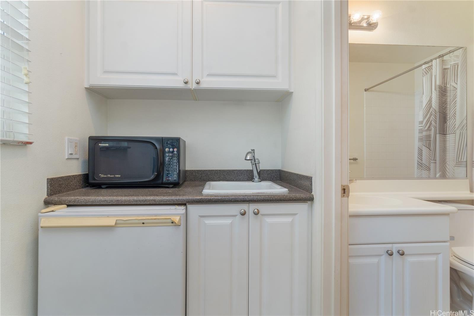
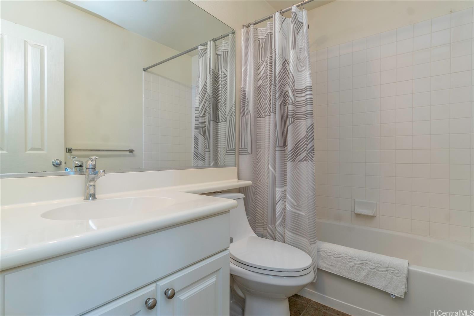
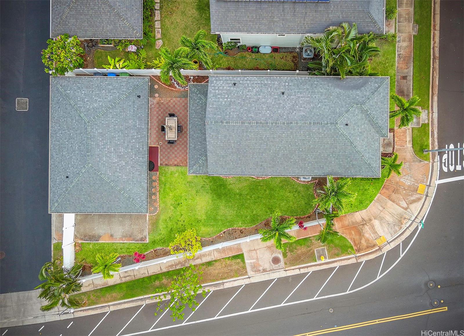
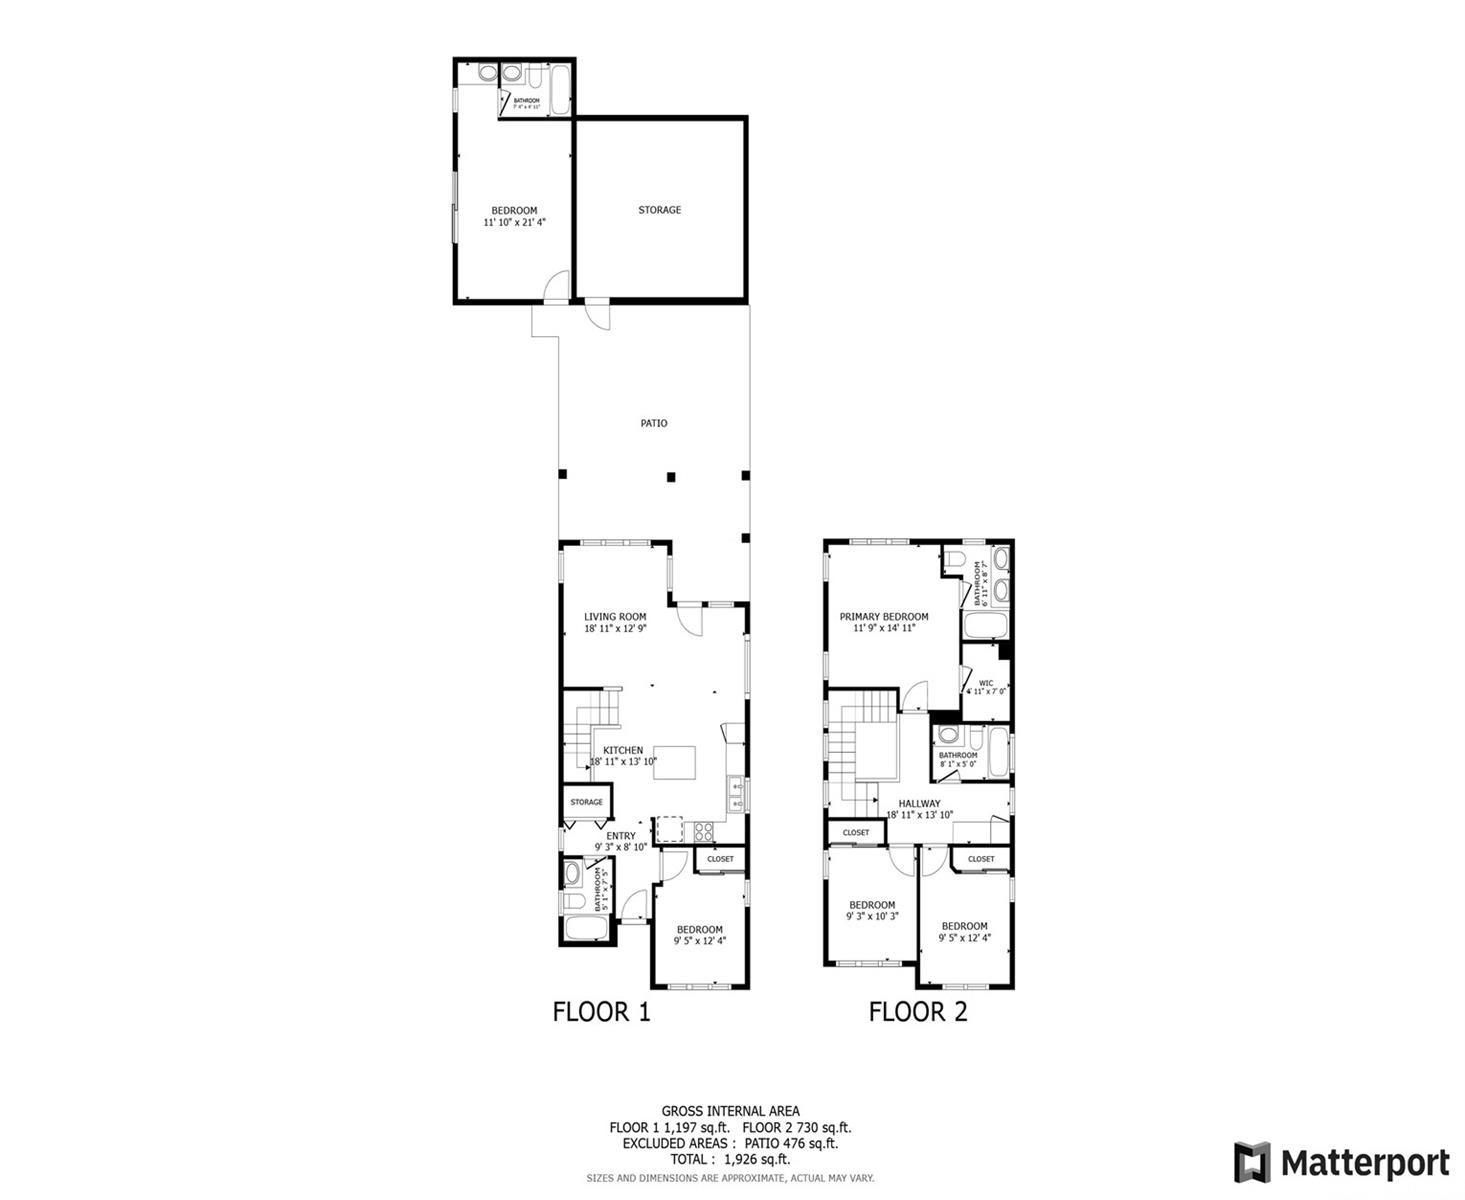
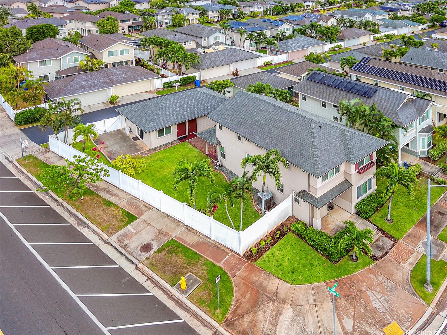
| Description | Bring your buyers to this versatile 5-bedroom, 4-bath corner home! This property features a fully functional, developer approved and built detached studio / office, with full bath (w/ tub) and its own dedicated parking space, perfect for extra parking or accommodating a boat, and alongside is an attached 2-car garage. The house offers 4 bedrooms and 3 full baths. Downstairs main level is highlighted by an open-concept living-room / kitchen with an eat-in island, a full bedroom, full bath, and a laundry area with a washer & dryer for convenience. Upstairs, the primary bedroom boasts a walk-in closet and private bathroom, while two additional bedrooms share a full bathroom with a tub. This home offers central air conditioning and a charming, covered patio overlooking the fully fenced yard and irrigated landscaping. This home is ideal for relaxation and entertaining |
| Status | Sold since 11-01-2024 |
| MLS# | 202424628 |
| Price | $1,125,000 |
| Original Price | $1,125,000 |
| Price Change | (0.00%) |
| Beds / Baths / Half | 5 / 4 / 0 |
| Parking Spaces | 3 |
| Living Sq Ft | 1,754 |
| Land Sq Ft | 5,550 |
| Land Tenure | FS - Fee Simple |
| Maintenance Fee | $128 |
| Address | 91-1047 Kaianae Street Ewa Beach HI 96706 |
| Region | Ewa Plain |
| Neighborhood | Ocean Pointe |
| Days on Market | 14 |
| Year Built | 2006 |
| Condition | Above Average |
| View | None |
| Frontage | Other |
| Pool | None |
| Parking | 3 Car+, Boat, Garage |
| Zoning | 05 - R-5 Residential District |
| Flood Zone | Zone D |
| Tax Amount | $336 |
| Assessed Land | $693,400 |
| Assessed Building | $309,900 |
| Assessed Total | $1,003,300 |
| Assessed Ratio | 112% |
| Inclusions | AC Central, Cable TV, Dishwasher, Disposal, Dryer, Lawn Sprinkler, Microwave Hood, Range/Oven, Refrigerator, Smoke Detector, Washer, Water Heater |
| Amenities | Bedroom on 1st Floor, Full Bath on 1st Floor, None, Patio/Deck, Wall/Fence |
| Utilities | Cable, Gas, Internet, Public Water, Telephone, Underground Electricity, Water |
| Construction | Above Ground, Double Wall, Masonry/Stucco |
| Lot Features | Other |
| Flooring | Ceramic Tile, Other |
| Disclosures | None |
| Land Recorded | Regular System |
| Possession | 45 Days or Less |
| Sale Conditions | None |
| Topography | Level |
| Building Style | Detach Single Family, Multiple Dwellings, Studio Cottage |
| Roofing | Asphalt Shingle |
| Easements | None |
| Parcel # | 1-9-1-135-019-0000 |
| Listing courtesy of | Redfin Corporation |
Property History from MLS
| Date | MLS# | Change | Old Value | New Value | List Price | Sold Price | Assessed Total | Land | Building |
|---|---|---|---|---|---|---|---|---|---|
| 12-13-2024 | 202424628 | Sold | C | S | $1,125,000 | $1,075,000 | $1,003,300 | $693,400 | $309,900 |
| 11-15-2024 | 202424628 | Active Under Contract | A | C | $1,125,000 | $1,075,000 | $1,003,300 | $693,400 | $309,900 |
| 11-01-2024 | 202424628 | New Listing | A | $1,125,000 | $1,075,000 | $1,003,300 | $693,400 | $309,900 |
View the public schools for this property · Google Maps · Supermarkets · Schools · Hospitals · Restaurants · Beaches · City Tax Record / Plat Map · View beach access points all over Oahu · Buyer Closing Cost Calculator · Seller Closing Cost Calculator