| Rebate | 20% Buyer's Rebate | $3,500 Flat Fee Selling | 2% Full Service Selling |
|---|---|
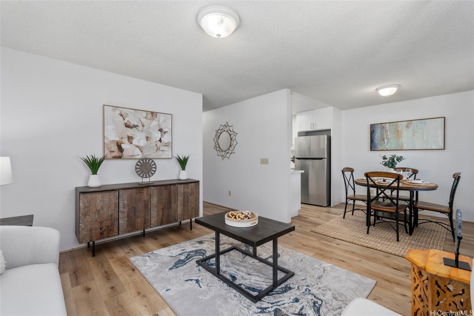
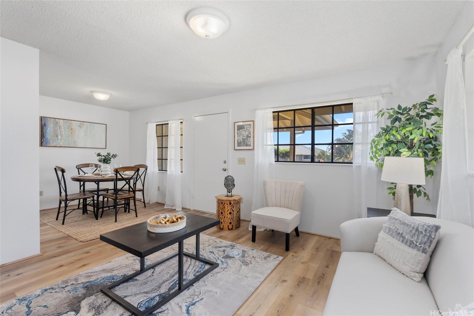
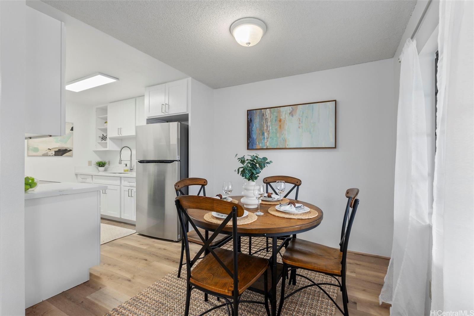
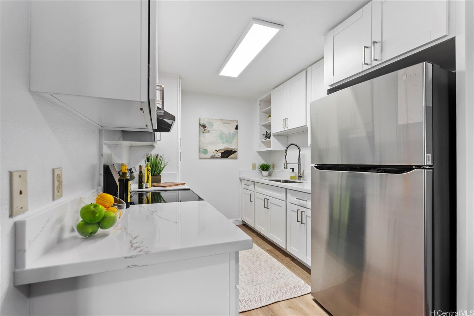
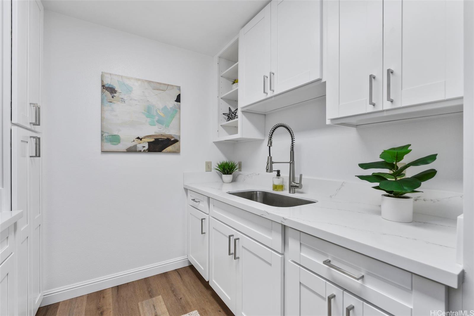
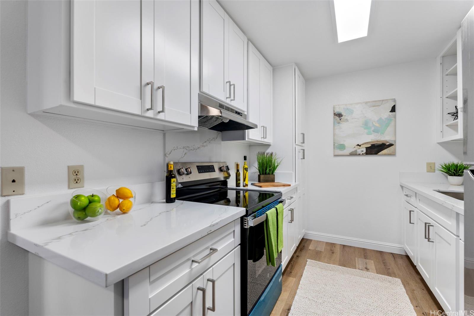
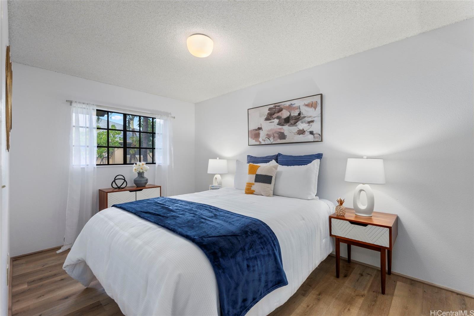
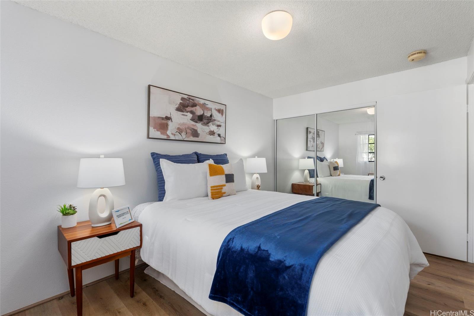
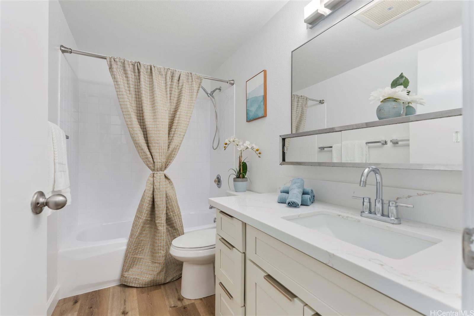
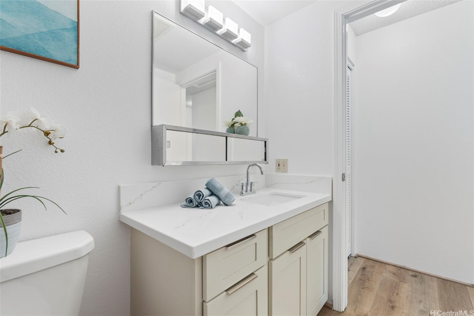
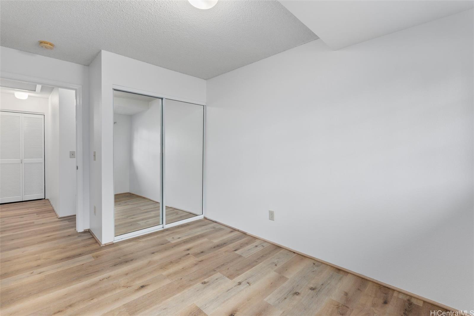
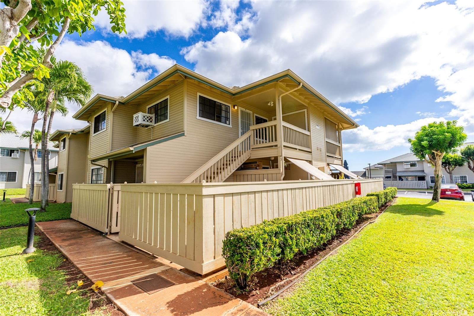
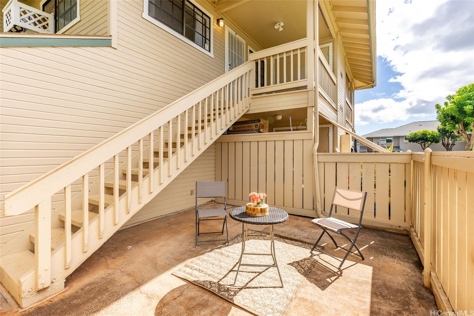
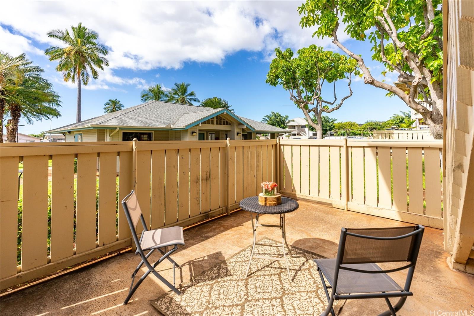
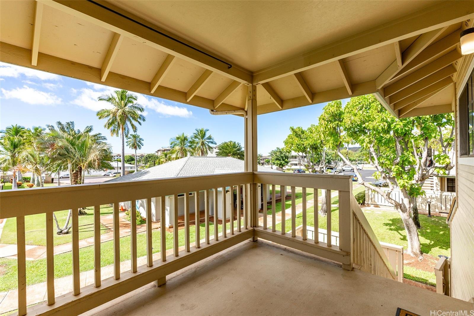
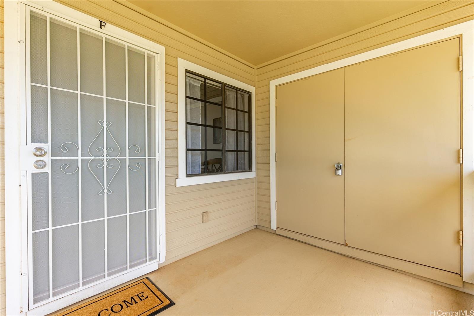
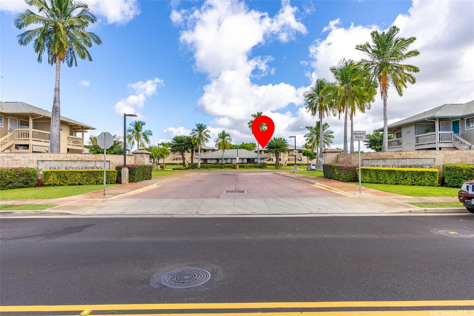
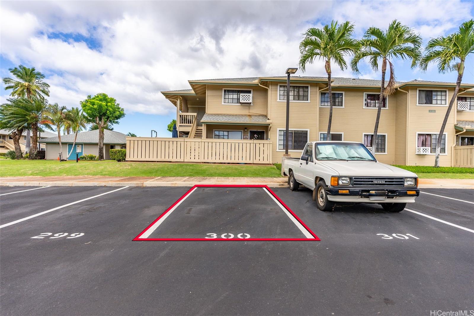
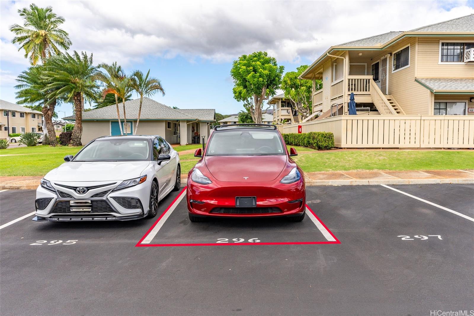
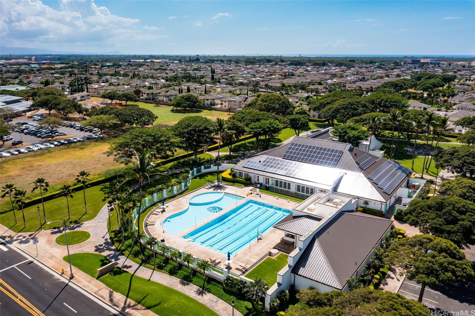
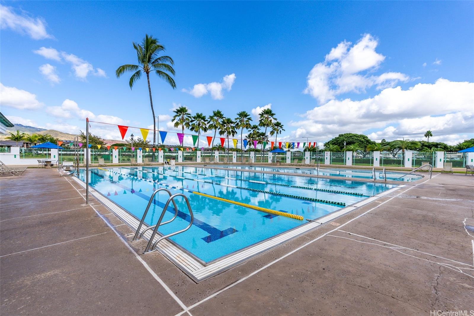
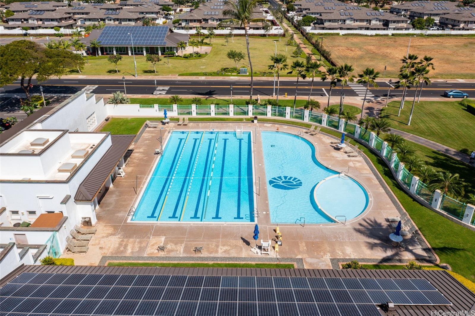
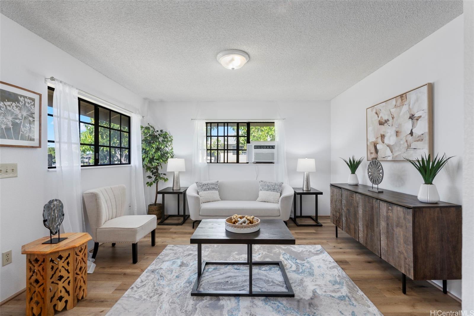
| Description | MUST SEE! This stunningly renovated 2-bed, 1-bath corner-end unit in Pae Ko Gardens is a true find! Step inside to find elegant Calcutta Gold quartz countertops, white shaker cabinets, brand-new stainless-steel appliances, including range, range hood, and refrigerator. Forest Grey Oak luxury vinyl plank flooring throughout adds a clean, modern, functional touch. With your own ground floor enclosed patio and 2nd floor lanai entry, storage & laundry, this pet friendly townhome is perfect for relaxing and entertaining. With 2 assigned parking spaces and a convenient location just minutes from the H1 Freeway entrance, Pae Ko Gardens is ideally situated near Costco, Home Depot, Target, Kalapawai Café & Deli, Walmart, Safeway, restaurants, shops, and parks. As a resident of the Villages of Kapolei City Association, you will enjoy access to an amazing recreation center with swimming pools, party rooms, and more, as well as nearby Kapolei Community Park's sports fields, volleyball courts, and fitness area. Priced below 2024 assessed value of $502,300, this is a must-see property—schedule your showing today! |
| Status | Sold since 11-29-2024 |
| MLS# | 202425933 |
| Price | $499,000 |
| Original Price | $499,000 |
| Price Change | (0.00%) |
| Beds / Baths / Half | 2 / 1 / 0 |
| Parking Spaces | 2 |
| Living Sq Ft | 701 |
| Land Tenure | FS - Fee Simple |
| Maintenance Fee | $510 |
| Lanai Sq Ft | 305 |
| Building | Pae Ko Gardens |
| Address | 91-1048 Kaiau Avenue 16F Kapolei HI 96707 |
| Region | Ewa Plain |
| Neighborhood | Kapolei |
| Days on Market | 38 |
| Year Built | 1995 |
| Condition | Excellent |
| View | None |
| Parking | Assigned, Open - 2 |
| Zoning | 11 - A-1 Low Density Apartment |
| Flood Zone | Zone D |
| Elementary | Kapolei |
| Middle | Kapolei |
| High | Kapolei |
| Tax Amount | $147 |
| Assessed Land | $235,300 |
| Assessed Building | $267,000 |
| Assessed Total | $502,300 |
| Assessed Ratio | 99% |
| Inclusions | AC Window Unit, Disposal, Dryer, Range Hood, Range/Oven, Refrigerator, Washer, Water Heater |
| Amenities | Community Association Pool |
| Construction | Double Wall, Slab |
| Flooring | Vinyl |
| Disclosures | Property Disclosure Stmt |
| Land Recorded | Land Court |
| Possession | At Closing |
| Sale Conditions | None |
| Building Style | Townhouse |
| Security | Key |
| Parcel # | 1-9-1-016-063-0126 |
| Listing courtesy of | BHGRE Advantage Realty |
Property History from MLS
| Date | MLS# | Change | Old Value | New Value | List Price | Sold Price | Assessed Total | Land | Building |
|---|---|---|---|---|---|---|---|---|---|
| 02-05-2025 | 202425933 | Sold | P | S | $499,000 | $499,000 | $502,300 | $235,300 | $267,000 |
| 01-31-2025 | 202425933 | Pending | C | P | $499,000 | $499,000 | $502,300 | $235,300 | $267,000 |
| 01-06-2025 | 202425933 | Active Under Contract | A | C | $499,000 | $499,000 | $502,300 | $235,300 | $267,000 |
| 11-29-2024 | 202425933 | New Listing | CS | A | $499,000 | $499,000 | $502,300 | $235,300 | $267,000 |
| 11-29-2024 | 202425933 | Coming Soon | I | CS | $499,000 | $499,000 | $502,300 | $235,300 | $267,000 |
| 05-02-2002 | 2202566 | Price Decrease | $119,900 | $105,000 | $119,900 | $105,000 | $91,400 | $54,300 | $37,100 |
| 05-02-2002 | 2202566 | Sold | C | S | $119,900 | $105,000 | $91,400 | $54,300 | $37,100 |
| 03-12-2002 | 2202566 | New Listing | A | $119,900 | $105,000 | $91,400 | $54,300 | $37,100 |
View the public schools for this property · Google Maps · Supermarkets · Schools · Hospitals · Restaurants · Beaches · City Tax Record / Plat Map · View beach access points all over Oahu · Buyer Closing Cost Calculator · Seller Closing Cost Calculator