| Rebate | 20% Buyer's Rebate | $3,500 Flat Fee Selling | 2% Full Service Selling |
|---|---|
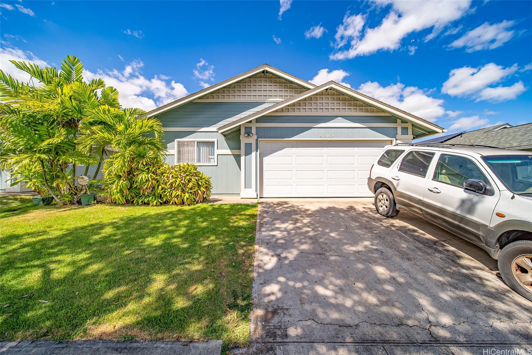
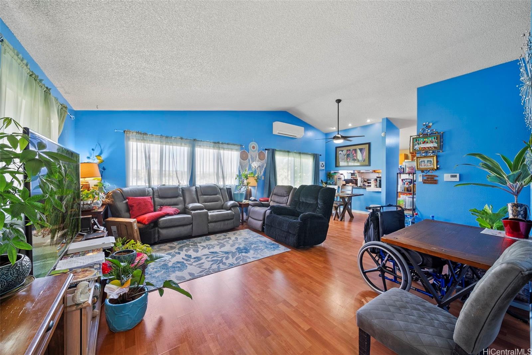
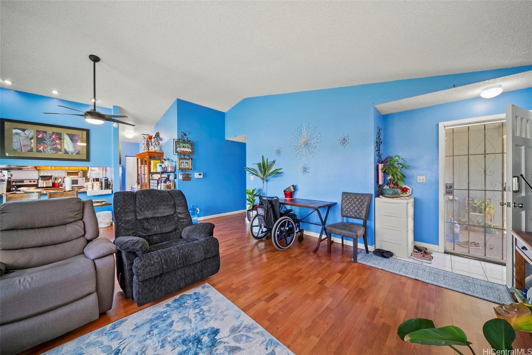
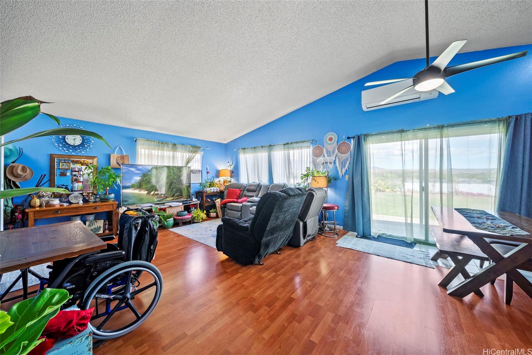
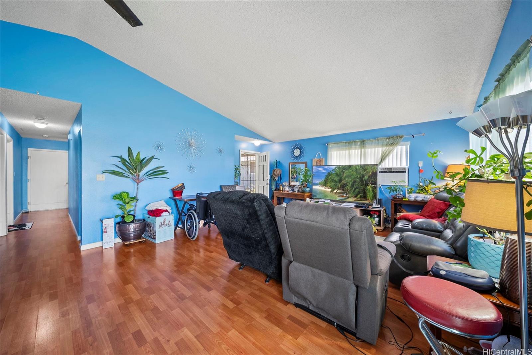
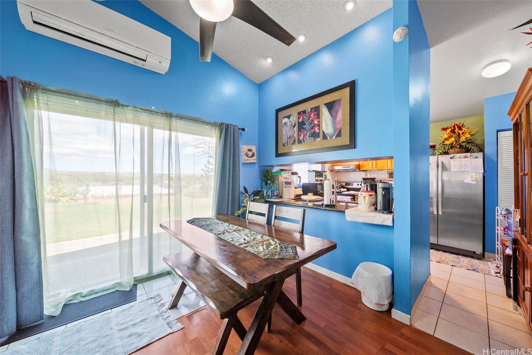
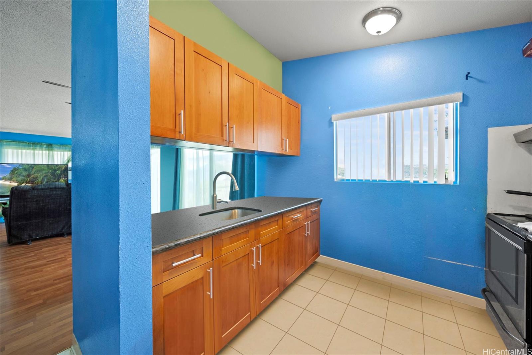
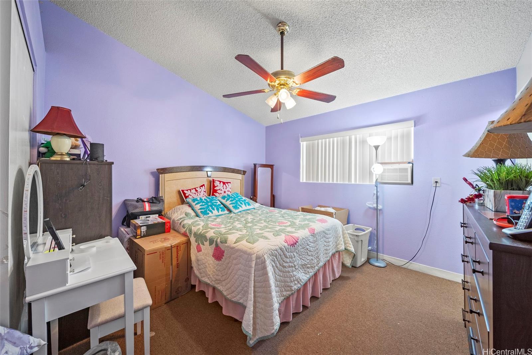
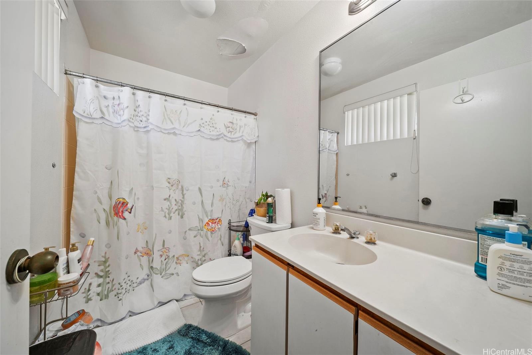
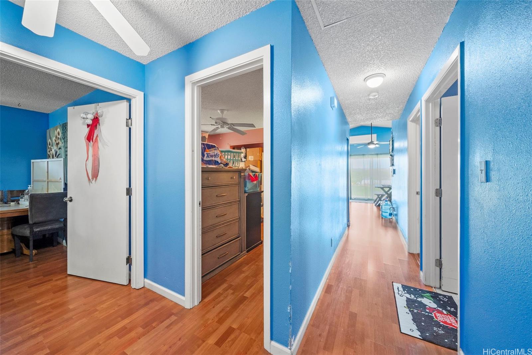
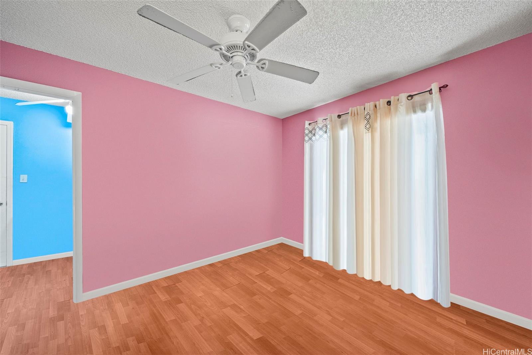
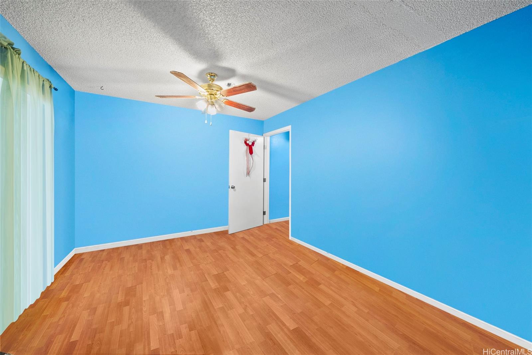
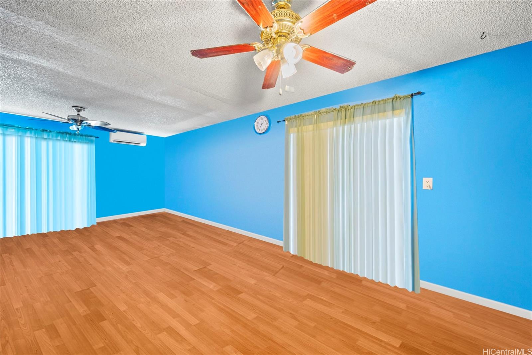
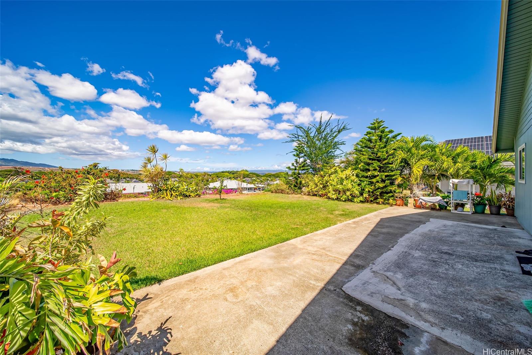
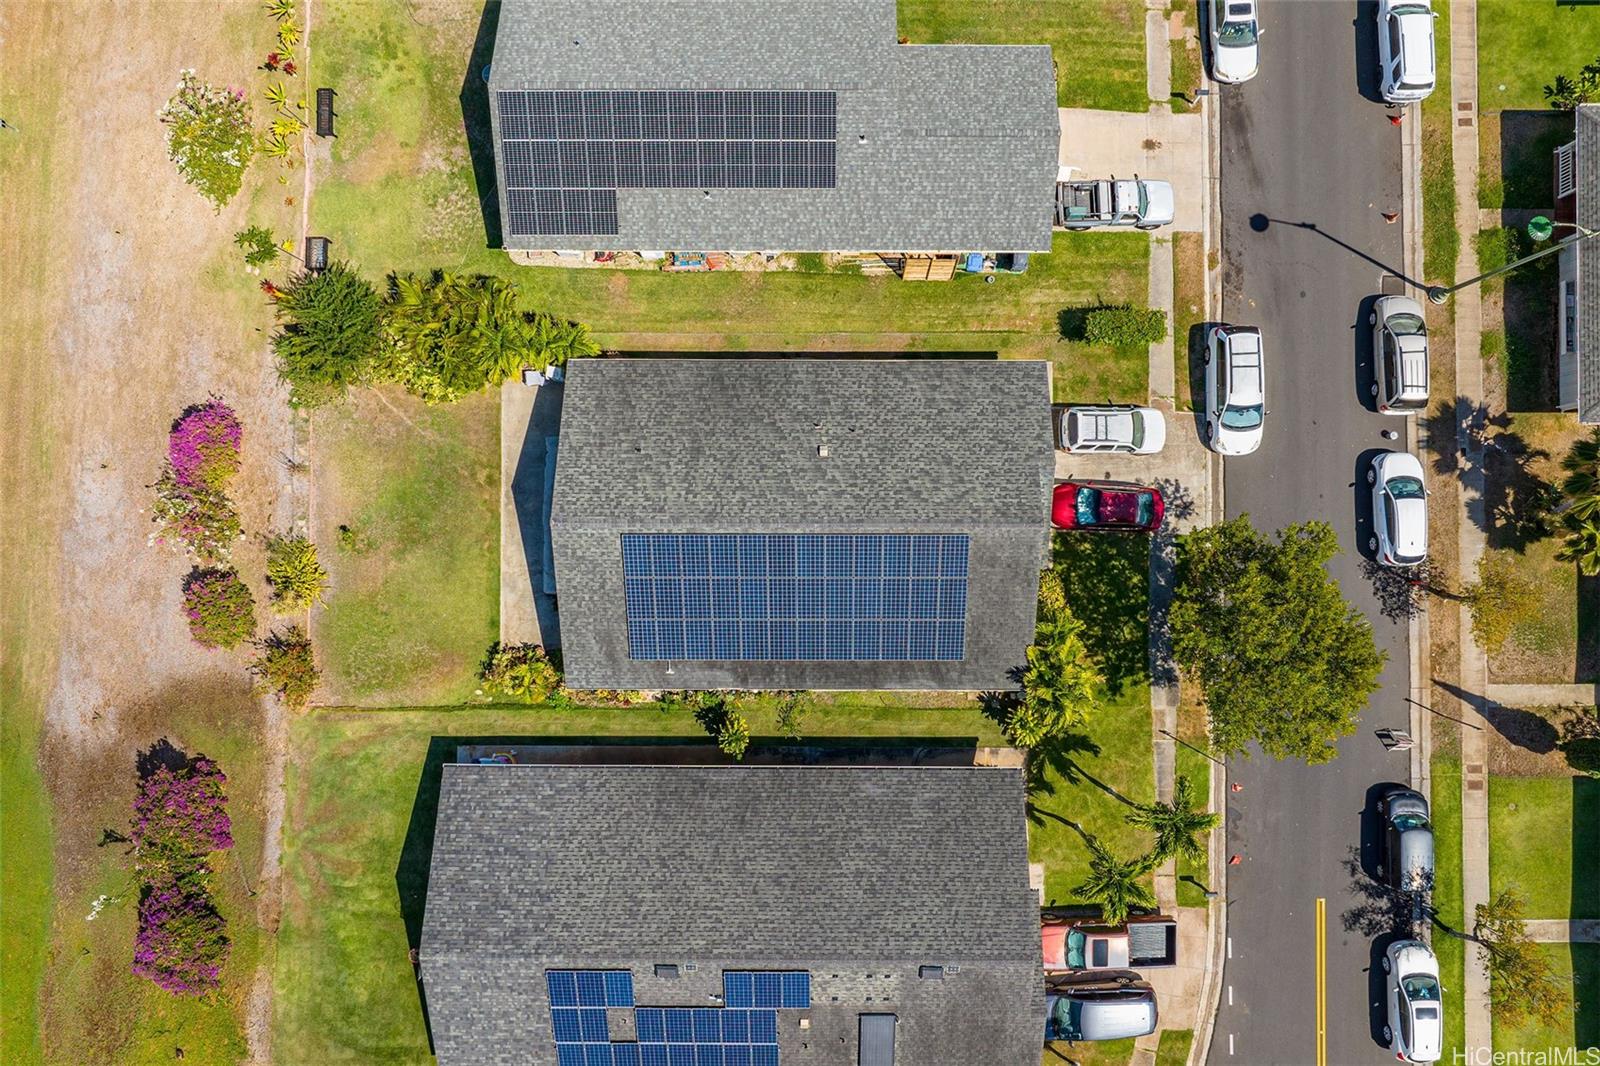
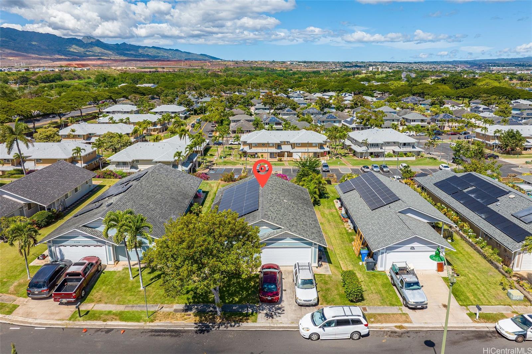
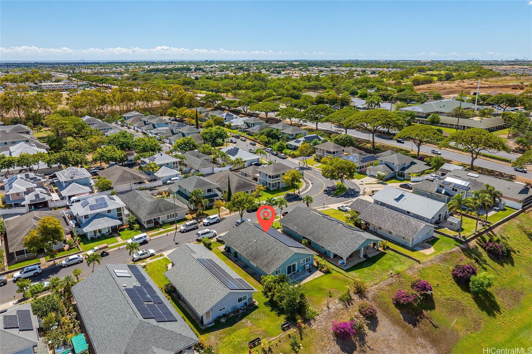
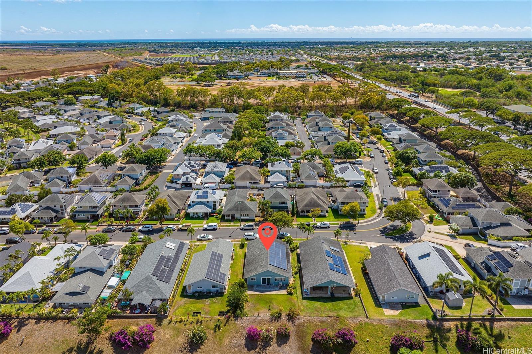
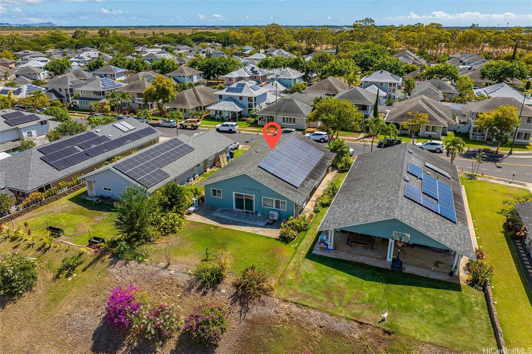
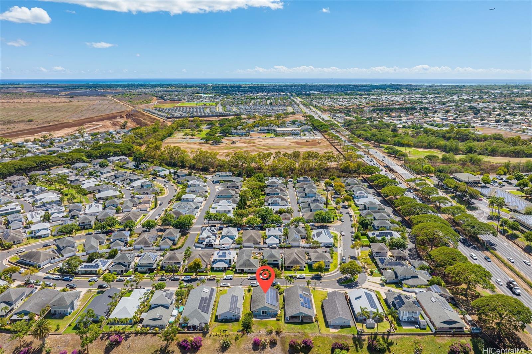
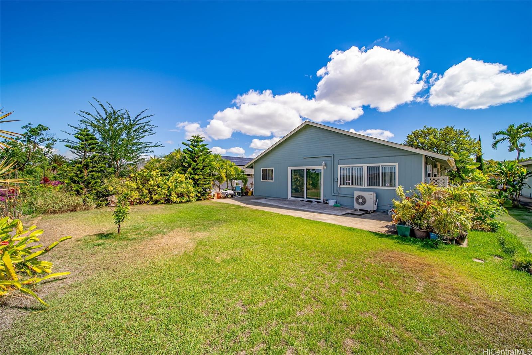
| Description | Welcome to this beautiful single-level single-family home in the highly desirable Westloch Fairway neighborhood! Experience the joys of single-family living without the inconvenience of shared walls or crowded spaces. No more worrying about stairs or the hassle of going up and down; this home is perfect for those who desire easy and comfortable living. This home boasts a combination of laminate, carpet, and tile flooring, providing a blend of style, comfort, and practicality. In this neighborhood, you're only minutes away from shopping centers, including Costco, Target, and Walmart. Running errands or finding that perfect item is a breeze. Also, enjoy the peaceful ambiance and the tight-knit community while being just 10 minutes away from the highway. Commuting to work or exploring the island has never been easier. This home is the epitome of comfort, convenience, and style, nestled in a highly desirable Ewa Beach neighborhood. With a single-level layout, a spacious backyard, and the added bonus of leased PV panels, this property is an opportunity you don't want to miss. Make your homeownership dreams a reality! |
| Status | Sold since 10-26-2023 |
| MLS# | 202323928 |
| Price | $940,000 |
| Original Price | $940,000 |
| Price Change | (0.00%) |
| Previous Sale | 1210483 · $509,000 · 12-07-2012 |
| Beds / Baths / Half | 4 / 2 / 0 |
| Parking Spaces | 3 |
| Living Sq Ft | 1,427 |
| Land Sq Ft | 5,500 |
| Land Tenure | FS - Fee Simple |
| Maintenance Fee | $67 |
| Address | 91-1050 Hamana Street Ewa Beach HI 96706 |
| Region | Ewa Plain |
| Neighborhood | Westloch Fairway |
| Days on Market | 211 |
| Year Built | 1993 |
| Condition | Above Average,Average |
| View | Mountain, Other |
| Frontage | Other |
| Pool | None |
| Parking | 3 Car+, Driveway, Garage |
| Zoning | 51 - AG-1 Restricted Agricultur |
| Flood Zone | Zone D · See flood zone map · Explain flood zones |
| Monthly Tax | $249 |
| Assessed Land | $760,000 |
| Assessed Building | $223,700 |
| Assessed Total | $983,700 |
| Assessed Ratio | 96% |
| Inclusions | AC Split, AC Window Unit, Blinds, Cable TV, Ceiling Fan, Disposal, Dryer, Lawn Sprinkler, Photovoltaic – Leased, Range/Oven, Refrigerator, Washer, Water Heater |
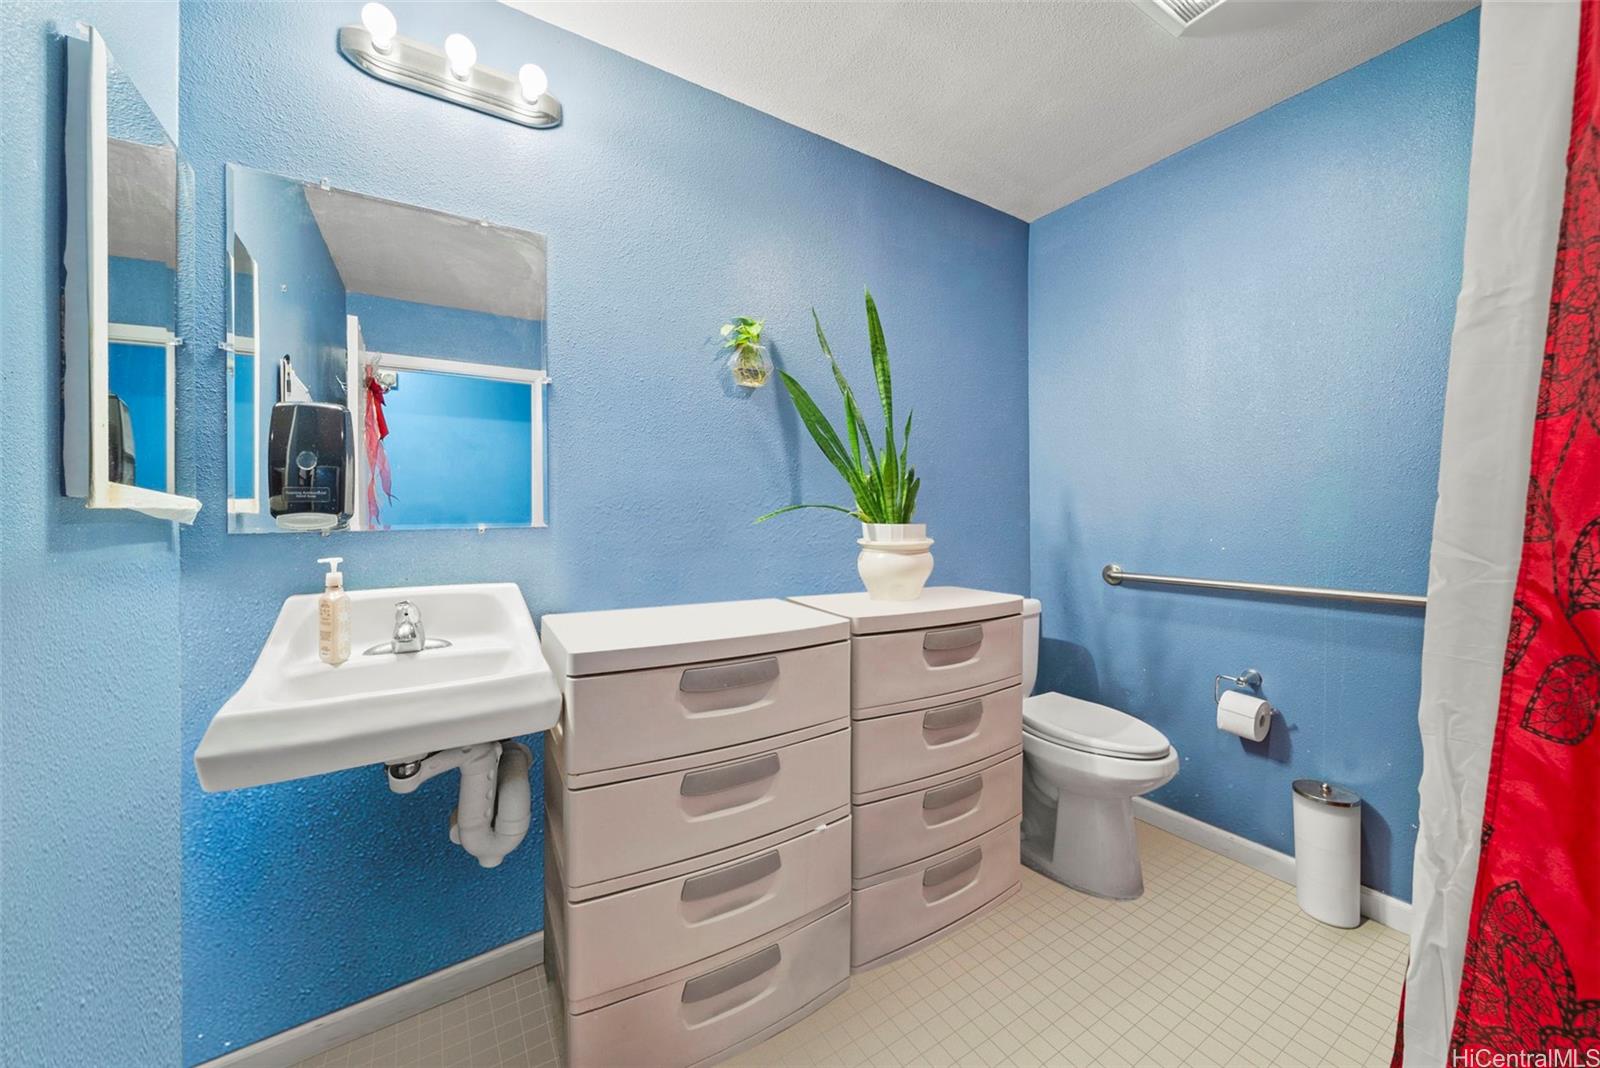
| Amenities | ADA Accessible, Bedroom on 1st Floor, Entry, Full Bath on 1st Floor, Landscaped |
| Utilities | Cable, Connected, Sewer Fee, Telephone, Underground Electricity |
| Construction | Double Wall, Slab, Wood Frame |
| Lot Features | Clear |
| Flooring | Ceramic Tile, Laminate |
| Disclosures | Property Disclosure Stmt |
| Furnished | None |
| Land Recorded | Land Court |
| Possession | At Closing, Negotiable, Seller Lease Back |
| Sale Conditions | Subject To Repl. Property |
| Topography | Level |
| Building Style | Detach Single Family |
| Stories | One |
| Roofing | Composition |
| Easements | Other |
| Security | Key |
| Parcel # | 1-9-1-066-007-0000 |
| Listing courtesy of | eXp Realty |
Property History from MLS · Top
| Date | MLS# | Change | Old Value | New Value | List Price | Sold Price | Assessed Total | Land | Building |
|---|---|---|---|---|---|---|---|---|---|
| 12-12-2024 | 202323928 | Sold | C | S | $940,000 | $860,000 | $983,700 | $760,000 | $223,700 |
| 10-23-2024 | 202323928 | Active Under Contract | A | C | $940,000 | $860,000 | $983,700 | $760,000 | $223,700 |
| 09-15-2024 | 202323928 | Back On Market | C | A | $940,000 | $860,000 | $983,700 | $760,000 | $223,700 |
| 09-15-2024 | 202323928 | Active Under Contract | A | C | $940,000 | $860,000 | $983,700 | $760,000 | $223,700 |
| 08-21-2024 | 202323928 | Back On Market | T | A | $940,000 | $860,000 | $983,700 | $760,000 | $223,700 |
| 03-22-2024 | 202323928 | Hold | A | T | $940,000 | $860,000 | $983,700 | $760,000 | $223,700 |
| 10-26-2023 | 202323928 | New Listing | CS | A | $940,000 | $860,000 | $983,700 | $760,000 | $223,700 |
| 12-07-2012 | 1210483 | Sold | C | S | $509,000 | $509,000 | $473,400 | $266,500 | $206,900 |
| 09-27-2012 | 1210483 | Active Continue to Show | A | C | $509,000 | $509,000 | $473,400 | $266,500 | $206,900 |
| 09-17-2012 | 1210483 | New Listing | A | $509,000 | $509,000 | $473,400 | $266,500 | $206,900 |
Similar properties in this Region · Similar properties in this neighborhood · Similar properties island-wide
Show Buyer's Closing Costs · Show Seller's Closing Costs · Receive automatic email updates for this property
Public Schools · City Tax Record / Plat Map · Tsunami Evacuation Zones · Mortgage Calculator · Neighborhood Boundary Map · Traffic Maps
Google Maps · This property · Supermarkets · Schools · Hospitals · Restaurants · Beaches · Beach access points all over Oahu · Top