| Rebate | 20% Buyer's Rebate | $3,500 Flat Fee Selling | 2% Full Service Selling |
|---|---|
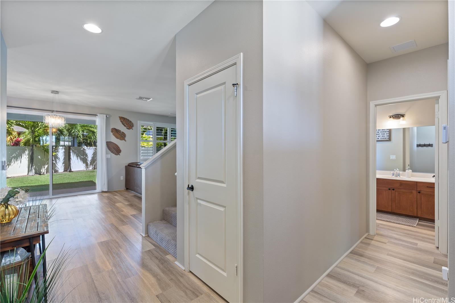
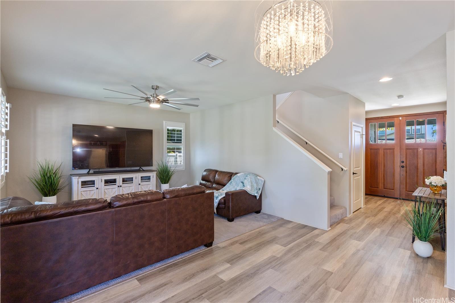
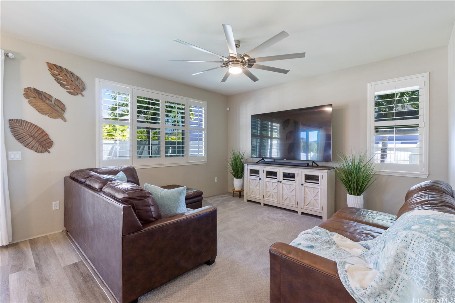
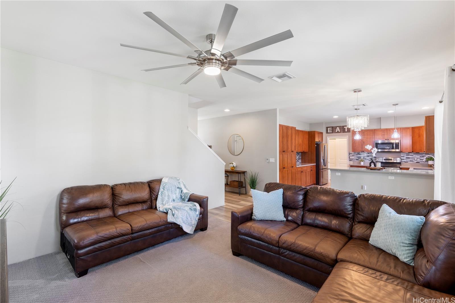
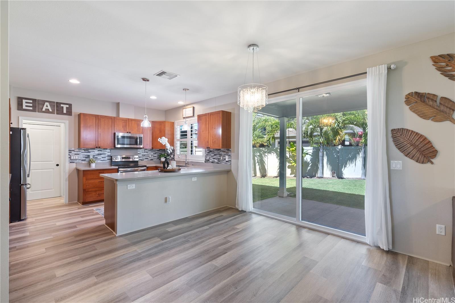
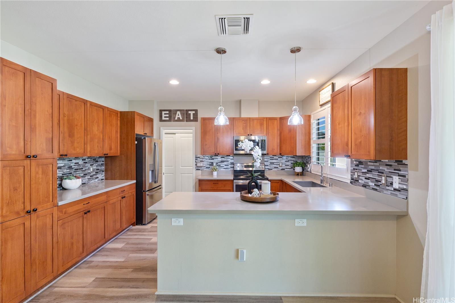
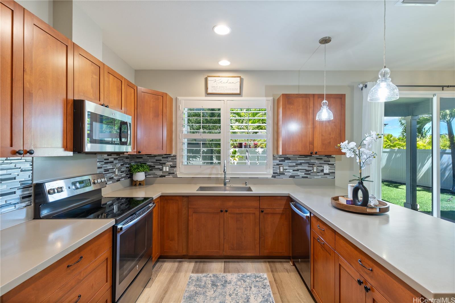
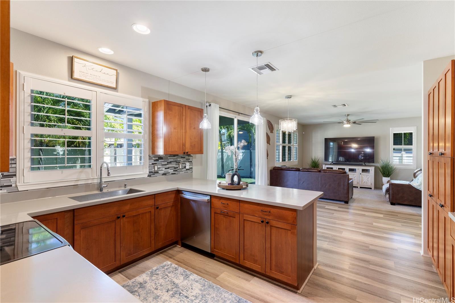
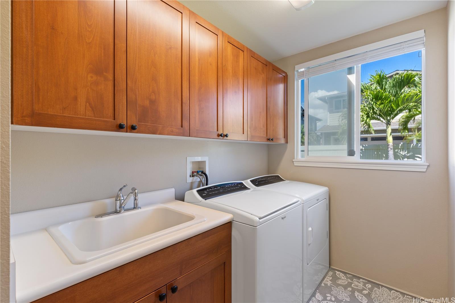
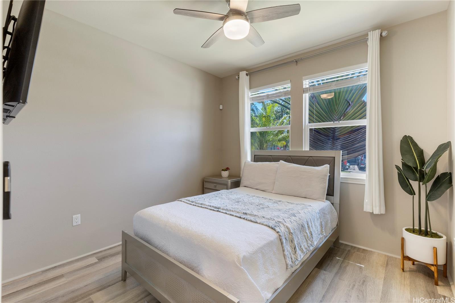
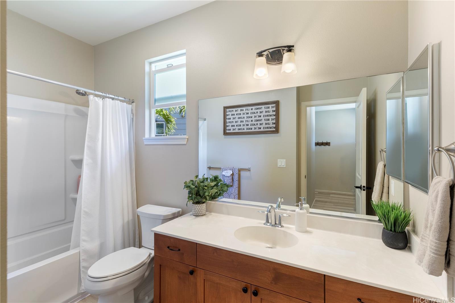
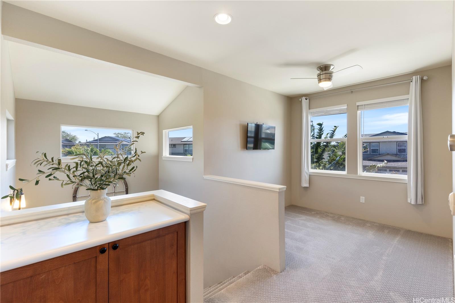
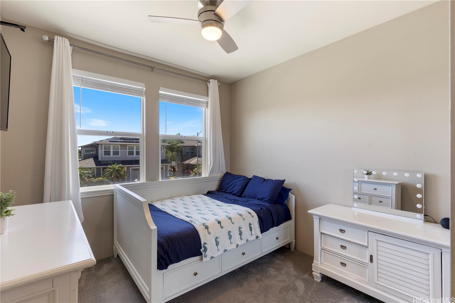
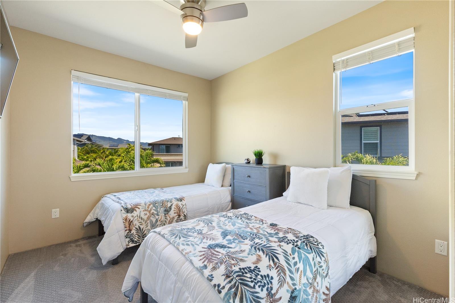
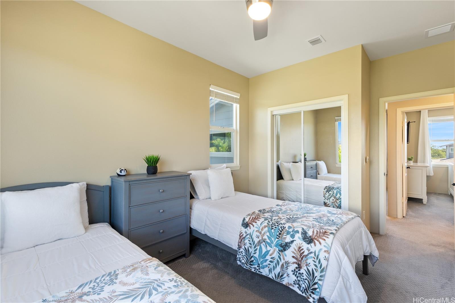
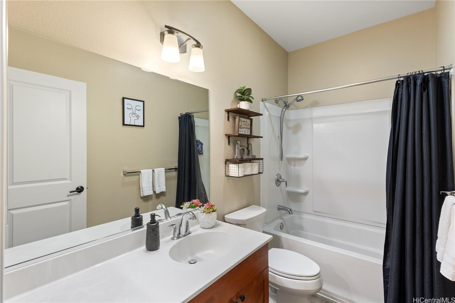
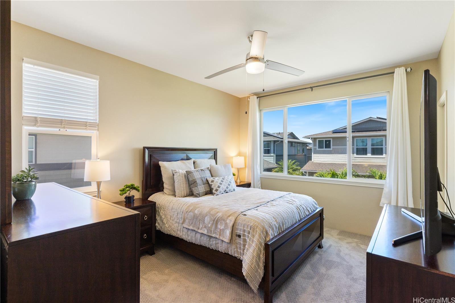
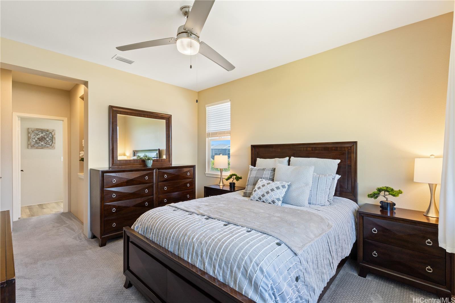
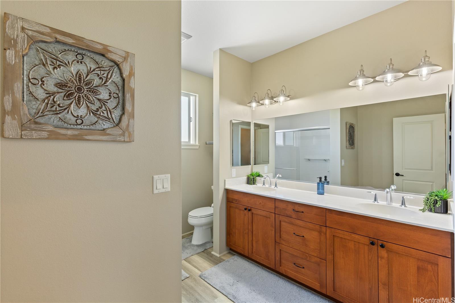
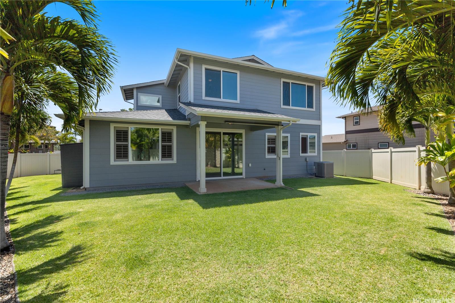
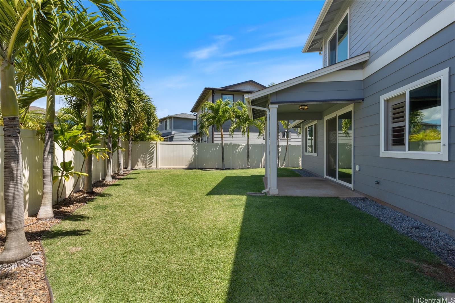
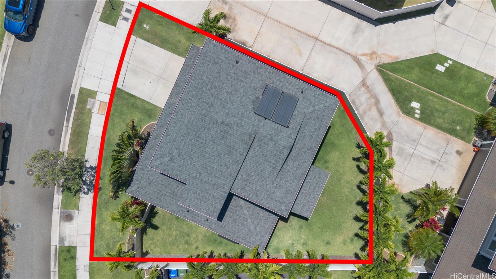
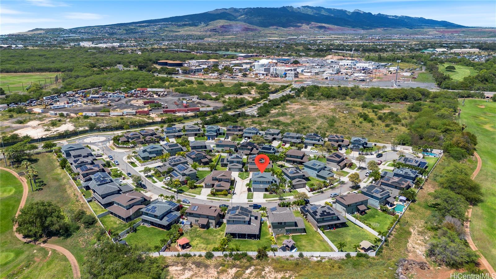
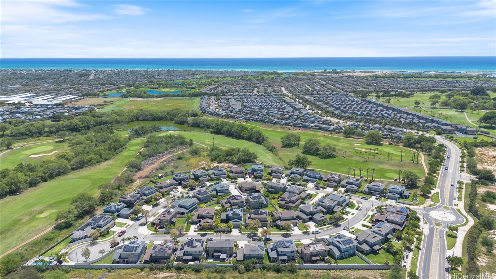
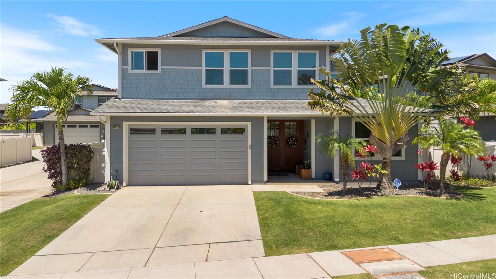
| Description | **VA Assumable rate @ 2.75%**Welcome to this beautifully maintained 4-bedroom, 3-bath single-family home in the desirable Coral Ridge community of Ewa Beach, located next to the Coral Creek Golf Course. Built in 2016 and in excellent condition, this two-story home offers nearly 2,000 sqft of living space, brand new Bosch central A/C system, and a modern open-concept layout that’s perfect for entertaining or relaxing after a long day. Enjoy stunning mountain views, a landscaped yard, and a spacious lanai that extends your living space outdoors. Inside, the home features upgraded finishes, a bedroom and full bath on the first floor, and a large primary suite with walk-in closet upstairs. The 2-car garage, plus driveway and street parking, easily accommodates multiple vehicles. Located in a quiet residential neighborhood near schools, shopping, golf courses, and just a short drive to military bases — this is an ideal home for growing families and military buyers looking to take advantage of an assumable low-rate VA loan. |
| Status | Sold since 03-26-2025 |
| MLS# | 202507213 |
| Price | $1,265,000 |
| Original Price | $1,275,000 |
| Price Change | $-10,000 (-0.78%) |
| Beds / Baths / Half | 4 / 3 / 0 |
| Parking Spaces | 4 |
| Living Sq Ft | 1,970 |
| Land Sq Ft | 5,118 |
| Land Tenure | FS - Fee Simple |
| Maintenance Fee | $50 |
| Address | 91-1050 Hinakea Street Ewa Beach HI 96706 |
| Region | Ewa Plain |
| Neighborhood | Ewa Gen Coral Ridge |
| Days on Market | 35 |
| Year Built | 2016 |
| Condition | Excellent |
| View | Mountain |
| Pool | None |
| Parking | 3 Car+, Driveway, Garage, Street |
| Zoning | 05 - R-5 Residential District |
| Flood Zone | Zone D |
| Middle | Ewa Makai |
| High | Campbell |
| Tax Amount | $319 |
| Assessed Land | $731,700 |
| Assessed Building | $479,700 |
| Assessed Total | $1,211,400 |
| Assessed Ratio | 104% |
| Inclusions | AC Central, Auto Garage Door Opener, Cable TV, Ceiling Fan, Dishwasher, Disposal, Dryer, Lawn Sprinkler, Microwave, Range/Oven, Refrigerator, Smoke Detector, Washer, Water Heater |
| Amenities | Bedroom on 1st Floor, Full Bath on 1st Floor, Landscaped, Patio/Deck, Wall/Fence |
| Utilities | Cable, Connected, Internet, Public Water, Sewer Fee, Telephone, Underground Electricity, Water |
| Construction | Double Wall, Slab, Wood Frame |
| Lot Features | Clear |
| Flooring | Ceramic Tile, Laminate, W/W Carpet |
| Disclosures | Property Disclosure Stmt |
| Land Recorded | Land Court |
| Possession | At Closing |
| Sale Conditions | None |
| Topography | Level |
| Building Style | Detach Single Family |
| Roofing | Composition |
| Easements | None |
| Security | Key |
| Parcel # | 1-9-1-167-040-0000 |
| Listing courtesy of | Fathom Realty HI LLC |
Property History from MLS
| Date | MLS# | Change | Old Value | New Value | List Price | Sold Price | Assessed Total | Land | Building |
|---|---|---|---|---|---|---|---|---|---|
| 10-08-2026 | 202618969 | New Listing | A | $1,299,000 | $0 | $1,163,600 | $704,100 | $459,500 | |
| 07-09-2025 | 202507213 | Sold | C | S | $1,265,000 | $1,225,000 | $1,211,400 | $731,700 | $479,700 |
| 04-30-2025 | 202507213 | Active Under Contract | A | C | $1,265,000 | $1,225,000 | $1,211,400 | $731,700 | $479,700 |
| 04-27-2025 | 202507213 | Price Decrease | $1,275,000 | $1,265,000 | $1,265,000 | $1,225,000 | $1,211,400 | $731,700 | $479,700 |
| 03-27-2025 | 202507213 | New Listing | CS | A | $1,265,000 | $1,225,000 | $1,211,400 | $731,700 | $479,700 |
| 06-29-2021 | 202108956 | Sold | P | S | $999,000 | $1,100,000 | $833,300 | $413,900 | $419,400 |
| 06-01-2021 | 202108956 | In Escrow Not Showing | A | P | $999,000 | $1,100,000 | $833,300 | $413,900 | $419,400 |
| 05-19-2021 | 202108956 | New Listing | A | $999,000 | $1,100,000 | $833,300 | $413,900 | $419,400 |
View the public schools for this property · Google Maps · Supermarkets · Schools · Hospitals · Restaurants · Beaches · City Tax Record / Plat Map · View beach access points all over Oahu · Buyer Closing Cost Calculator · Seller Closing Cost Calculator