| Rebate | 20% Buyer's Rebate | $3,500 Flat Fee Selling | 2% Full Service Selling |
|---|---|
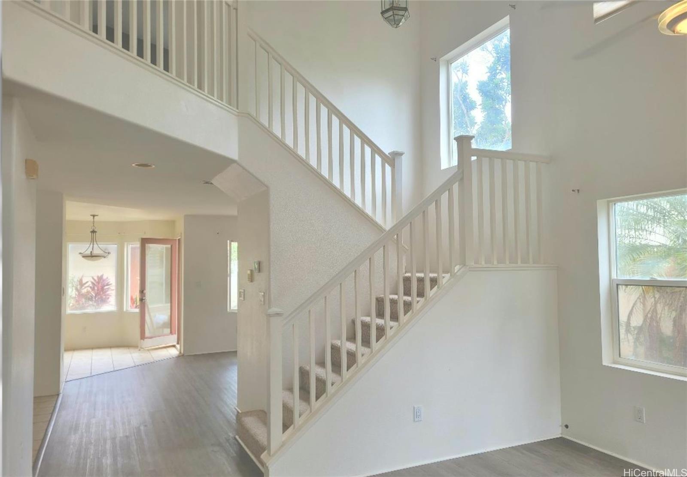
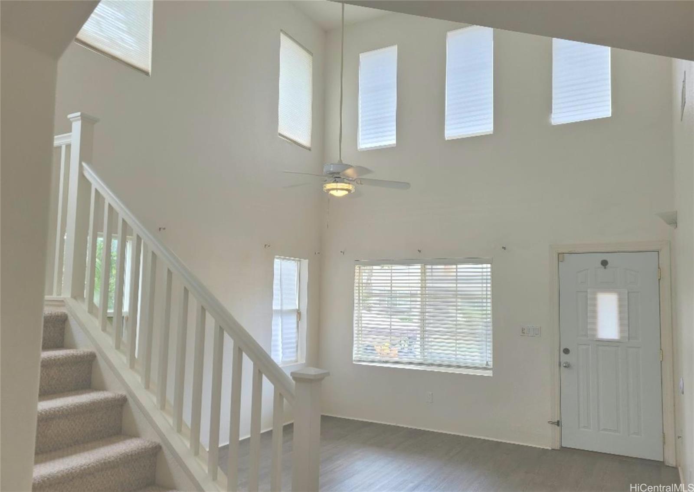
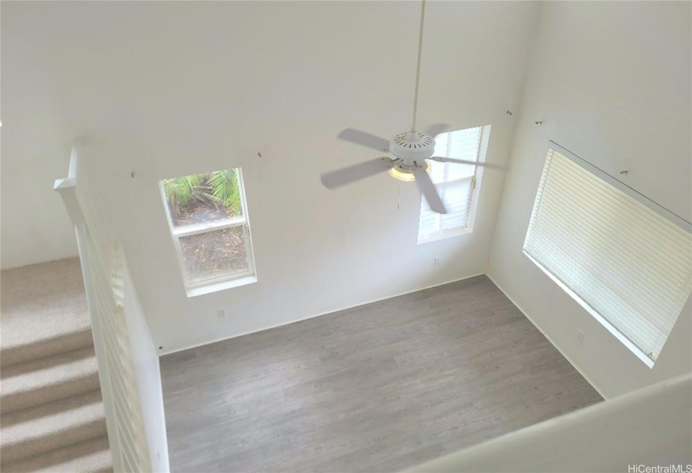
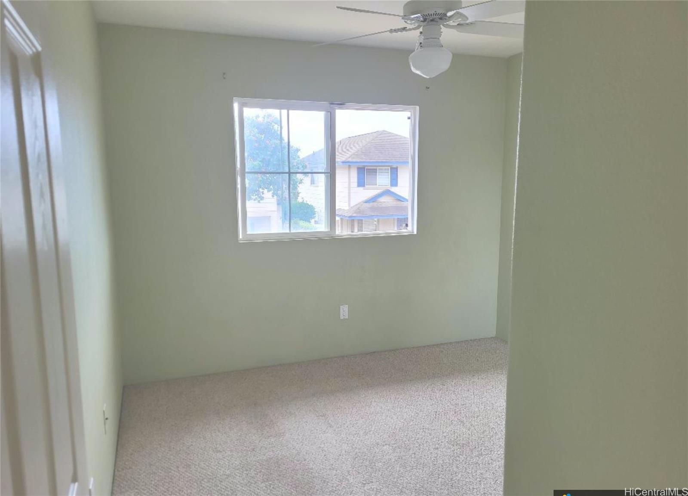
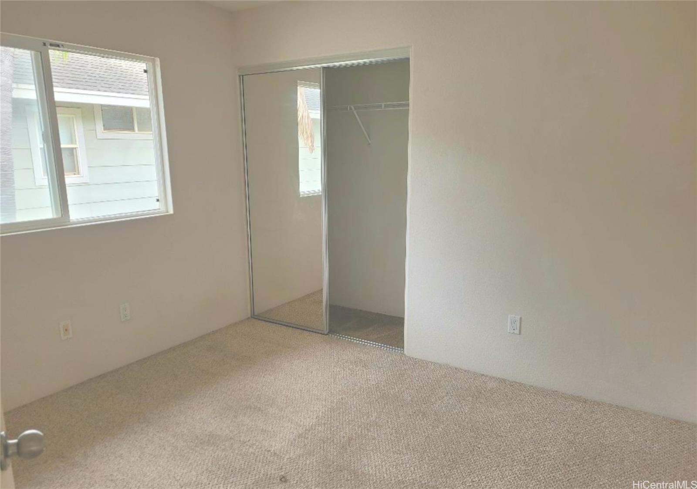
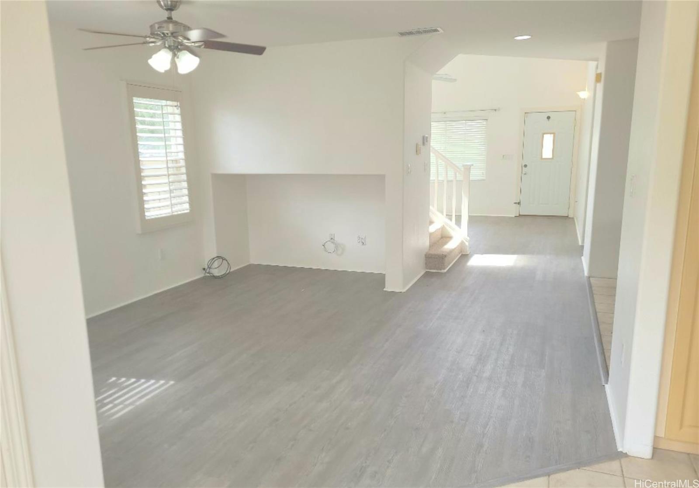
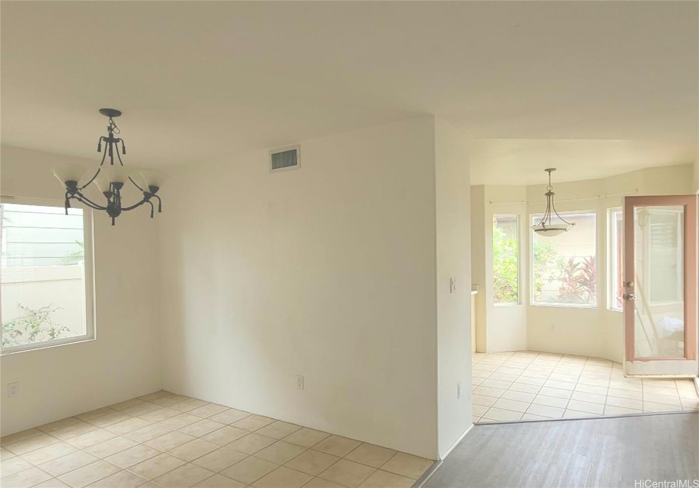
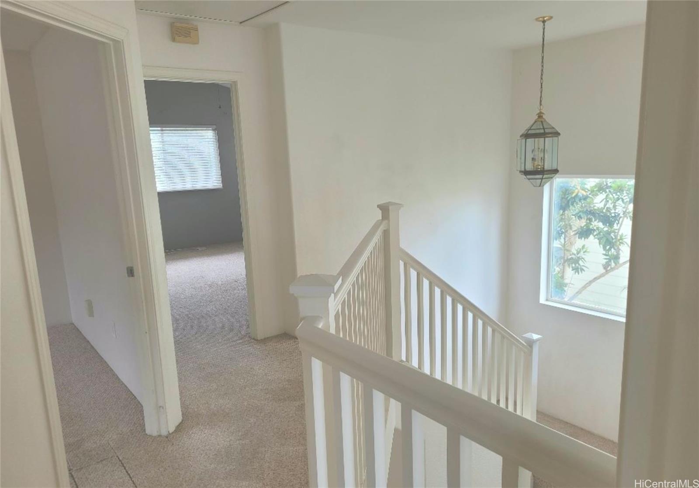
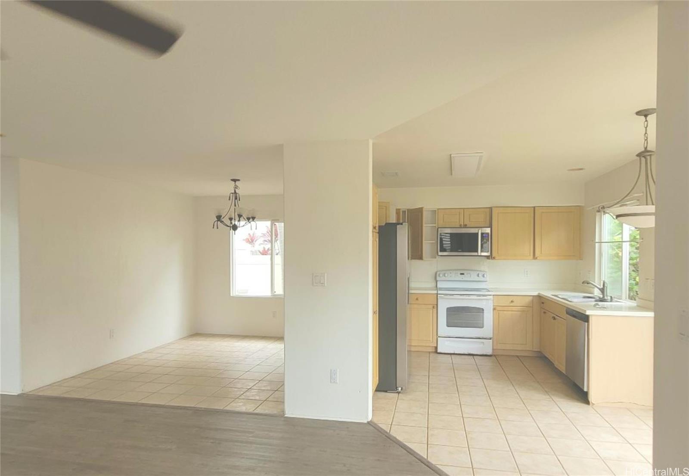
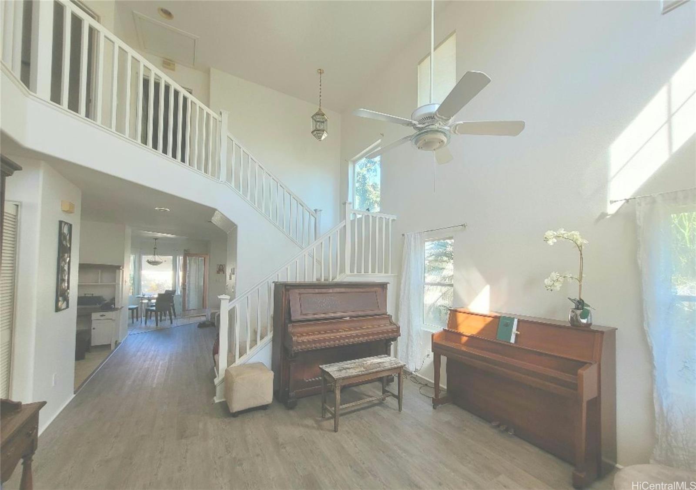
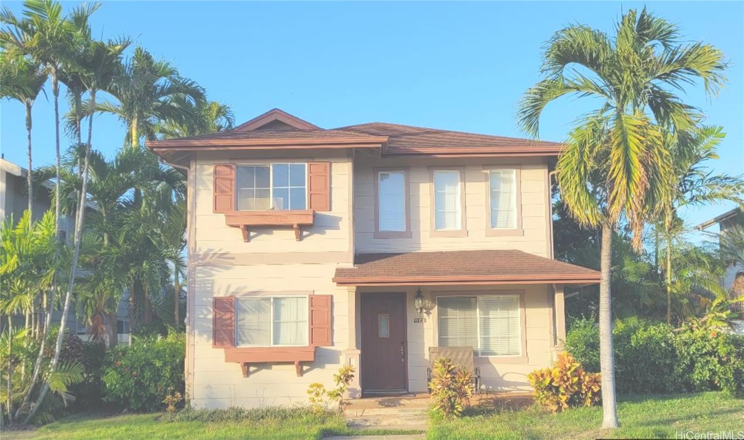
| Description | BACK ON THE MARKET! PRICE REDUCED AND OFFERING UP TO $ 25,000 SELLER CREDIT towards closing costs, repairs, or upgrades! This 4 bedroom, 3 full bath home might just be the one you are looking for! Home has a very open floor plan. Featuring high vaulted ceilings, central air conditioning, a separate dining area, a living room, additional family room, and a detached 400-sq ft covered garage. The first floor with engineered vinyl laminate flooring also offers a bedroom with a full bath! Photos taken last September 2025 when property was vacant, property is currently tenant-occupied and in process of moving out. This property also comes with solar water heater for additional electricity savings. Close to beaches, lots of golf courses ( 7 golf courses within 3 miles!), famed Wai Kai for water enthusiasts, and Ka Makana Alii Shopping Center, making this property location even more enjoyable. To be sold under 1031 Exchange. |
| Status | Sold since 12-16-2025 |
| MLS# | 202525553 |
| Price | $950,000 |
| Original Price | $960,000 |
| Price Change | $-10,000 (-1.04%) |
| Beds / Baths / Half | 4 / 3 / 0 |
| Parking Spaces | 2 |
| Living Sq Ft | 1,694 |
| Land Sq Ft | 4,862 |
| Land Tenure | FS - Fee Simple |
| Maintenance Fee | $129 |
| Address | 91-1050 Kaikauhaa Street Ewa Beach HI 96706 |
| Region | Ewa Plain |
| Neighborhood | Ocean Pointe |
| Days on Market | 63 |
| Year Built | 2000 |
| Condition | Average |
| View | None |
| Pool | None |
| Parking | Garage, Street |
| Zoning | 05 - R-5 Residential District |
| Flood Zone | Zone D |
| Tax Amount | $280 |
| Assessed Land | $645,200 |
| Assessed Building | $313,000 |
| Assessed Total | $958,200 |
| Assessed Ratio | 99% |
| Inclusions | AC Central, Auto Garage Door Opener, Dishwasher, Disposal, Dryer, Lawn Sprinkler, Microwave Hood, Range/Oven, Refrigerator, Washer, Water Heater |
| Amenities | Bedroom on 1st Floor, Full Bath on 1st Floor, Landscaped, Patio/Deck, Wall/Fence |
| Utilities | Connected, Underground Electricity |
| Construction | Double Wall, Slab, Steel Frame |
| Lot Features | Clear |
| Flooring | Ceramic Tile, Laminate, Vinyl, W/W Carpet |
| Disclosures | 1031 Exchange |
| Furnished | Partial |
| Land Recorded | Land Court |
| Possession | At Closing |
| Sale Conditions | None |
| Topography | Level |
| Building Style | Detach Single Family |
| Roofing | Composition |
| Easements | Driveway |
| Security | Key, Security Patrol |
| Parcel # | 1-9-1-114-037-0000 |
| Listing courtesy of | Ewa Pointe Realty LLC |
Property History from MLS
| Date | MLS# | Change | Old Value | New Value | List Price | Sold Price | Assessed Total | Land | Building |
|---|---|---|---|---|---|---|---|---|---|
| 04-24-2026 | 202525553 | Sold | C | S | $950,000 | $910,000 | $958,200 | $645,200 | $313,000 |
| 03-11-2026 | 202525553 | Active Under Contract | A | C | $950,000 | $910,000 | $958,200 | $645,200 | $313,000 |
| 03-01-2026 | 202525553 | Back On Market | C | A | $950,000 | $910,000 | $958,200 | $645,200 | $313,000 |
| 03-01-2026 | 202525553 | Active Under Contract | A | C | $950,000 | $910,000 | $958,200 | $645,200 | $313,000 |
| 01-30-2026 | 202525553 | Back On Market | C | A | $950,000 | $910,000 | $958,200 | $645,200 | $313,000 |
| 01-30-2026 | 202525553 | Price Decrease | $960,000 | $950,000 | $950,000 | $910,000 | $958,200 | $645,200 | $313,000 |
| 01-16-2026 | 202525553 | Active Under Contract | A | C | $950,000 | $910,000 | $958,200 | $645,200 | $313,000 |
| 01-05-2026 | 202525553 | Back On Market | T | A | $950,000 | $910,000 | $958,200 | $645,200 | $313,000 |
| 12-28-2025 | 202525553 | Hold | A | T | $950,000 | $910,000 | $958,200 | $645,200 | $313,000 |
| 12-16-2025 | 202525553 | New Listing | A | $950,000 | $910,000 | $958,200 | $645,200 | $313,000 | |
| 10-04-2008 | 2718002 | Expired | A | X | $569,000 | $0 | $597,800 | $356,000 | $241,800 |
| 12-02-2007 | 2718002 | Price Decrease | $579,000 | $569,000 | $569,000 | $0 | $597,800 | $356,000 | $241,800 |
| 11-13-2007 | 2718002 | Price Decrease | $599,000 | $579,000 | $569,000 | $0 | $597,800 | $356,000 | $241,800 |
| 10-18-2007 | 2718002 | Price Decrease | $609,000 | $599,000 | $569,000 | $0 | $597,800 | $356,000 | $241,800 |
| 10-05-2007 | 2718002 | New Listing | A | $569,000 | $0 | $597,800 | $356,000 | $241,800 | |
| 08-04-2003 | 2306745 | Price Increase | $345,000 | $350,000 | $345,000 | $350,000 | $301,600 | $81,500 | $220,100 |
| 08-04-2003 | 2306745 | Sold | C | S | $345,000 | $350,000 | $301,600 | $81,500 | $220,100 |
| 05-28-2003 | 2306745 | New Listing | A | $345,000 | $350,000 | $301,600 | $81,500 | $220,100 |
View the public schools for this property · Google Maps · Supermarkets · Schools · Hospitals · Restaurants · Beaches · City Tax Record / Plat Map · View beach access points all over Oahu · Buyer Closing Cost Calculator · Seller Closing Cost Calculator