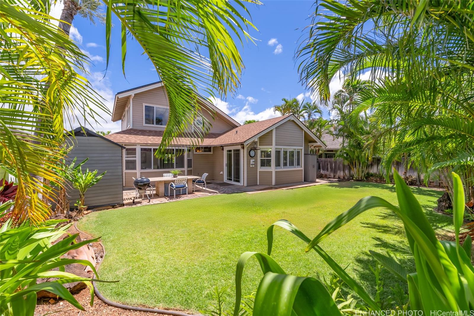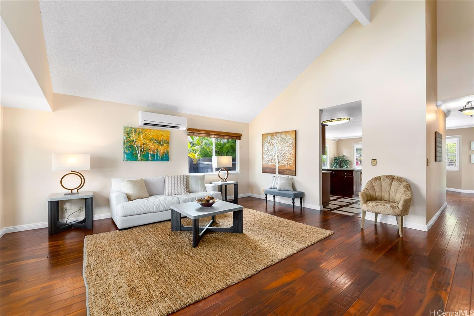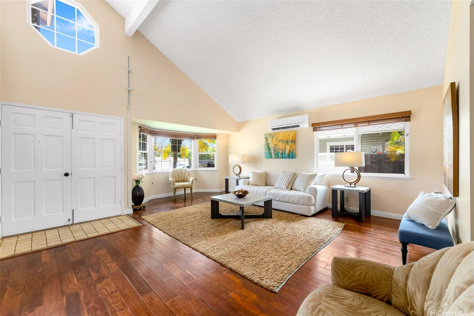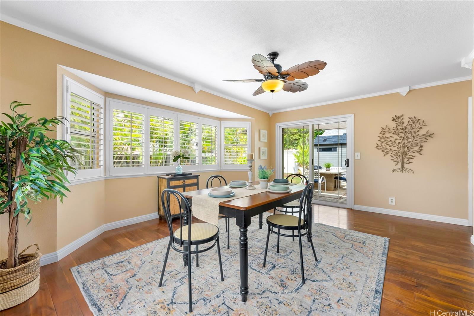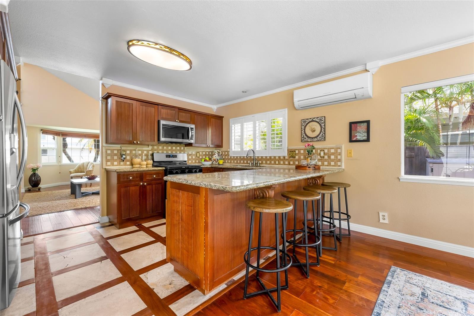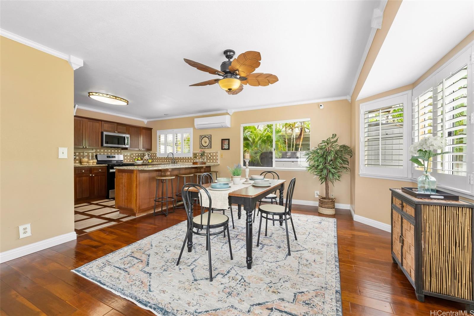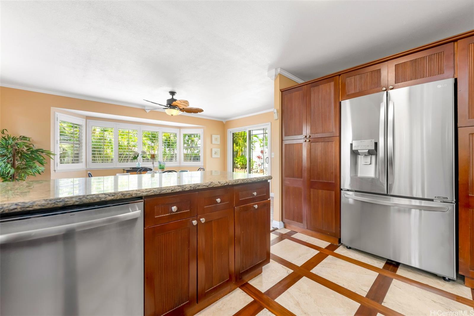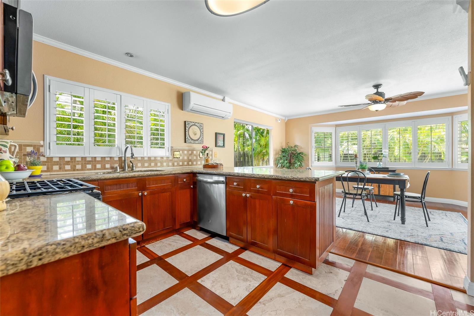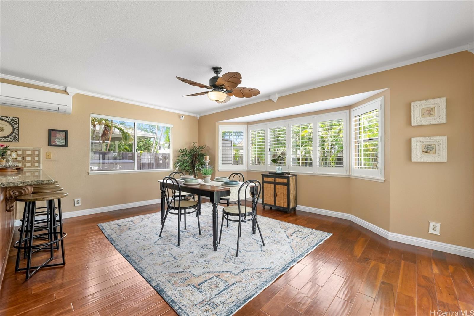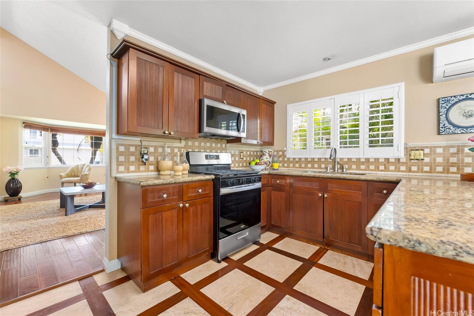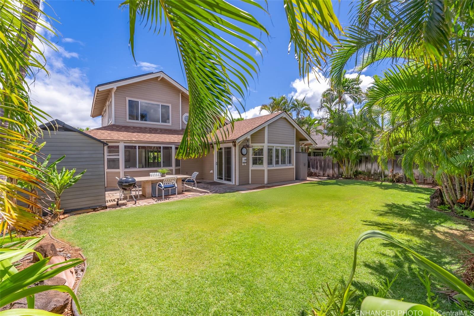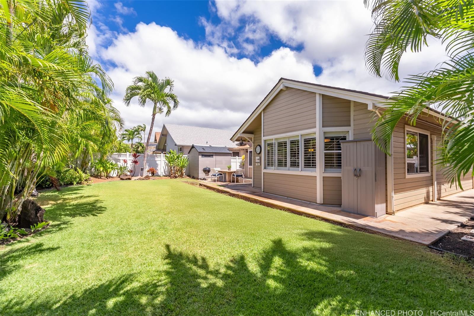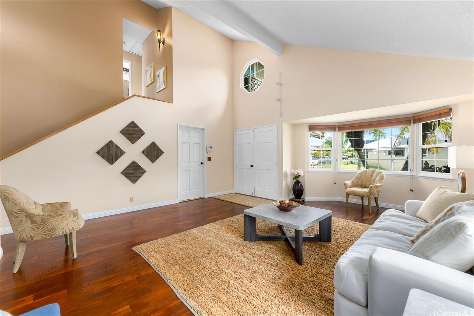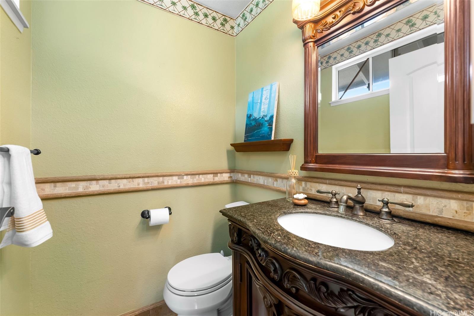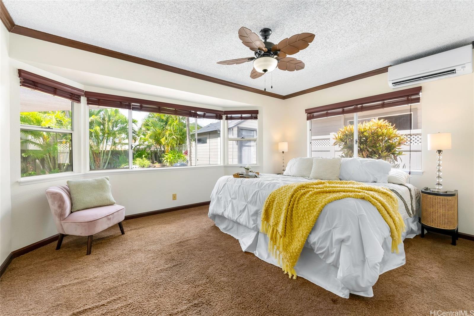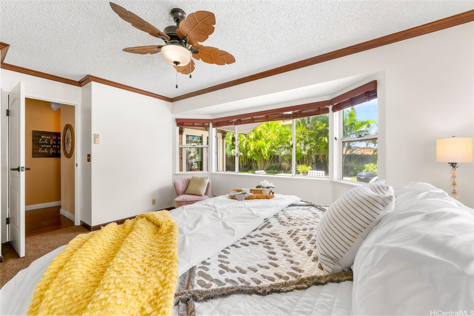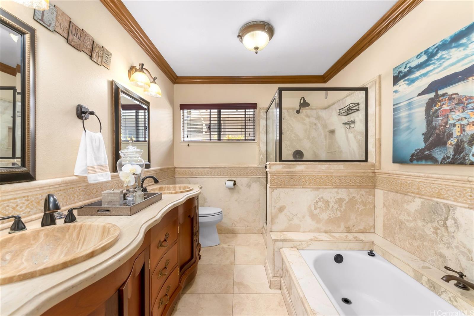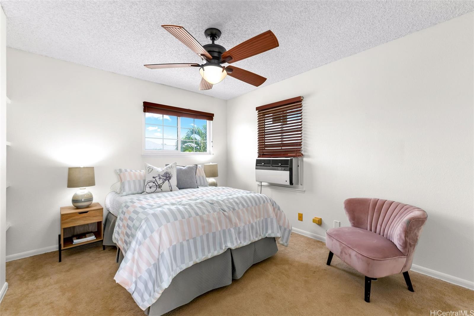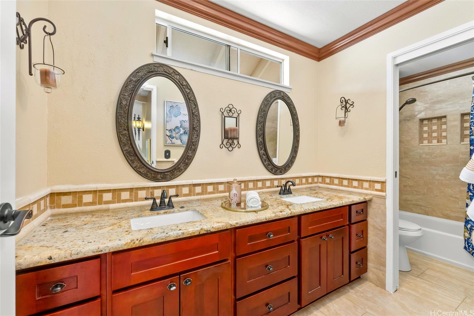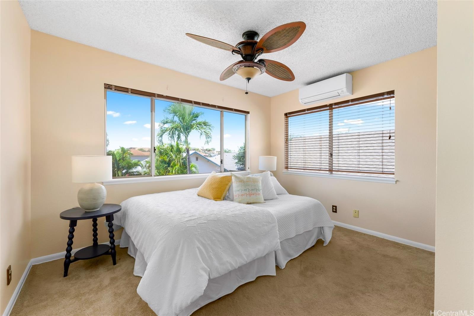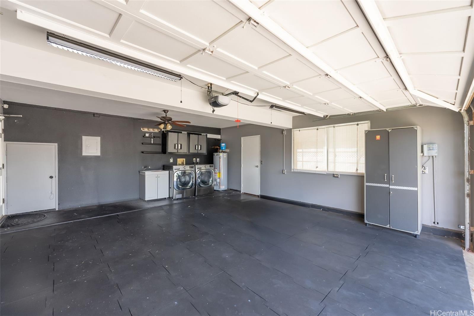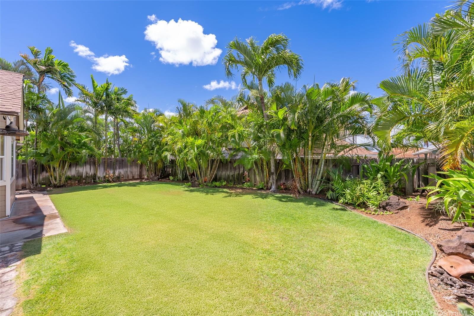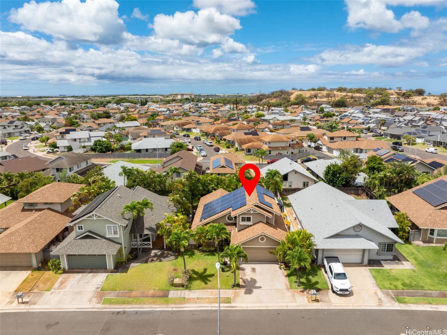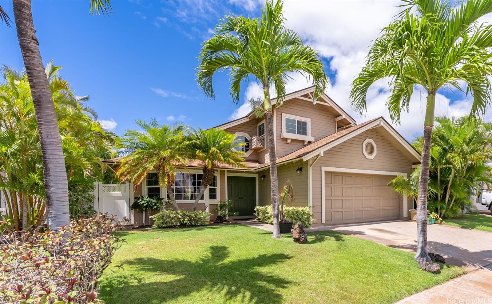
| Description | This impeccably maintained single family home offers both comfort and style, featuring a two-car garage and a spacious first floor primary suite with a beautifully updated bathroom. The remodeled kitchen stands out with its bamboo cabinets, travertine floors, and rich wood flooring, creating a warm and inviting atmosphere throughout. The expansive living area with vaulted ceilings is perfect for gatherings, and a large kitchen that includes a dining space, a kitchen bar, and room for a table, making it the true centerpiece of the home. Outside, you’ll find a wonderful flat yard, ideal for outdoor activities or simply unwinding in your private retreat. Includes air conditioning in every room and leased PV panels to keep your electric bill down. This home is designed for easy living and entertaining, blending functionality with elegant design in every detail. |
|---|---|
| Status | Sold since 08-31-2024 |
| MLS# | 202418869 |
| Price | $988,000 |
| Original Price | $988,000 |
| Price Change | (0.00%) |
| Beds / Baths / Half | 3 / 2 / 1 |
| Parking Spaces | 4 |
| Living Sq Ft | 1,591 |
| Land Sq Ft | 5,337 |
| Land Tenure | FS - Fee Simple |
| Maintenance Fee | $77 |
| Address | 91-1050 Makahou Street Kapolei HI 96707 |
| Region | Ewa Plain |
| Neighborhood | Kapolei |
| Days on Market | 6 |
| Year Built | 1990 |
| Condition | Above Average |
| View | None |
| Pool | None |
| Parking | 3 Car+, Driveway, Garage |
| Zoning | 05 - R-5 Residential District |
| Flood Zone | Zone D |
| Elementary | Kapolei |
| Middle | Kapolei |
| High | Kapolei |
| Tax Amount | $269 |
| Assessed Land | $646,700 |
| Assessed Building | $228,800 |
| Assessed Total | $875,500 |
| Assessed Ratio | 113% |
| Inclusions | AC Split, AC Window Unit, Auto Garage Door Opener, Blinds, Cable TV, Ceiling Fan, Dishwasher, Disposal, Dryer, Lawn Sprinkler, Microwave Hood, Microwave, Photovoltaic – Leased, Range/Oven, Refrigerator, Smoke Detector, Washer, Water Heater |
| Amenities | Bedroom on 1st Floor, Full Bath on 1st Floor, Storage |
| Utilities | Connected, Gas, Internet, Public Water, Sewer Fee, Underground Electricity, Water |
| Construction | Double Wall |
| Lot Features | Clear |
| Flooring | Ceramic Tile, Hardwood, W/W Carpet |
| Disclosures | Property Disclosure Stmt |
| Furnished | None |
| Land Recorded | Land Court |
| Possession | At Closing |
| Sale Conditions | None |
| Topography | Level |
| Building Style | Detach Single Family |
| Roofing | Composition |
| Easements | None |
| Security | Key |
| Parcel # | 1-9-1-060-048-0000 |
| Listing courtesy of | Caron B Realty |
Property History from MLS
| Date | MLS# | Change | Old Value | New Value | List Price | Sold Price | Assessed Total | Land | Building |
|---|---|---|---|---|---|---|---|---|---|
| 10-04-2024 | 202418869 | Sold | C | S | $988,000 | $998,000 | $875,500 | $646,700 | $228,800 |
| 09-06-2024 | 202418869 | Active Under Contract | A | C | $988,000 | $998,000 | $875,500 | $646,700 | $228,800 |
| 08-31-2024 | 202418869 | New Listing | A | $988,000 | $998,000 | $875,500 | $646,700 | $228,800 | |
| 07-29-2005 | 2508389 | Sold | C | S | $579,900 | $579,900 | $433,900 | $229,600 | $204,300 |
| 06-20-2005 | 2508389 | Active Continue to Show | A | C | $579,900 | $579,900 | $433,900 | $229,600 | $204,300 |
| 06-01-2005 | 2508389 | New Listing | A | $579,900 | $579,900 | $433,900 | $229,600 | $204,300 |
View the public schools for this property · Google Maps · Supermarkets · Schools · Hospitals · Restaurants · Beaches · City Tax Record / Plat Map · View beach access points all over Oahu · Buyer Closing Cost Calculator · Seller Closing Cost Calculator