| Rebate | 20% Buyer's Rebate | $3,500 Flat Fee Selling | 2% Full Service Selling |
|---|---|
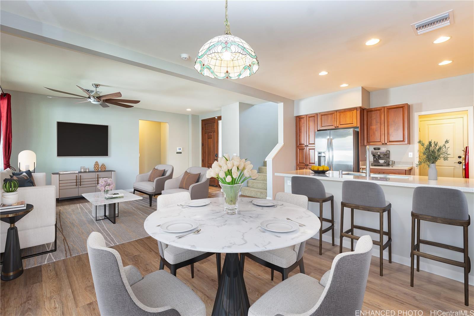
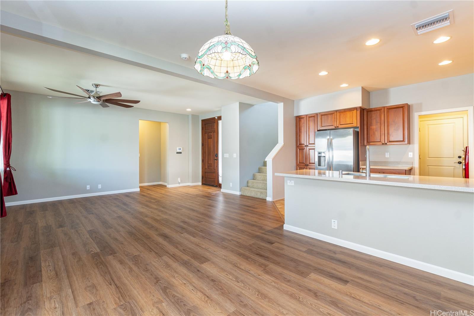
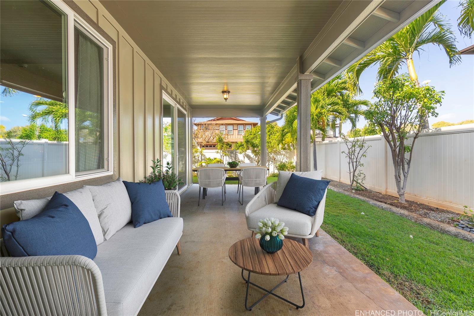
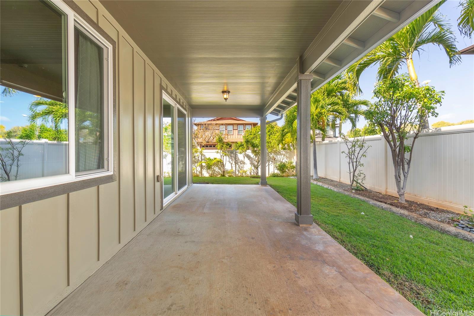
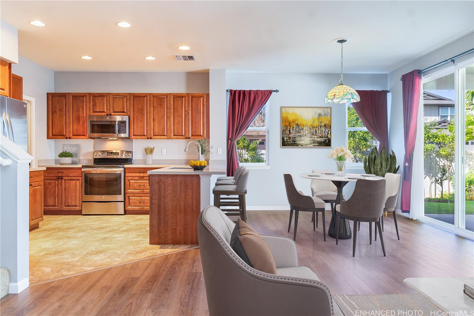
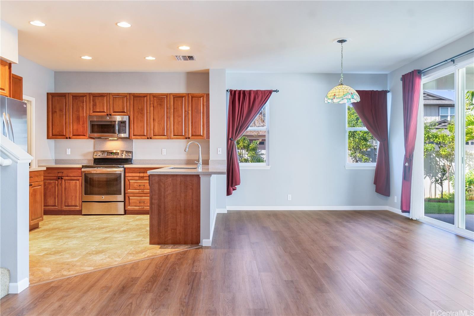
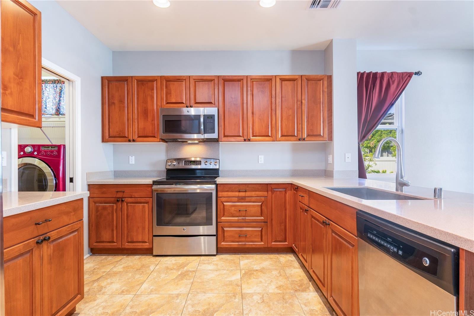
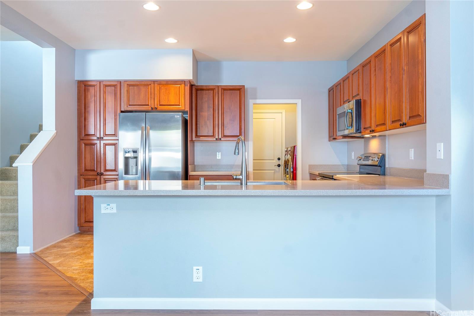
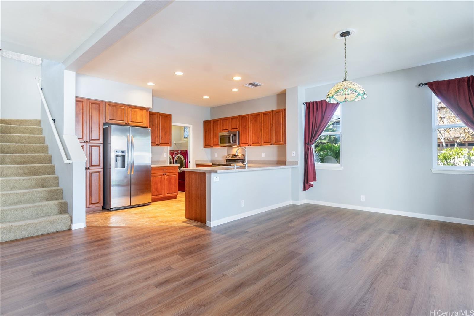
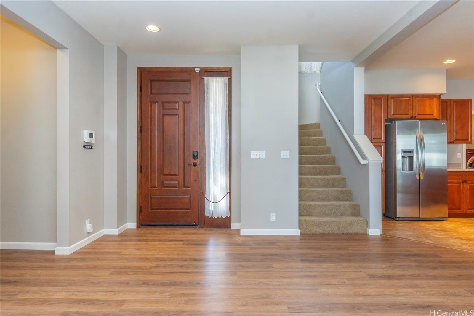
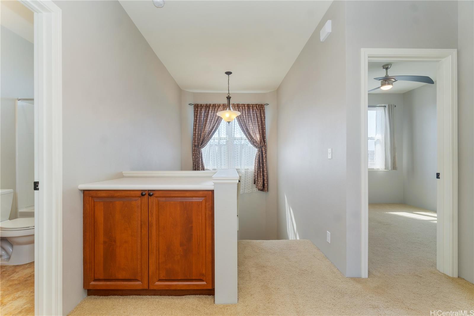
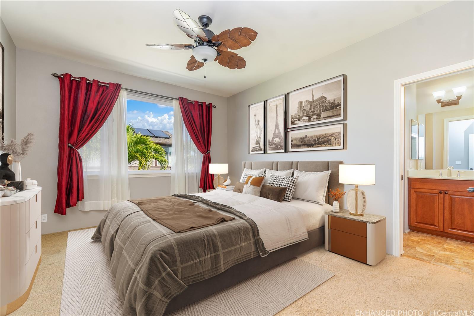
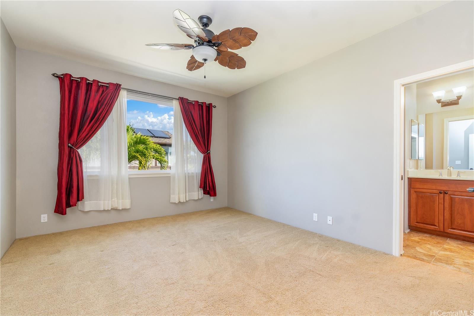
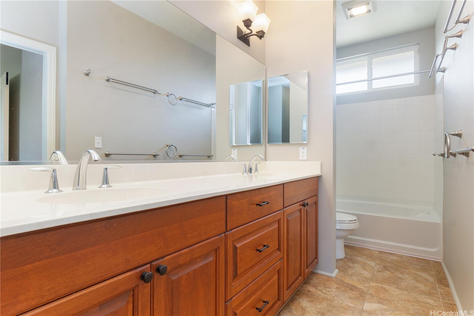
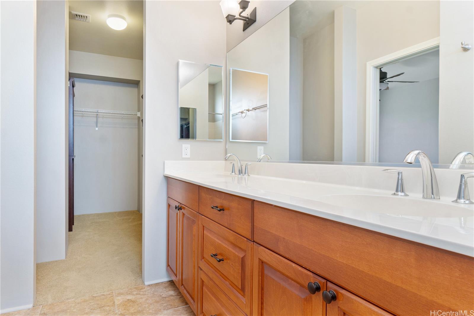
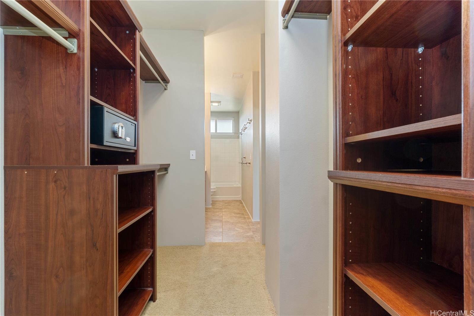
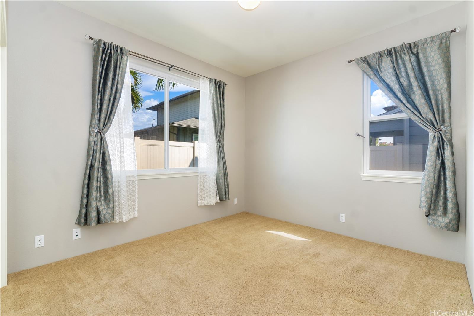
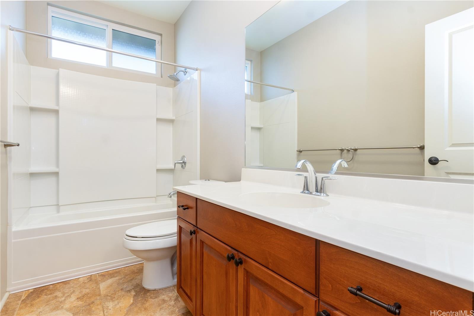
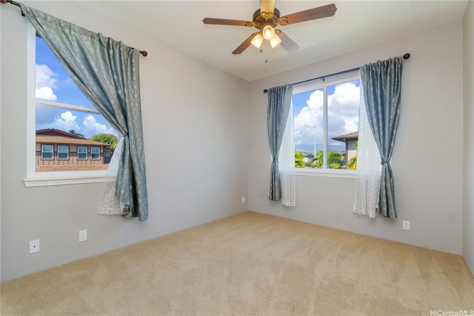
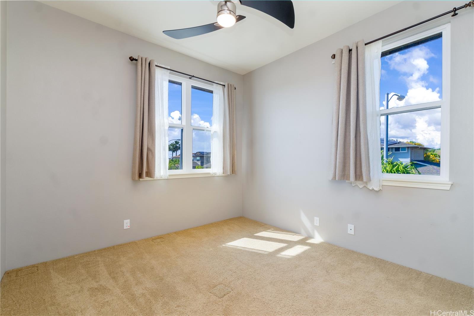
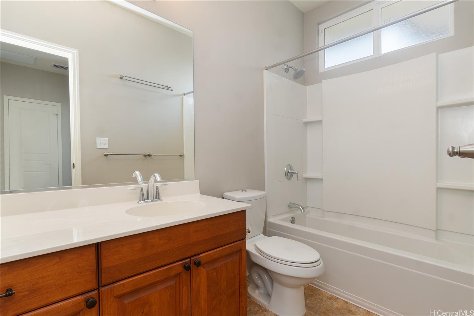
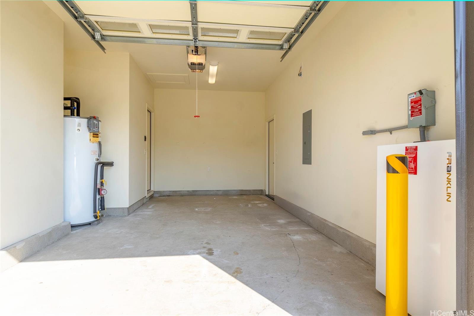
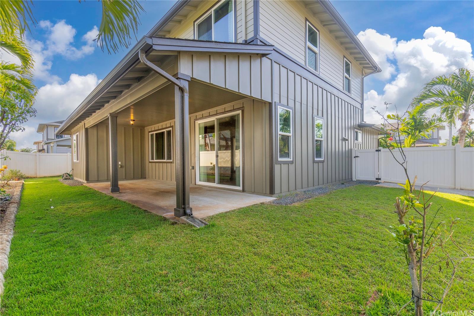
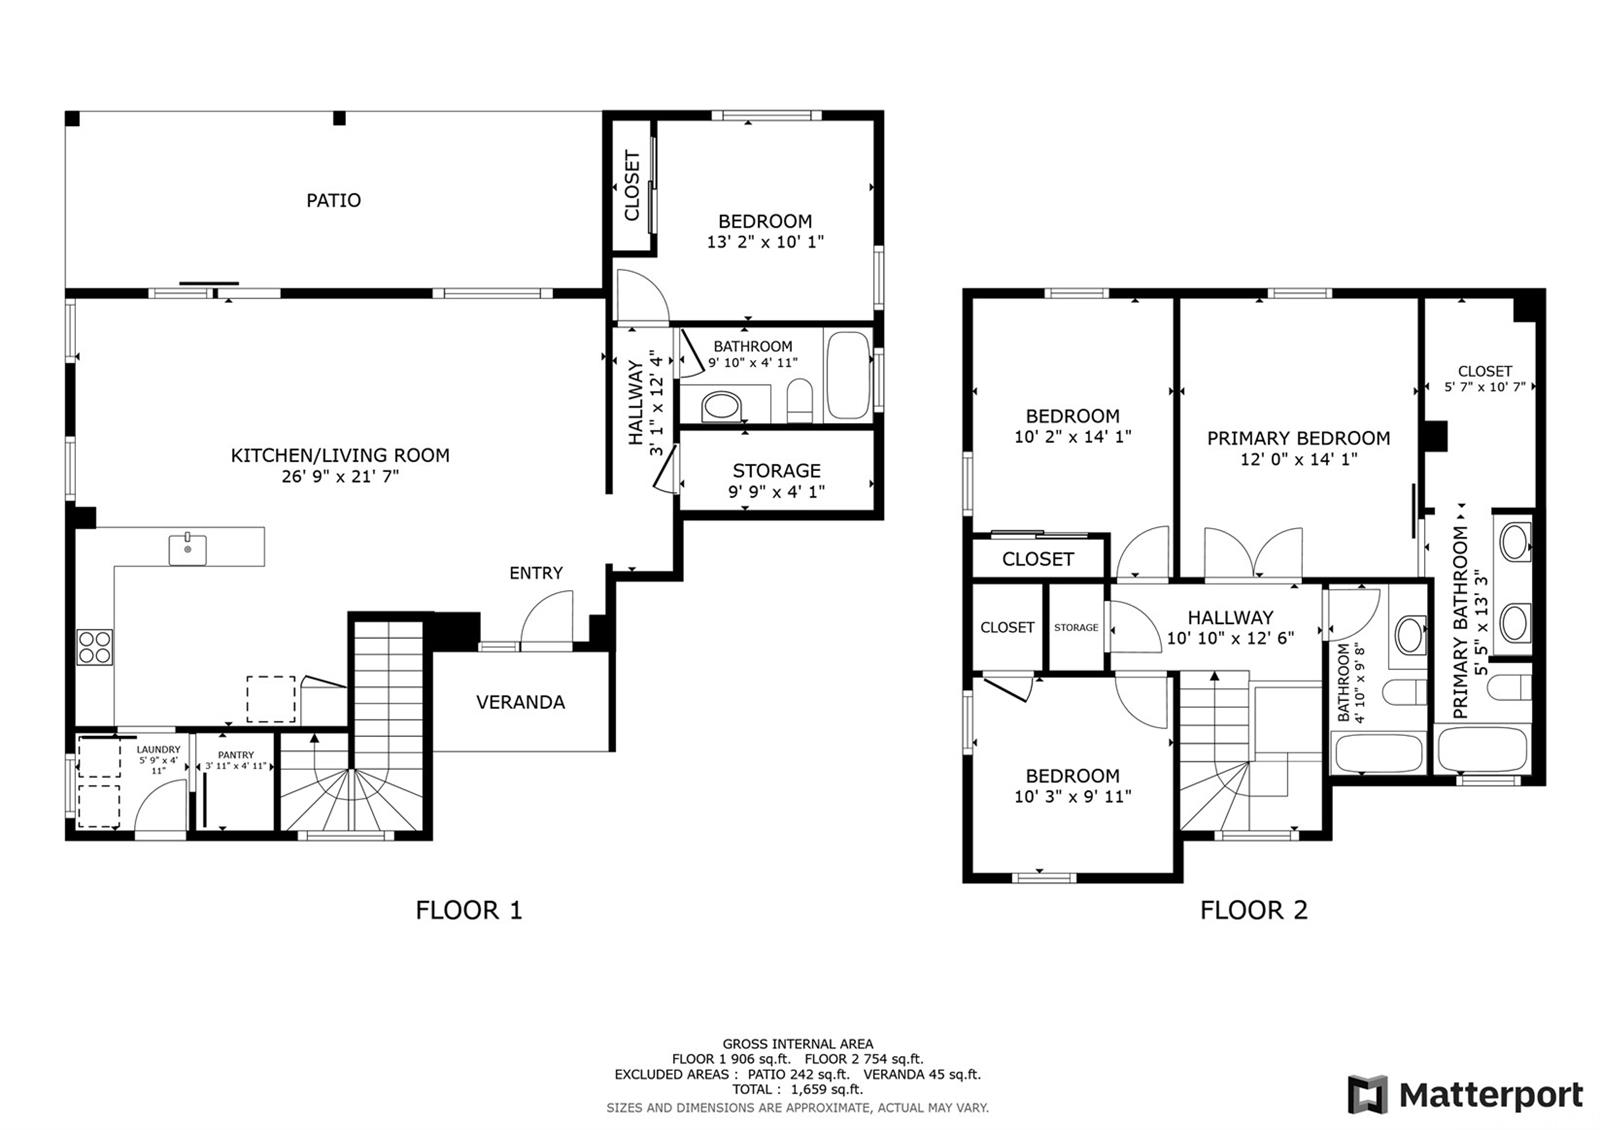
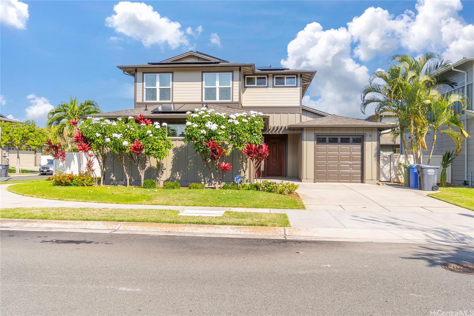
| Description | Don’t miss out on this move-in ready 4-bedroom, 3-bath home in the highly sought-after Sandalwood neighborhood, conveniently located just across from Laulani Village Shopping Center. Situated on an expansive corner lot, this property boasts a beautifully landscaped, fully fenced yard, and a covered patio — perfect for BBQs and entertaining. Inside, you’ll find a spacious eat-in kitchen equipped with stainless steel appliances, plenty of counter space, and ample storage. The large primary suite includes a walk-in closet and a bathroom with dual vanity sinks for ultimate convenience. Stay cool year-round with central A/C, and enjoy the benefits of energy efficiency with 23 owned PV panels (with 1 battery) and a solar water heater to keep electric bills low. There are two separate garages plus a large driveway for additional vehicles. Exterior was freshly painted in 2023 & new LVP flooring installed in the living room area in 2025. Located near golf courses, shopping, restaurants, & more, this home offers both comfort & convenience. It’s truly a must-see! 2.25% assumable VA loan for VA eligible buyers only. Approx. mortgage balance is $589,000. One or more photos have been enhanced. |
| Status | Sold since 02-19-2025 |
| MLS# | 202503281 |
| Price | $1,148,000 |
| Original Price | $1,148,000 |
| Price Change | (0.00%) |
| Beds / Baths / Half | 4 / 3 / 0 |
| Parking Spaces | 4 |
| Living Sq Ft | 1,725 |
| Land Sq Ft | 5,205 |
| Land Tenure | FS - Fee Simple |
| Maintenance Fee | $50 |
| Address | 91-1050 Olowa Street Ewa Beach HI 96706 |
| Region | Ewa Plain |
| Neighborhood | Ewa Gen Sandalwood |
| Days on Market | 34 |
| Year Built | 2014 |
| Condition | Excellent,Above Average |
| View | Garden, Mountain |
| Frontage | Other |
| Pool | Community Association Pool |
| Parking | 3 Car+, Driveway, Garage, Street |
| Zoning | 05 - R-5 Residential District |
| Flood Zone | Zone D |
| Tax Amount | $285 |
| Assessed Land | $698,900 |
| Assessed Building | $439,900 |
| Assessed Total | $1,138,800 |
| Assessed Ratio | 101% |
| Inclusions | AC Central, Auto Garage Door Opener, Ceiling Fan, Chandelier, Convection Oven, Dishwasher, Disposal, Drapes, Dryer, Lawn Sprinkler, Microwave Hood, Photovoltaic - Owned, Refrigerator, Security System, Smoke Detector, Solar Heater, Washer |
| Amenities | Bedroom on 1st Floor, Full Bath on 1st Floor, Landscaped, Patio/Deck, Wall/Fence |
| Utilities | Cable, Connected, Internet, Sewer Fee, Telephone, Underground Electricity, Water |
| Construction | Double Wall, Slab |
| Lot Features | Clear |
| Flooring | Ceramic Tile, Vinyl, W/W Carpet |
| Disclosures | Pets Allowed (Verify), Photovoltaic, Property Disclosure Stmt |
| Land Recorded | Land Court |
| Possession | 45 Days or Less, At Closing, Negotiable |
| Sale Conditions | None |
| Topography | Level |
| Building Style | Detach Single Family, Zero Lot Line |
| Roofing | Composition |
| Easements | Other |
| Security | Key |
| Parcel # | 1-9-1-161-136-0000 |
| Listing courtesy of | Redfin Corporation |
Property History from MLS
| Date | MLS# | Change | Old Value | New Value | List Price | Sold Price | Assessed Total | Land | Building |
|---|---|---|---|---|---|---|---|---|---|
| 10-14-2025 | 202503281 | Sold | P | S | $1,148,000 | $1,115,000 | $1,138,800 | $698,900 | $439,900 |
| 08-29-2025 | 202503281 | Pending | X | P | $1,148,000 | $1,115,000 | $1,138,800 | $698,900 | $439,900 |
| 08-16-2025 | 202503281 | Expired | P | X | $1,148,000 | $1,115,000 | $1,138,800 | $698,900 | $439,900 |
| 04-07-2025 | 202503281 | Pending | C | P | $1,148,000 | $1,115,000 | $1,138,800 | $698,900 | $439,900 |
| 03-25-2025 | 202503281 | Active Under Contract | A | C | $1,148,000 | $1,115,000 | $1,138,800 | $698,900 | $439,900 |
| 02-19-2025 | 202503281 | New Listing | A | $1,148,000 | $1,115,000 | $1,138,800 | $698,900 | $439,900 |
View the public schools for this property · Google Maps · Supermarkets · Schools · Hospitals · Restaurants · Beaches · City Tax Record / Plat Map · View beach access points all over Oahu · Buyer Closing Cost Calculator · Seller Closing Cost Calculator